Amsterdam

Ernest Staesstraat 31 3

Ernest Staesstraat 31 3, Amsterdam foto-0 Ernest Staesstraat 31 3, Amsterdam foto-0 blur
Ernest Staesstraat 31 3, Amsterdam foto-1 Ernest Staesstraat 31 3, Amsterdam foto-1 blur
Ernest Staesstraat 31 3, Amsterdam foto-2 Ernest Staesstraat 31 3, Amsterdam foto-2 blur
Ernest Staesstraat 31 3, Amsterdam foto-3 Ernest Staesstraat 31 3, Amsterdam foto-3 blur
Ernest Staesstraat 31 3, Amsterdam foto-4 Ernest Staesstraat 31 3, Amsterdam foto-4 blur
Ernest Staesstraat 31 3, Amsterdam foto-5 Ernest Staesstraat 31 3, Amsterdam foto-5 blur
Ernest Staesstraat 31 3, Amsterdam foto-6 Ernest Staesstraat 31 3, Amsterdam foto-6 blur
Ernest Staesstraat 31 3, Amsterdam foto-7 Ernest Staesstraat 31 3, Amsterdam foto-7 blur
Ernest Staesstraat 31 3, Amsterdam foto-8 Ernest Staesstraat 31 3, Amsterdam foto-8 blur
Ernest Staesstraat 31 3, Amsterdam foto-9 Ernest Staesstraat 31 3, Amsterdam foto-9 blur
Ernest Staesstraat 31 3, Amsterdam foto-10 Ernest Staesstraat 31 3, Amsterdam foto-10 blur
Ernest Staesstraat 31 3, Amsterdam foto-11 Ernest Staesstraat 31 3, Amsterdam foto-11 blur
Ernest Staesstraat 31 3, Amsterdam foto-12 Ernest Staesstraat 31 3, Amsterdam foto-12 blur
Ernest Staesstraat 31 3, Amsterdam foto-13 Ernest Staesstraat 31 3, Amsterdam foto-13 blur
Ernest Staesstraat 31 3, Amsterdam foto-14 Ernest Staesstraat 31 3, Amsterdam foto-14 blur
Ernest Staesstraat 31 3, Amsterdam foto-15 Ernest Staesstraat 31 3, Amsterdam foto-15 blur
Ernest Staesstraat 31 3, Amsterdam foto-16 Ernest Staesstraat 31 3, Amsterdam foto-16 blur
Ernest Staesstraat 31 3, Amsterdam foto-17 Ernest Staesstraat 31 3, Amsterdam foto-17 blur
Ernest Staesstraat 31 3, Amsterdam foto-18 Ernest Staesstraat 31 3, Amsterdam foto-18 blur
Ernest Staesstraat 31 3, Amsterdam foto-19 Ernest Staesstraat 31 3, Amsterdam foto-19 blur
Ernest Staesstraat 31 3, Amsterdam foto-20 Ernest Staesstraat 31 3, Amsterdam foto-20 blur
Ernest Staesstraat 31 3, Amsterdam foto-21 Ernest Staesstraat 31 3, Amsterdam foto-21 blur
Ernest Staesstraat 31 3, Amsterdam foto-22 Ernest Staesstraat 31 3, Amsterdam foto-22 blur
Ernest Staesstraat 31 3, Amsterdam foto-23 Ernest Staesstraat 31 3, Amsterdam foto-23 blur
Ernest Staesstraat 31 3, Amsterdam foto-24 Ernest Staesstraat 31 3, Amsterdam foto-24 blur
Ernest Staesstraat 31 3, Amsterdam foto-25 Ernest Staesstraat 31 3, Amsterdam foto-25 blur
Ernest Staesstraat 31 3, Amsterdam foto-26 Ernest Staesstraat 31 3, Amsterdam foto-26 blur
Ernest Staesstraat 31 3, Amsterdam foto-27 Ernest Staesstraat 31 3, Amsterdam foto-27 blur
Ernest Staesstraat 31 3, Amsterdam foto-28 Ernest Staesstraat 31 3, Amsterdam foto-28 blur
Ernest Staesstraat 31 3, Amsterdam foto-29 Ernest Staesstraat 31 3, Amsterdam foto-29 blur
Ernest Staesstraat 31 3, Amsterdam foto-30 Ernest Staesstraat 31 3, Amsterdam foto-30 blur
Ernest Staesstraat 31 3, Amsterdam foto-31 Ernest Staesstraat 31 3, Amsterdam foto-31 blur
Ernest Staesstraat 31 3, Amsterdam foto-32 Ernest Staesstraat 31 3, Amsterdam foto-32 blur
Ernest Staesstraat 31 3, Amsterdam foto-33 Ernest Staesstraat 31 3, Amsterdam foto-33 blur
Ernest Staesstraat 31 3, Amsterdam foto-34 Ernest Staesstraat 31 3, Amsterdam foto-34 blur
Ernest Staesstraat 31 3, Amsterdam foto-35 Ernest Staesstraat 31 3, Amsterdam foto-35 blur
Ernest Staesstraat 31 3, Amsterdam foto-2
View 36 photos

Are you interested?

Get in touch with us. We are happy to give more information or schedule a viewing.

type woning

Upper floor apartment

Woonoppervlakte

58m²

Aantal kamers

4

Perceeloppervlakte

N.V.T

Ernest Staesstraat 31 3

Description

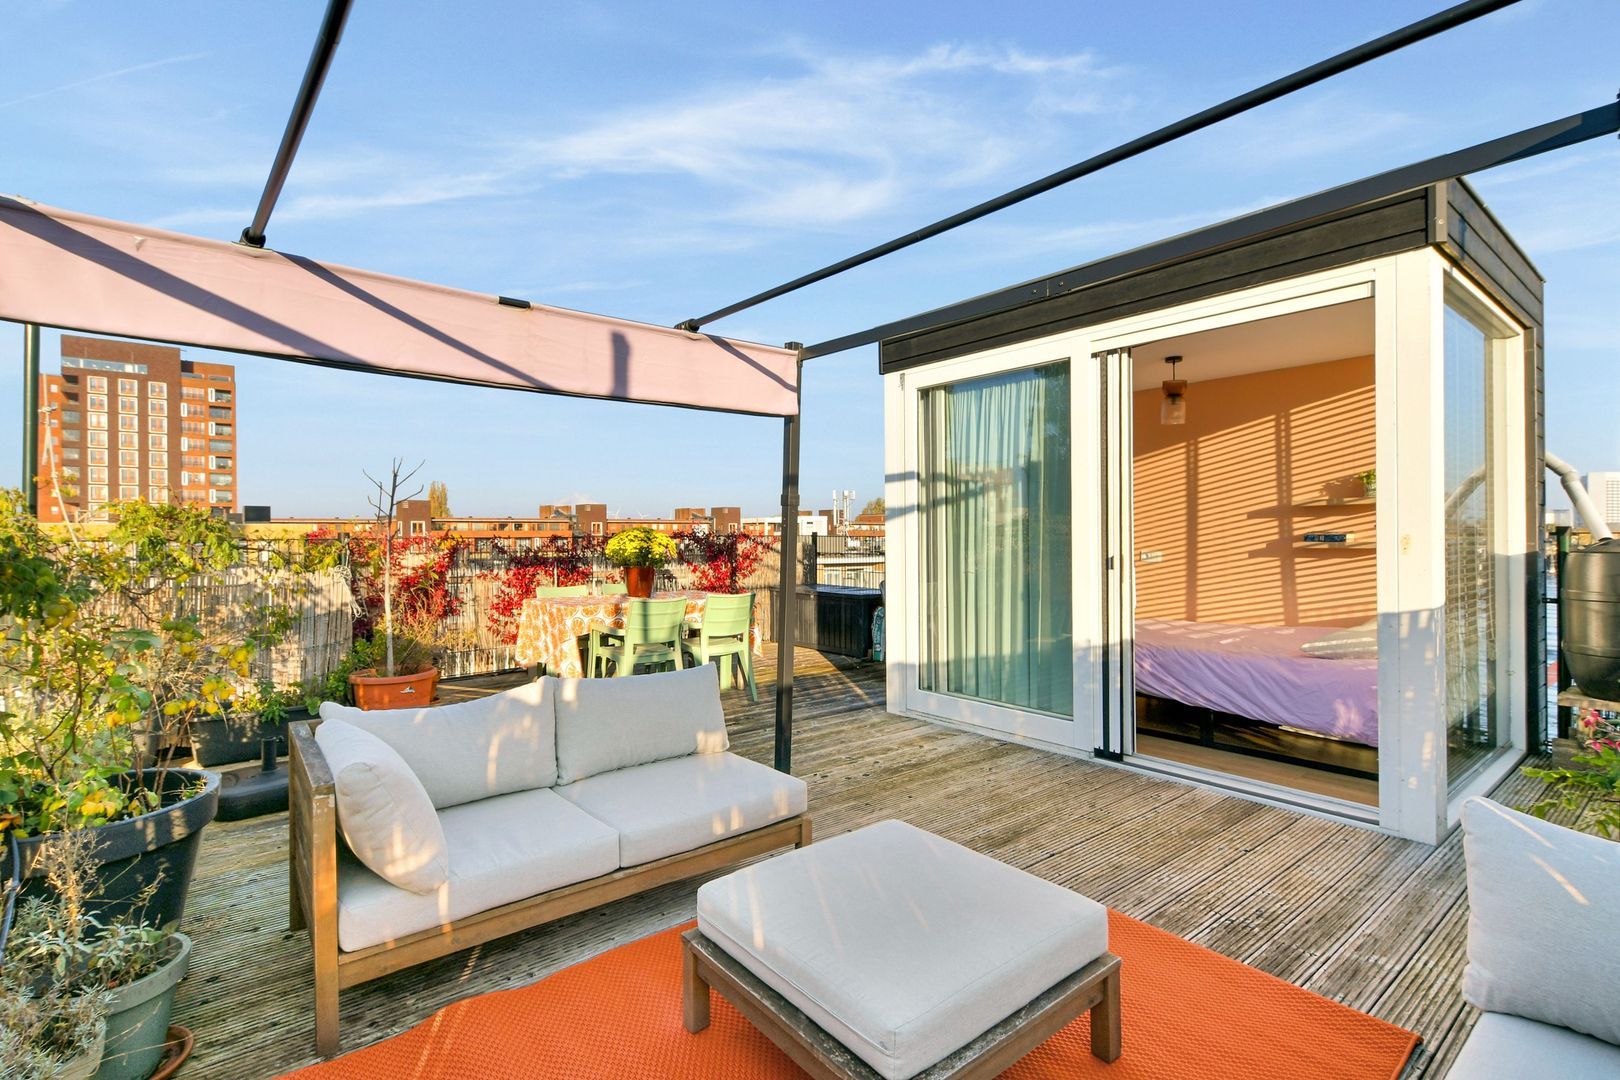
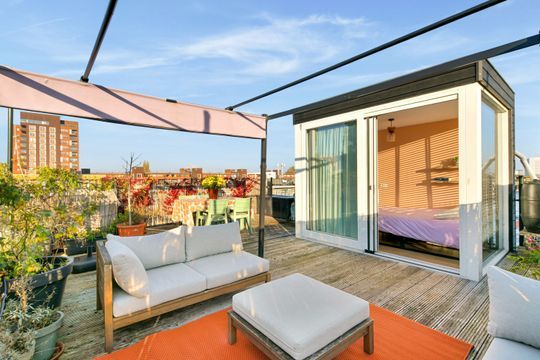
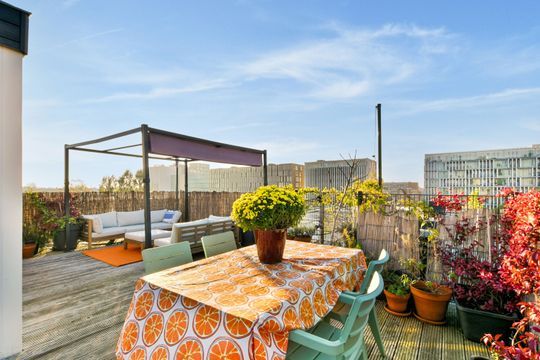
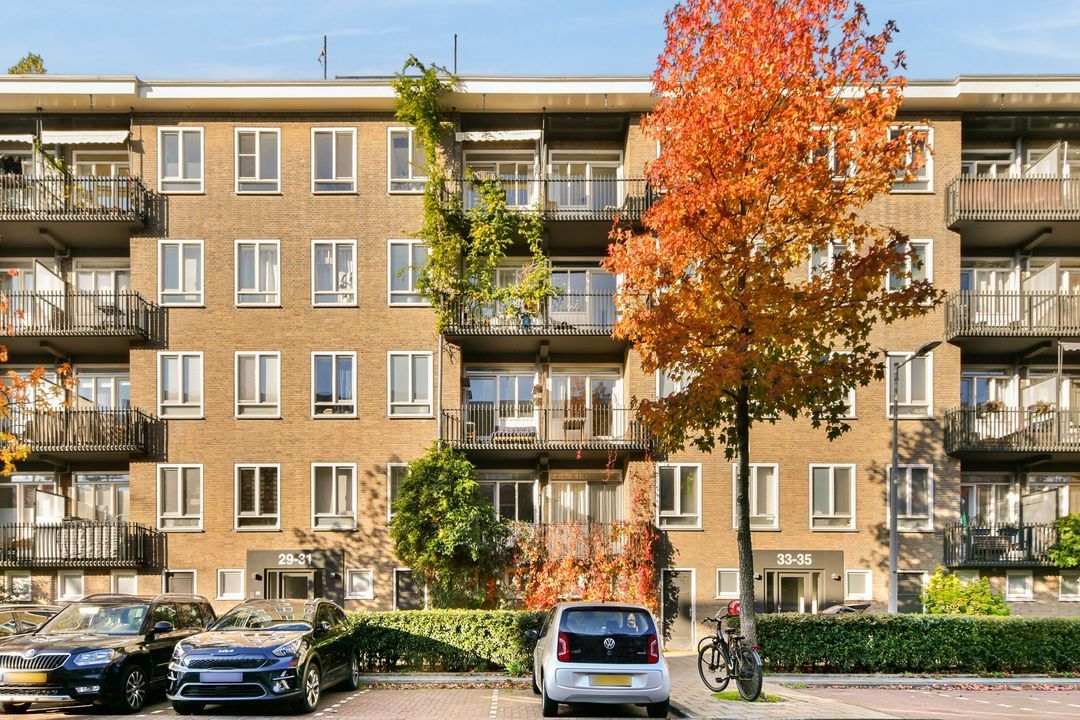
Bright and charming 2-bedroom apartment of approximately 58 m² including a rooftop space adjoining a spacious, sunny rooftop terrace of over 40 m²!

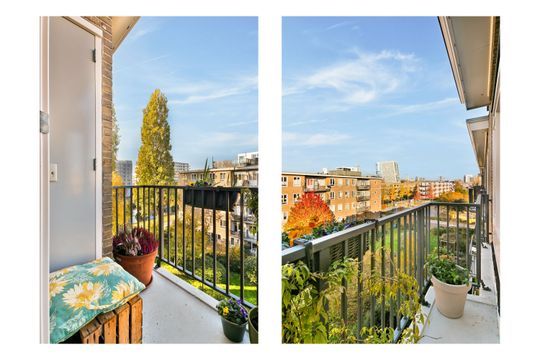
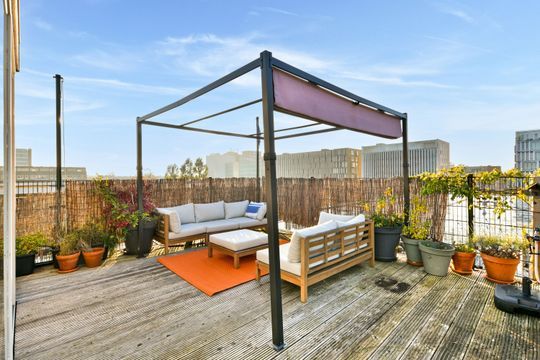
Located on Ernest Staesstraat in the popular Bos en Lommer neighbourhood, this bright and modern 2-bedroom apartment offers comfortable living in a great location. The property features two balconies and a beautiful rooftop terrace with a rooftop pavilion, allowing you to make the most of outdoor living.

A well-designed apartment on the top floor, offering several outdoor spaces in a pleasant part of Amsterdam. An additional attractive feature is that the ground lease has been bought off in perpetuity.

Location
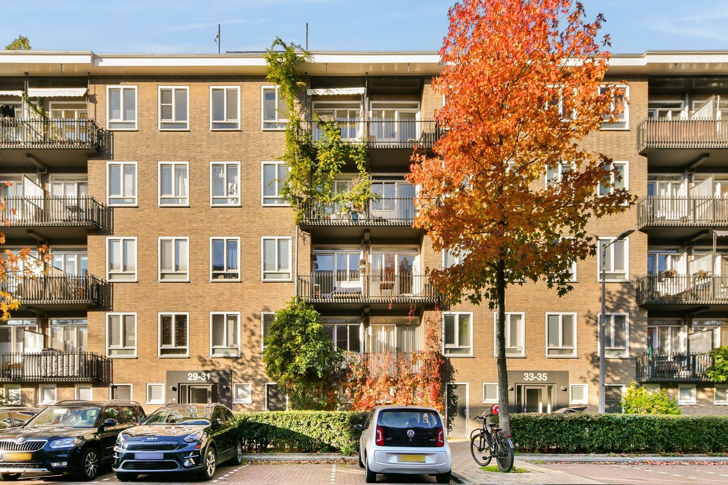
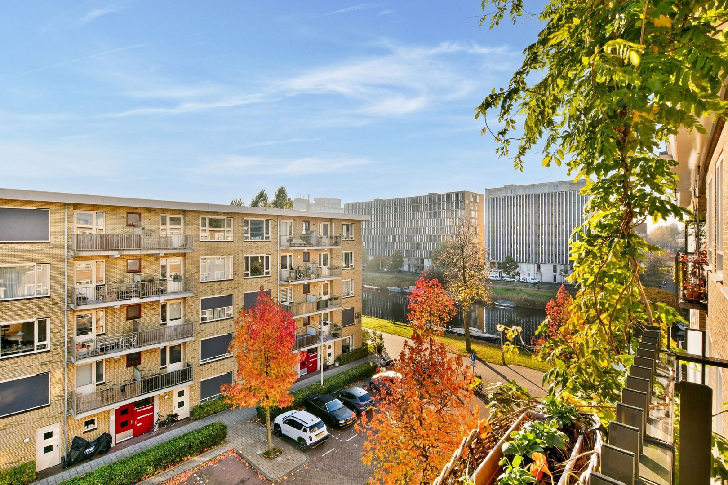
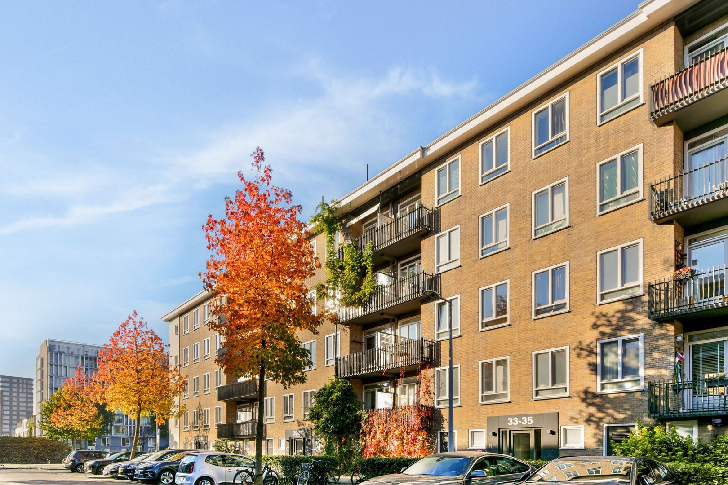
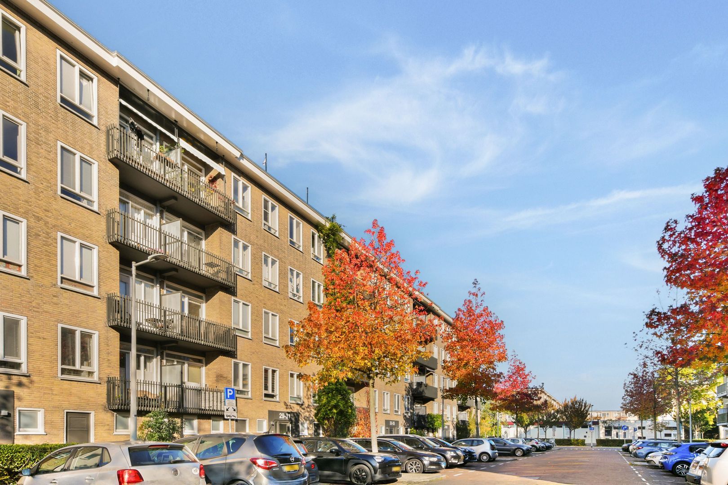
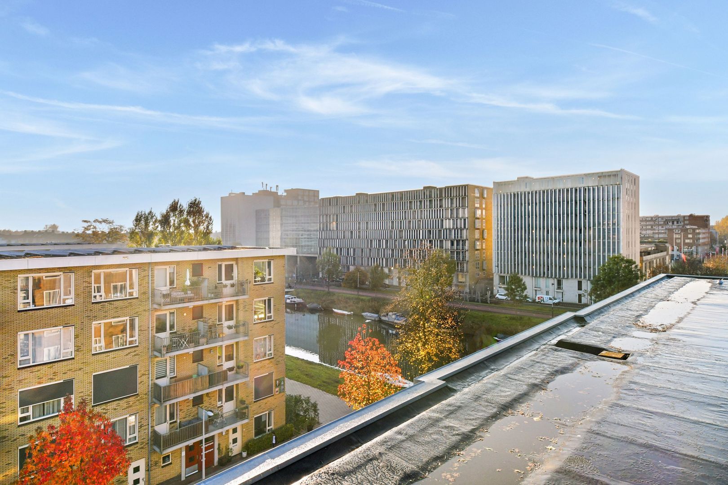
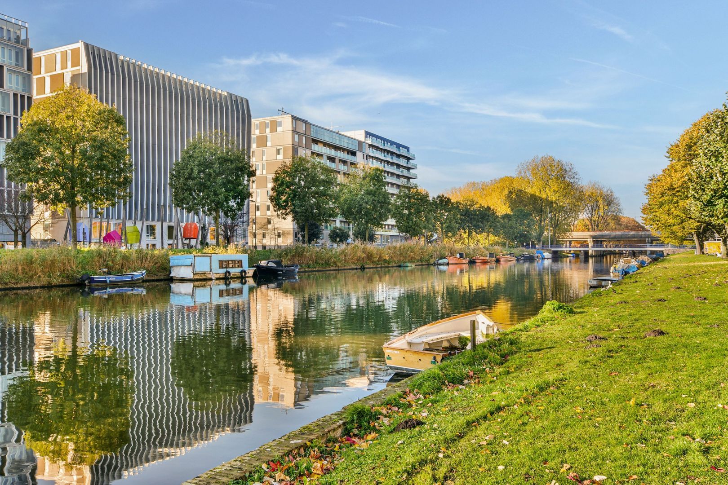
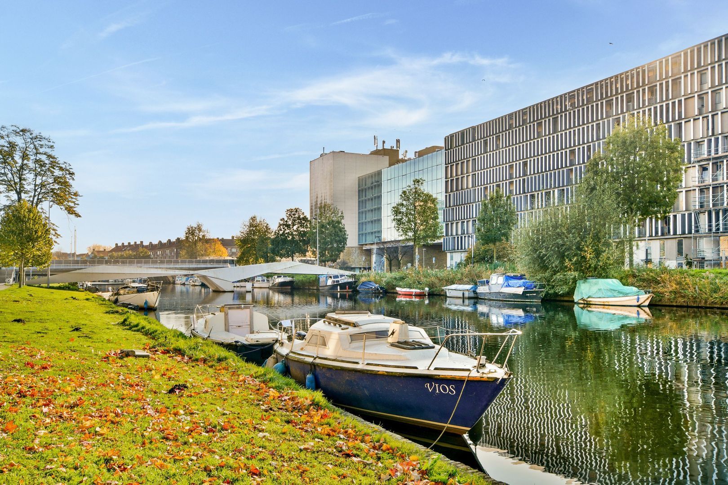
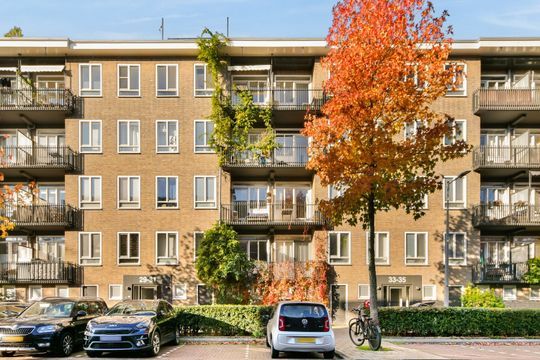
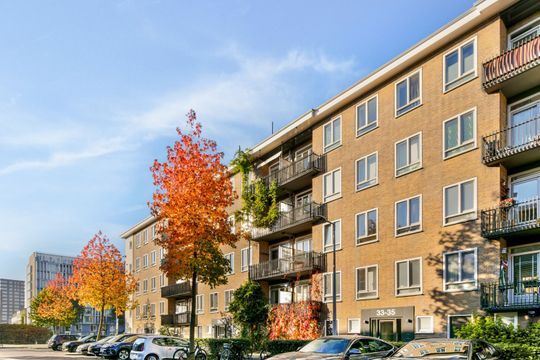
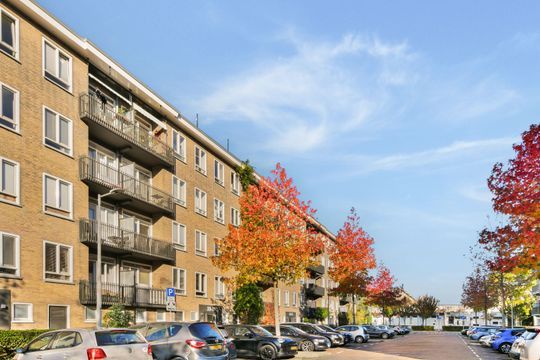
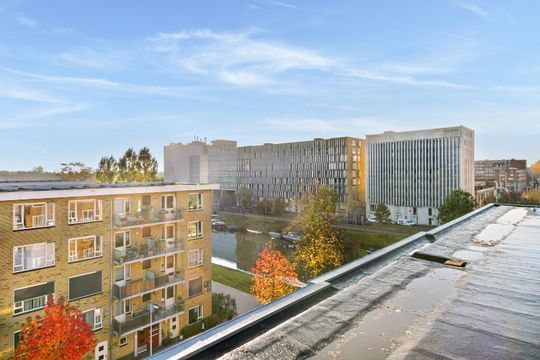
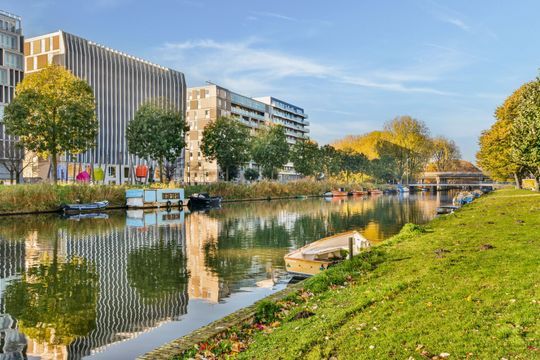
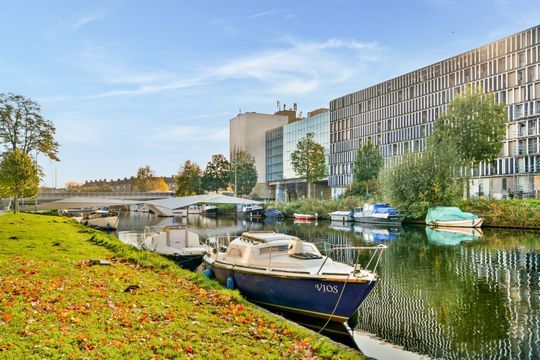
The apartment is situated in the vibrant Bos en Lommer neighbourhood, in a building that underwent extensive renovation in 2018, just around the corner from Erasmusgracht. This is an up-and-coming area that continues to welcome an increasing number of charming cafés, shops and restaurants. There is no through traffic in the immediate neighbourhood.

Whether you are looking for a good cup of coffee or a cosy place for a drink, there are plenty of options nearby. Popular spots include Terrasmus, Boes en Beis and Friedhats Fuku Café. For your daily shopping, Bos en Lommerplein offers a wide range of shops and supermarkets.

The area also offers plenty of opportunities to enjoy nature and relax. Erasmuspark, Sloterplas and Rembrandtpark are all just a short distance away.

Accessibility is excellent. Public transport connections are convenient, Sloterdijk railway station is nearby and the A10 ring road can be reached within minutes by car. The Jordaan is just a 10-minute cycle ride away. Parking is available with a residential parking permit or through paid parking in the neighbourhood. Sports facilities and playgrounds are also within walking distance.

Layout
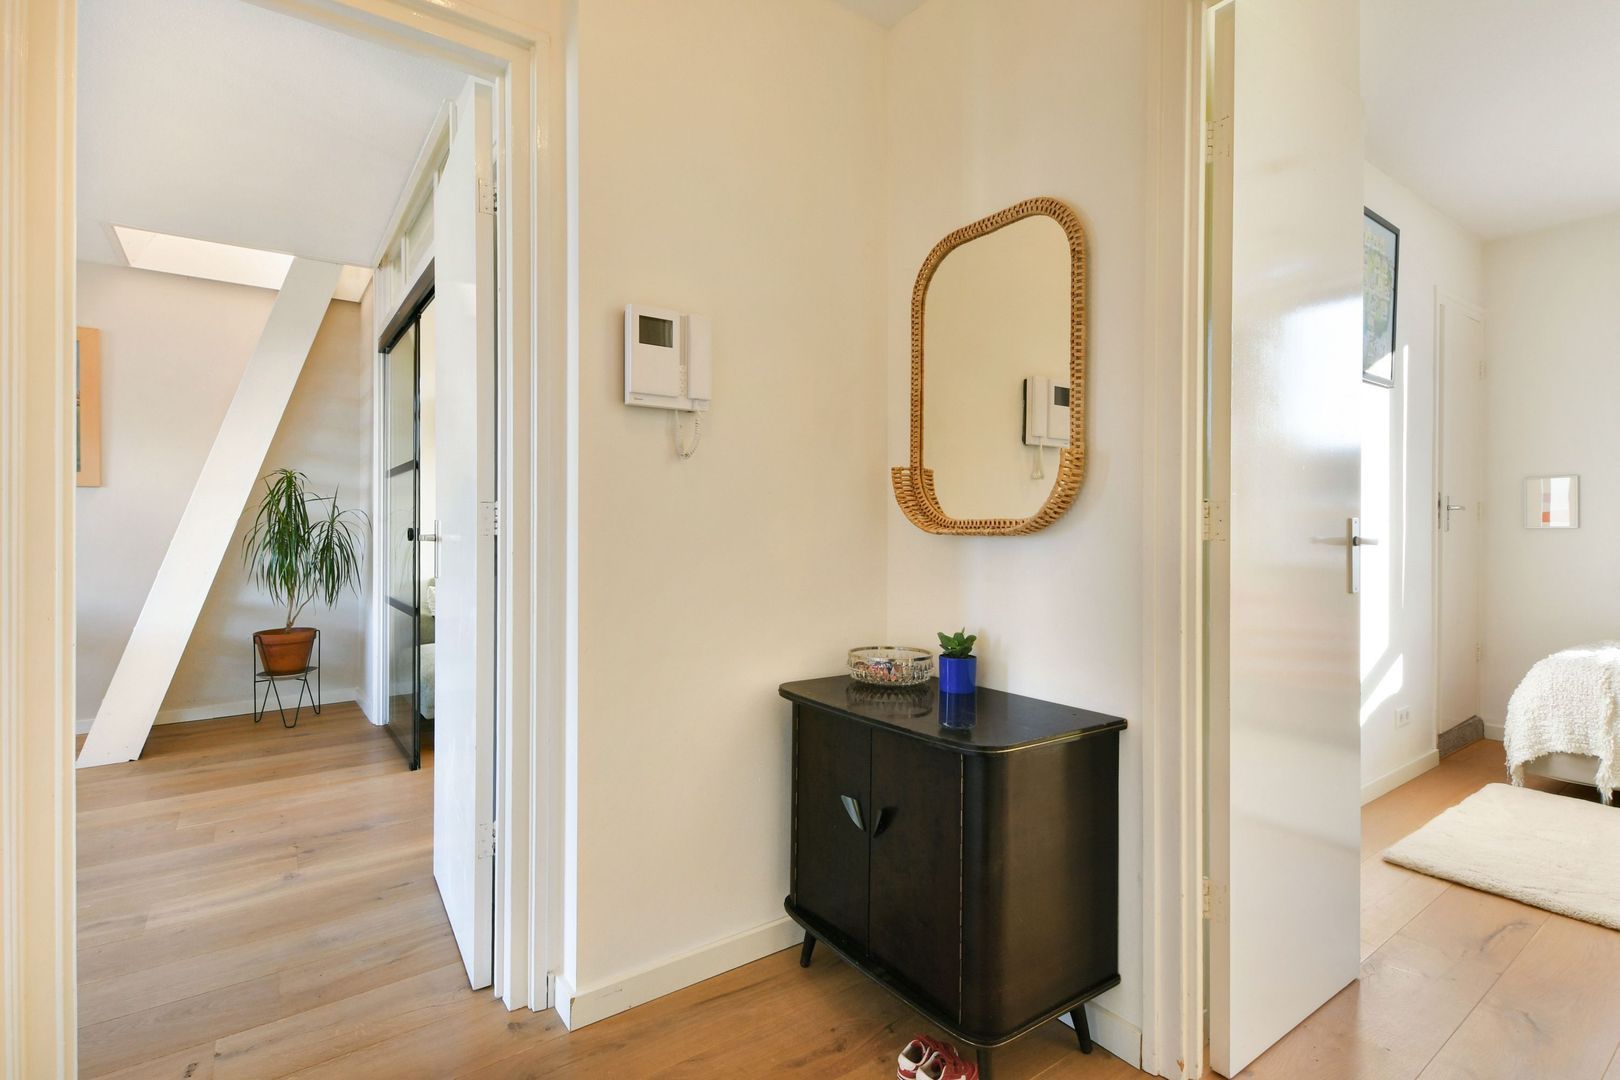
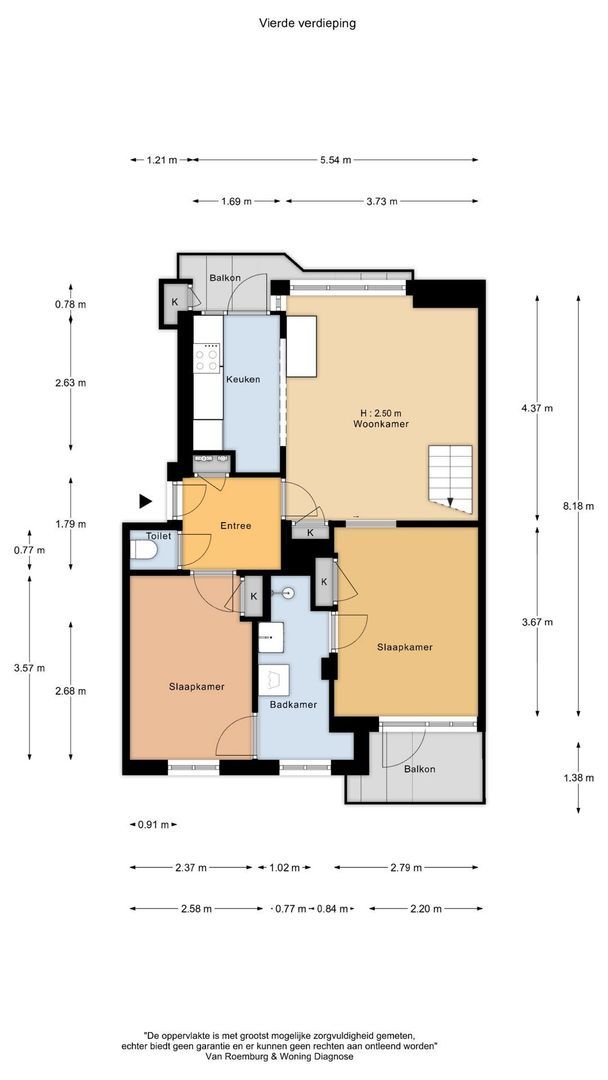
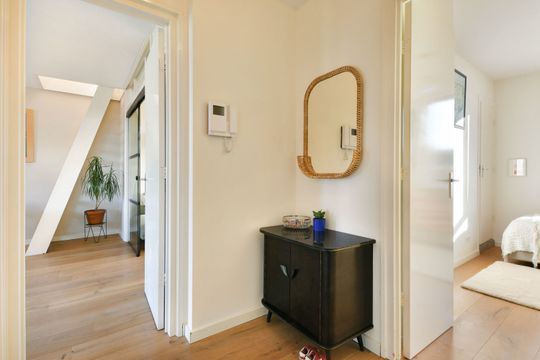
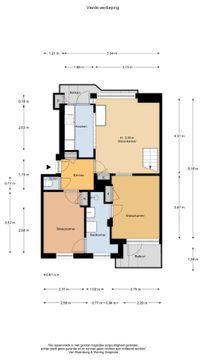
The apartment is accessed via the communal staircase. The entrance hall provides access to the various rooms.

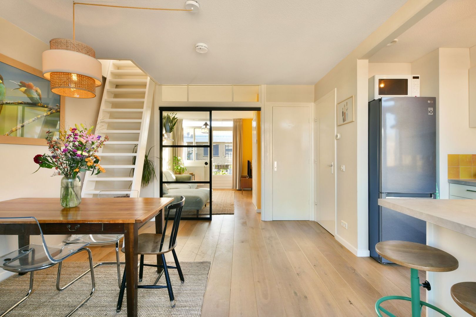
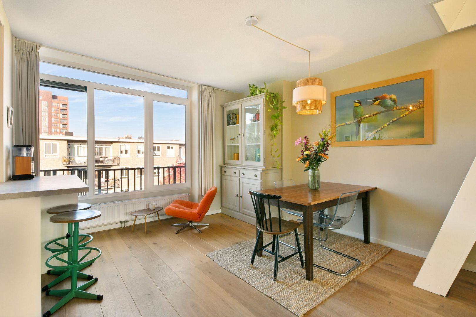
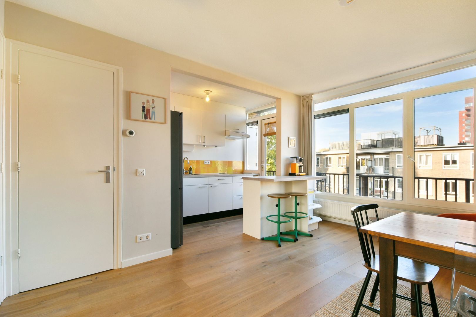
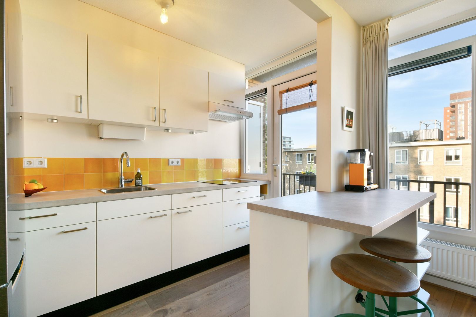
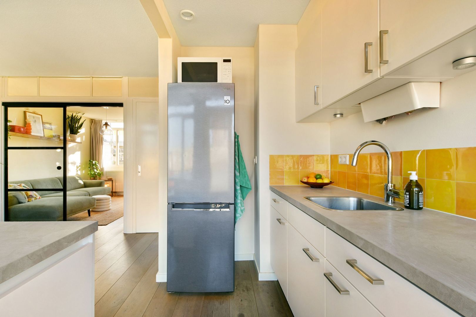
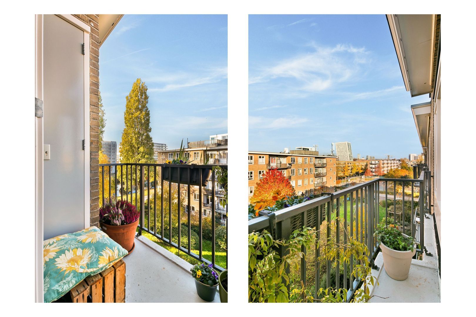
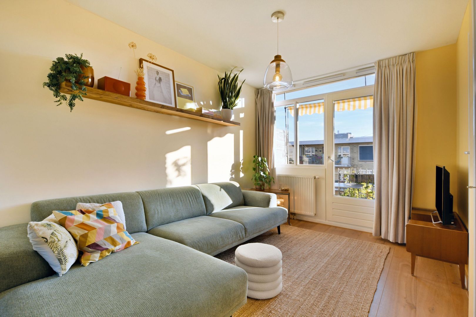
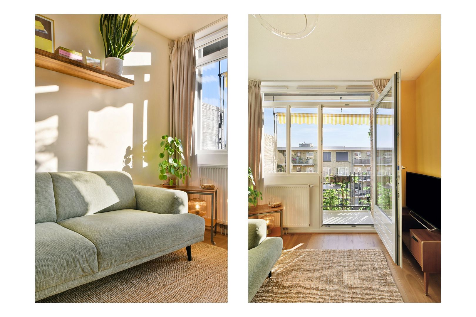
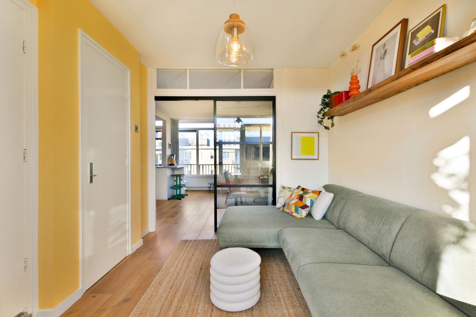
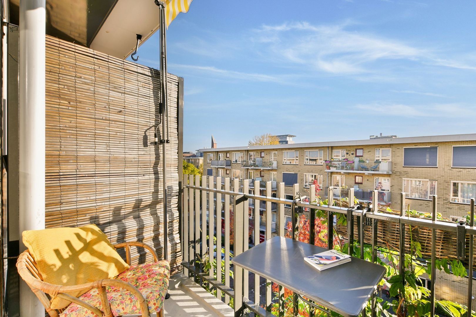
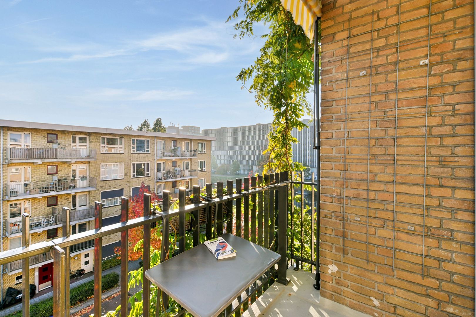
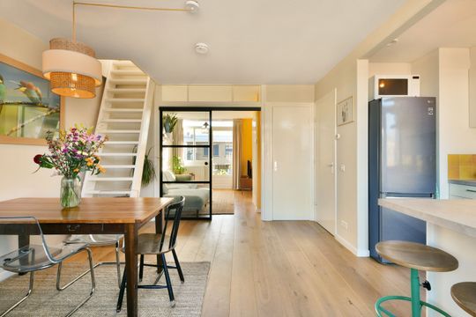
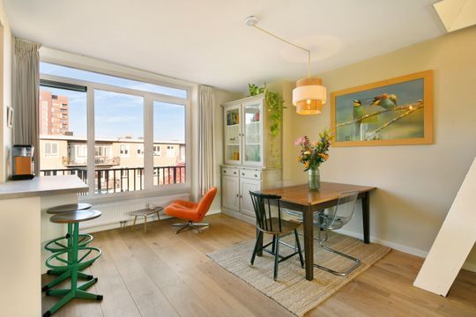
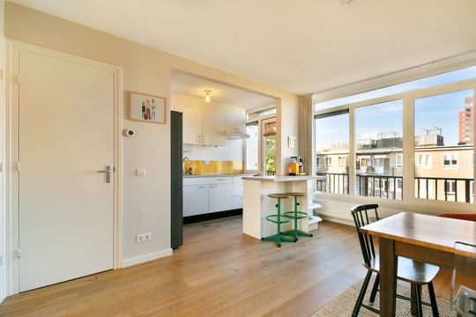
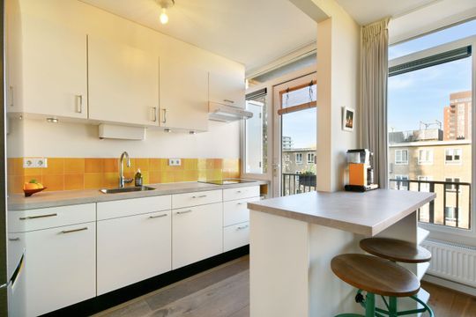
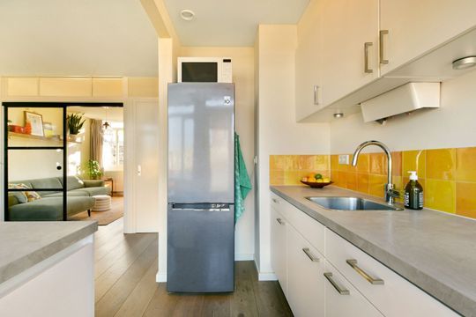
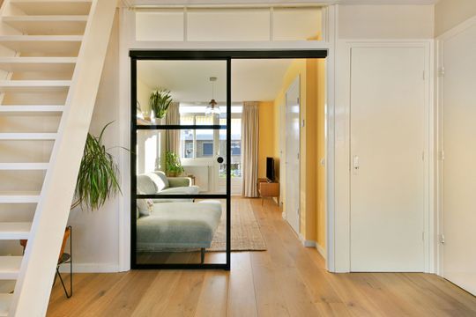
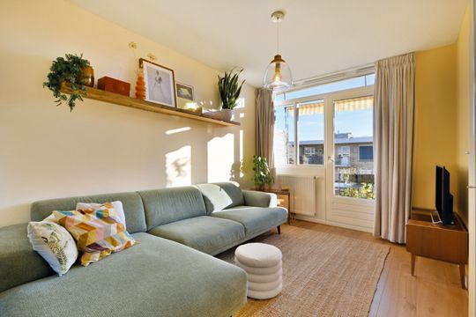
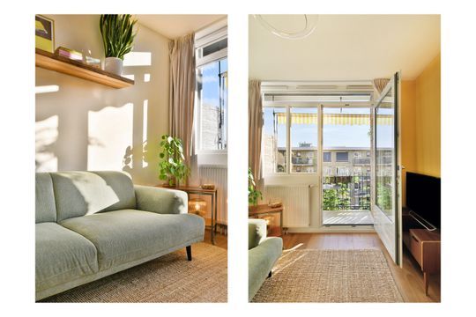
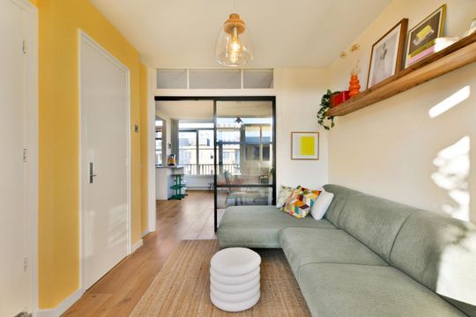
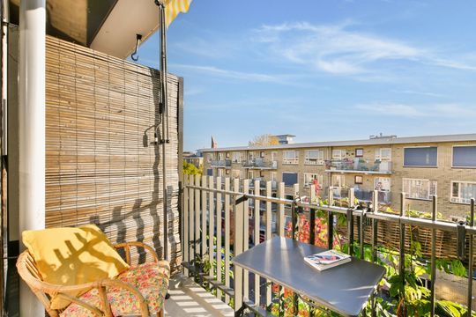
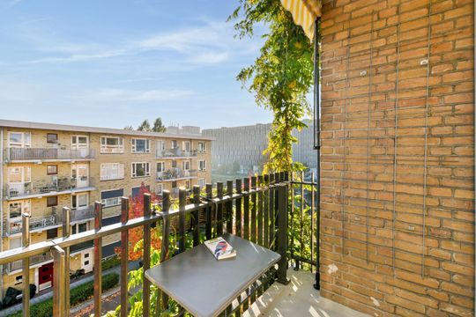
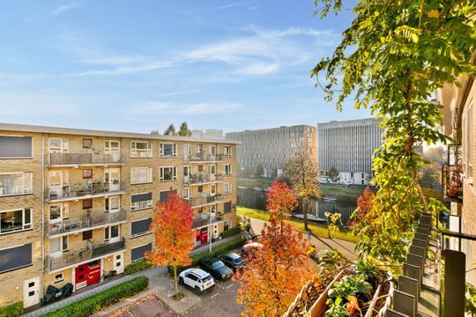
The bright living and dining room forms the heart of the home. The open-plan kitchen is both welcoming and practical. The balcony at the rear, facing west, is directly accessible from the kitchen. For a morning coffee, you can enjoy the sunshine on the east-facing balcony at the front of the apartment.

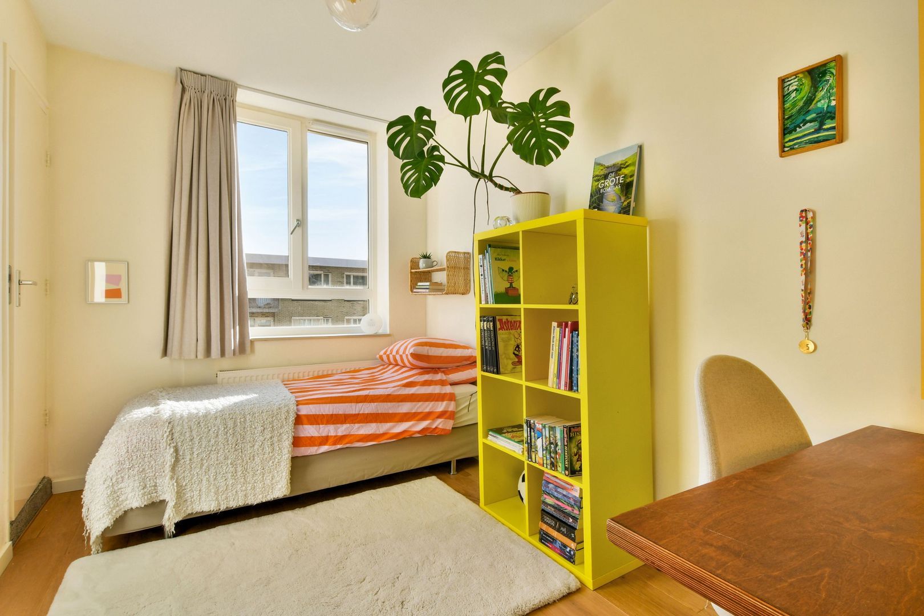
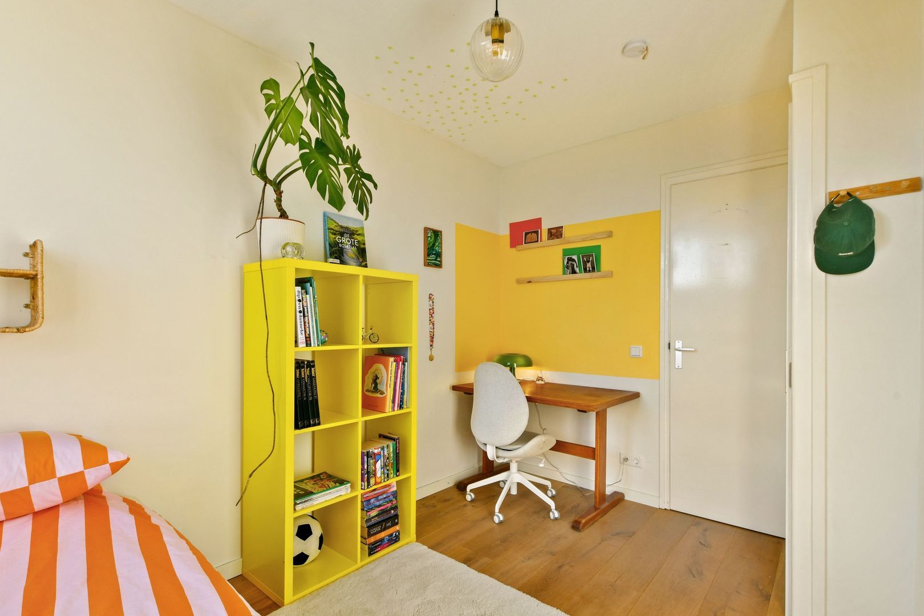
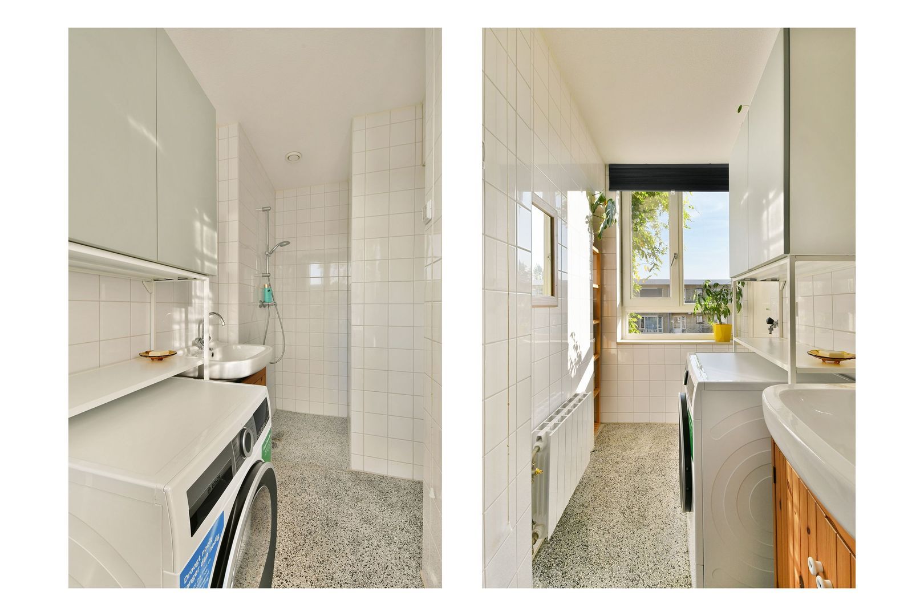
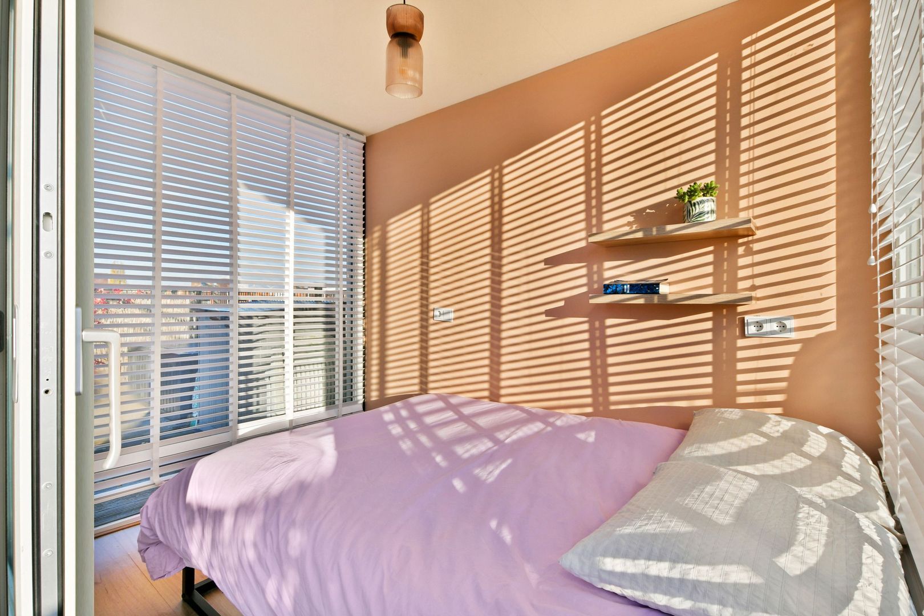
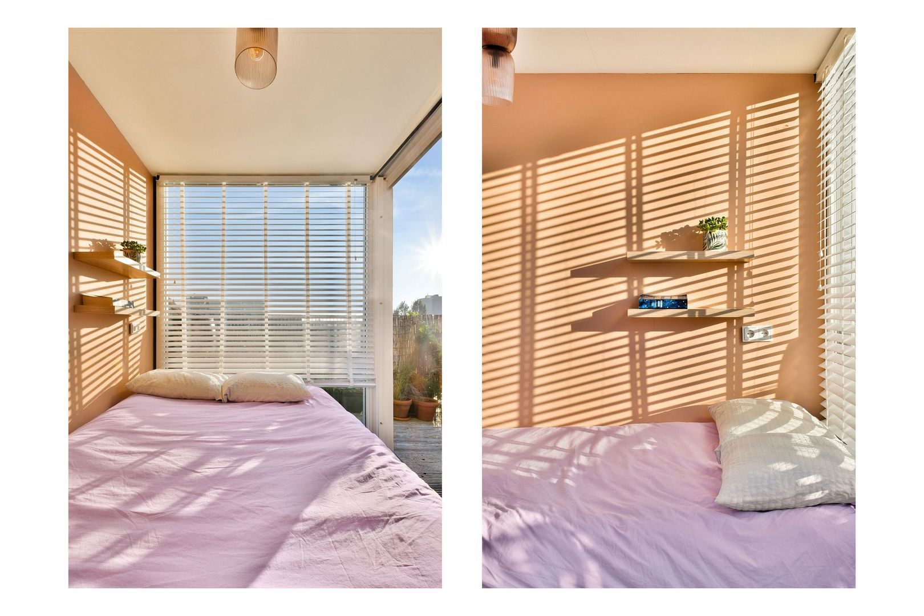
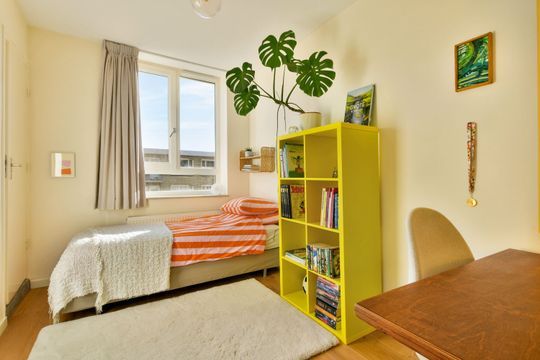
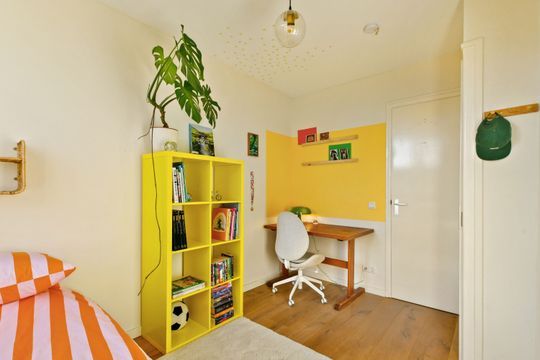
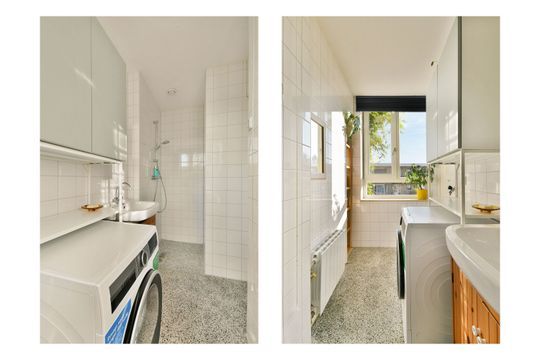
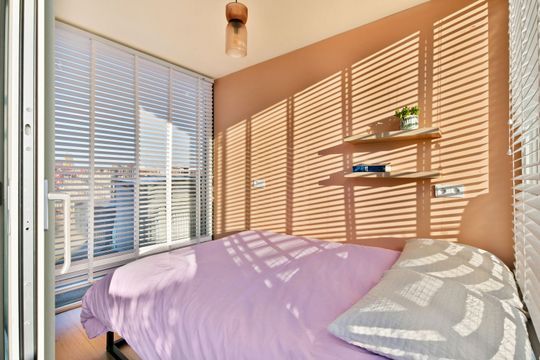
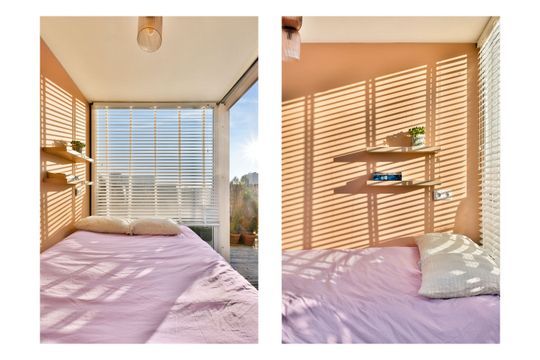
The spacious bedroom offers plenty of possibilities. The modern, well-maintained bathroom is fitted with a shower, washbasin and washing machine connection. The toilet is separate.

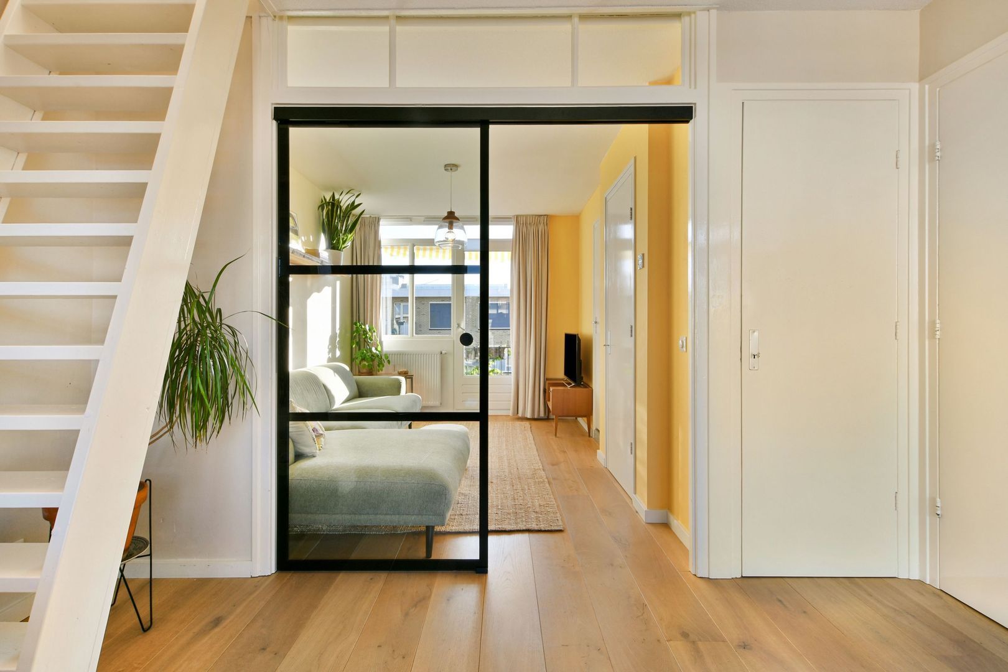
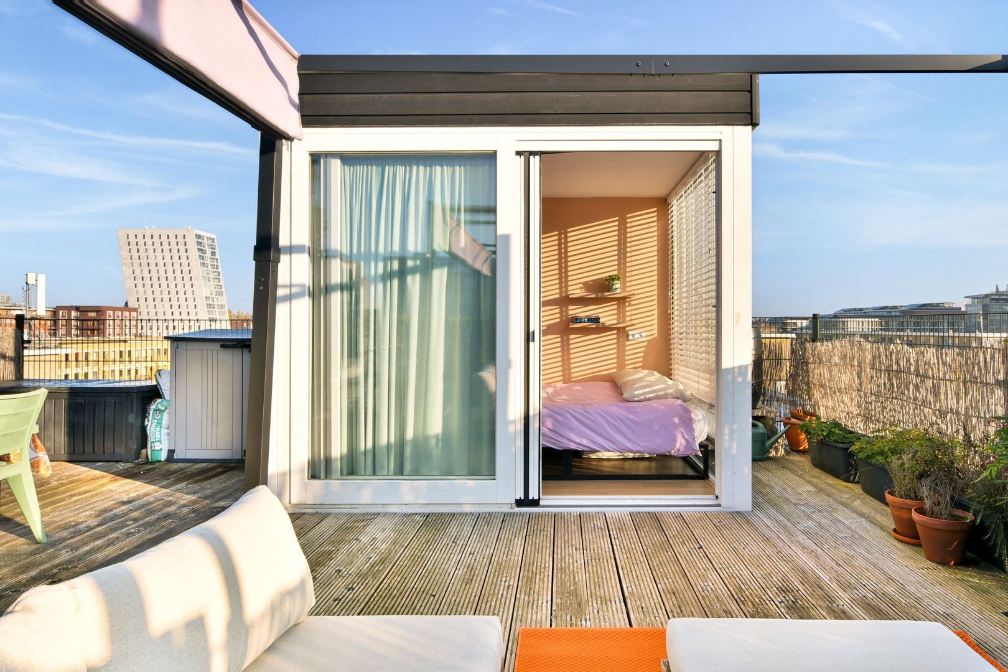
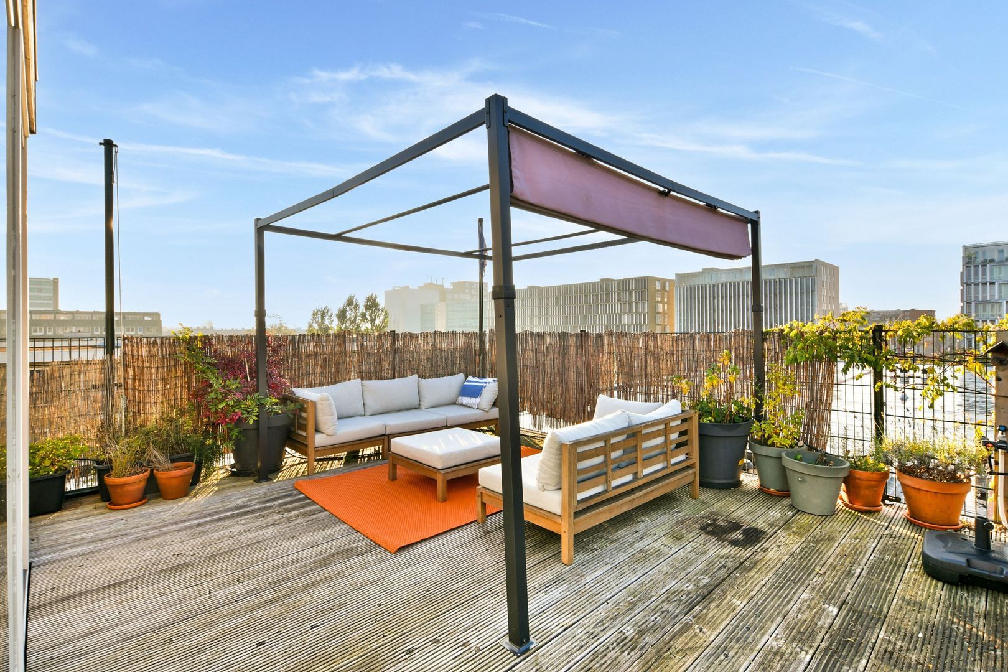
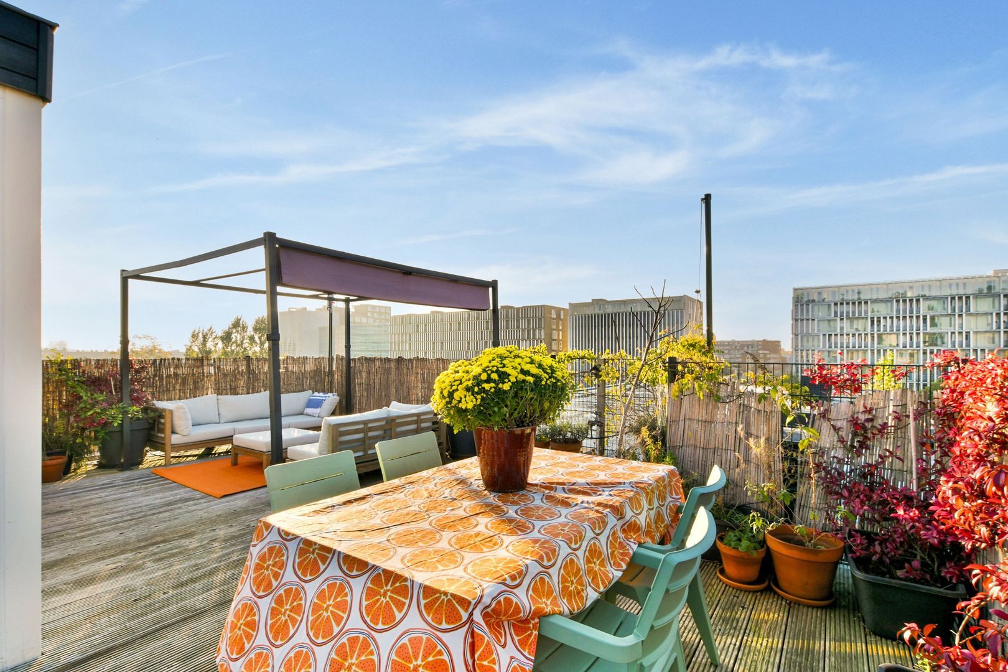
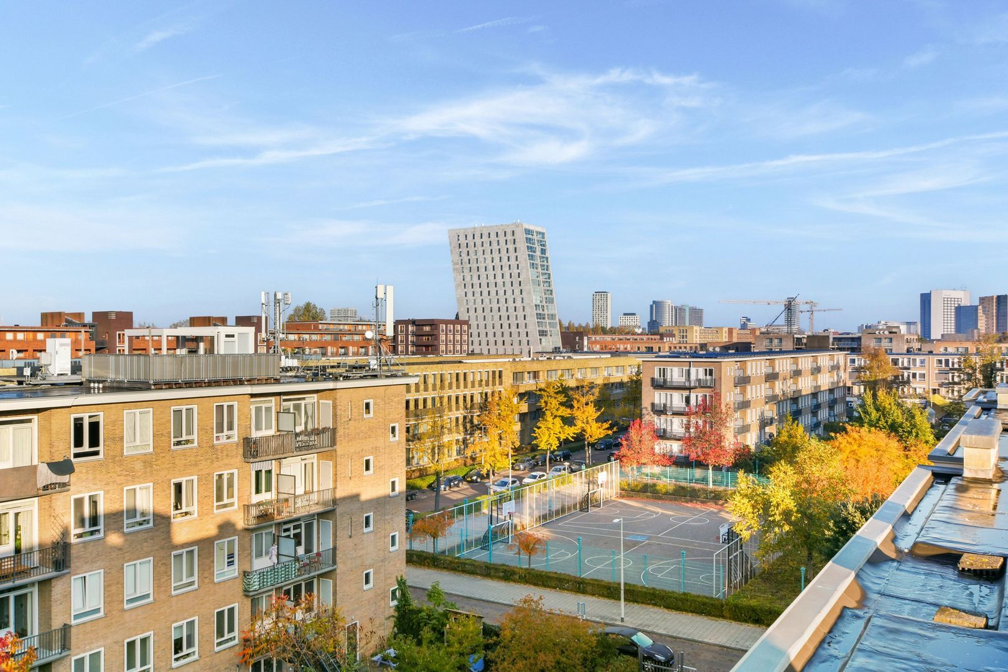
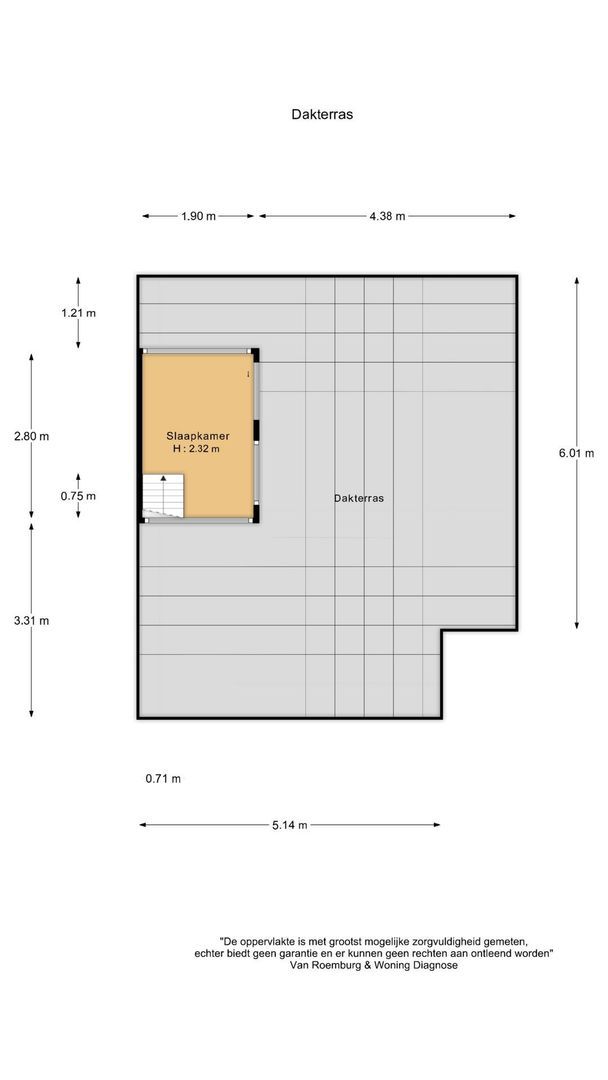
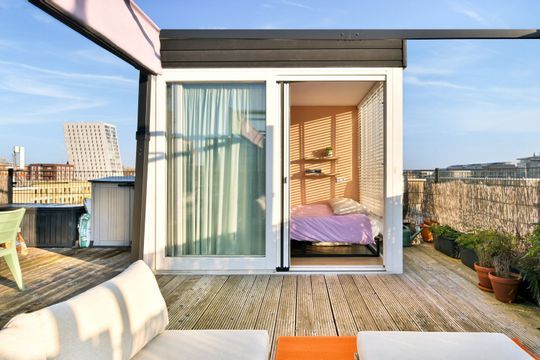
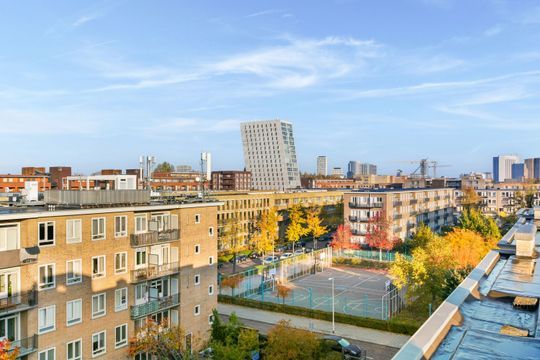
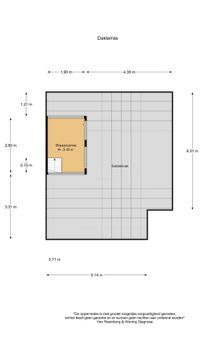
A staircase from the living room leads to the rooftop pavilion, which provides access to the fantastic, sunny rooftop terrace. Here you can enjoy beautiful views and plenty of space to relax and spend time outdoors. The rooftop pavilion itself offers a pleasant additional space.

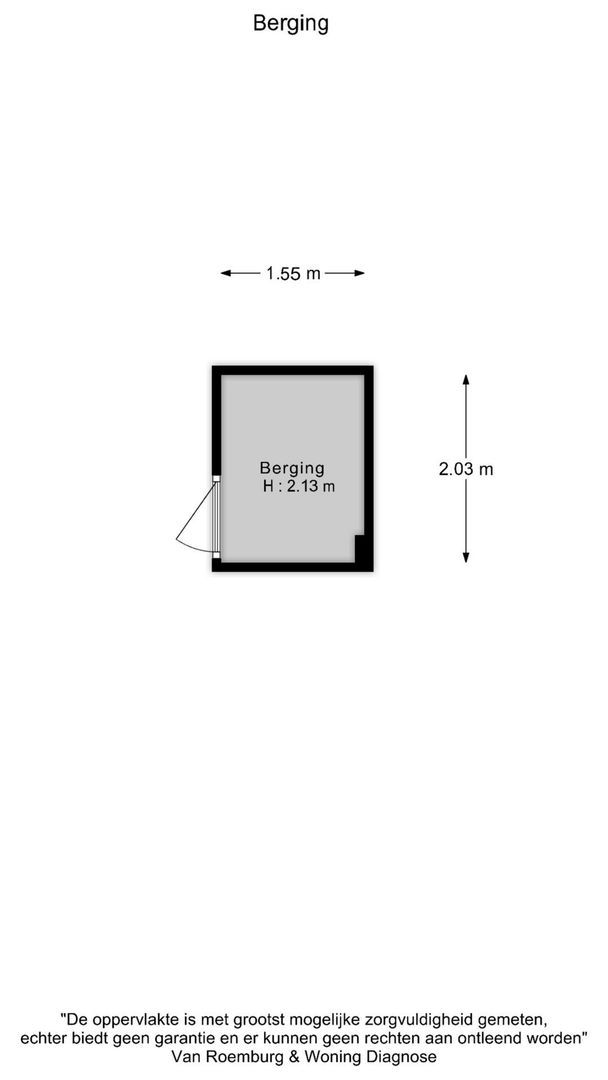
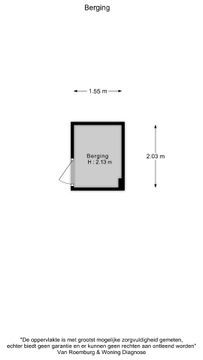
A private storage unit is located on the ground floor of the building.

Key Features
Living area of approx. 58 m² (NEN 2580 measurement report available);
Private external storage unit on the ground floor of approx. 3 m² (NEN 2580 measurement report available);
Three outdoor spaces: two balconies and a rooftop terrace of approx. 42 m²;
Ground lease bought off in perpetuity;
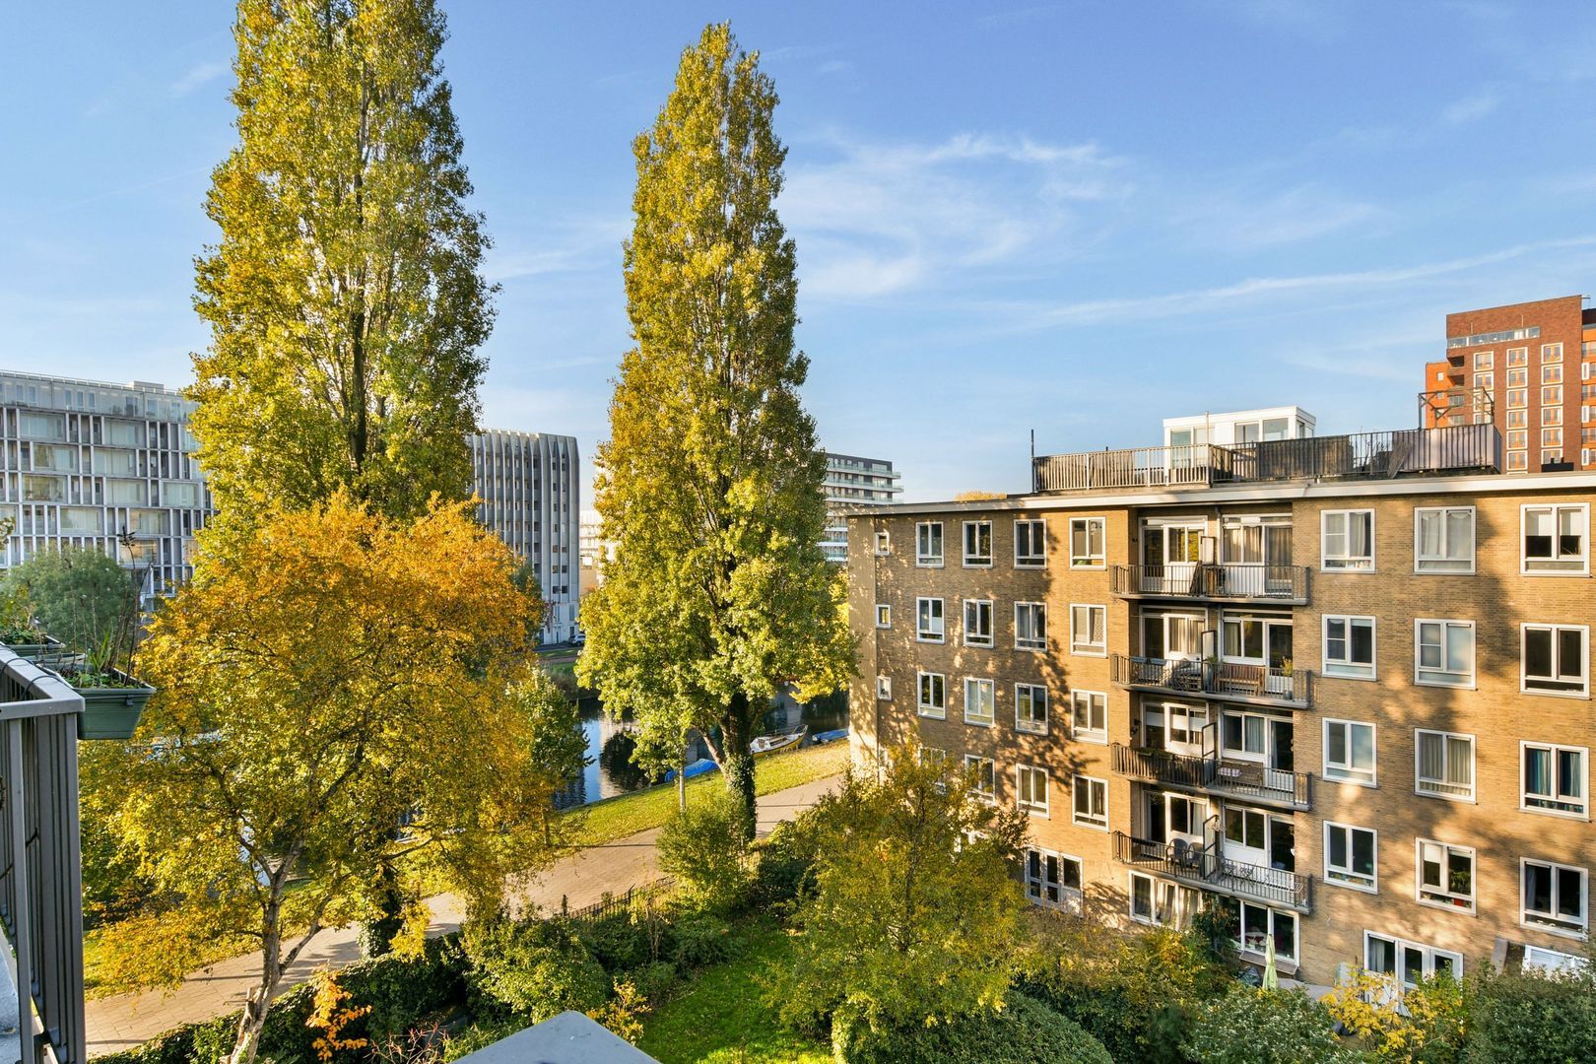
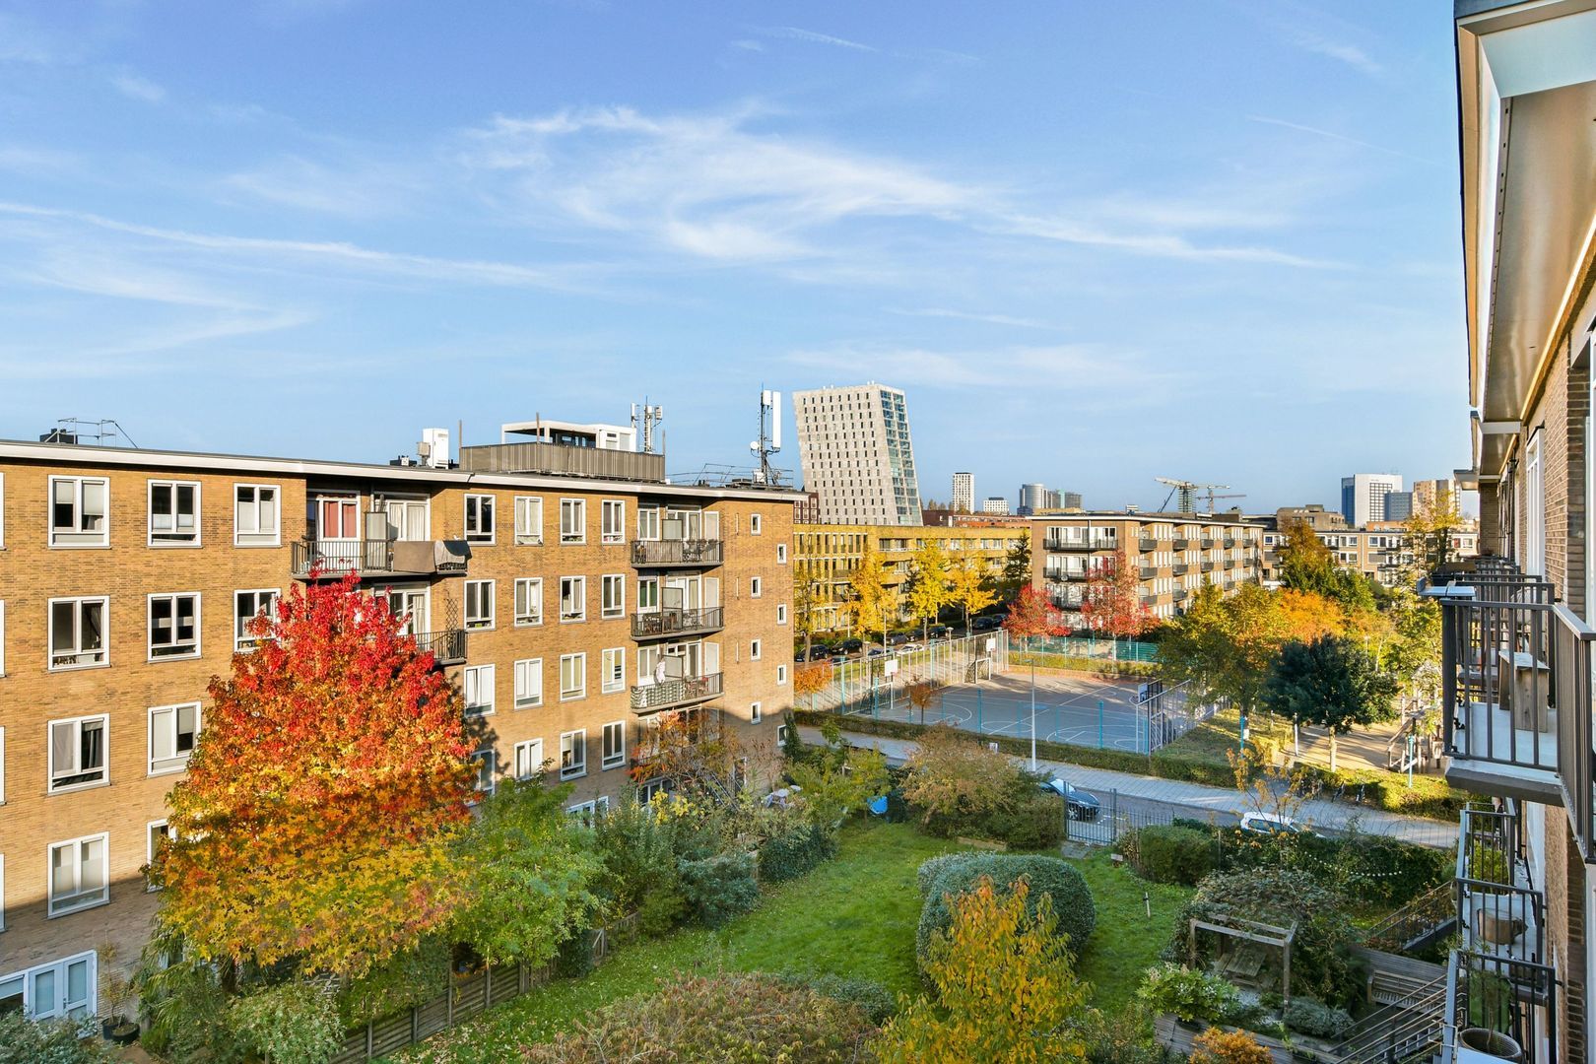
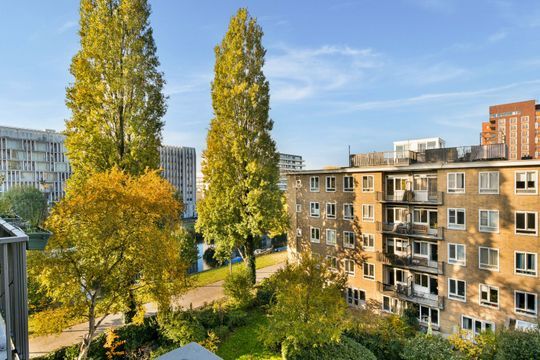
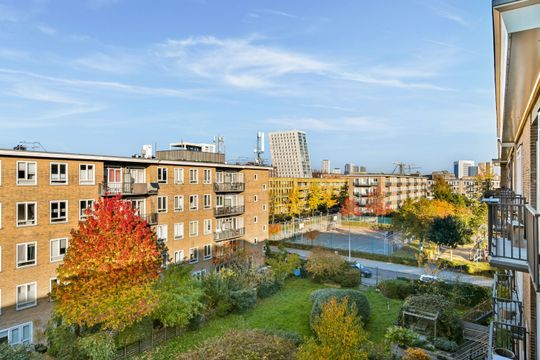
Unobstructed views of the communal courtyard garden;
No neighbours living above the apartment;
Energy label B;
The building underwent extensive renovation in 2018;
All exterior painting was carried out in 2024;
Professionally managed Owners' Association (VvE);
Monthly service charges of approx. €155;
Sustainable long-term maintenance plan in place, with sufficient financial reserves held by the Owners' Association;
Excellent accessibility, with Sloterdijk railway station and the A10 ring road nearby;
Transfer date by mutual agreement.

In short: A wonderfully bright and well-maintained apartment in a great location, offering a surprising amount of outdoor space and a fantastic rooftop terrace.

Disclaimer
This property description has been prepared with due care and is based on the information available to the estate agent at the time of writing. Nevertheless, it may contain inadvertent inaccuracies, and the stated measurements may differ slightly from the actual dimensions. No rights may be derived from the contents of this advertisement.

The buyer is responsible for conducting, or having conducted, their own investigations into all private and public law aspects and the possibilities and restrictions relating to, among other things, the buyer's intended use of the property, its current condition, environmental matters and any construction or renovation plans.

NEN 2580 Measurement Disclaimer
The property has been measured in accordance with the measurement instructions, which are based on the standards set out in NEN 2580. These instructions are intended to provide a more consistent method of measuring and indicating the usable floor area.

However, differences in measurement results cannot be entirely excluded. Such differences may arise, for example, from differences in interpretation, rounding or limitations encountered during the measurement process.

You are warmly invited to arrange a viewing!
Ernest Staesstraat 31 3

Details

Acceptance

Price
€ 450.000 k.k.
Service charges
€ 155
Status
Available
Acceptance
In consultation
Address
Ernest Staesstraat 31 3
Zipcode
1061 CB
City
Amsterdam

Build

Apartment type
Upper floor apartment, Apartment
Bottom floor
3
Build type
Existing
Build year
1952
Maintenance inside
Good
Maintenance outside
Good

Surface and volume

Living surface
ca. 58m²
Volume
ca. 144m³

Layout

Rooms
4
Bedrooms
2
Bathrooms
1
Number of floors
1

Energy

Energy label
B
Isolation
Insulated glazing
Hot water
Central heating
Heating
Central heating
Furnace
(2018, Combined furnace, Owned)

Exterior areas

Location
Near quiet road, In residental area
Balcony
Yes
Ernest Staesstraat 31 3

Location

[ { "address": "Ernest Staesstraat 31", "zipCode": "1061 CB", "city": "Amsterdam", "lat": 52.3767134, "lng": 4.8403879, "heading": 0, "pitch": 0 } ]
[ { "featureType": "administrative", "elementType": "labels.text.fill", "stylers": [ { "color": "#7b7b7b" }, { "visibility": "on" } ] }, { "featureType": "landscape", "elementType": "all", "stylers": [ { "hue": "#ff0000" }, { "saturation": "-100" }, { "lightness": "68" } ] }, { "featureType": "poi", "elementType": "geometry", "stylers": [ { "color": "#dff8c6" } ] }, { "featureType": "poi", "elementType": "labels.text", "stylers": [ { "visibility": "simplified" } ] }, { "featureType": "poi", "elementType": "labels.text.fill", "stylers": [ { "visibility": "on" }, { "saturation": "-100" }, { "color": "#858585" } ] }, { "featureType": "road.highway", "elementType": "all", "stylers": [ { "saturation": "-100" }, { "visibility": "simplified" } ] }, { "featureType": "water", "elementType": "all", "stylers": [ { "color": "#8cdae7" }, { "visibility": "on" } ] } ]
WE ARE READY FOR YOU

Call or email us

Has the house already been sold? We would be happy to look for another home with you.

Contact details

The form has successfully been sent. We wil contact you as soon as possible.

Unfortunately we can not conclusively determine whether you are a human or an automated bot/spammer. Hence, we are unable to submit the form. Please retry or contact the real estate agent directly via email.

Something went wrong while sending the contact form. Check if you correctly filled in all required fields and try again.