Amsterdam

Freek Oxstraat 19 2

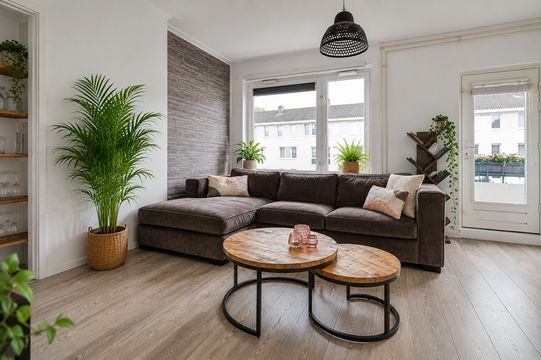
Freek Oxstraat 19 2, Amsterdam foto-0 Freek Oxstraat 19 2, Amsterdam foto-0 blur
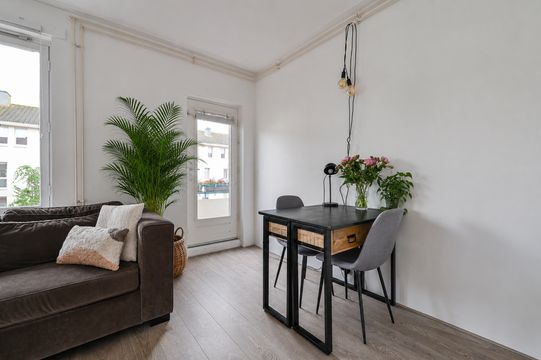
Freek Oxstraat 19 2, Amsterdam foto-1 Freek Oxstraat 19 2, Amsterdam foto-1 blur
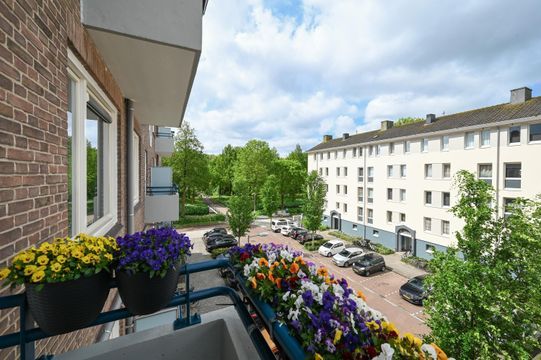
Freek Oxstraat 19 2, Amsterdam foto-2 Freek Oxstraat 19 2, Amsterdam foto-2 blur
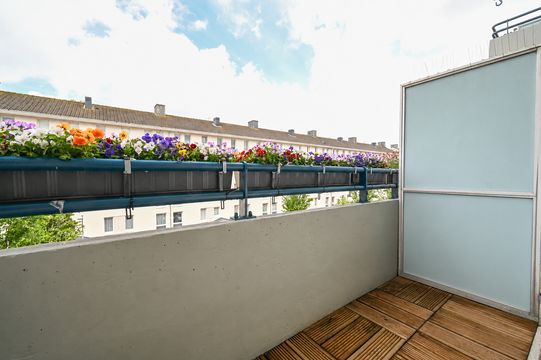
Freek Oxstraat 19 2, Amsterdam foto-3 Freek Oxstraat 19 2, Amsterdam foto-3 blur
Freek Oxstraat 19 2, Amsterdam foto-4 Freek Oxstraat 19 2, Amsterdam foto-4 blur
Freek Oxstraat 19 2, Amsterdam foto-5 Freek Oxstraat 19 2, Amsterdam foto-5 blur
Freek Oxstraat 19 2, Amsterdam foto-6 Freek Oxstraat 19 2, Amsterdam foto-6 blur
Freek Oxstraat 19 2, Amsterdam foto-7 Freek Oxstraat 19 2, Amsterdam foto-7 blur
Freek Oxstraat 19 2, Amsterdam foto-8 Freek Oxstraat 19 2, Amsterdam foto-8 blur
Freek Oxstraat 19 2, Amsterdam foto-9 Freek Oxstraat 19 2, Amsterdam foto-9 blur
Freek Oxstraat 19 2, Amsterdam foto-10 Freek Oxstraat 19 2, Amsterdam foto-10 blur
Freek Oxstraat 19 2, Amsterdam foto-11 Freek Oxstraat 19 2, Amsterdam foto-11 blur
Freek Oxstraat 19 2, Amsterdam foto-12 Freek Oxstraat 19 2, Amsterdam foto-12 blur
Freek Oxstraat 19 2, Amsterdam foto-13 Freek Oxstraat 19 2, Amsterdam foto-13 blur
Freek Oxstraat 19 2, Amsterdam foto-14 Freek Oxstraat 19 2, Amsterdam foto-14 blur
Freek Oxstraat 19 2, Amsterdam foto-15 Freek Oxstraat 19 2, Amsterdam foto-15 blur
Freek Oxstraat 19 2, Amsterdam foto-16 Freek Oxstraat 19 2, Amsterdam foto-16 blur
Freek Oxstraat 19 2, Amsterdam foto-17 Freek Oxstraat 19 2, Amsterdam foto-17 blur
Freek Oxstraat 19 2, Amsterdam foto-18 Freek Oxstraat 19 2, Amsterdam foto-18 blur
Freek Oxstraat 19 2, Amsterdam foto-19 Freek Oxstraat 19 2, Amsterdam foto-19 blur
Freek Oxstraat 19 2, Amsterdam foto-20 Freek Oxstraat 19 2, Amsterdam foto-20 blur
Freek Oxstraat 19 2, Amsterdam foto-21 Freek Oxstraat 19 2, Amsterdam foto-21 blur
Freek Oxstraat 19 2, Amsterdam foto-22 Freek Oxstraat 19 2, Amsterdam foto-22 blur
Freek Oxstraat 19 2, Amsterdam foto-23 Freek Oxstraat 19 2, Amsterdam foto-23 blur
Freek Oxstraat 19 2, Amsterdam foto-24 Freek Oxstraat 19 2, Amsterdam foto-24 blur
Freek Oxstraat 19 2, Amsterdam foto-2
View 25 photos

Are you interested?

Get in touch with us. We are happy to give more information or schedule a viewing.

type woning

Upper floor apartment

Woonoppervlakte

43m²

Aantal kamers

2

Perceeloppervlakte

N.V.T

Freek Oxstraat 19 2

Description

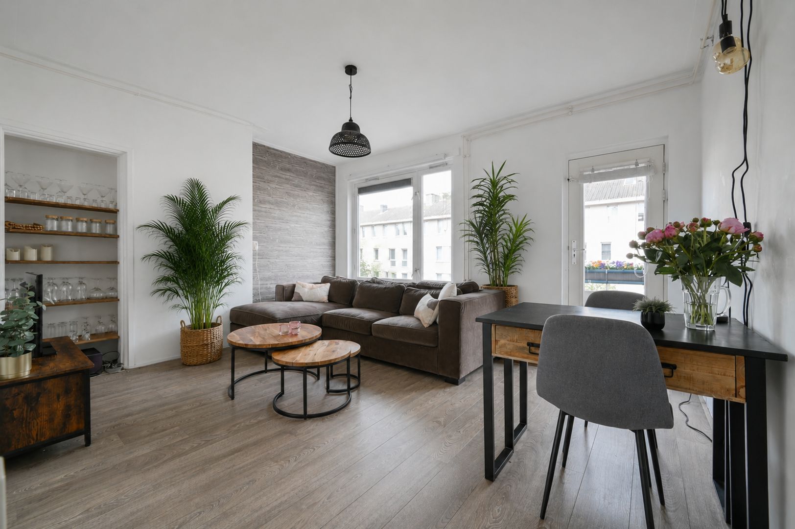
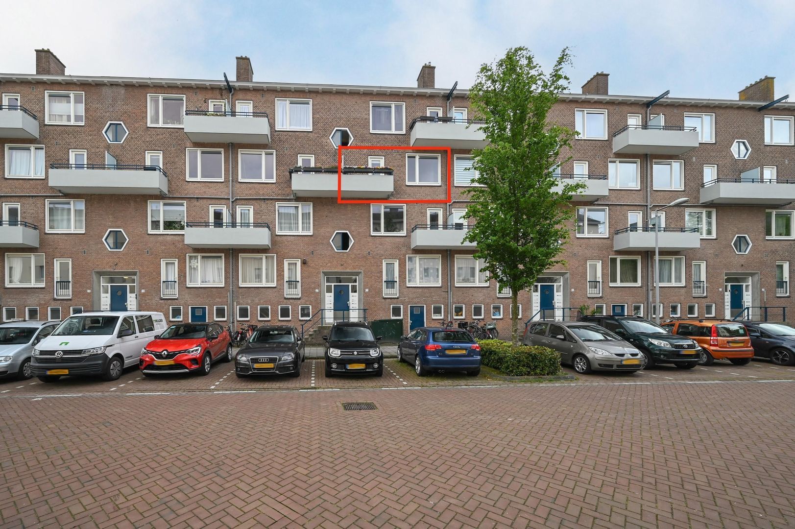
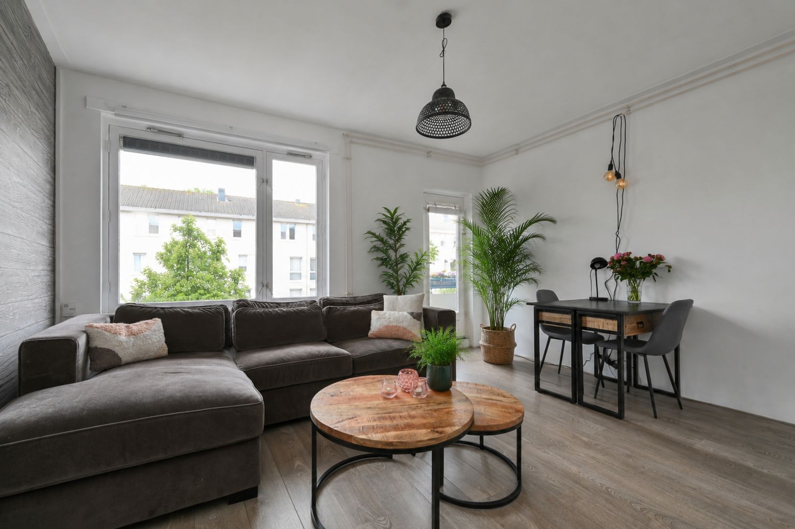
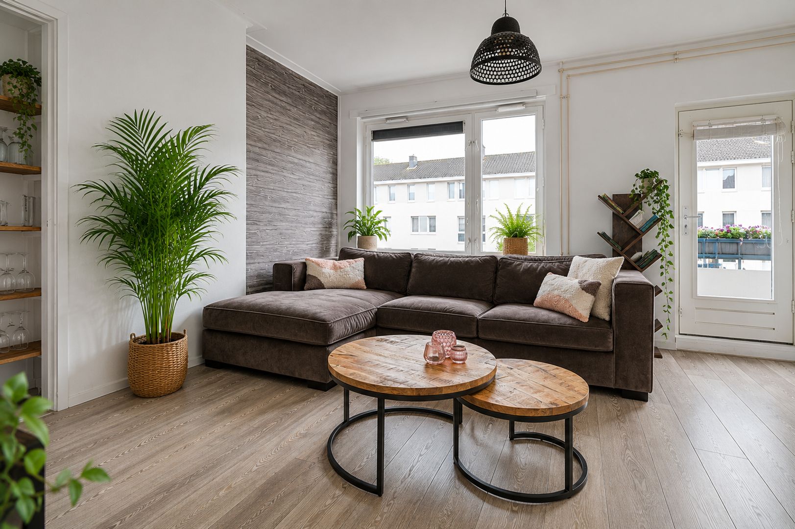
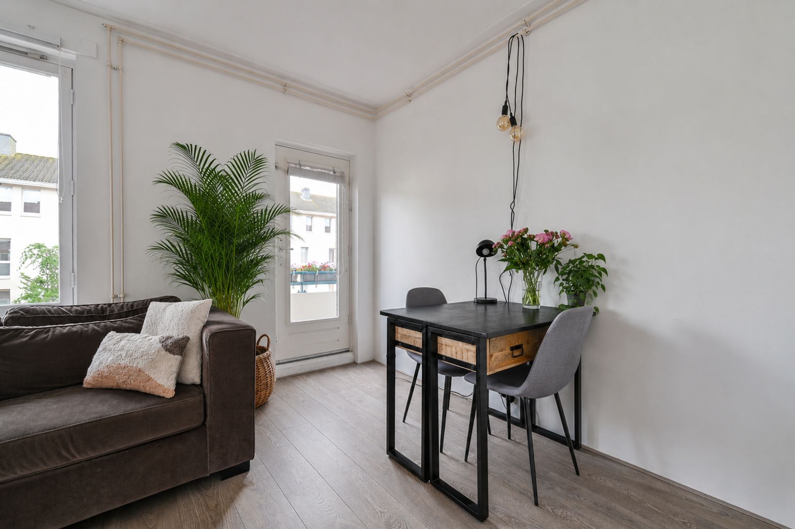
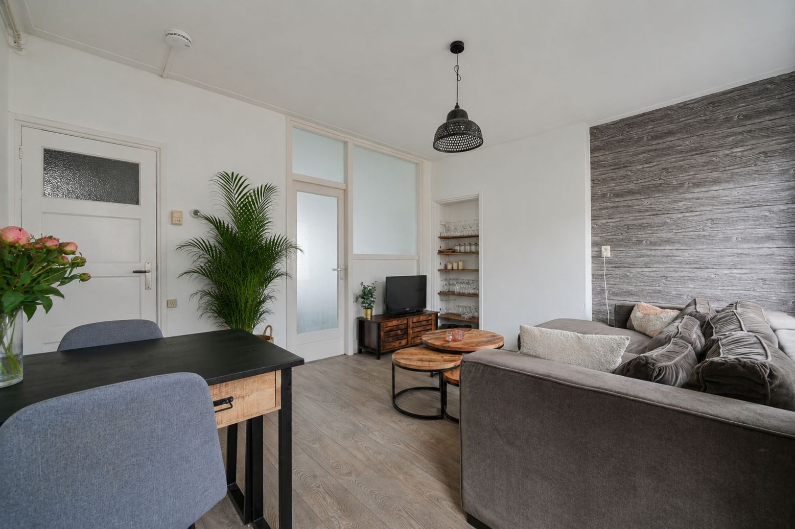
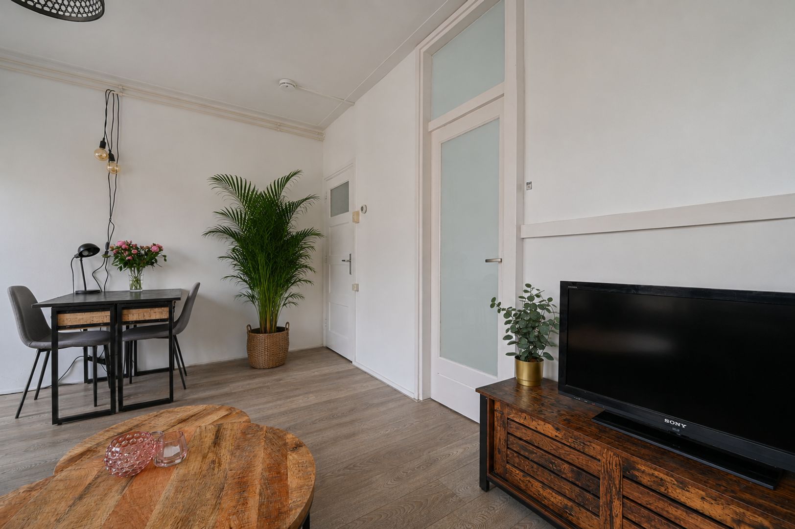
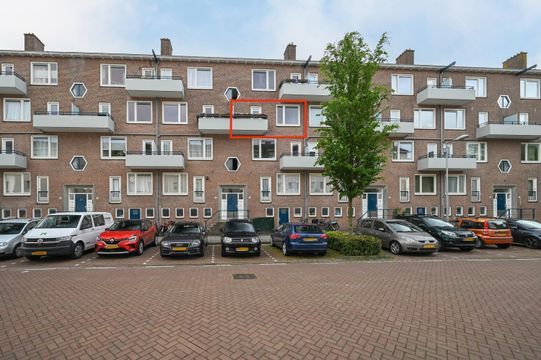
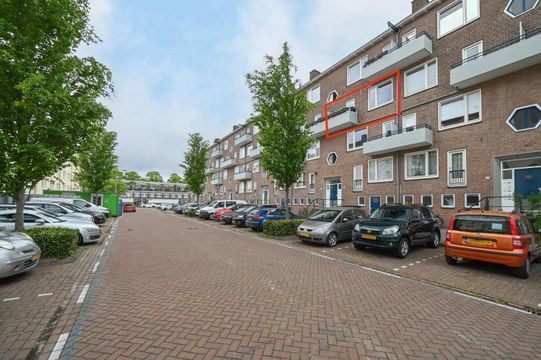
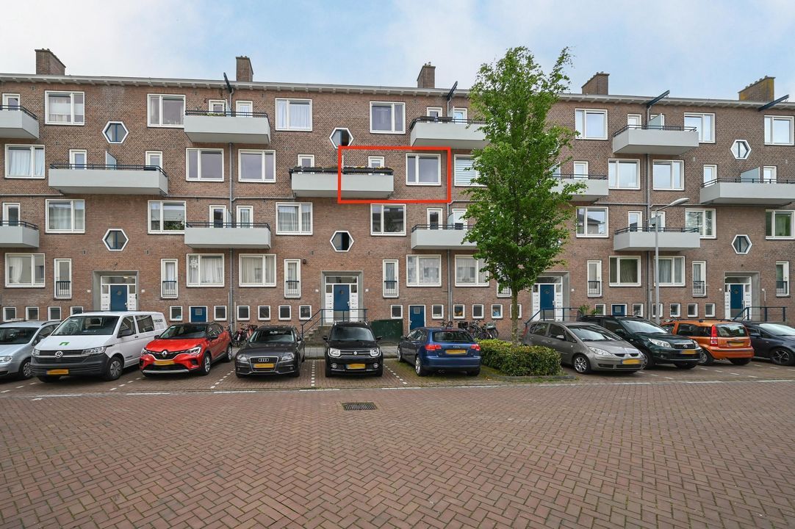
Atmospheric, bright, and intelligently laid-out one-bedroom apartment (43 m²) featuring two balconies and a spacious storage unit, ideally located alongside the green Gerbrandypark in Slotermeer.

Enjoy peaceful living with the city always within easy reach. This bright apartment combines comfort, a practical layout, excellent accessibility, and a green surroundings.

Location
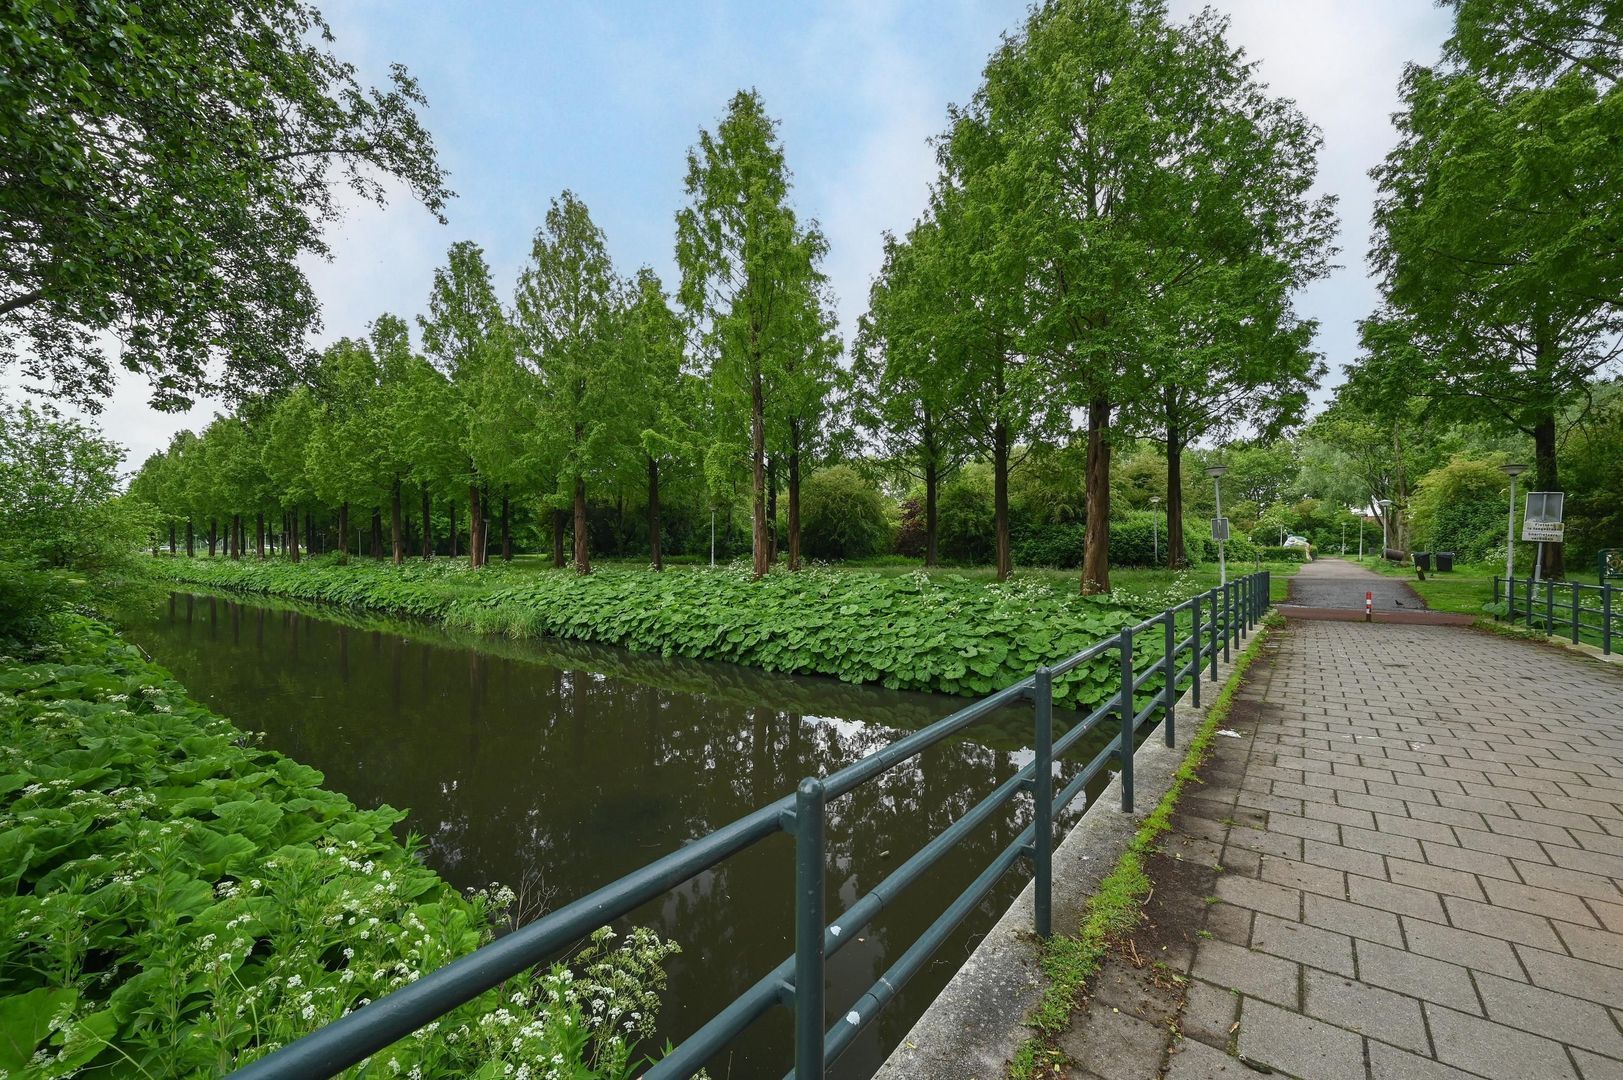
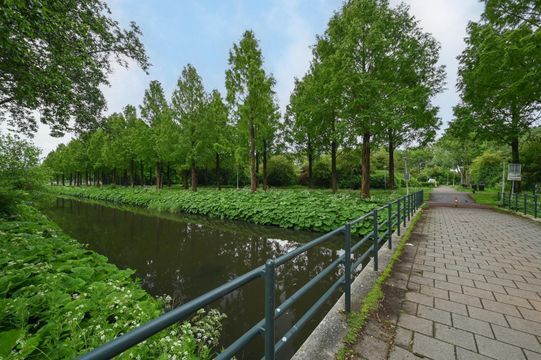
The location is ideal: situated next to Gerbrandypark and within short distance of the Sloterplas lake and Sloterparkbad swimming complex. For daily shopping and entertainment, Plein ’40-’45, Bos en Lommerplein, and Cinema de Vlugt are just around the corner. In addition, Amsterdam city centre can be reached within 15 minutes by bicycle. Public transport and car connections are also excellent, with quick access to the A10, A4, A9 motorways and Schiphol Airport.

Parking Permit

No waiting list
€40.02 per 6 months
Second resident permit available for €96.50 per 6 months
Permit valid across a large area in Amsterdam Nieuw-West

Layout
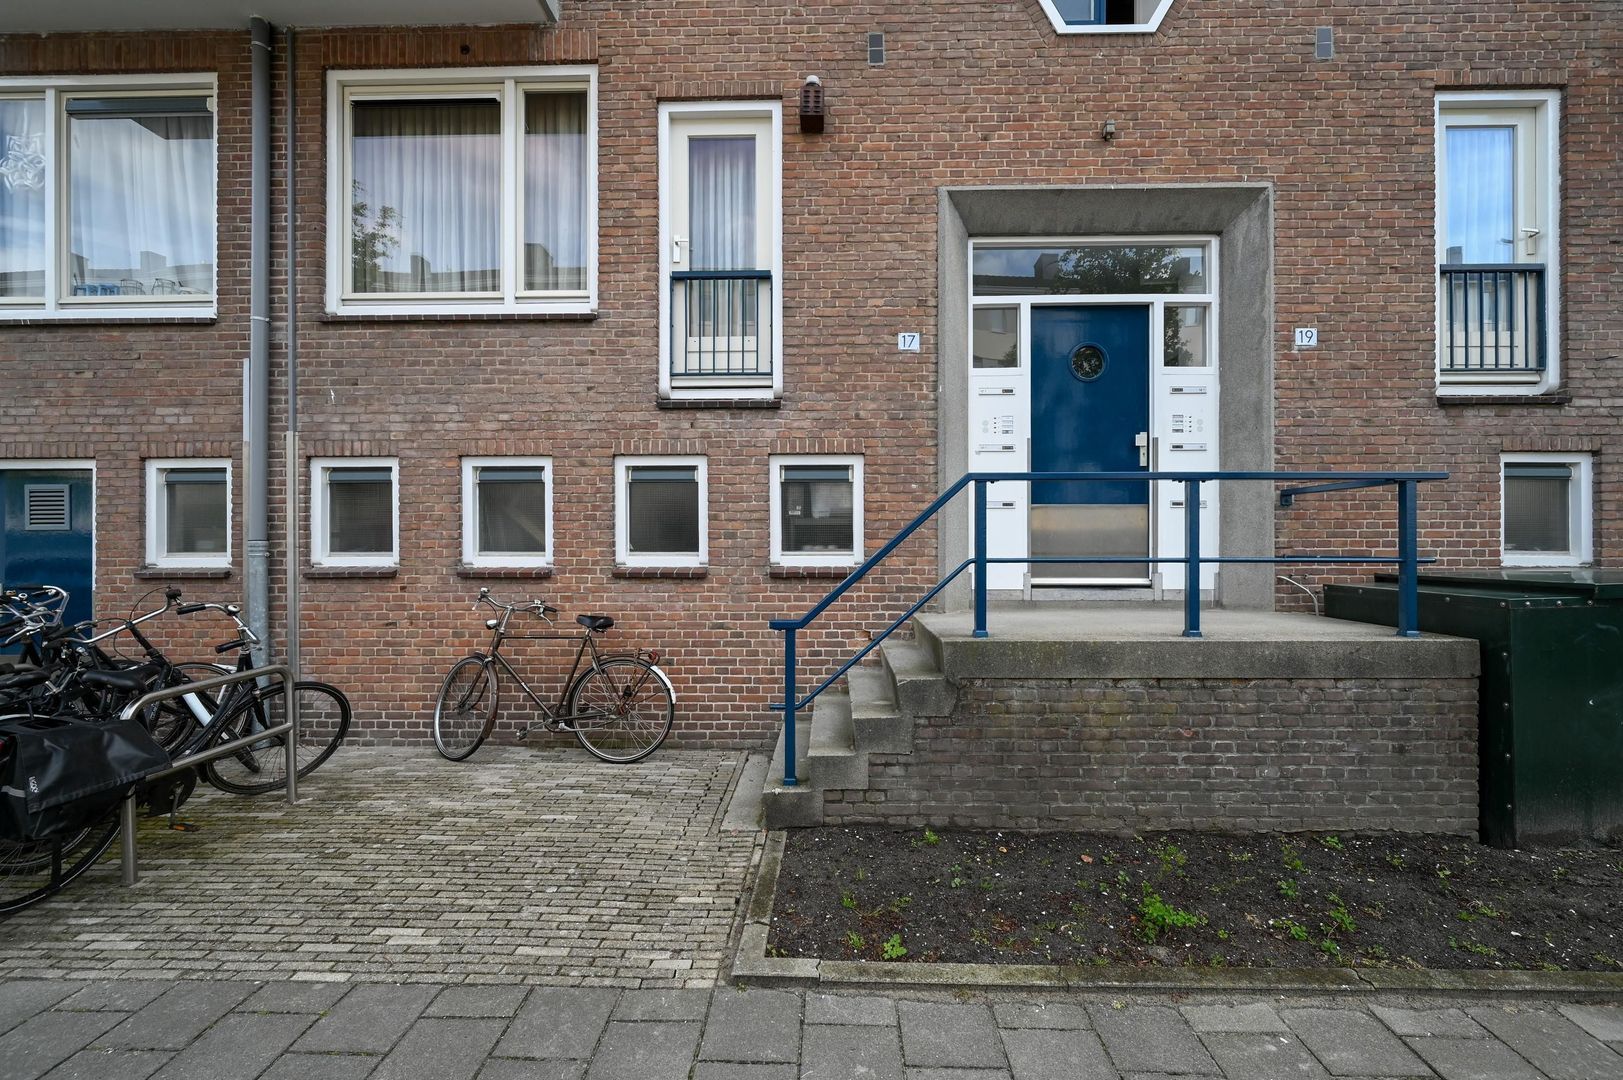
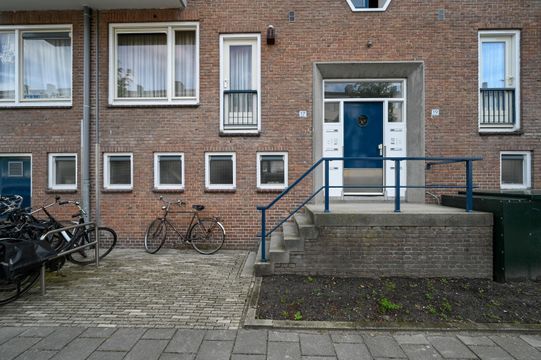
Shared entrance with staircase leading to the second floor.

Second Floor
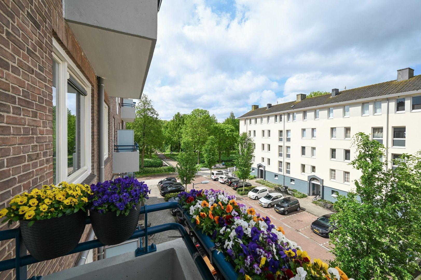
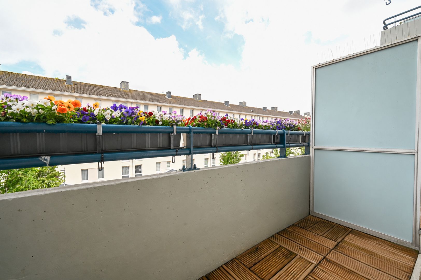
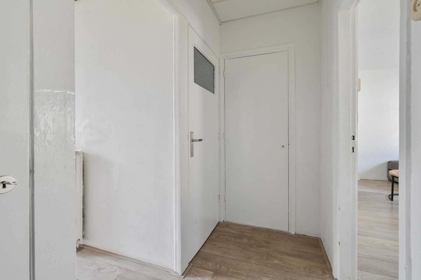
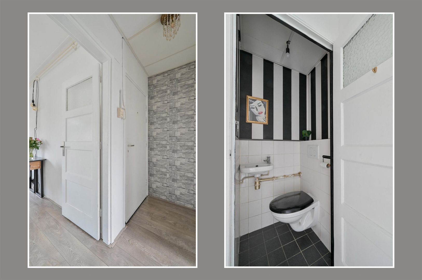
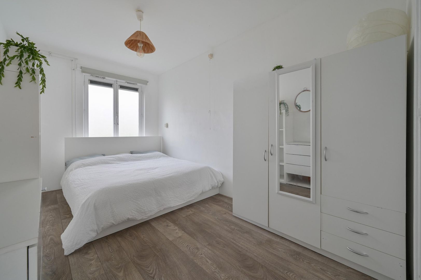
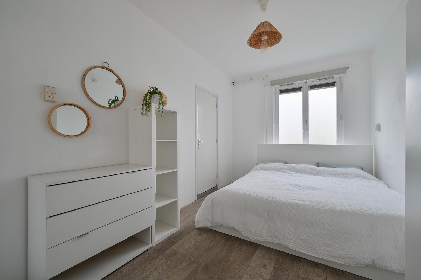
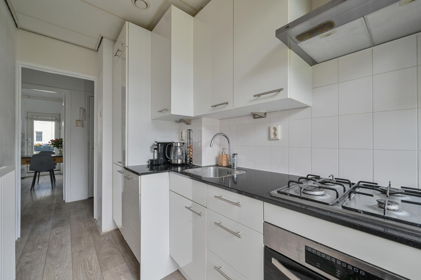
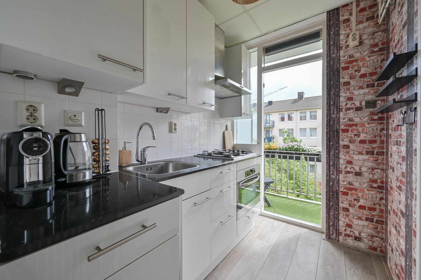
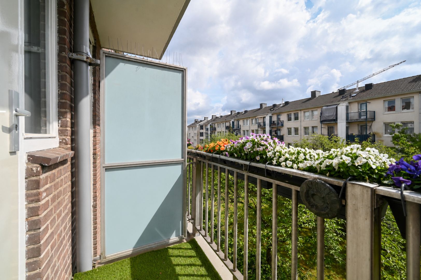
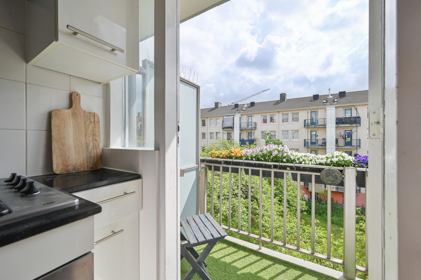
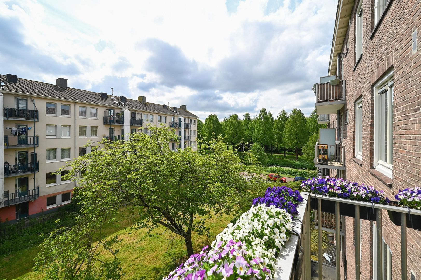
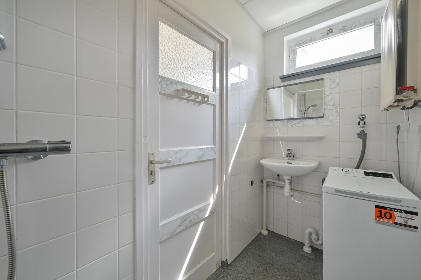
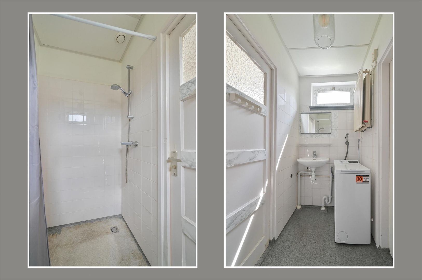
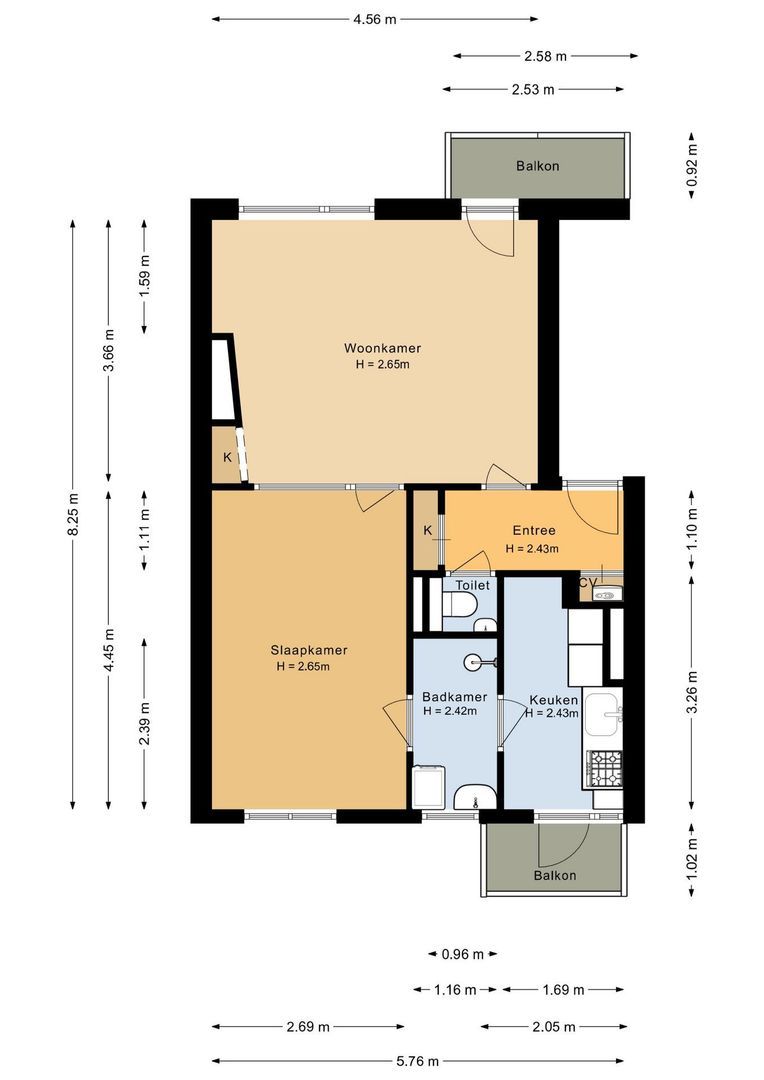
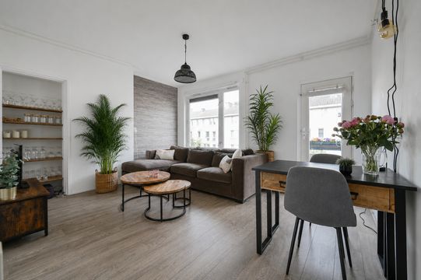
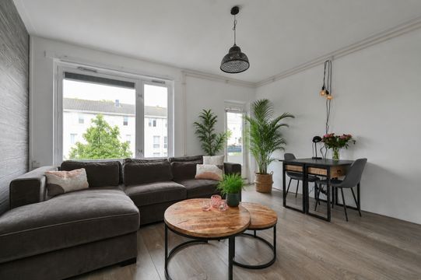
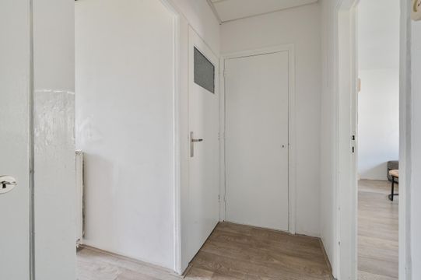
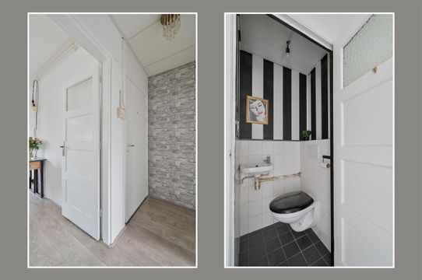
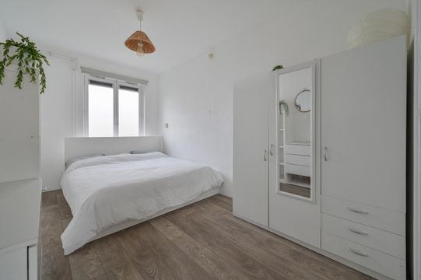
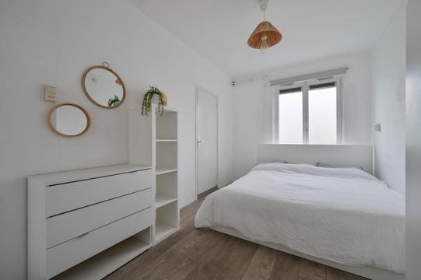
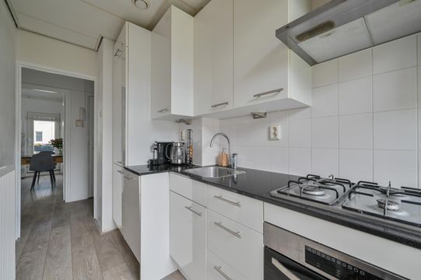
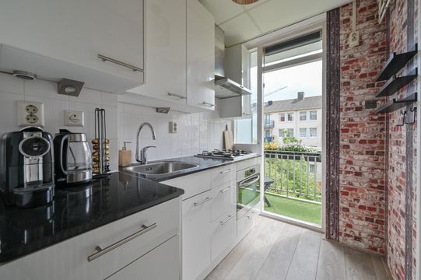
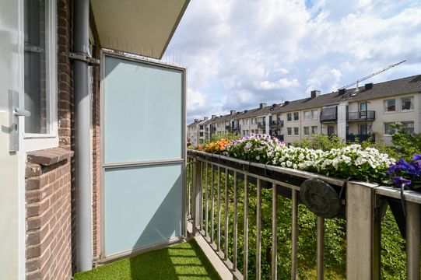
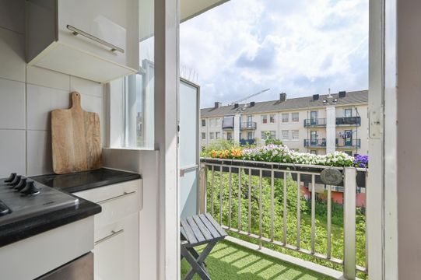
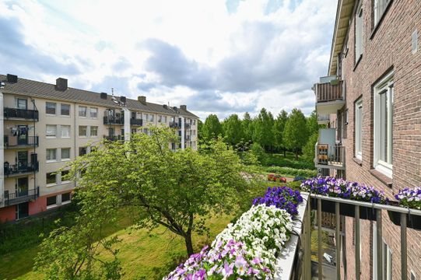
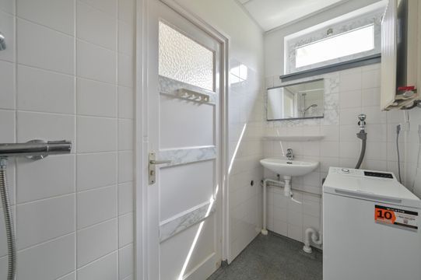
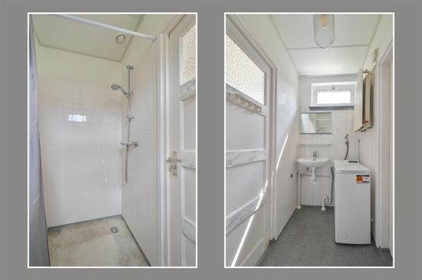
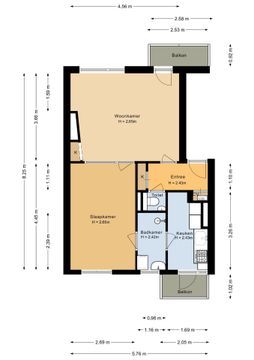
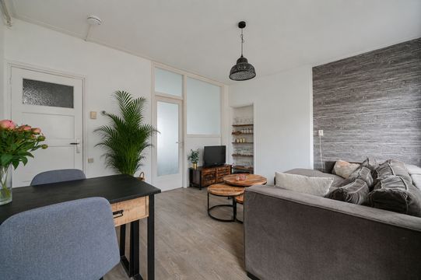
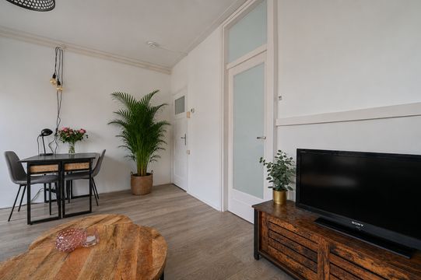
Hallway providing access to all rooms. The bright living room at the front features large windows and access to the sunny west-facing balcony. At the rear is the spacious bedroom with adjoining bathroom equipped with a walk-in shower, washbasin, and washing machine connection. The modern kitchen is also located at the rear and includes a stove, dishwasher, fridge/freezer combination, and combination microwave/oven. The kitchen provides access to the second balcony facing east, overlooking the communal garden. The toilet is separate and accessible from the hallway.

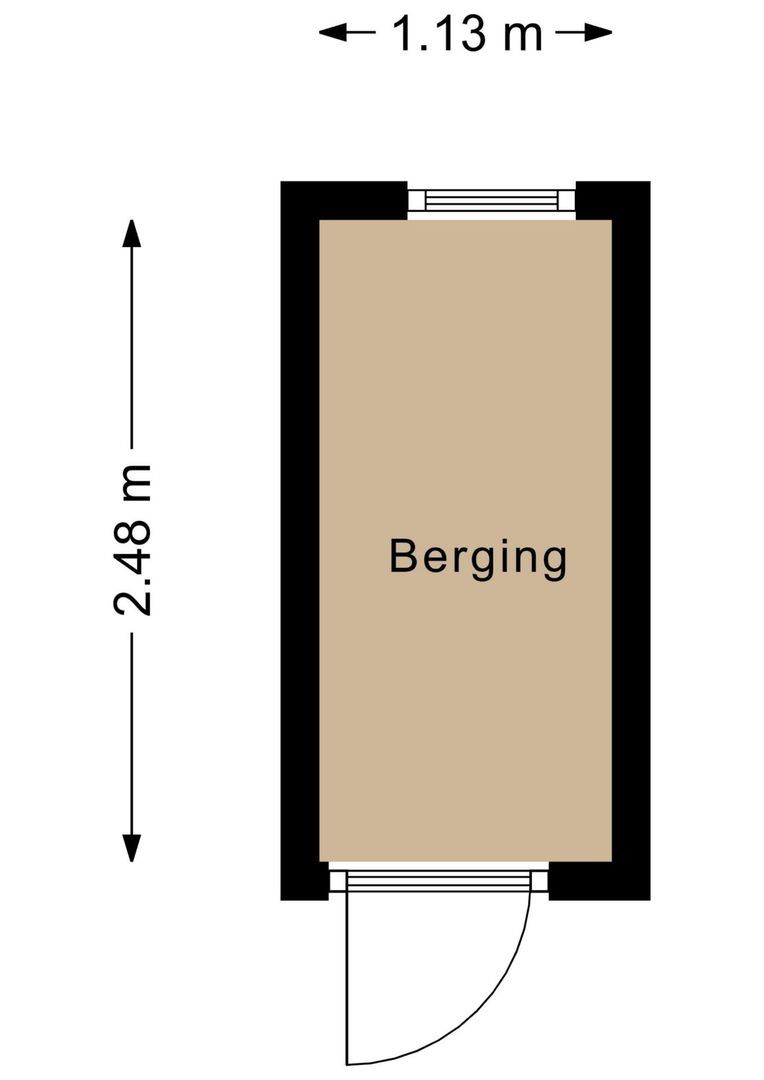
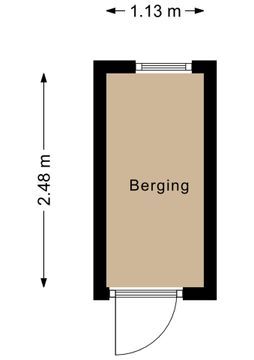
A spacious private storage unit is located on the ground floor/basement level.

Key Features
Living area of 43 m² (NEN2580 measurement report available)
Spacious external storage unit in the basement
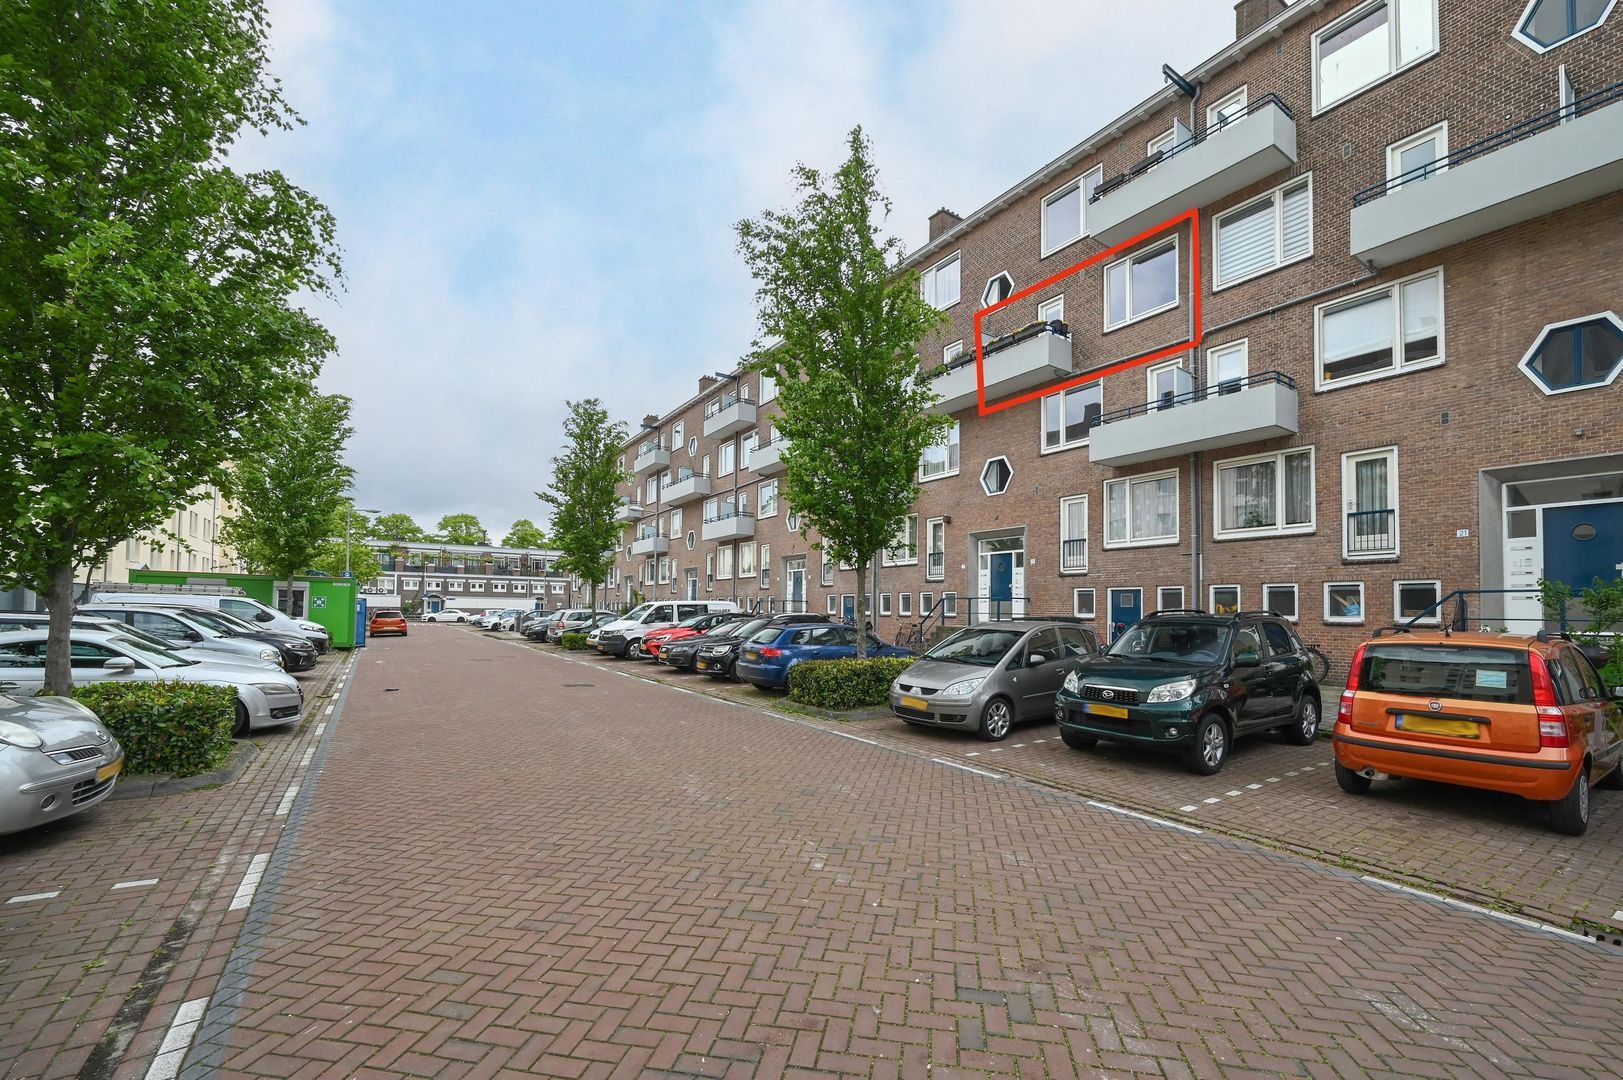
Two balconies: one east-facing and one west-facing
Perpetual leasehold fully bought off
Energy label D, valid until 1 March 2032
Central heating boiler from 2010
Located within a protected cityscape area
Quiet location directly next to the park
Active homeowners’ association (VvE), managed by Alliantie VvE Beheer
Long-term maintenance plan (MJOP) available
Monthly VvE contribution: €188.85
Transfer date in consultation

A wonderfully bright apartment in a green yet central location — ideal for first-time buyers, singles, or couples seeking comfortable living in Amsterdam.

NEN2580 Measurement Clause
The property has been measured in accordance with the measurement instruction based on the standards laid down in NEN 2580. This measurement instruction is intended to provide a more uniform method of measuring and indicating the usable floor area. However, differences in measurement outcomes cannot be entirely excluded due to interpretation differences, rounding, or practical limitations during the measurement process.
Freek Oxstraat 19 2

Details

Acceptance

Price
€ 325.000 k.k.
Service charges
€ 189
Status
Available
Acceptance
In consultation
Address
Freek Oxstraat 19 2
Zipcode
1063 ZT
City
Amsterdam

Build

Apartment type
Upper floor apartment, Apartment
Bottom floor
3
Build type
Existing
Build year
1953
Maintenance inside
Good
Maintenance outside
Good
Particulars
Protected town view

Surface and volume

Living surface
ca. 43m²
Volume
ca. 110m³

Layout

Rooms
2
Bedrooms
1
Bathrooms
1
Number of floors
1

Energy

Energy label
D
Isolation
Insulated glazing
Hot water
Central heating
Heating
Central heating
Furnace
(2010, Combined furnace, Owned)

Exterior areas

Location
Near park, Near quiet road, In residental area
Balcony
Yes
Shed
Indoor
Freek Oxstraat 19 2

Location

[ { "address": "Freek Oxstraat 19", "zipCode": "1063 ZT", "city": "Amsterdam", "lat": 52.3794199, "lng": 4.8286299, "heading": 0, "pitch": 0 } ]
[ { "featureType": "administrative", "elementType": "labels.text.fill", "stylers": [ { "color": "#7b7b7b" }, { "visibility": "on" } ] }, { "featureType": "landscape", "elementType": "all", "stylers": [ { "hue": "#ff0000" }, { "saturation": "-100" }, { "lightness": "68" } ] }, { "featureType": "poi", "elementType": "geometry", "stylers": [ { "color": "#dff8c6" } ] }, { "featureType": "poi", "elementType": "labels.text", "stylers": [ { "visibility": "simplified" } ] }, { "featureType": "poi", "elementType": "labels.text.fill", "stylers": [ { "visibility": "on" }, { "saturation": "-100" }, { "color": "#858585" } ] }, { "featureType": "road.highway", "elementType": "all", "stylers": [ { "saturation": "-100" }, { "visibility": "simplified" } ] }, { "featureType": "water", "elementType": "all", "stylers": [ { "color": "#8cdae7" }, { "visibility": "on" } ] } ]
WE ARE READY FOR YOU

Call or email us

Has the house already been sold? We would be happy to look for another home with you.

Contact details

The form has successfully been sent. We wil contact you as soon as possible.

Unfortunately we can not conclusively determine whether you are a human or an automated bot/spammer. Hence, we are unable to submit the form. Please retry or contact the real estate agent directly via email.

Something went wrong while sending the contact form. Check if you correctly filled in all required fields and try again.

recaptcha
reCAPTCHA
PrivacyTerms