Amsterdam

Jacques Veltmanstraat 211

Jacques Veltmanstraat 211, Amsterdam foto-0 Jacques Veltmanstraat 211, Amsterdam foto-0 blur
Jacques Veltmanstraat 211, Amsterdam foto-1 Jacques Veltmanstraat 211, Amsterdam foto-1 blur
Jacques Veltmanstraat 211, Amsterdam foto-2 Jacques Veltmanstraat 211, Amsterdam foto-2 blur
Jacques Veltmanstraat 211, Amsterdam foto-3 Jacques Veltmanstraat 211, Amsterdam foto-3 blur
Jacques Veltmanstraat 211, Amsterdam foto-4 Jacques Veltmanstraat 211, Amsterdam foto-4 blur
Jacques Veltmanstraat 211, Amsterdam foto-5 Jacques Veltmanstraat 211, Amsterdam foto-5 blur
Jacques Veltmanstraat 211, Amsterdam foto-6 Jacques Veltmanstraat 211, Amsterdam foto-6 blur
Jacques Veltmanstraat 211, Amsterdam foto-7 Jacques Veltmanstraat 211, Amsterdam foto-7 blur
Jacques Veltmanstraat 211, Amsterdam foto-8 Jacques Veltmanstraat 211, Amsterdam foto-8 blur
Jacques Veltmanstraat 211, Amsterdam foto-9 Jacques Veltmanstraat 211, Amsterdam foto-9 blur
Jacques Veltmanstraat 211, Amsterdam foto-10 Jacques Veltmanstraat 211, Amsterdam foto-10 blur
Jacques Veltmanstraat 211, Amsterdam foto-11 Jacques Veltmanstraat 211, Amsterdam foto-11 blur
Jacques Veltmanstraat 211, Amsterdam foto-12 Jacques Veltmanstraat 211, Amsterdam foto-12 blur
Jacques Veltmanstraat 211, Amsterdam foto-13 Jacques Veltmanstraat 211, Amsterdam foto-13 blur
Jacques Veltmanstraat 211, Amsterdam foto-14 Jacques Veltmanstraat 211, Amsterdam foto-14 blur
Jacques Veltmanstraat 211, Amsterdam foto-15 Jacques Veltmanstraat 211, Amsterdam foto-15 blur
Jacques Veltmanstraat 211, Amsterdam foto-16 Jacques Veltmanstraat 211, Amsterdam foto-16 blur
Jacques Veltmanstraat 211, Amsterdam foto-17 Jacques Veltmanstraat 211, Amsterdam foto-17 blur
Jacques Veltmanstraat 211, Amsterdam foto-2
View 18 photos

Are you interested?

Get in touch with us. We are happy to give more information or schedule a viewing.

type woning

Walk-up flat

Woonoppervlakte

80m²

Aantal kamers

3

Perceeloppervlakte

N.V.T

Jacques Veltmanstraat 211

Description

Bright, Spacious and Carefree Living with Private Parking

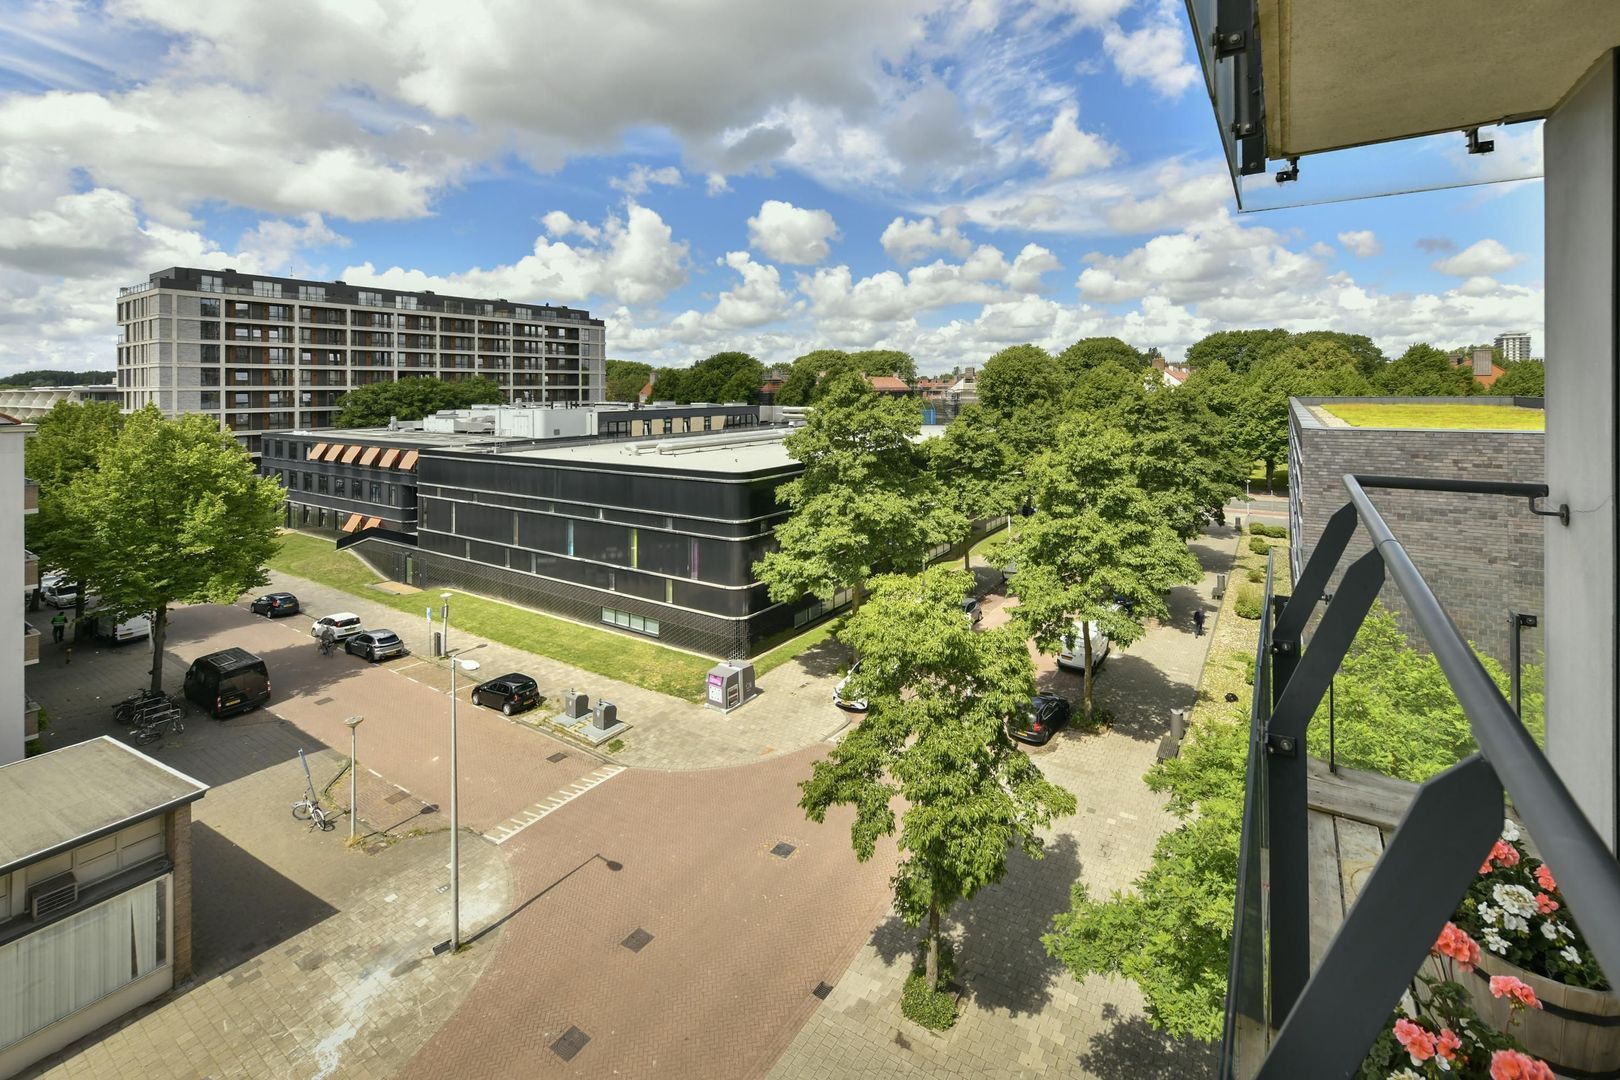
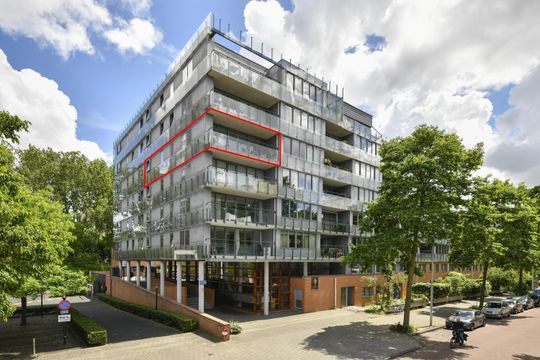
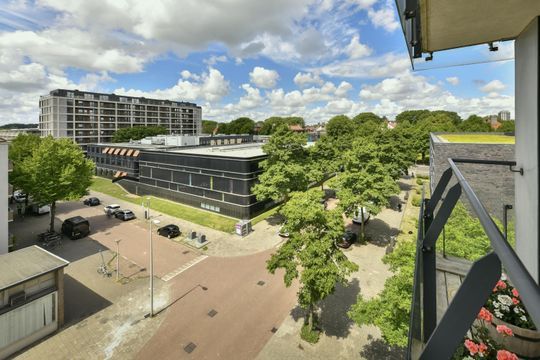
Looking for a bright and spacious three-room apartment with unobstructed views, a generous balcony, air conditioning and your own private parking space? Then this wonderful fifth-floor apartment is definitely worth a viewing!

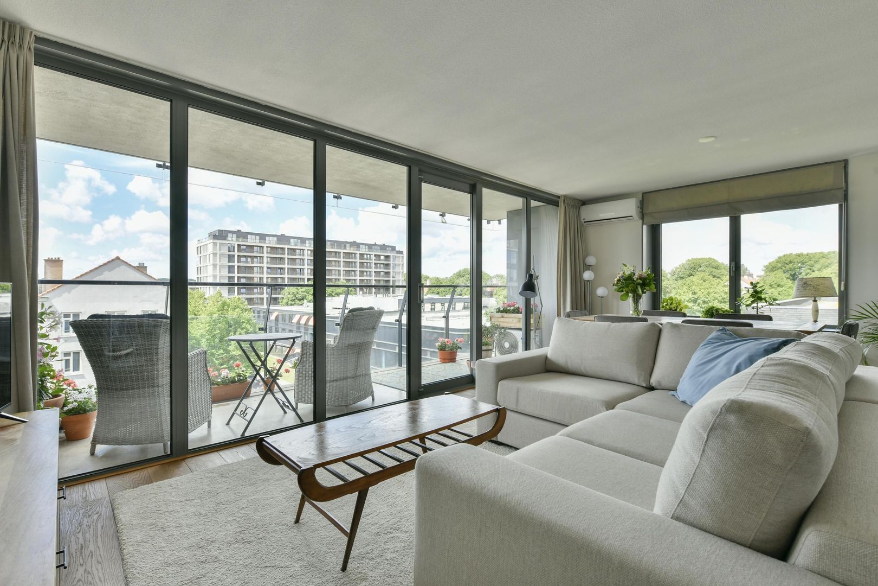
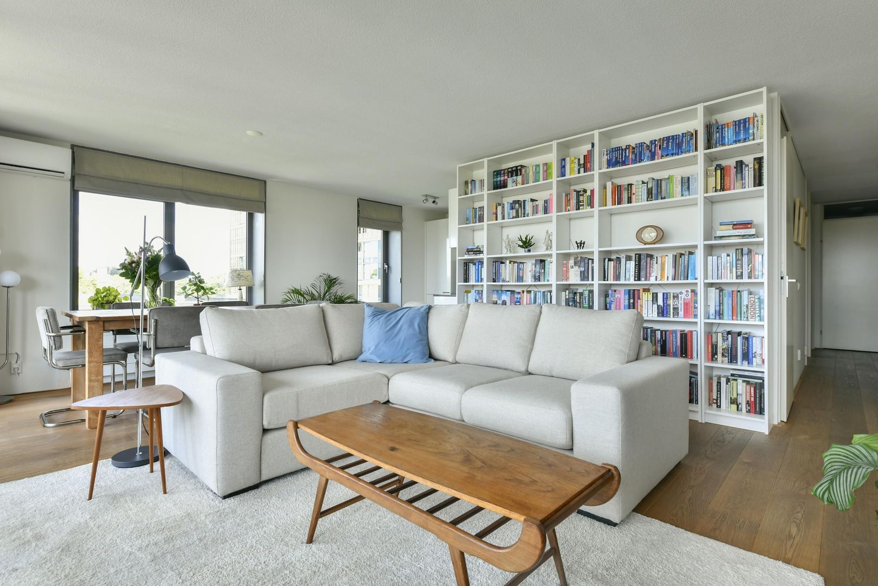
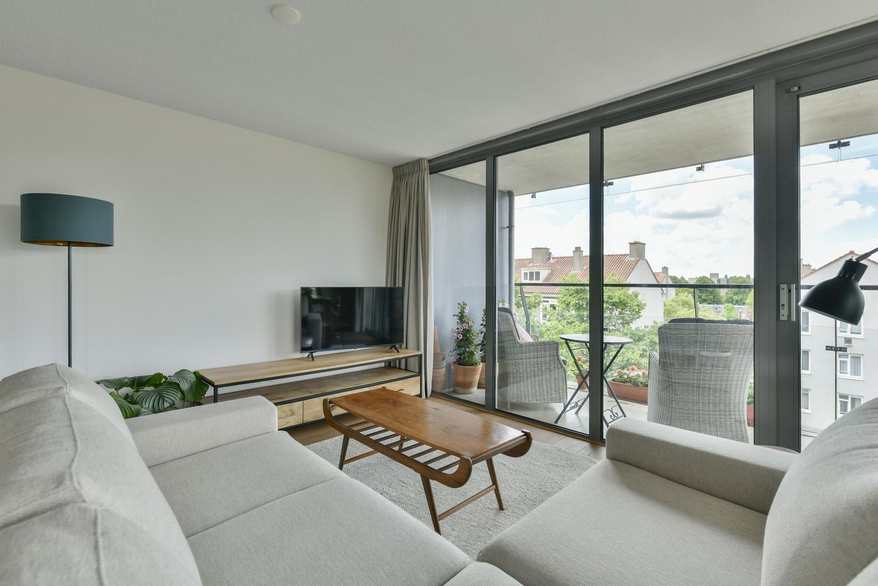

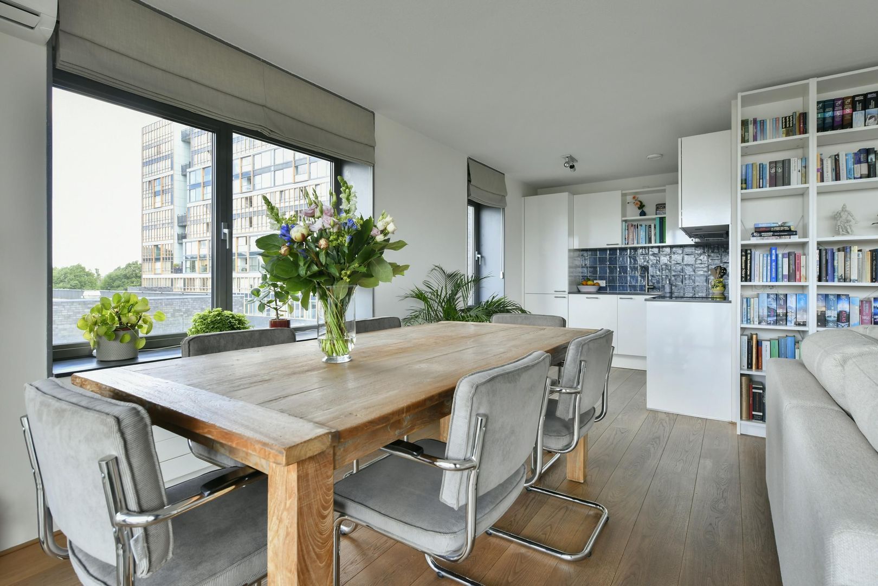
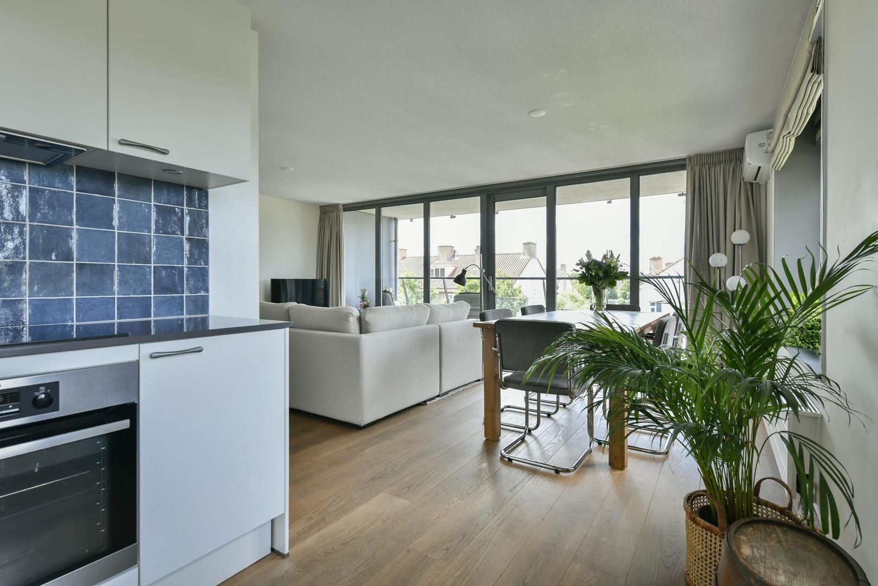
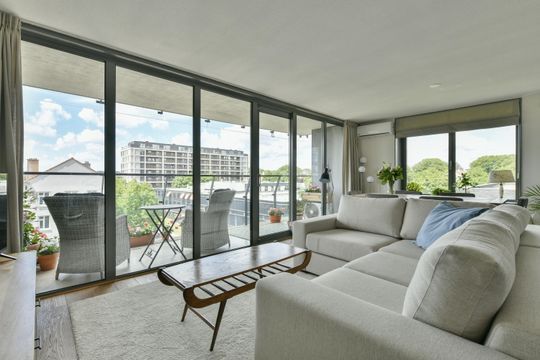
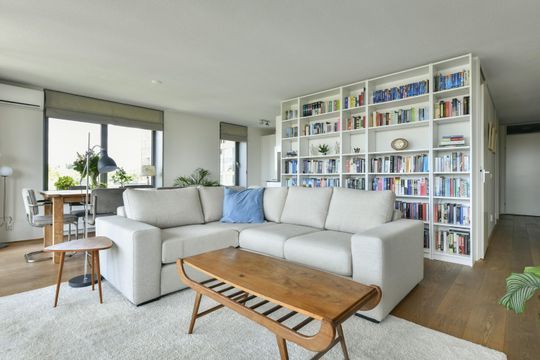
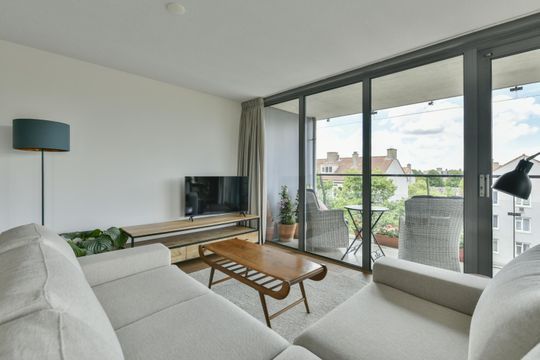
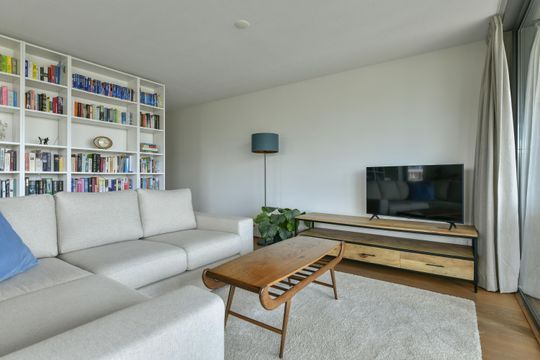
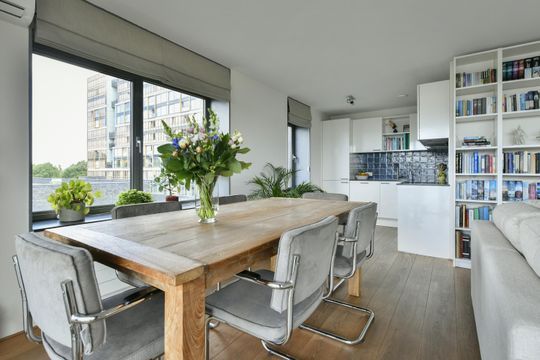
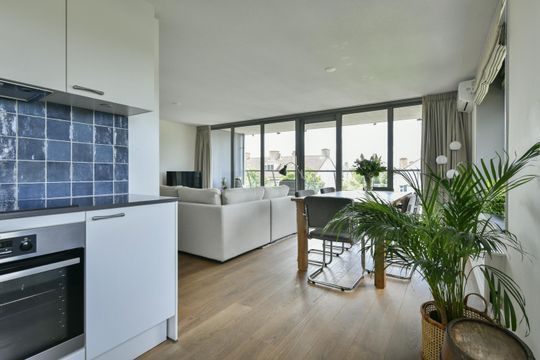
With approximately 80 m² of living space, this apartment offers a comfortable and practical layout, plenty of natural light and beautiful unobstructed views. The spacious living room is the heart of the home and is wonderfully bright thanks to its large windows. The windows can be fully opened, creating a seamless connection between the indoors and outdoors. And with air conditioning in the living room, you can stay comfortable even on warm summer days.

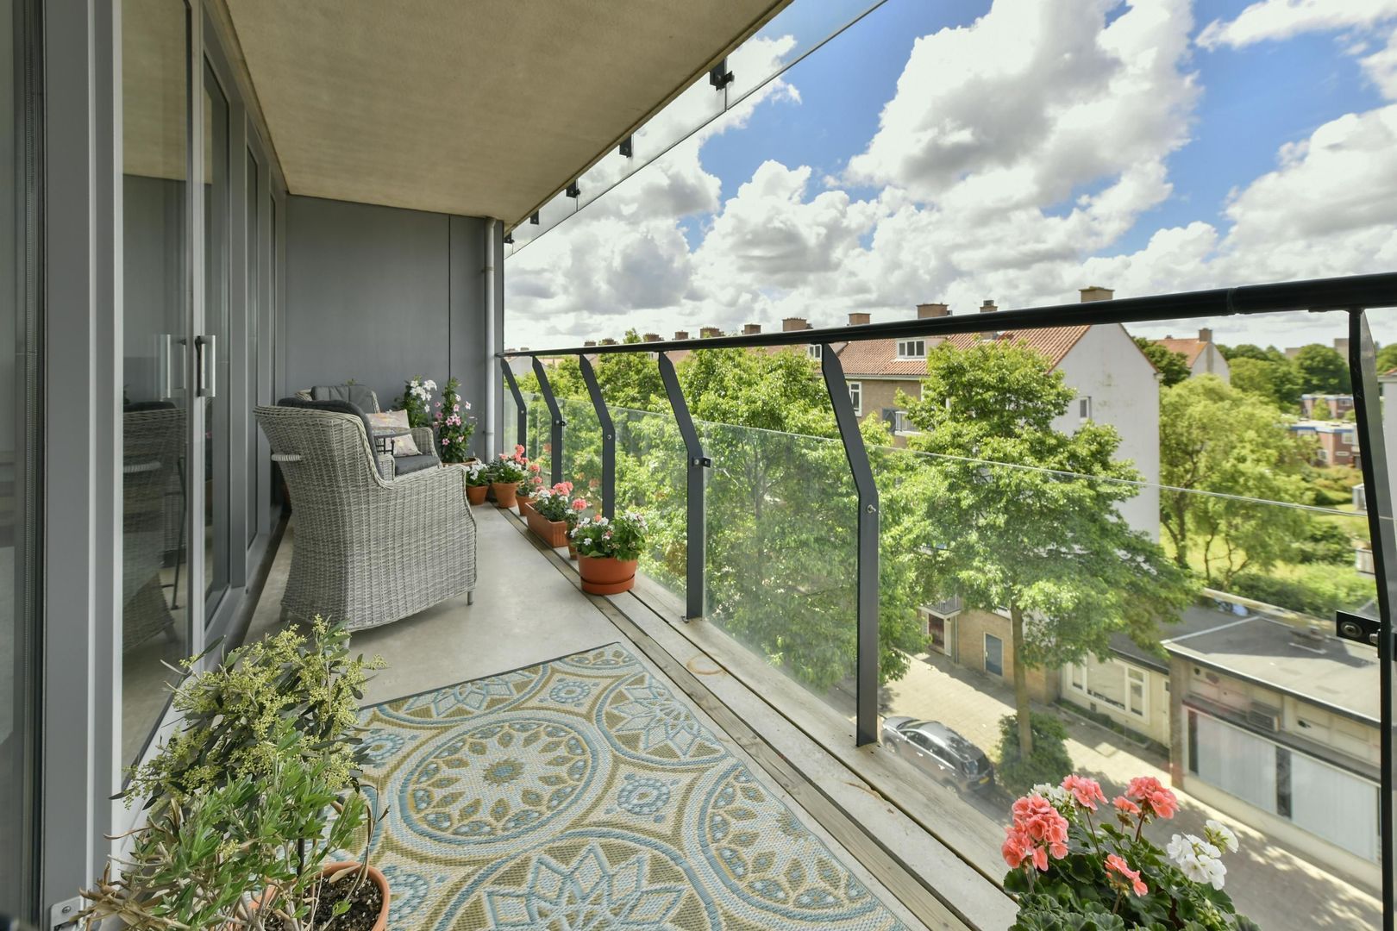
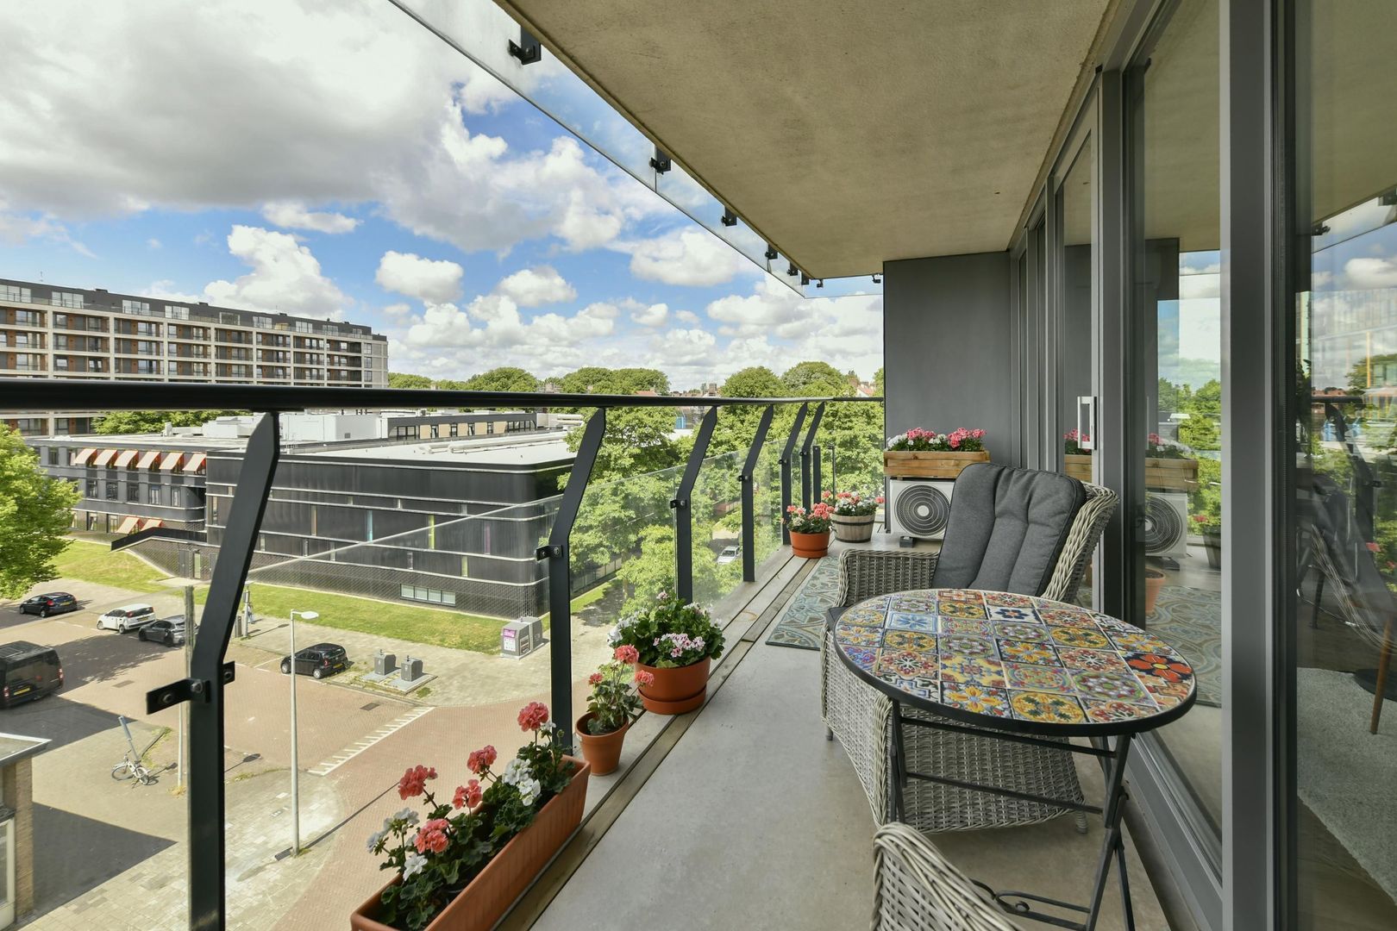
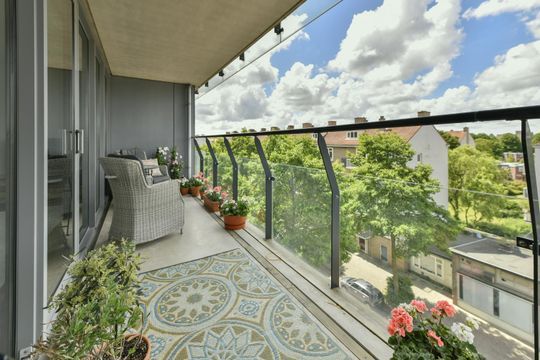
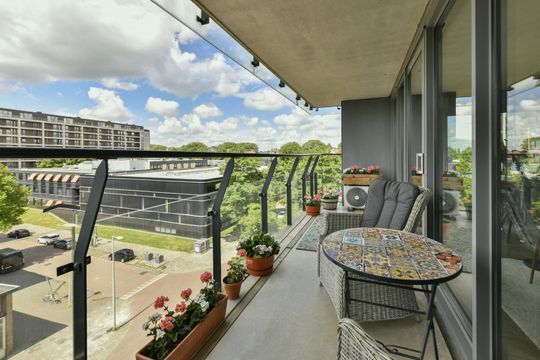
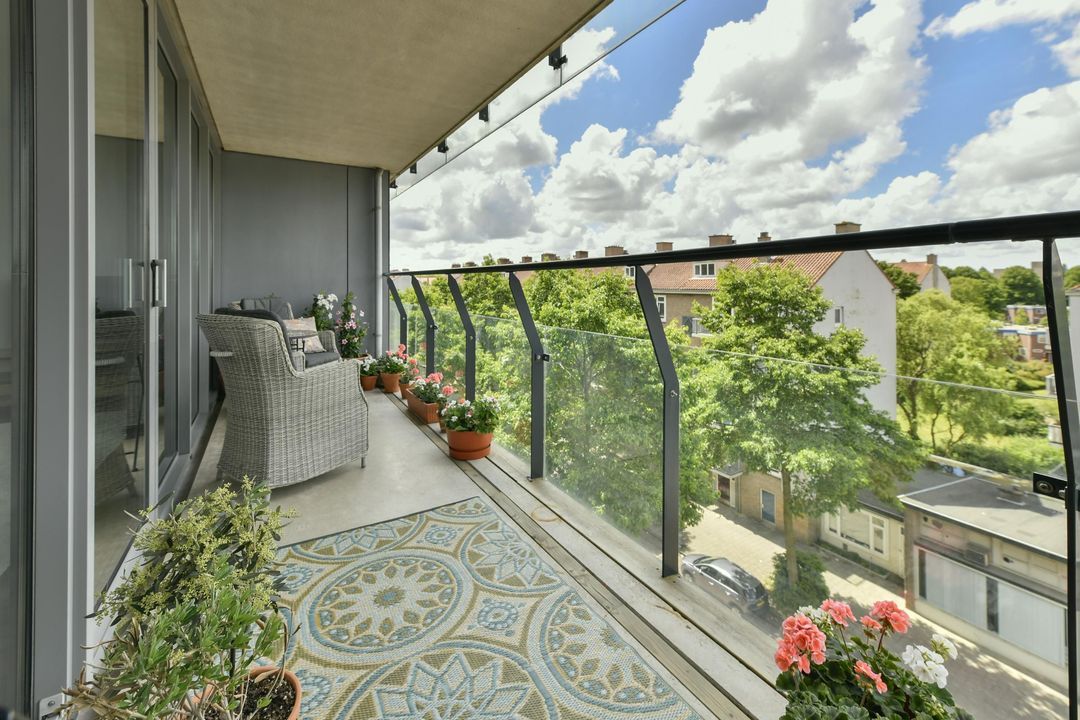
A real highlight is the exceptionally spacious west-facing balcony. Here, you can enjoy the afternoon and evening sun, with plenty of room for both a comfortable lounge area and a cosy dining space. The perfect spot to unwind after a long day or enjoy drinks with friends.

Another major advantage: the leasehold has been bought off in perpetuity, and the property comes with a private parking space including a charging point.

LAYOUT
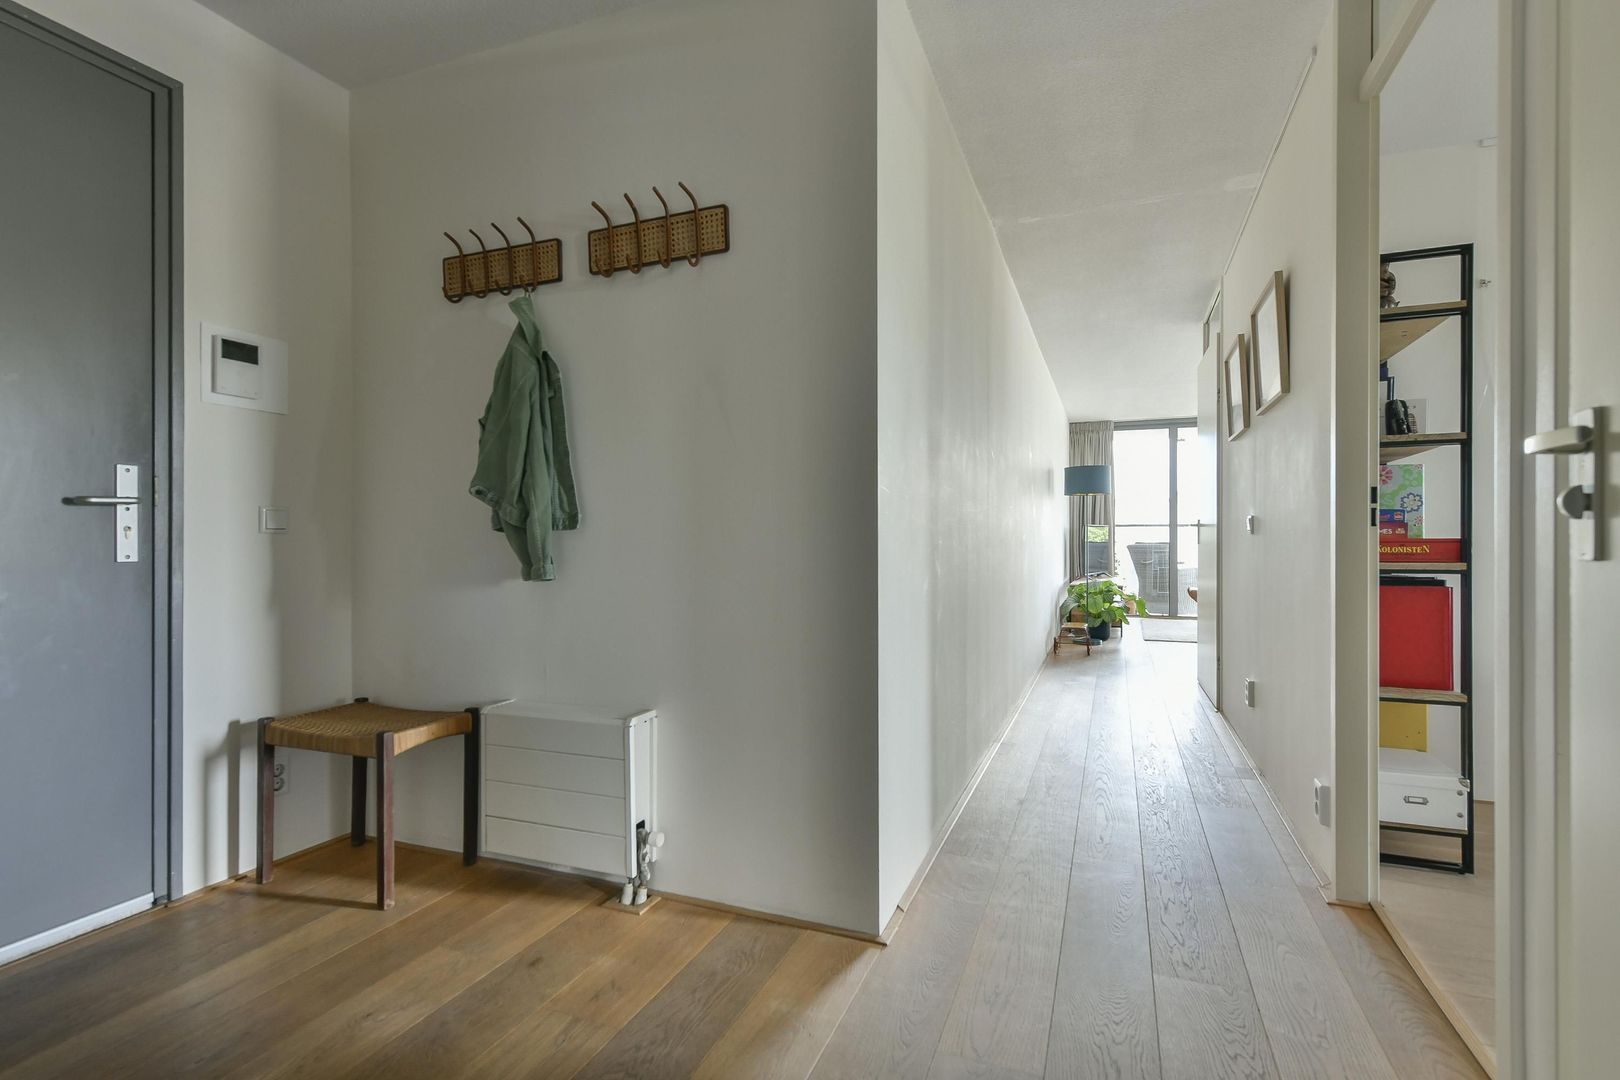
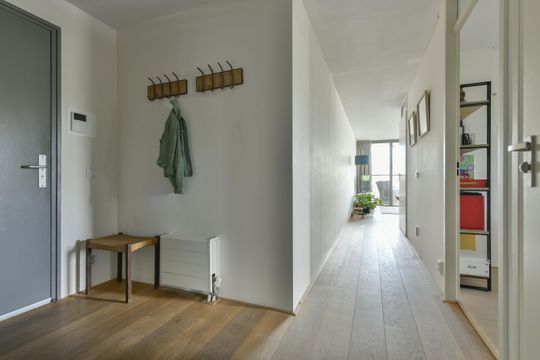
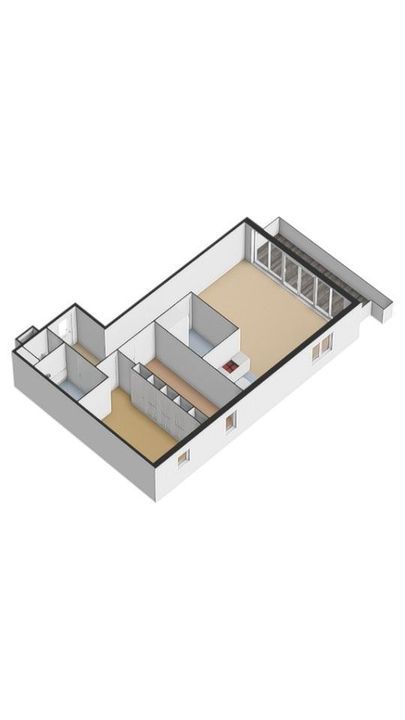
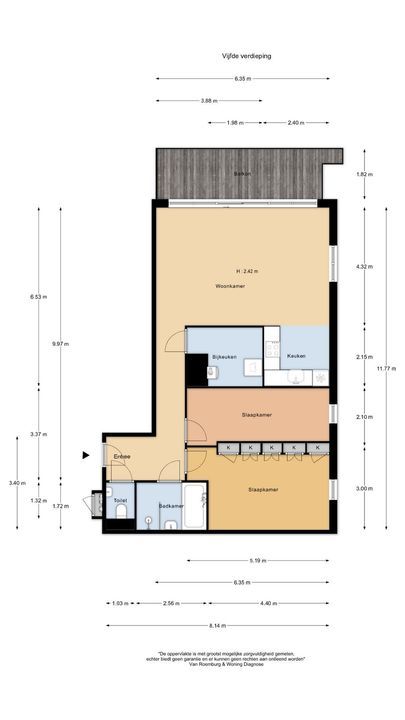
The entrance leads into the central hallway, which provides access to all rooms and, via the corridor, to the living room. This gives the apartment a practical and well-organised layout.
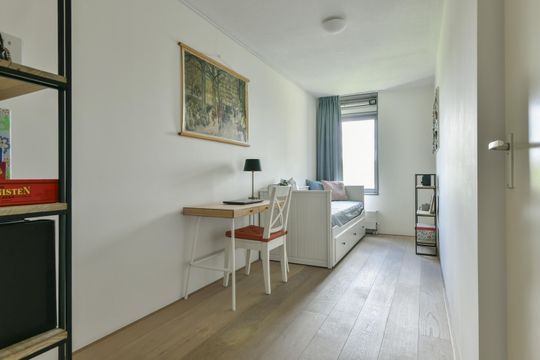
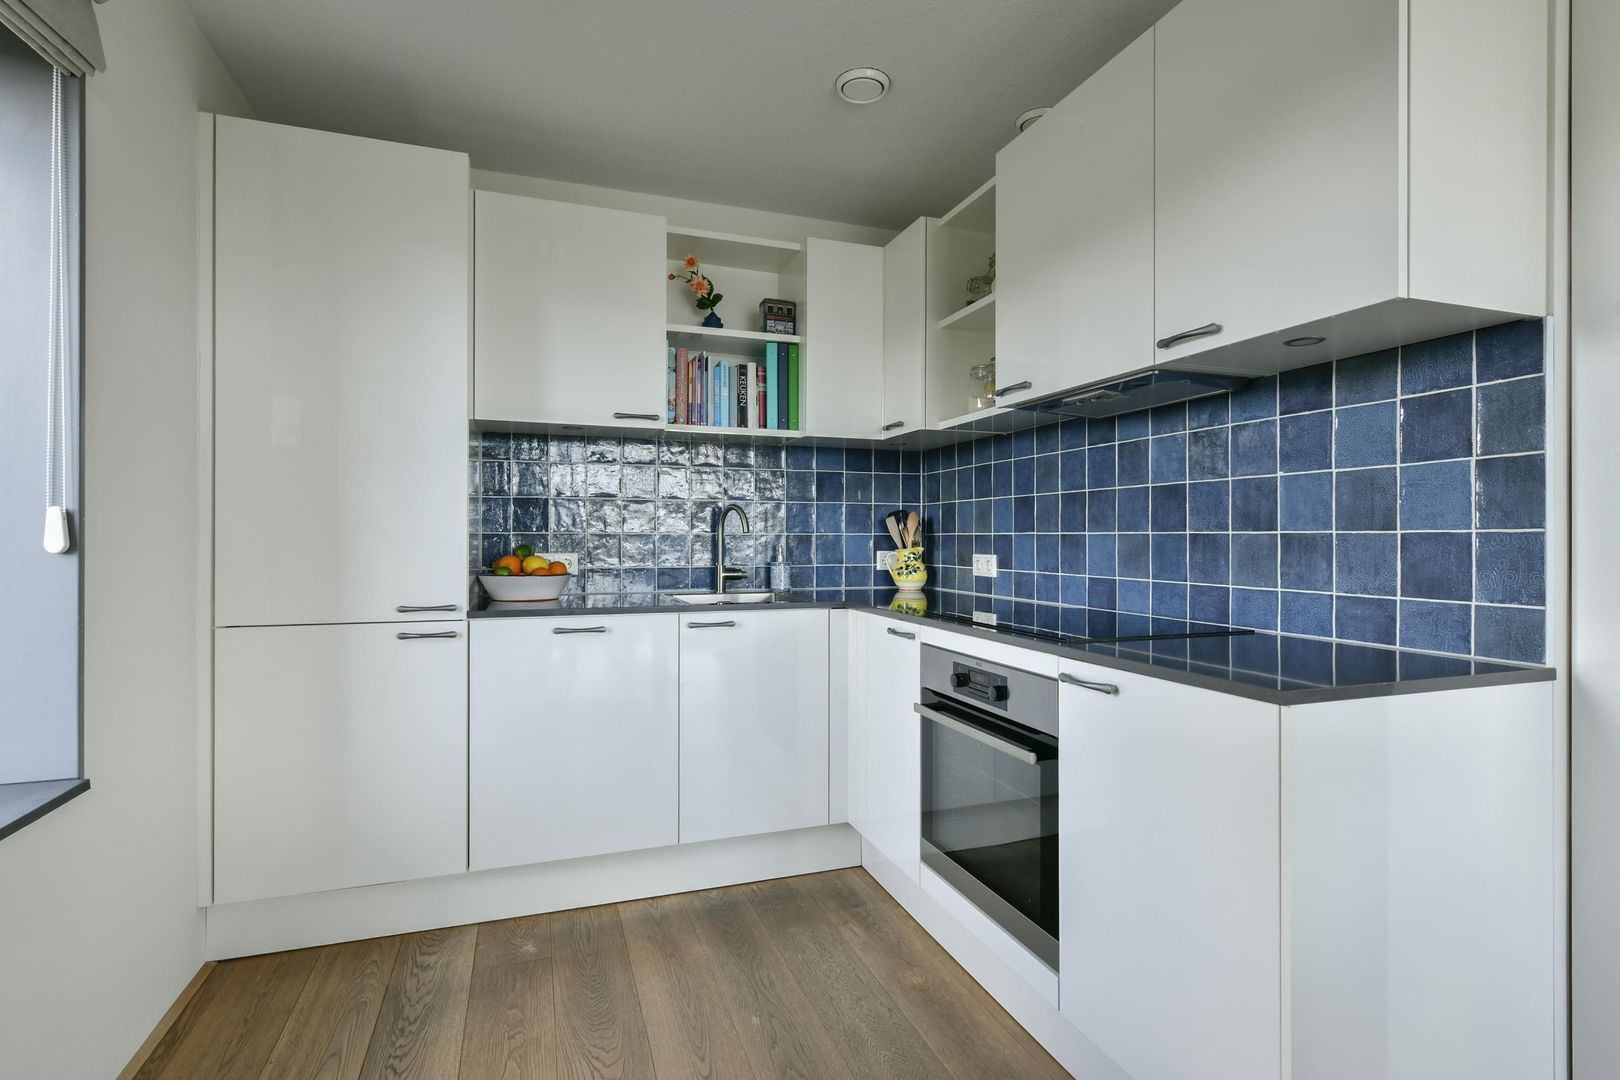

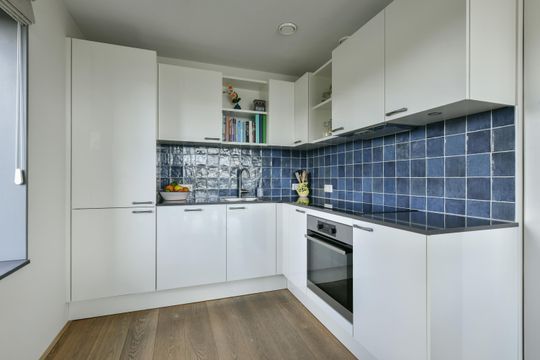
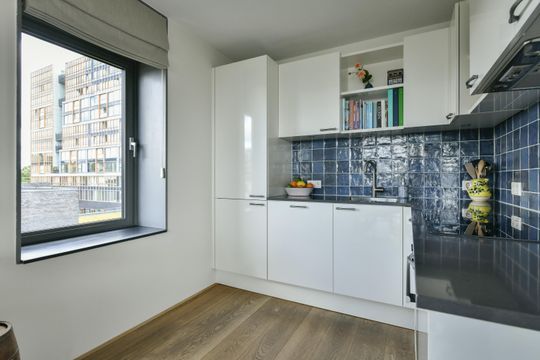
The bright and spacious living room makes the most of the unobstructed views and large windows. From here, you have direct access to the generous balcony, while the living room connects to the semi-open kitchen. Renovated in 2021, the kitchen is fitted with modern built-in appliances and offers everything you need for everyday cooking.

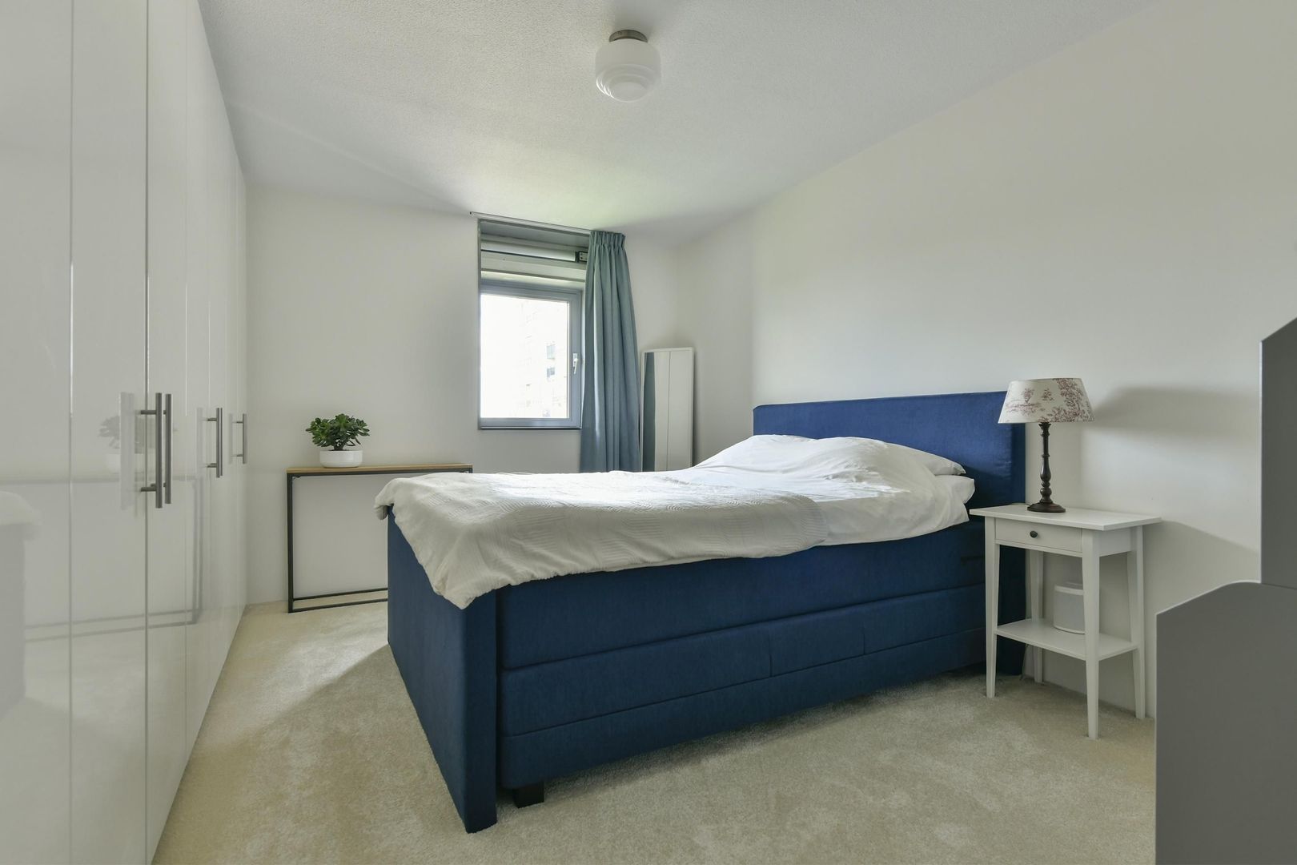
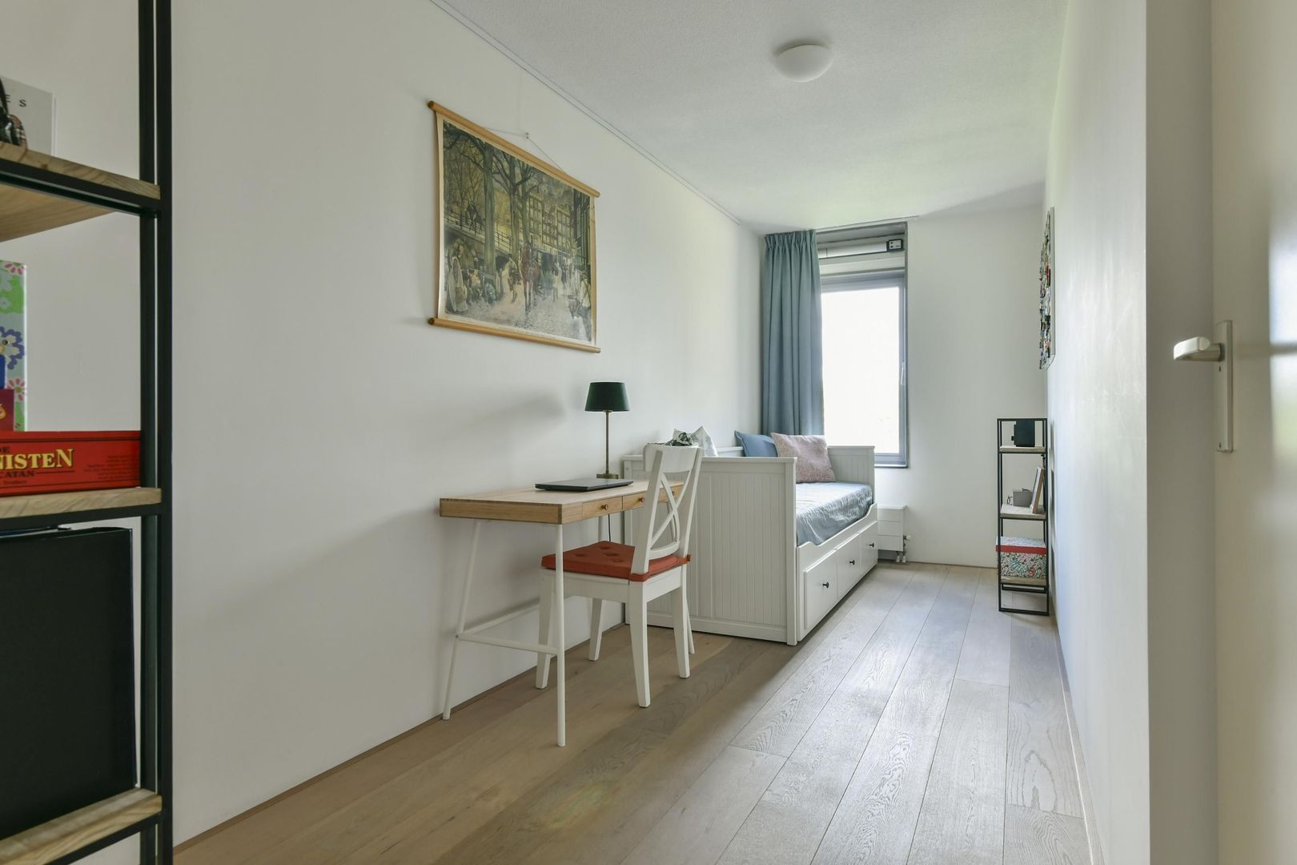
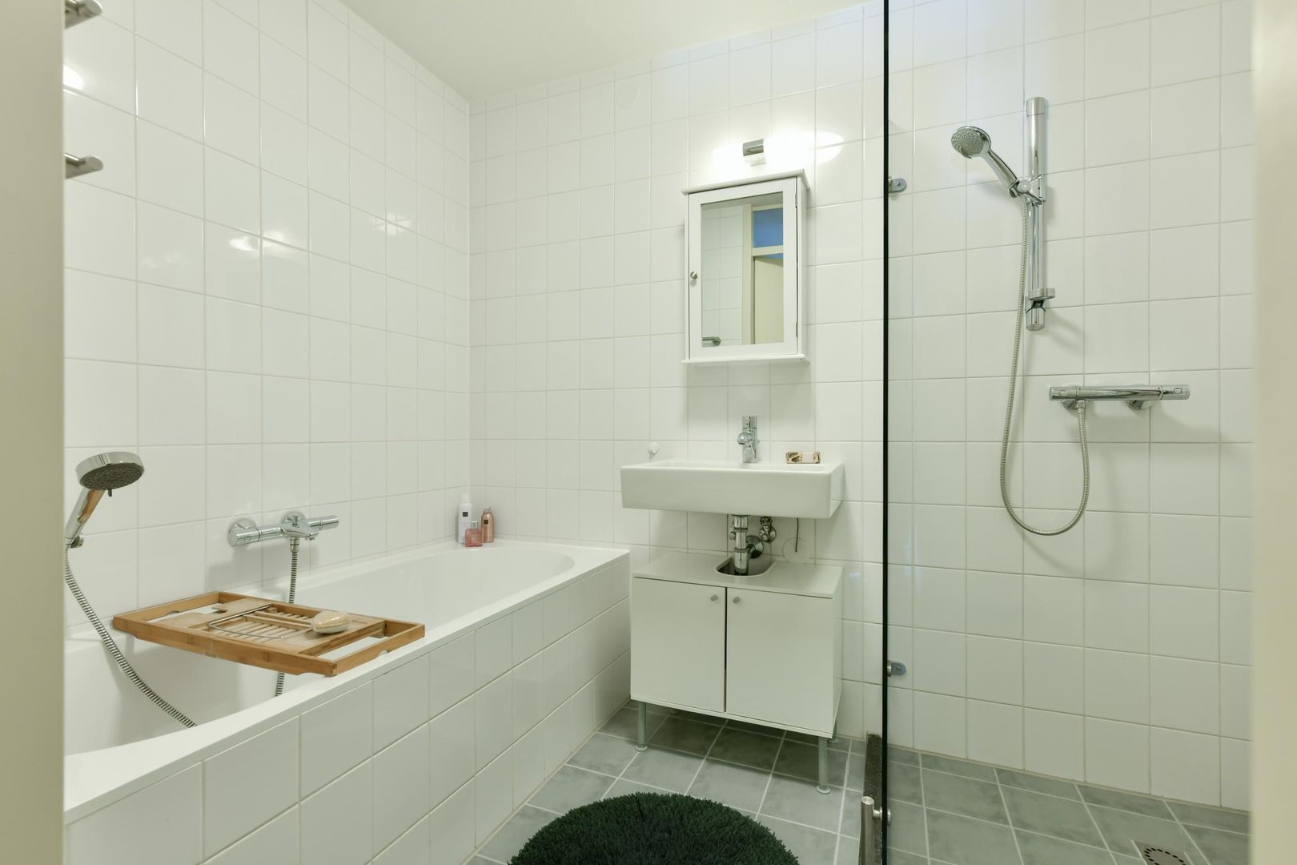
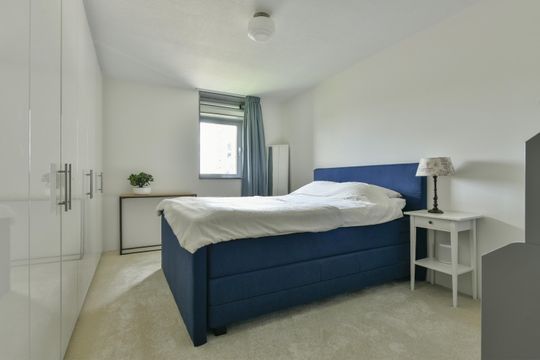
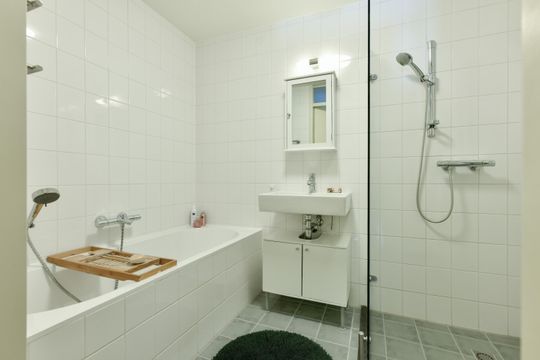
The apartment has two well-proportioned bedrooms, both quietly situated and suitable for use as bedrooms, home offices or guest rooms. The neat bathroom features a walk-in shower, washbasin and bathtub. There is also a separate toilet with a washbasin and a practical internal storage room with space for additional storage and a washing machine connection.

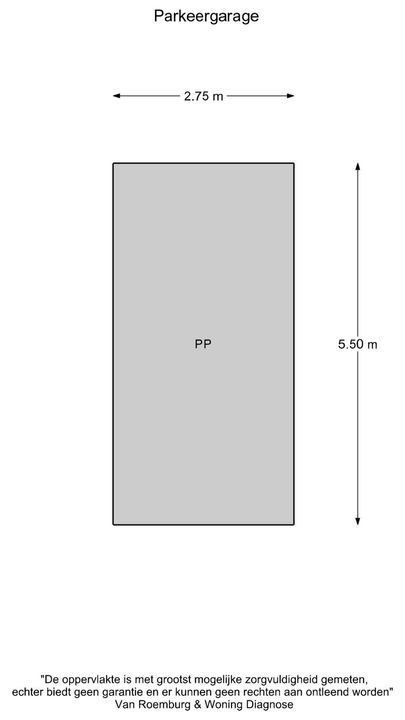
On the ground floor, there is an additional private storage unit, ideal for bicycles and extra belongings.

In short: a wonderfully bright and spacious apartment with unobstructed views, a generous sunny balcony, air conditioning, private parking and leasehold bought off in perpetuity. A home where comfort and carefree city living come together beautifully.

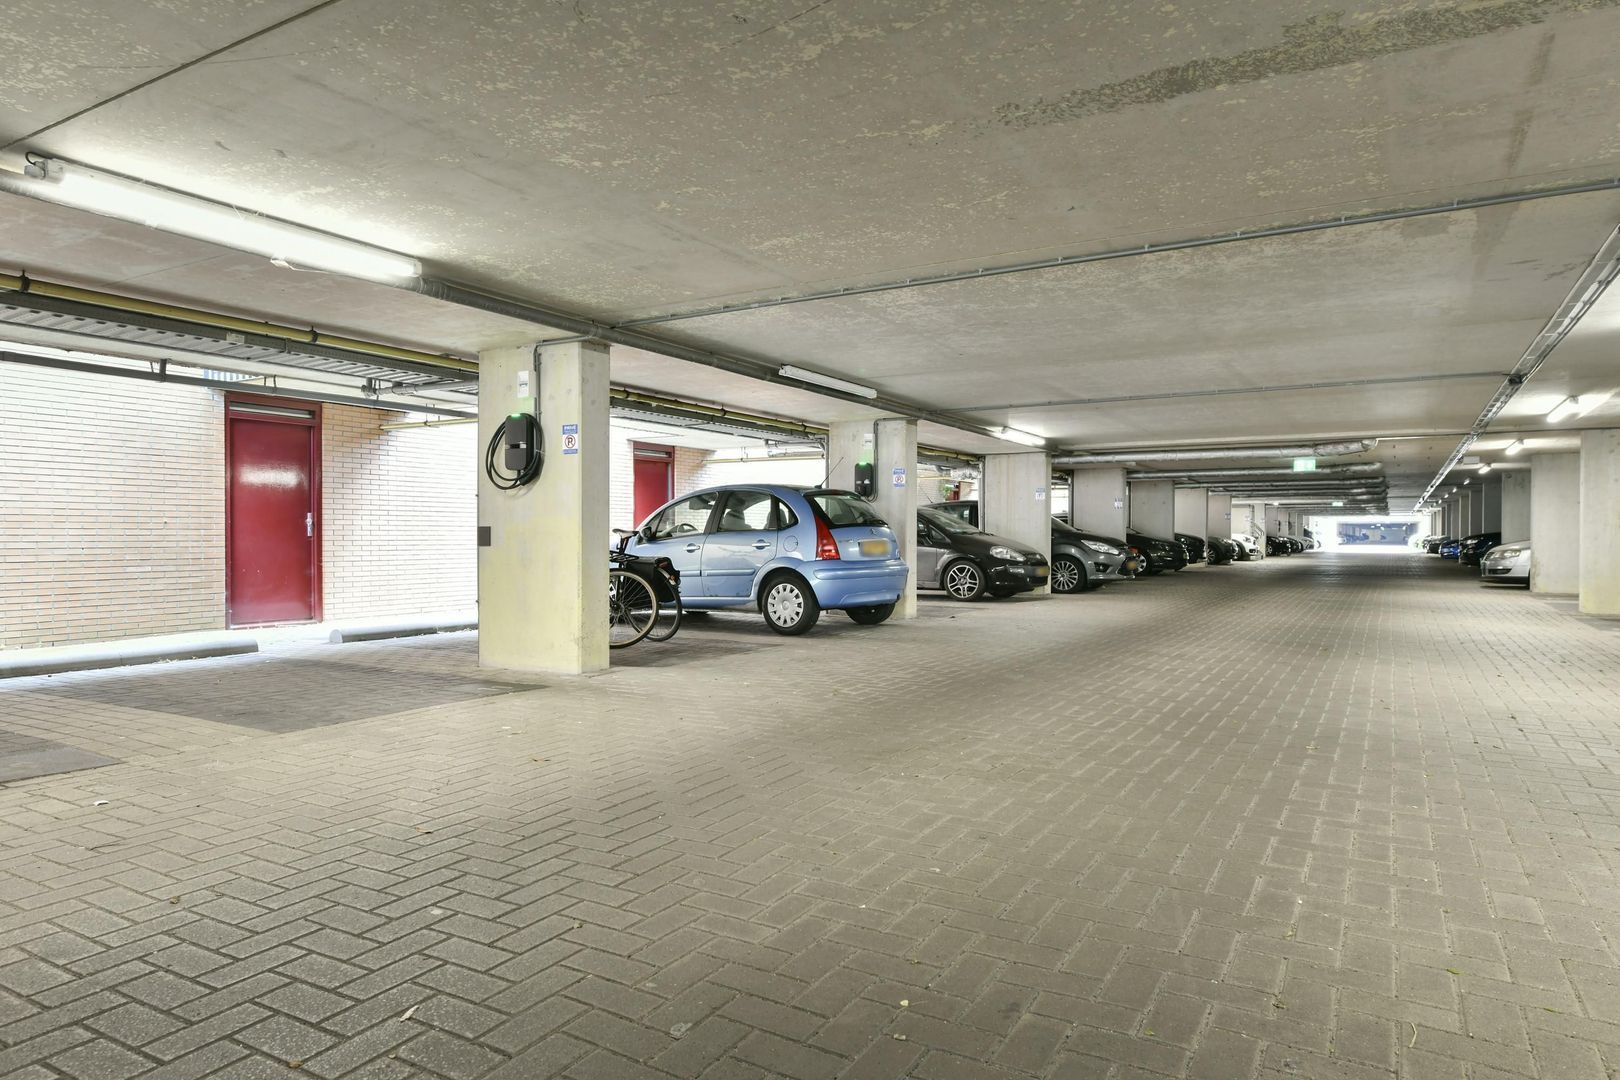
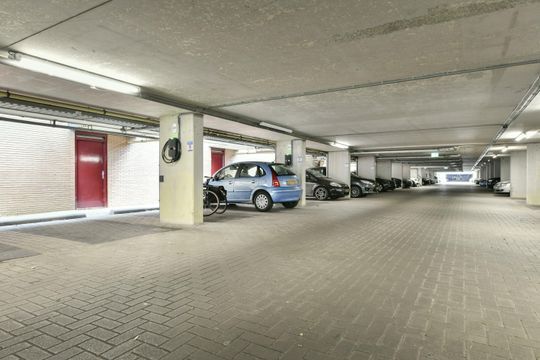
The complex has an electrically operated entrance providing access to the secure parking garage, where this apartment comes with a private parking space equipped with an EV charging point — a major advantage in the city.

THE COMPLEX

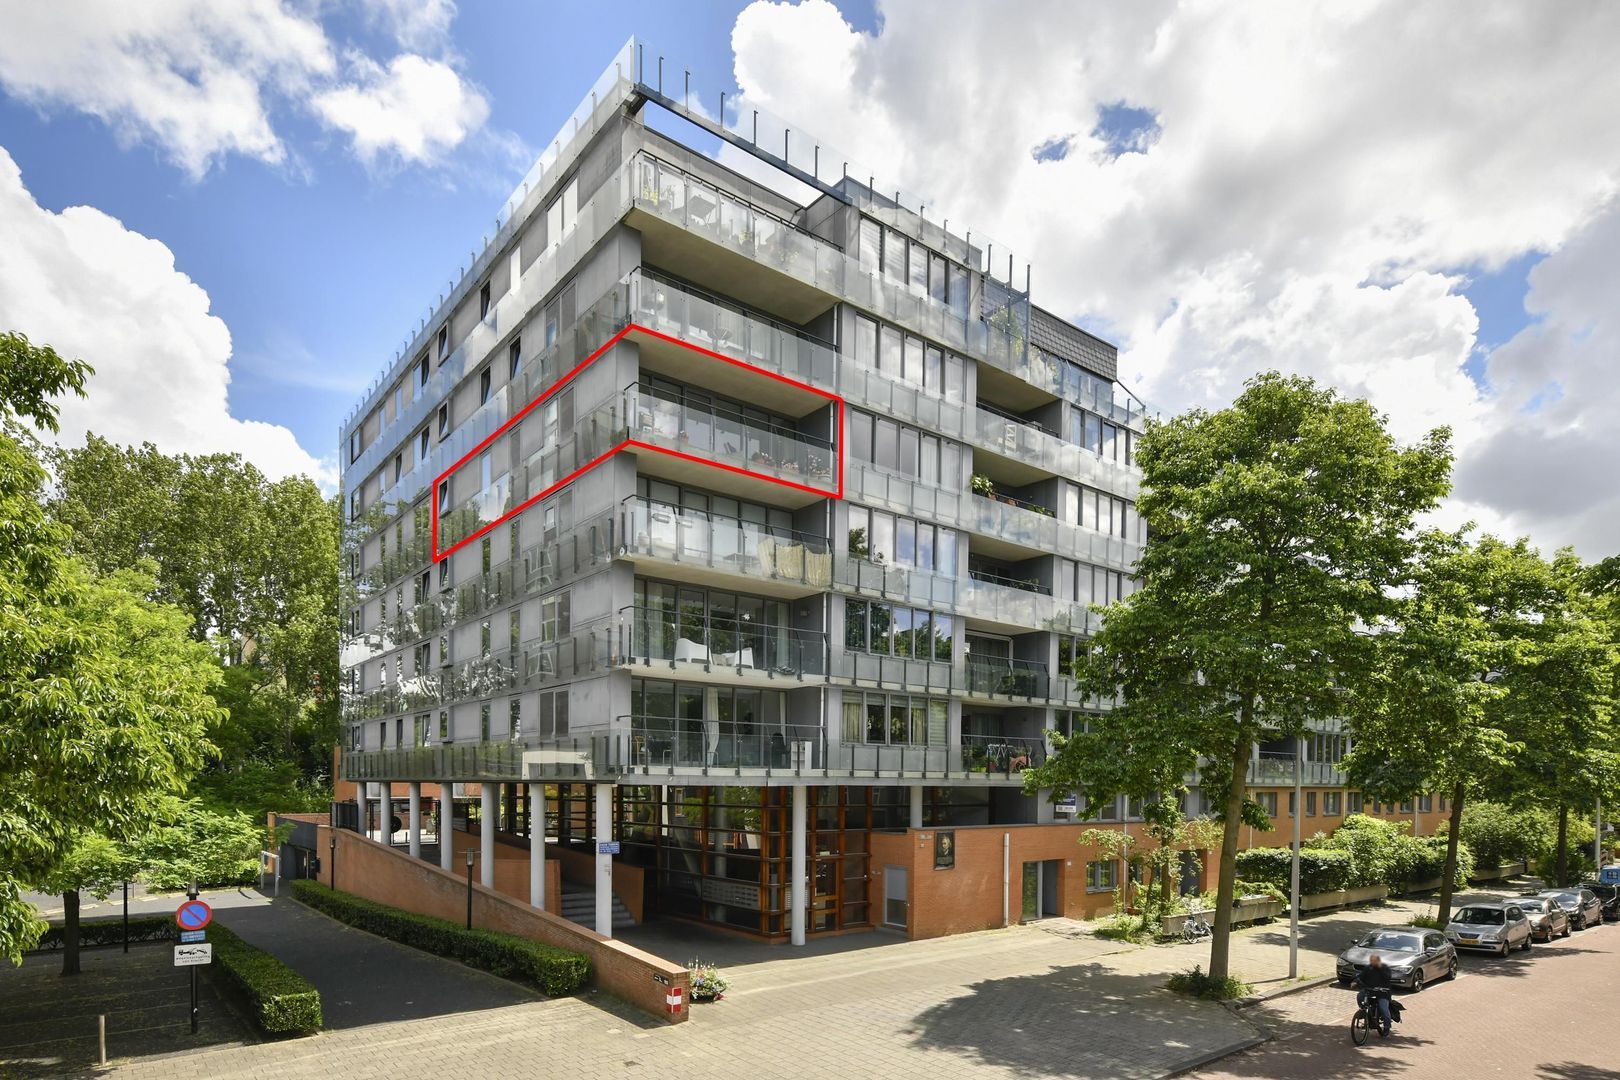
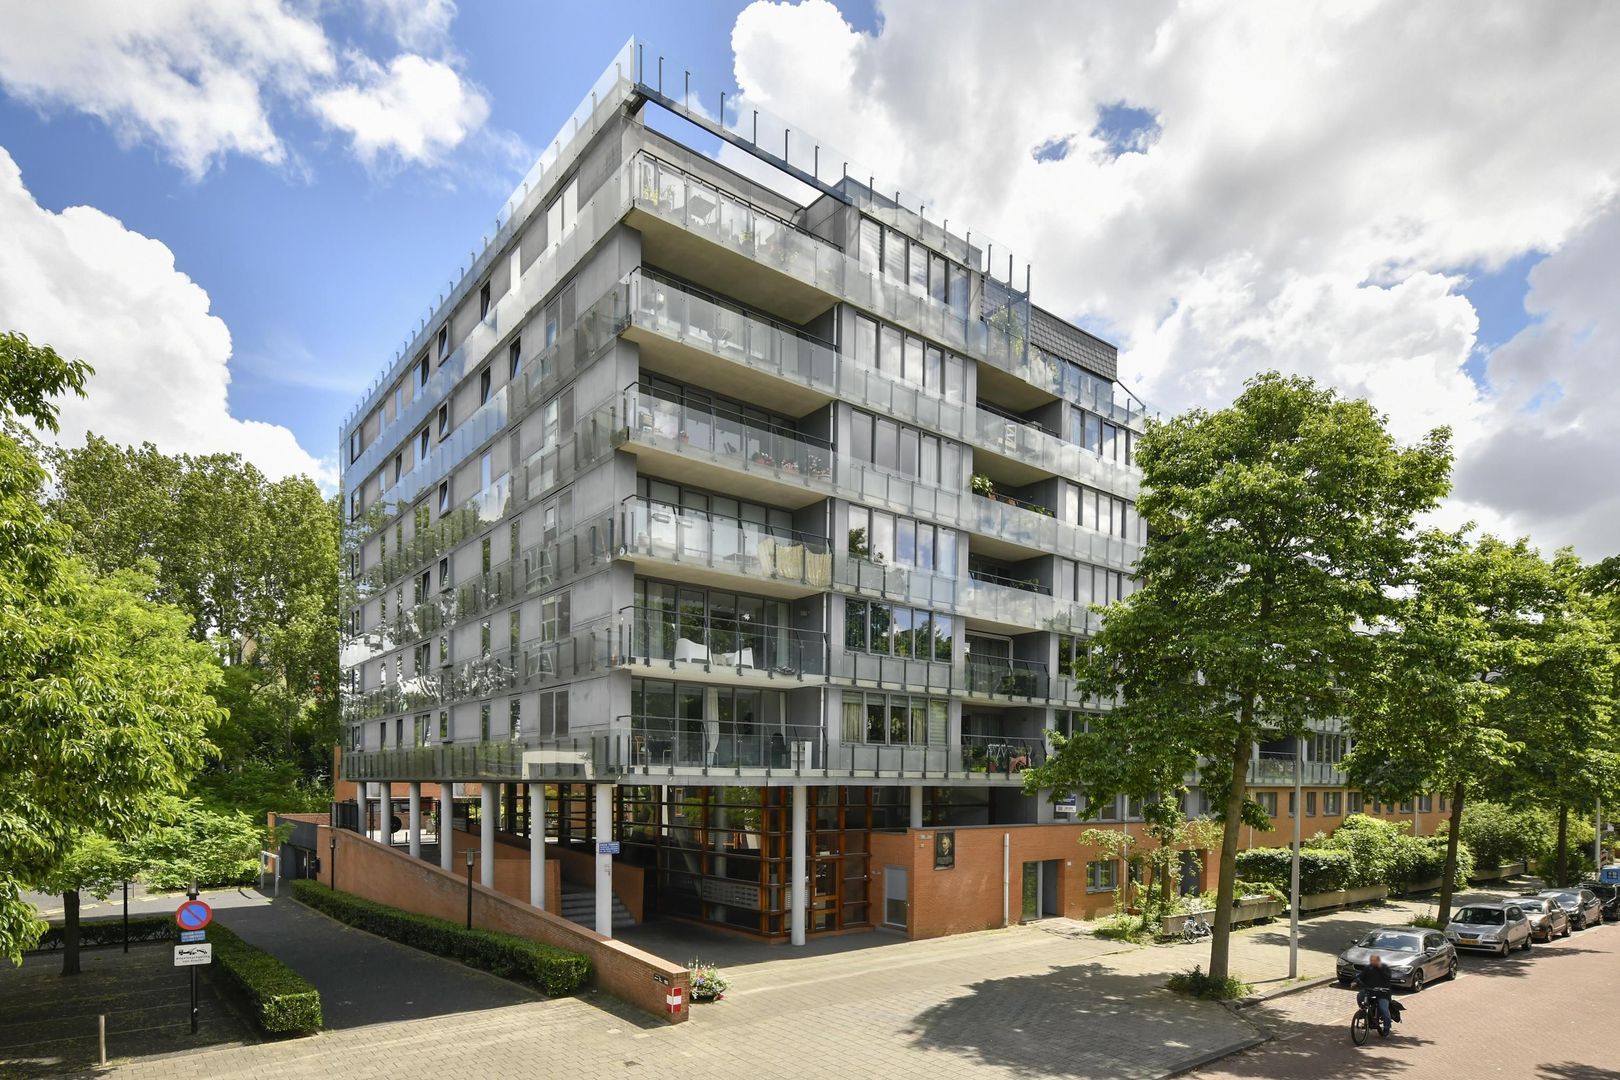
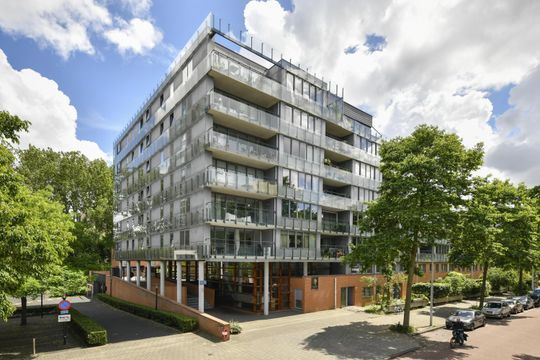
The apartment is part of a well-maintained residential complex built in 2003, with an active and financially healthy Owners' Association (VvE), professional management and a long-term maintenance plan. Comfort and carefree living are clearly at the heart of the complex.

THE LOCATION
Located in a quiet, green and family-friendly neighbourhood in Amsterdam-West, with all amenities close at hand. Supermarkets, shops, cafés and restaurants are all within walking distance. Sloterpark and Sloterplas are just around the corner, offering plenty of opportunities for relaxation, sports and recreation.

By bike, you can reach Hoofddorpplein within just a few minutes, with its wide range of shops and lively cafés and restaurants. Amsterdamse Bos, Rembrandtpark and Vondelpark are also easily accessible for a walk, a run or simply enjoying some time outdoors.

The apartment is exceptionally well connected. Tram, metro and train stations are within walking distance, including Heemstedestraat metro station and Lelylaan railway station. By car, you can reach the A10 ring road within minutes.

HIGHLIGHTS
* Approx. 80 m² of living space
* Energy label A
* Leasehold bought off in perpetuity
* Located on the 6th floor with unobstructed views
* Sunny west-facing balcony
* Private parking space with EV charging point in a secure parking garage
* Modern DOWNTOWN residential complex with an active and financially healthy Owners' Association (VvE) and professional management
* Service charges: €328 per month, including the parking space
* Excellent accessibility via Lelylaan Station, Heemstedestraat metro station and the A10 ring road
* Short-term completion possible

In short: a spacious and comfortable apartment in a great location, offering the best of both worlds — peaceful and generous living, while all the energy and amenities of Amsterdam are right on your doorstep.

Interested? Get in touch with us to arrange a viewing!
Jacques Veltmanstraat 211

Details

Acceptance

Price
€ 550.000 k.k.
Homeowners association costs
€ 328
Status
Available
Acceptance
In consultation
Address
Jacques Veltmanstraat 211
Zipcode
1065 DB
City
Amsterdam

Build

Apartment type
Walk-up flat, Apartment
Bottom floor
6
Build type
Existing
Build year
2003
Maintenance inside
Excellent
Maintenance outside
Excellent
Particulars
Elderly accessible

Surface and volume

Living surface
ca. 80m²
Volume
ca. 244m³

Layout

Rooms
3
Bedrooms
2
Bathrooms
1
Number of floors
1
Facilities
Mechanical ventilation, Cable tv, Lift, Sliding door

Energy

Energy label
A
Isolation
Roof insulation, Floor insulation
Hot water
Central heating
Heating
Central heating
Furnace
Remeha Tzerra Ace 28C (2023, Combined furnace, Owned)

Exterior areas

Location
Near quiet road, In residental area, Clear view
Balcony
Yes
Shed facilities
electricity

Garage

Garage type
Indoor, Car park, Parking spot
Capacity
1
Jacques Veltmanstraat 211

Floor plans
Jacques Veltmanstraat 211, Amsterdam plattegrond-17
Jacques Veltmanstraat 211

Location

[ { "address": "Jacques Veltmanstraat 211", "zipCode": "1065 DB", "city": "Amsterdam", "lat": 52.3552813, "lng": 4.832825, "heading": 0, "pitch": 0 } ]
[ { "featureType": "administrative", "elementType": "labels.text.fill", "stylers": [ { "color": "#7b7b7b" }, { "visibility": "on" } ] }, { "featureType": "landscape", "elementType": "all", "stylers": [ { "hue": "#ff0000" }, { "saturation": "-100" }, { "lightness": "68" } ] }, { "featureType": "poi", "elementType": "geometry", "stylers": [ { "color": "#dff8c6" } ] }, { "featureType": "poi", "elementType": "labels.text", "stylers": [ { "visibility": "simplified" } ] }, { "featureType": "poi", "elementType": "labels.text.fill", "stylers": [ { "visibility": "on" }, { "saturation": "-100" }, { "color": "#858585" } ] }, { "featureType": "road.highway", "elementType": "all", "stylers": [ { "saturation": "-100" }, { "visibility": "simplified" } ] }, { "featureType": "water", "elementType": "all", "stylers": [ { "color": "#8cdae7" }, { "visibility": "on" } ] } ]
WE ARE READY FOR YOU

Call or email us

Has the house already been sold? We would be happy to look for another home with you.

Contact details

The form has successfully been sent. We wil contact you as soon as possible.

Unfortunately we can not conclusively determine whether you are a human or an automated bot/spammer. Hence, we are unable to submit the form. Please retry or contact the real estate agent directly via email.

Something went wrong while sending the contact form. Check if you correctly filled in all required fields and try again.

recaptcha
reCAPTCHA
PrivacyTerms