Amsterdam

Kermispad 36

Kermispad 36, Amsterdam foto-0 Kermispad 36, Amsterdam foto-0 blur
Kermispad 36, Amsterdam foto-1 Kermispad 36, Amsterdam foto-1 blur
Kermispad 36, Amsterdam foto-2 Kermispad 36, Amsterdam foto-2 blur
Kermispad 36, Amsterdam foto-3 Kermispad 36, Amsterdam foto-3 blur
Kermispad 36, Amsterdam foto-4 Kermispad 36, Amsterdam foto-4 blur
Kermispad 36, Amsterdam foto-5 Kermispad 36, Amsterdam foto-5 blur
Kermispad 36, Amsterdam foto-6 Kermispad 36, Amsterdam foto-6 blur
Kermispad 36, Amsterdam foto-7 Kermispad 36, Amsterdam foto-7 blur
Kermispad 36, Amsterdam foto-8 Kermispad 36, Amsterdam foto-8 blur
Kermispad 36, Amsterdam foto-9 Kermispad 36, Amsterdam foto-9 blur
Kermispad 36, Amsterdam foto-10 Kermispad 36, Amsterdam foto-10 blur
Kermispad 36, Amsterdam foto-11 Kermispad 36, Amsterdam foto-11 blur
Kermispad 36, Amsterdam foto-12 Kermispad 36, Amsterdam foto-12 blur
Kermispad 36, Amsterdam foto-13 Kermispad 36, Amsterdam foto-13 blur
Kermispad 36, Amsterdam foto-14 Kermispad 36, Amsterdam foto-14 blur
Kermispad 36, Amsterdam foto-15 Kermispad 36, Amsterdam foto-15 blur
Kermispad 36, Amsterdam foto-16 Kermispad 36, Amsterdam foto-16 blur
Kermispad 36, Amsterdam foto-17 Kermispad 36, Amsterdam foto-17 blur
Kermispad 36, Amsterdam foto-18 Kermispad 36, Amsterdam foto-18 blur
Kermispad 36, Amsterdam foto-19 Kermispad 36, Amsterdam foto-19 blur
Kermispad 36, Amsterdam foto-20 Kermispad 36, Amsterdam foto-20 blur
Kermispad 36, Amsterdam foto-21 Kermispad 36, Amsterdam foto-21 blur
Kermispad 36, Amsterdam foto-22 Kermispad 36, Amsterdam foto-22 blur
Kermispad 36, Amsterdam foto-23 Kermispad 36, Amsterdam foto-23 blur
Kermispad 36, Amsterdam foto-24 Kermispad 36, Amsterdam foto-24 blur
Kermispad 36, Amsterdam foto-25 Kermispad 36, Amsterdam foto-25 blur
Kermispad 36, Amsterdam foto-26 Kermispad 36, Amsterdam foto-26 blur
Kermispad 36, Amsterdam foto-27 Kermispad 36, Amsterdam foto-27 blur
Kermispad 36, Amsterdam foto-28 Kermispad 36, Amsterdam foto-28 blur
Kermispad 36, Amsterdam foto-29 Kermispad 36, Amsterdam foto-29 blur
Kermispad 36, Amsterdam foto-2
View 30 photos

Are you interested?

Get in touch with us. We are happy to give more information or schedule a viewing.

type woning

Upper floor apartment

Woonoppervlakte

82m²

Aantal kamers

3

Perceeloppervlakte

N.V.T

Kermispad 36

Description

Spacious, bright, turn-key apartment with two large balconies, two generous bedrooms, energy label A, separate storage unit and perpetually paid-off ground lease (erfpacht)!

Do you think spacious and comfortable living within Amsterdam's ring road is no longer within reach? Then be sure to come and see Kermispad 36 and let yourself be surprised by everything this home has to offer.

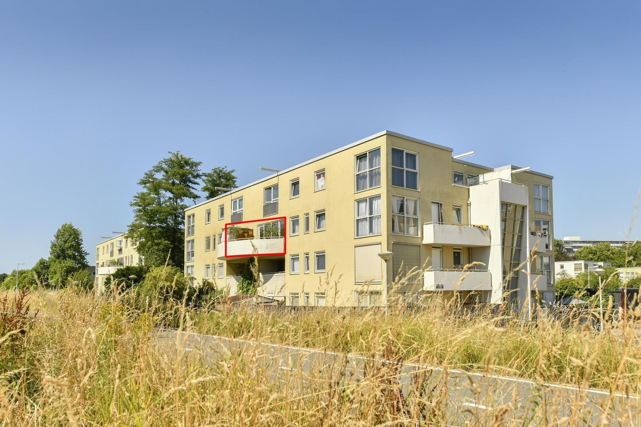
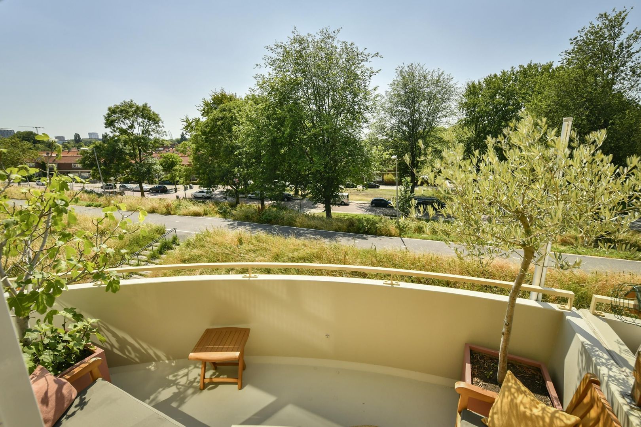
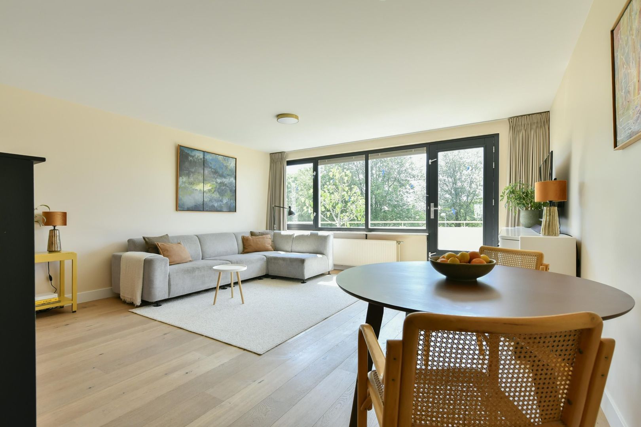
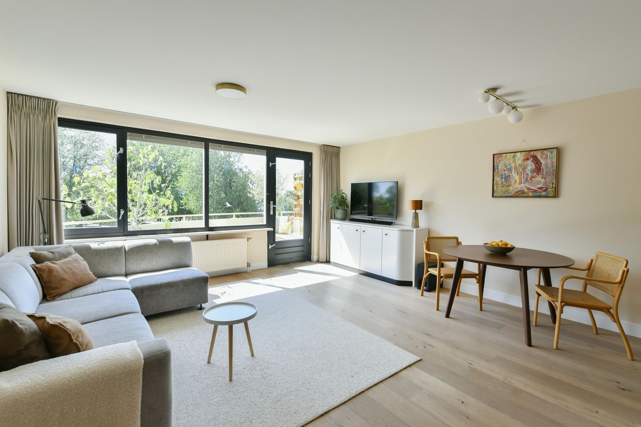
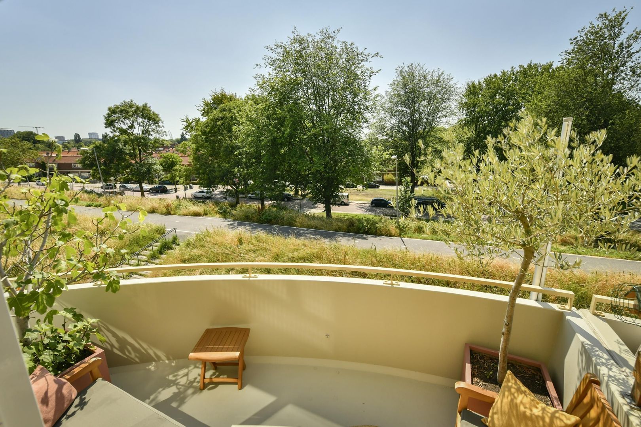
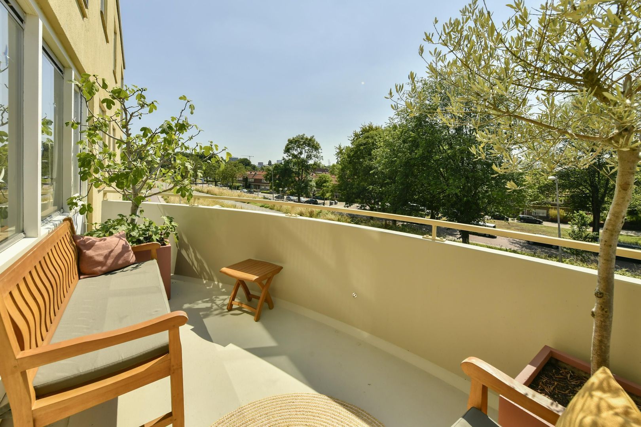
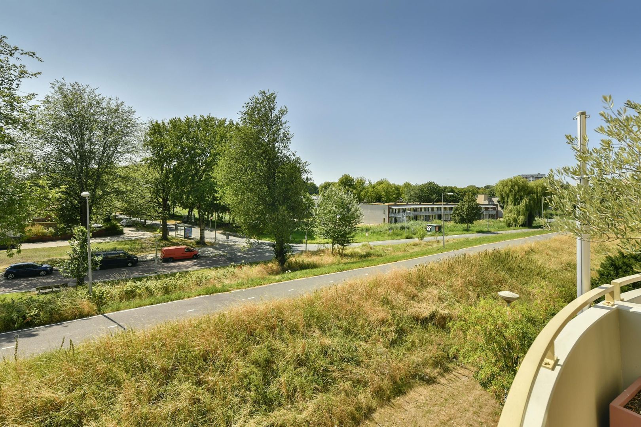
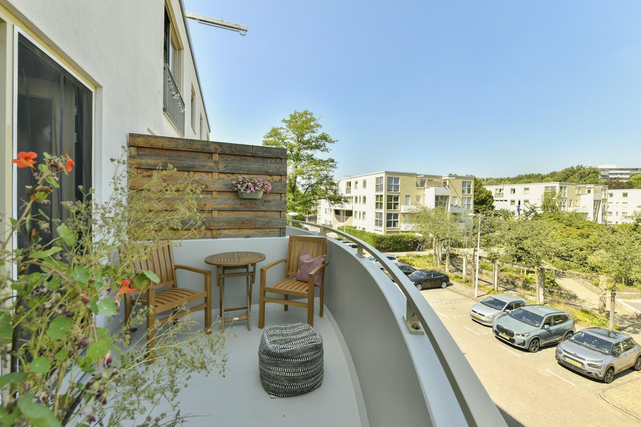
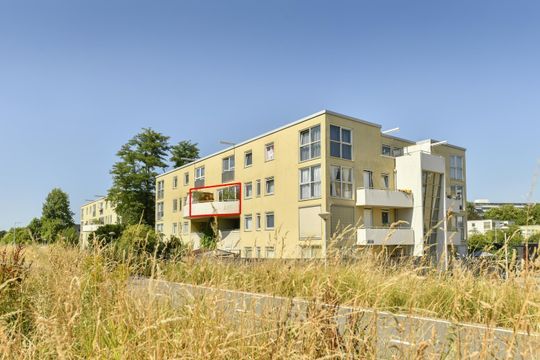
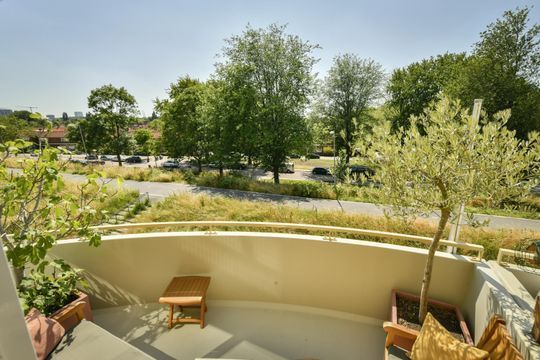
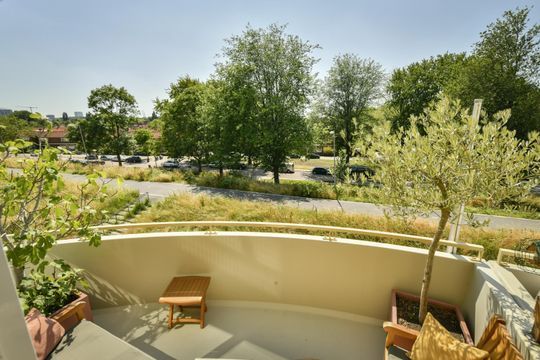
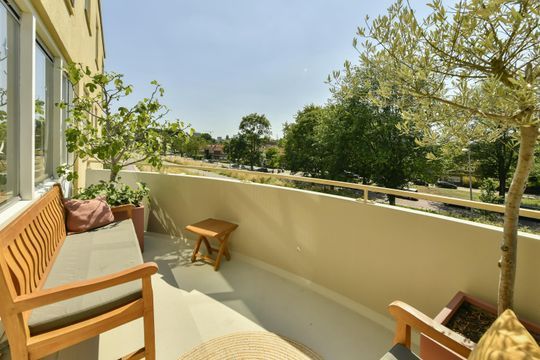
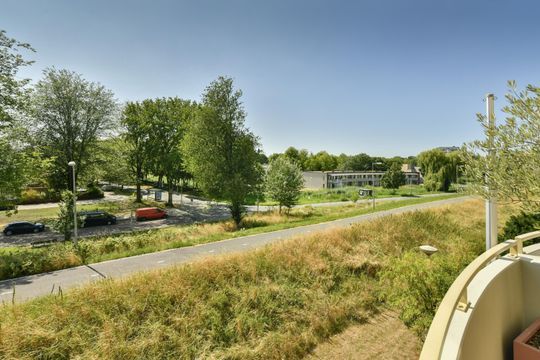
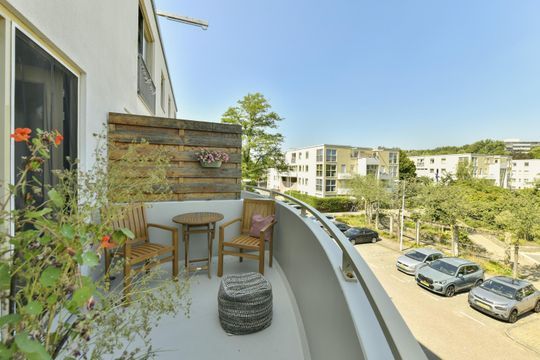

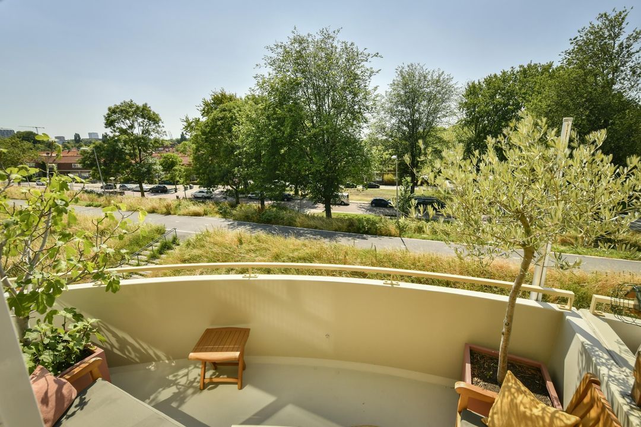
This carefully finished apartment of approximately 82 m² is light and spaceous. It offers a practical layout, combined with sweeping views over the surroundings and greenery. Thanks to the two spacious balconies on either side, you can enjoy the sun or the shade throughout the day, whichever you prefer.

LAYOUT

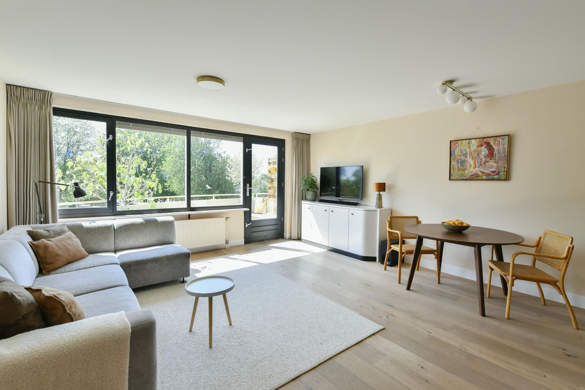
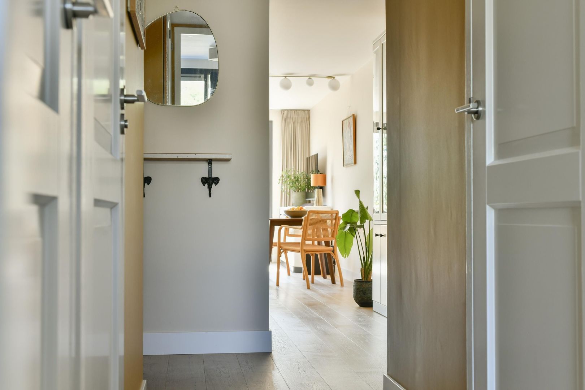
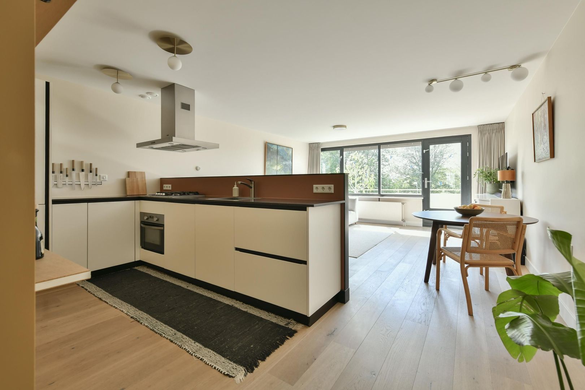
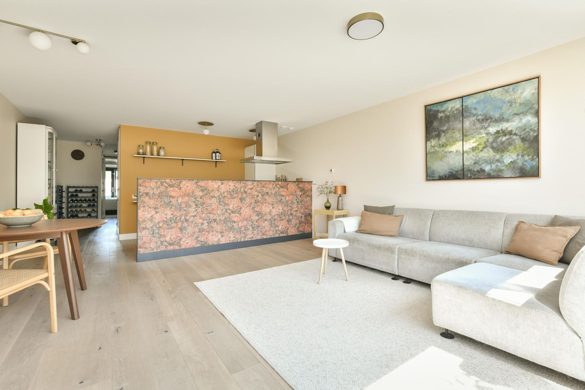
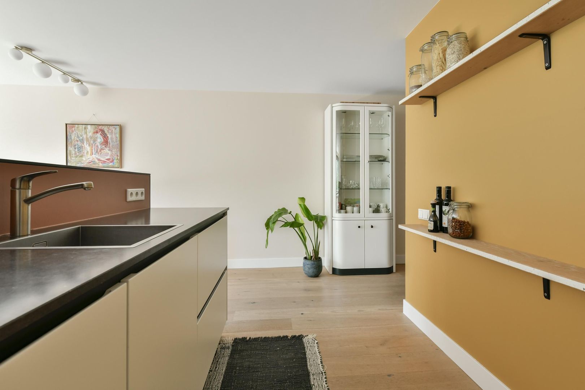
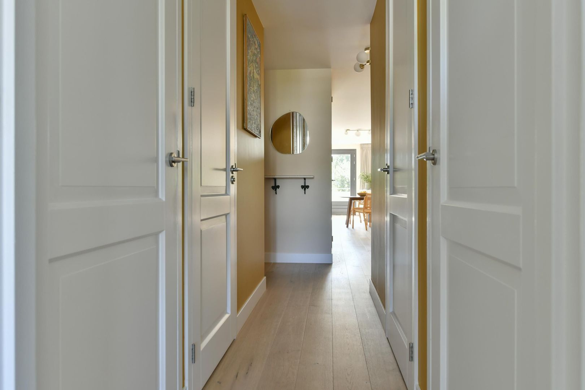
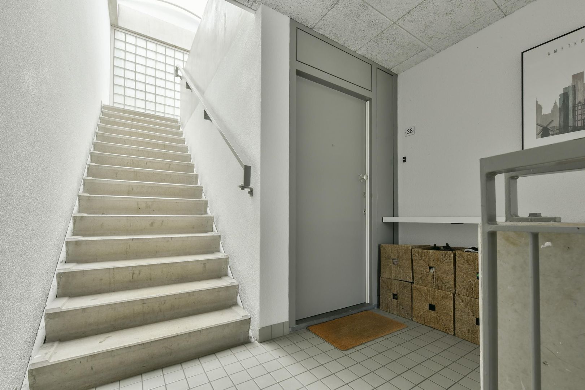
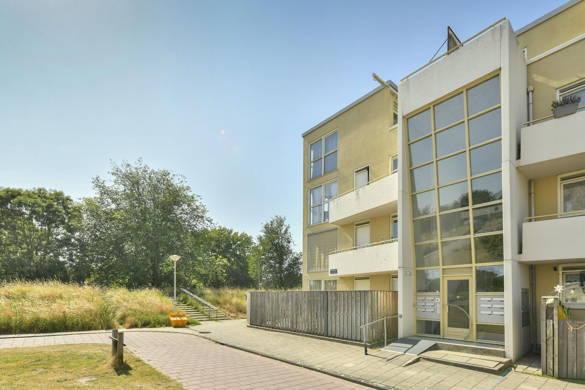
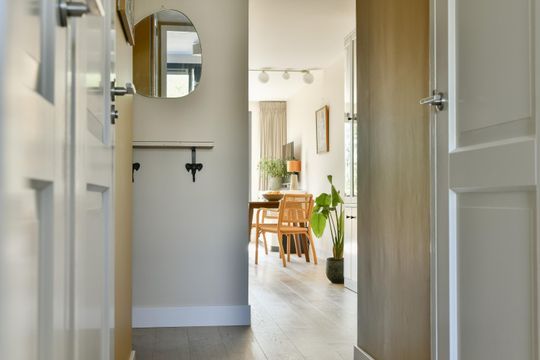
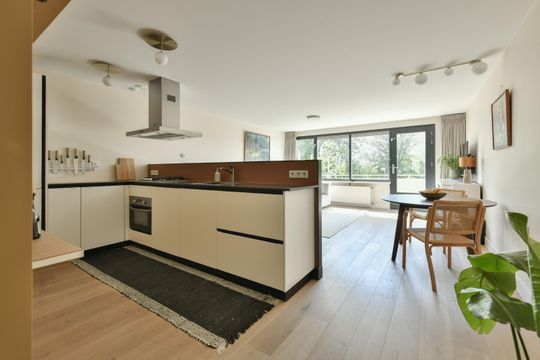
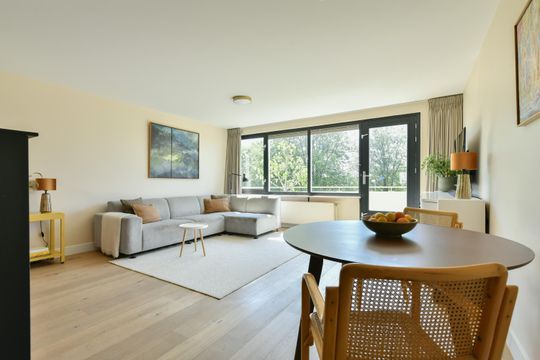
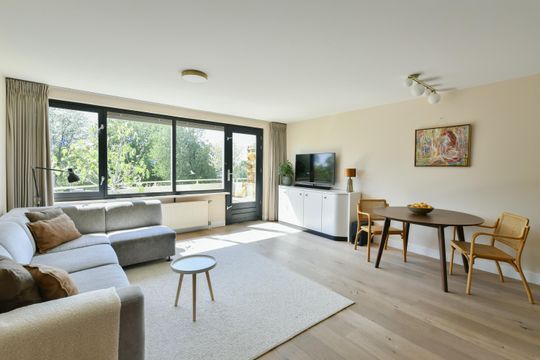
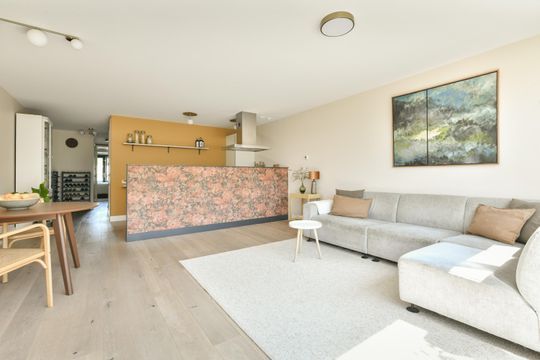
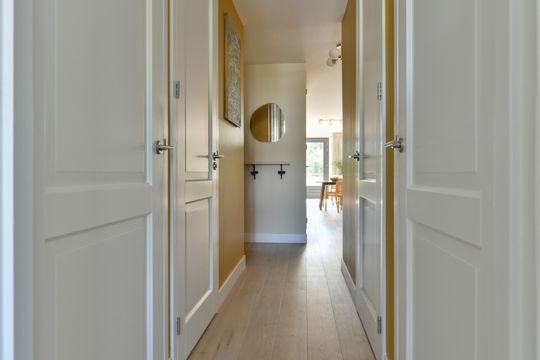
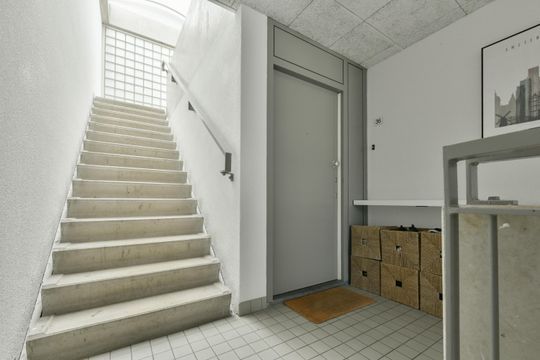
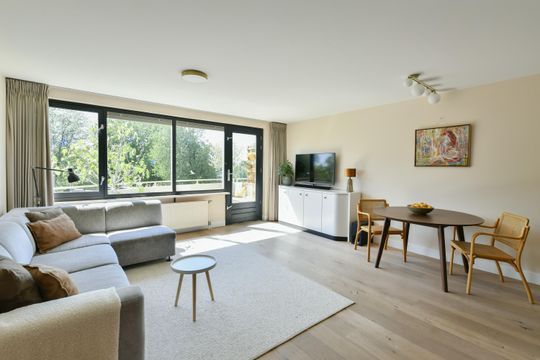
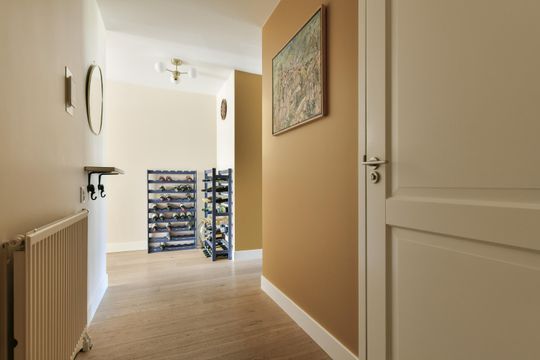
Through the spacious, light-filled stairwell you enter the apartment on the second floor. Via the hallway you reach the generously sized living room with open kitchen.
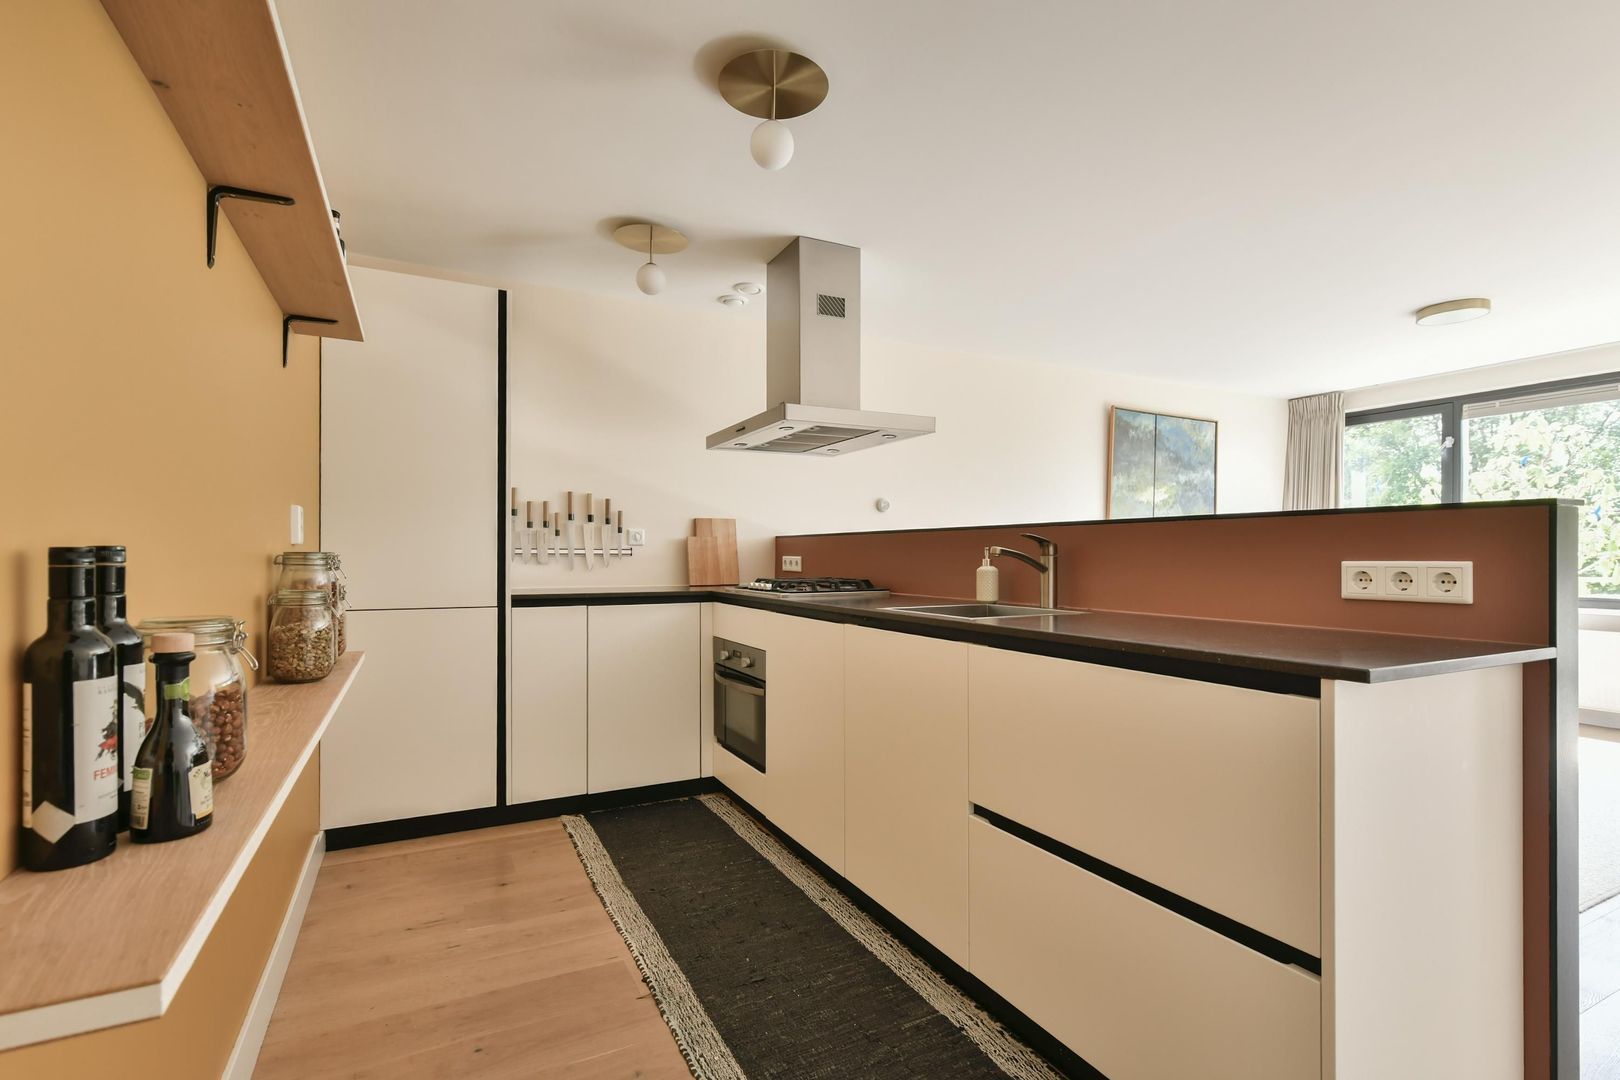
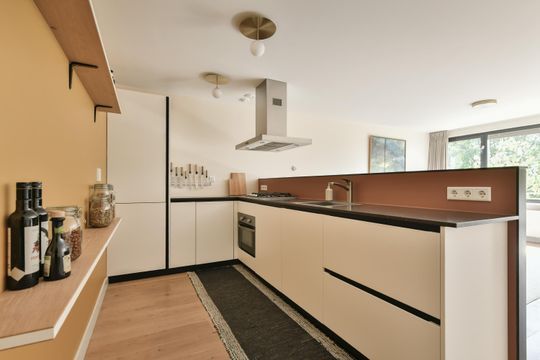
The large windows offer plenty of light and a lovely view of the greenery in the surroundings, even while cooking.
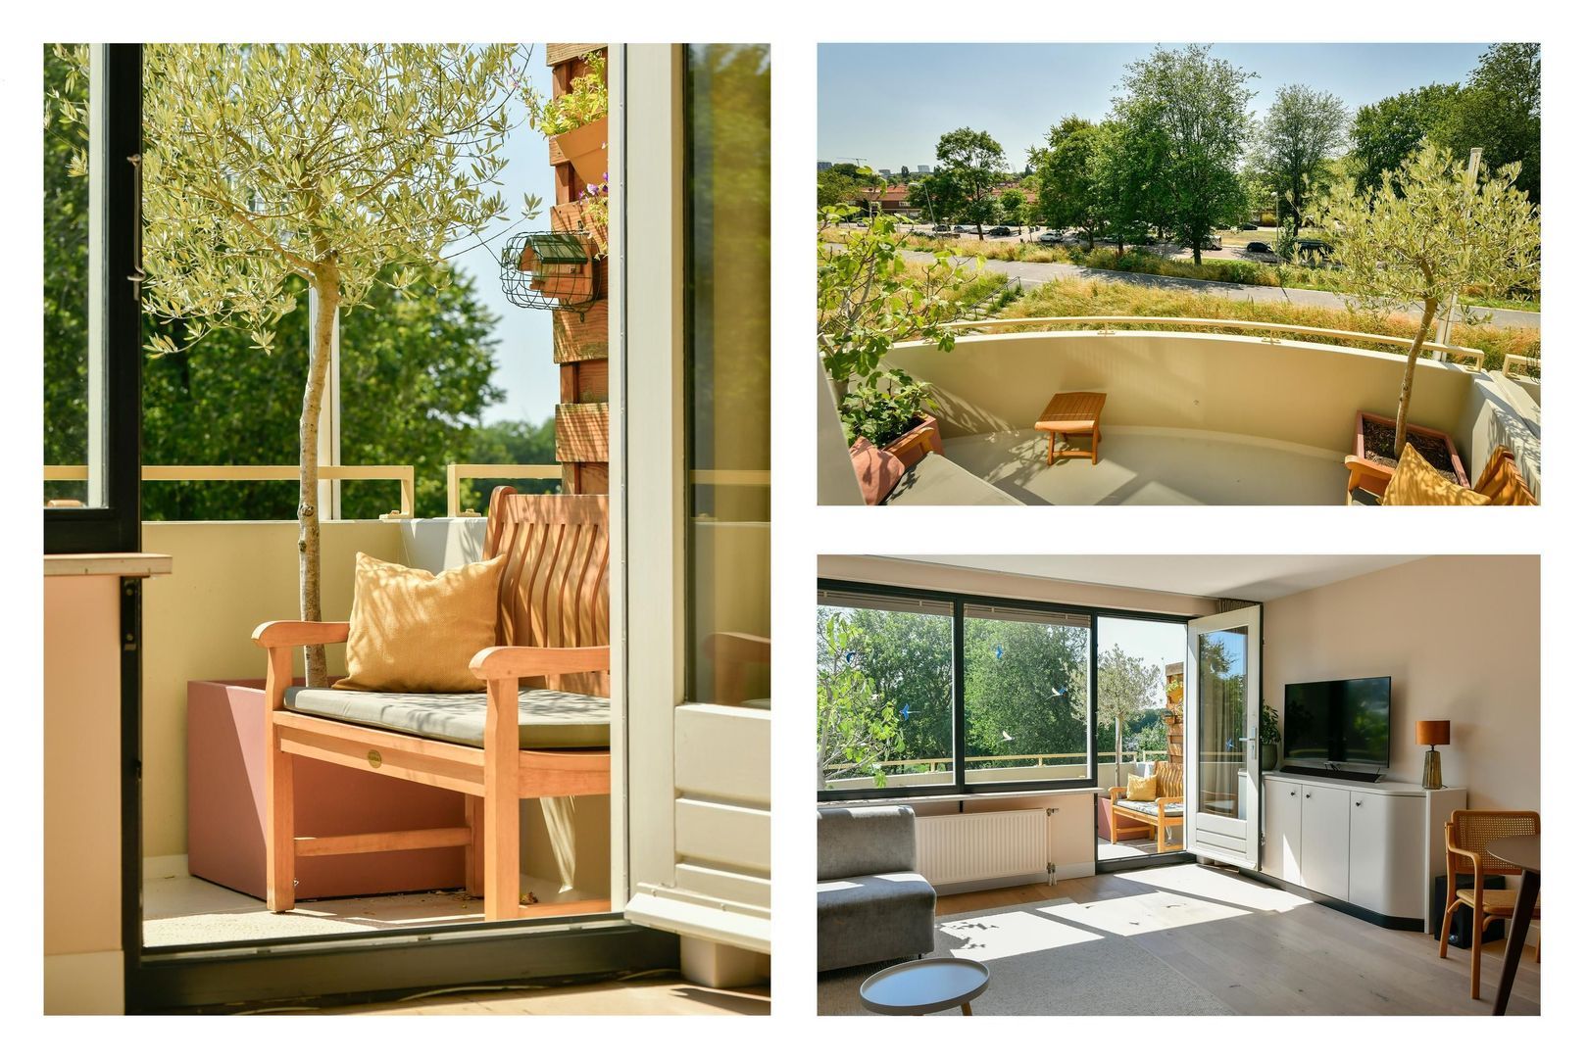
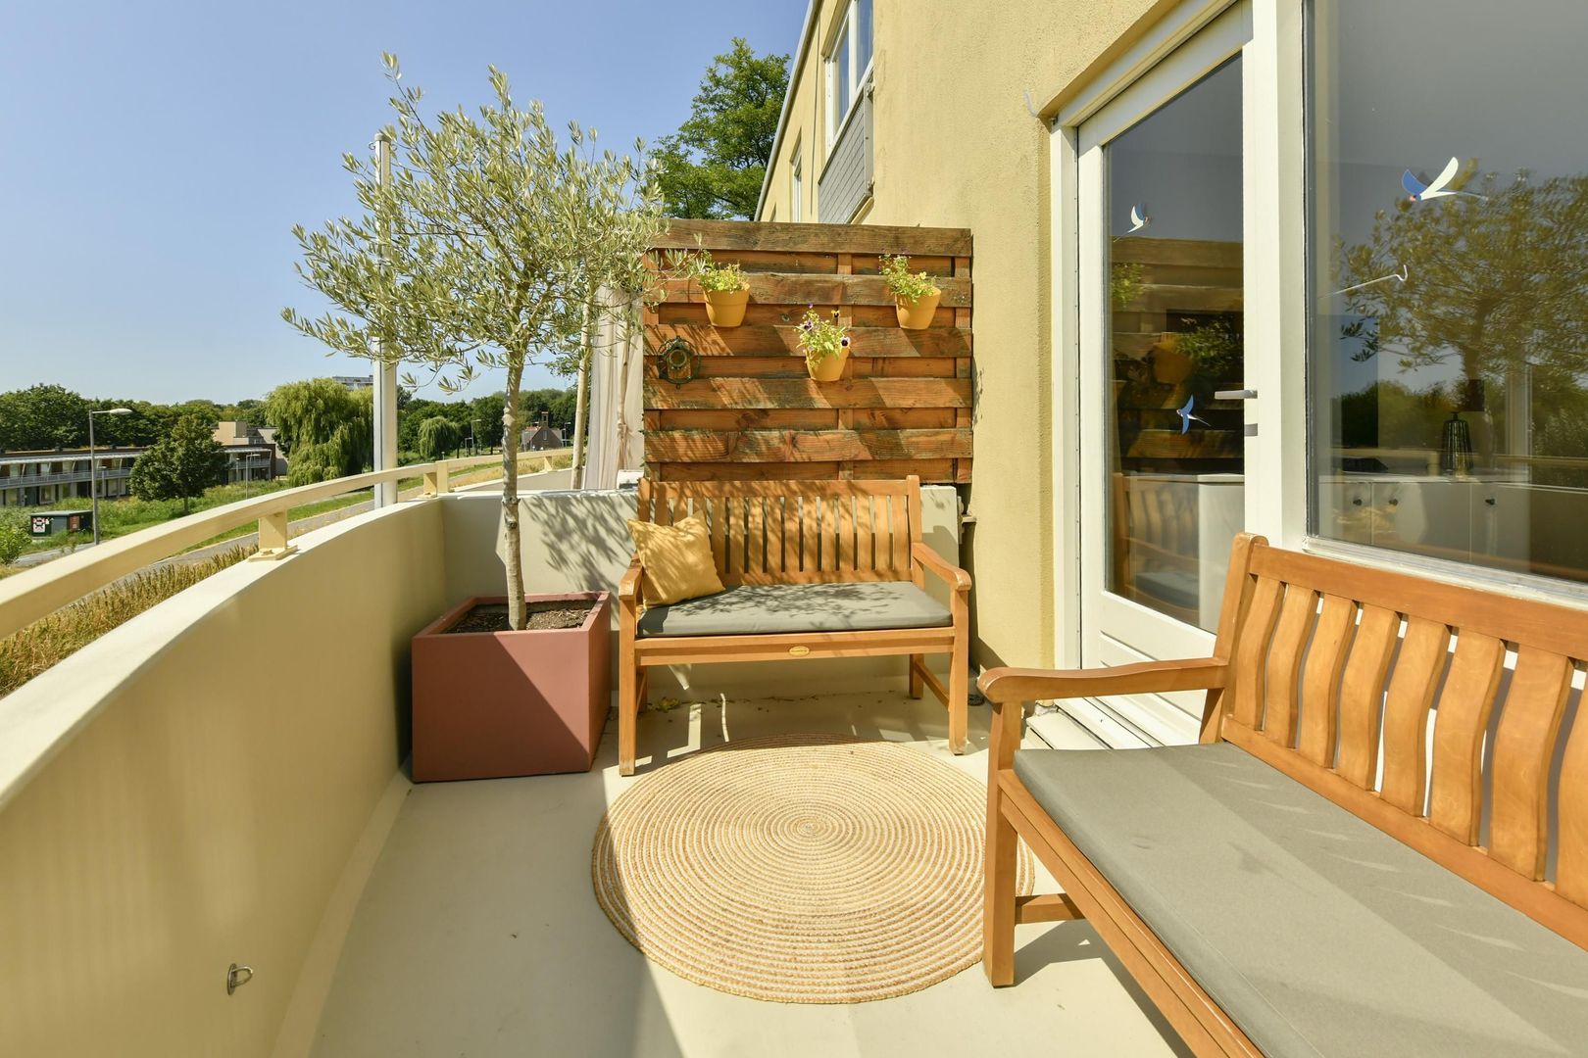
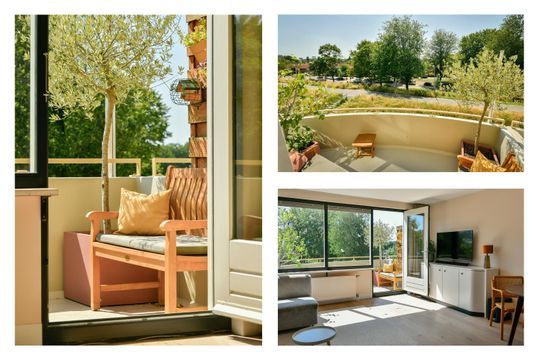
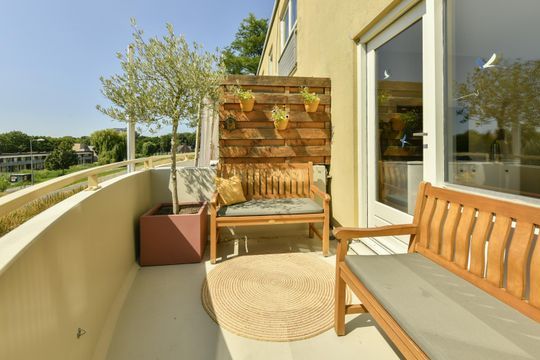
Adjoining the living room is a spacious balcony, facing southwest. This is a wonderful spot to enjoy the sun from late morning until late in the evening, a true extension of the living room.
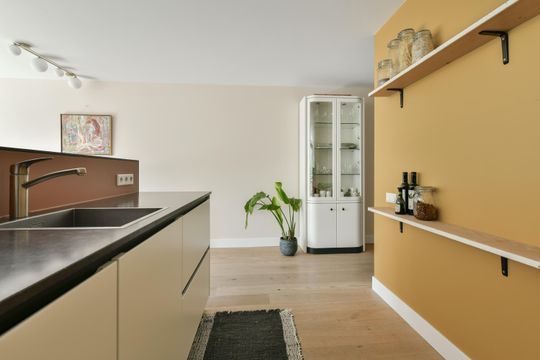
Right next to the kitchen is another storage space, handy as a utility room or for extra storage.

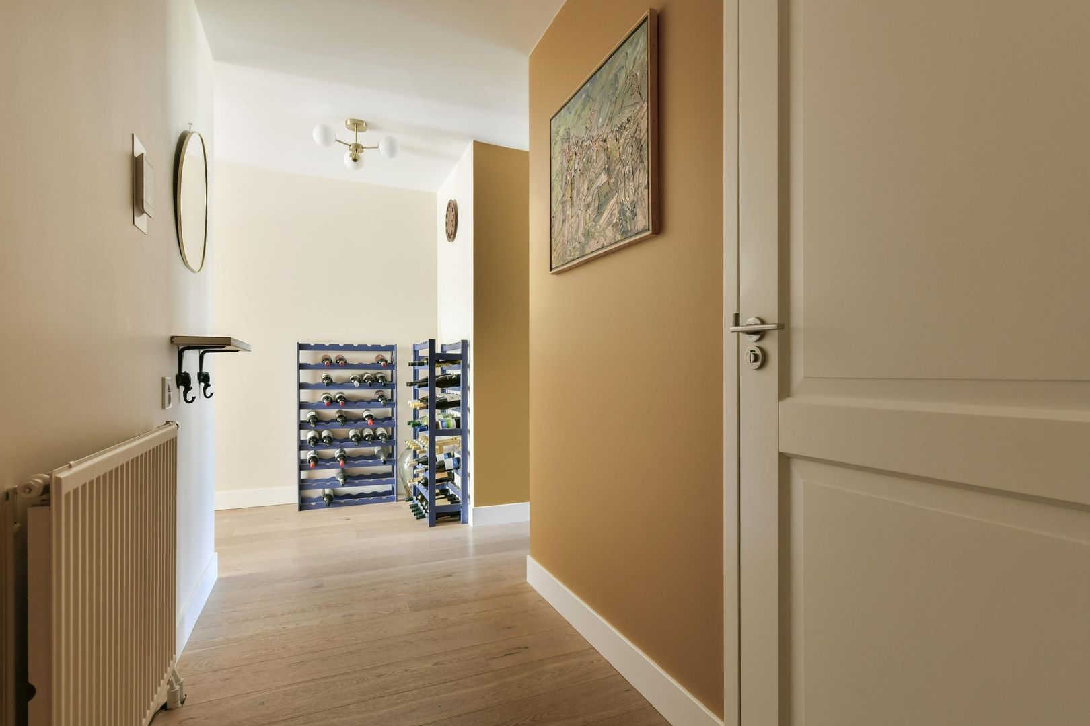
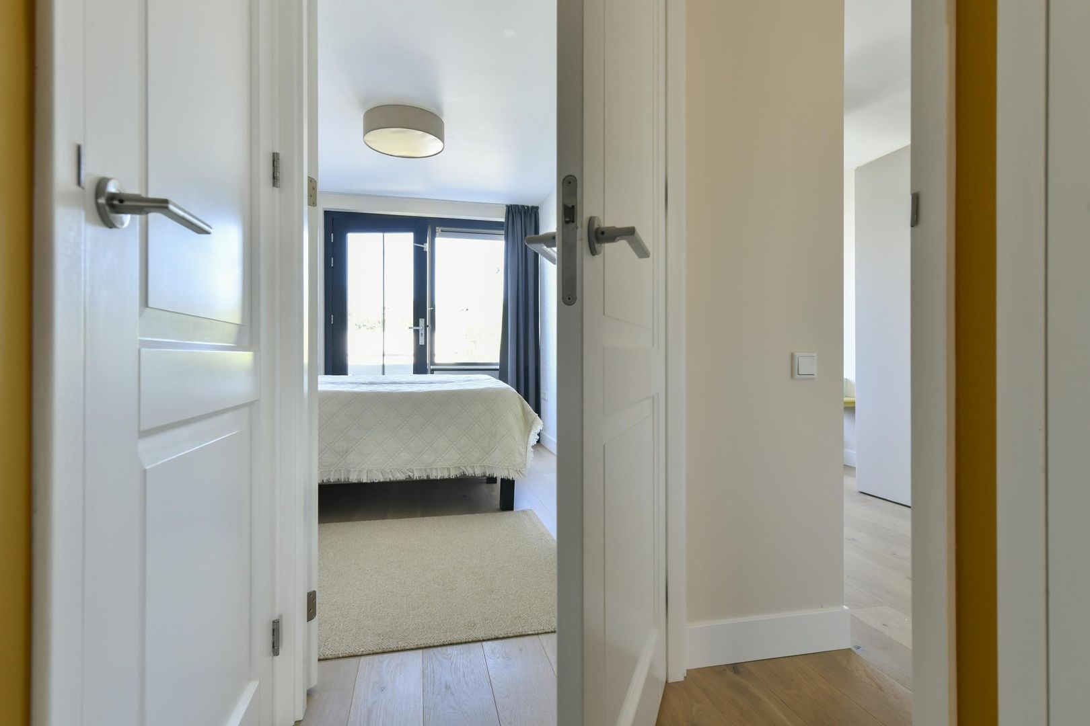
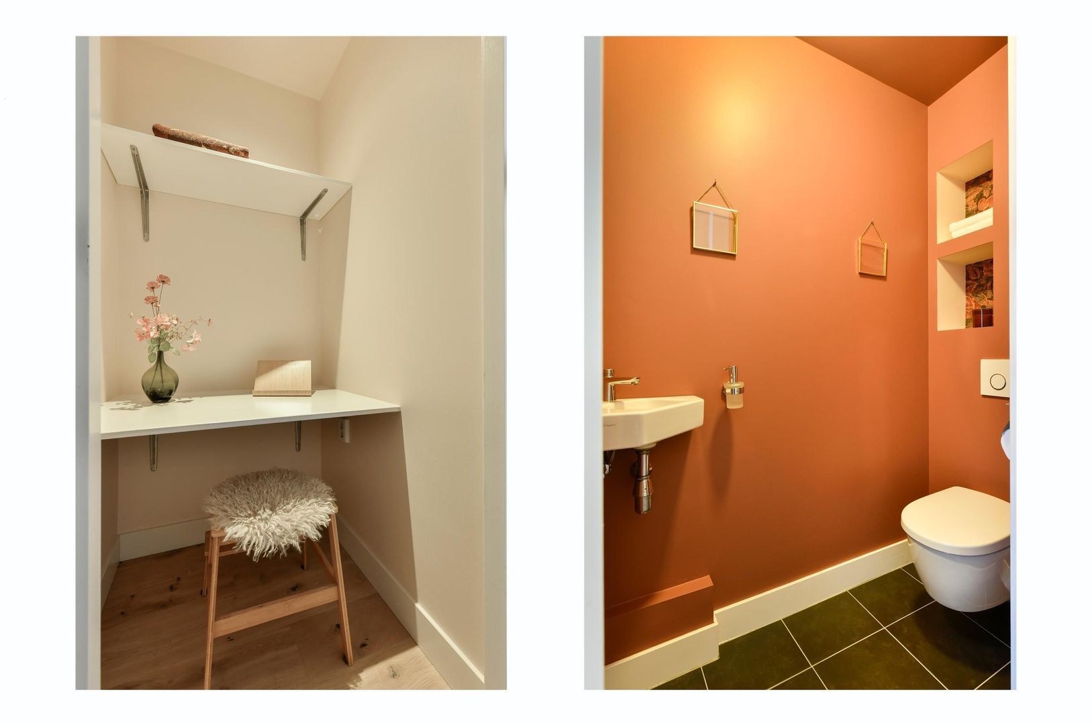
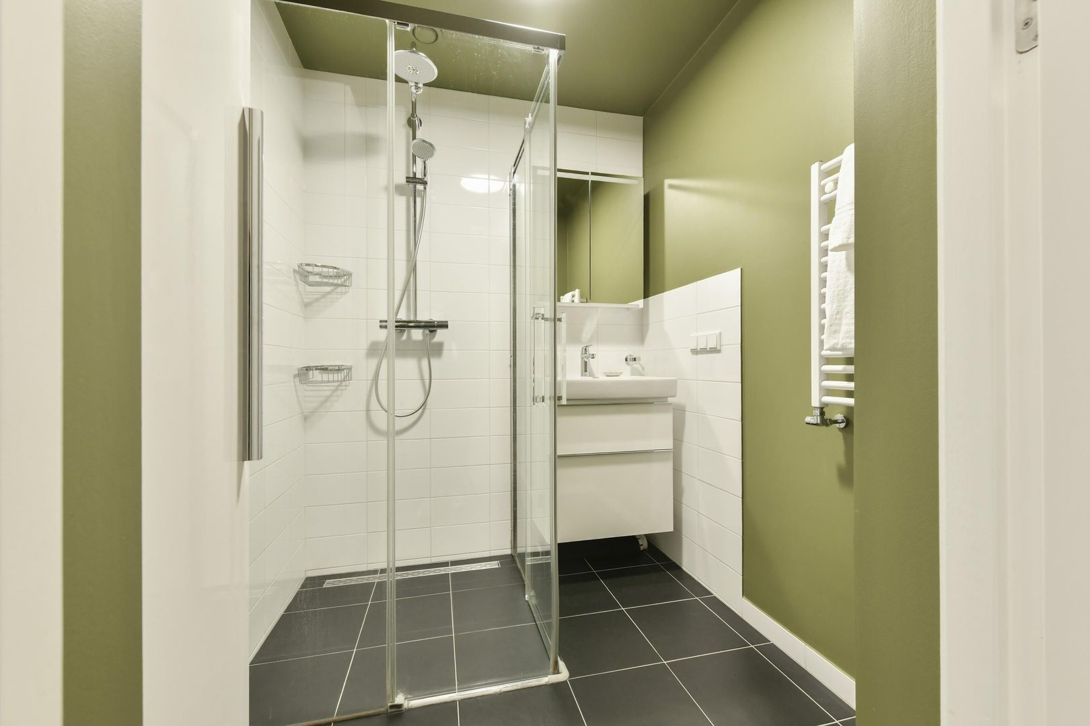
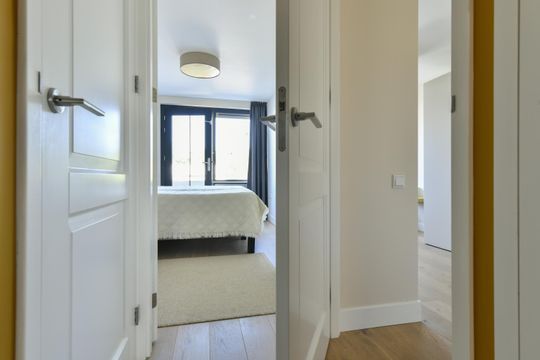
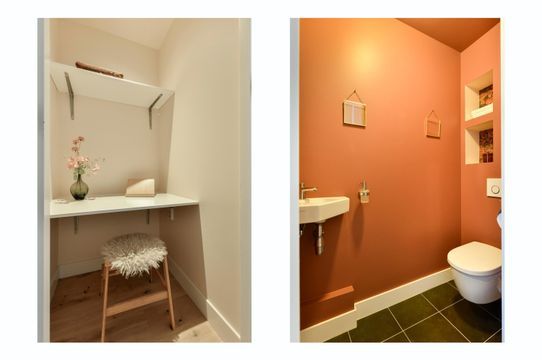
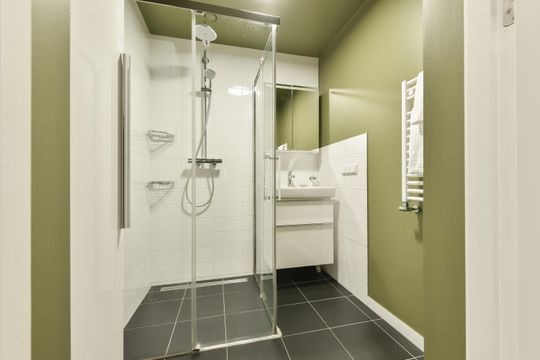
Via the hallway you reach the two spacious bedrooms, a modern bathroom fitted with a walk-in shower and washbasin with vanity unit, the separate toilet, the utility/boiler room, and yet another storage room currently set up as a home office.
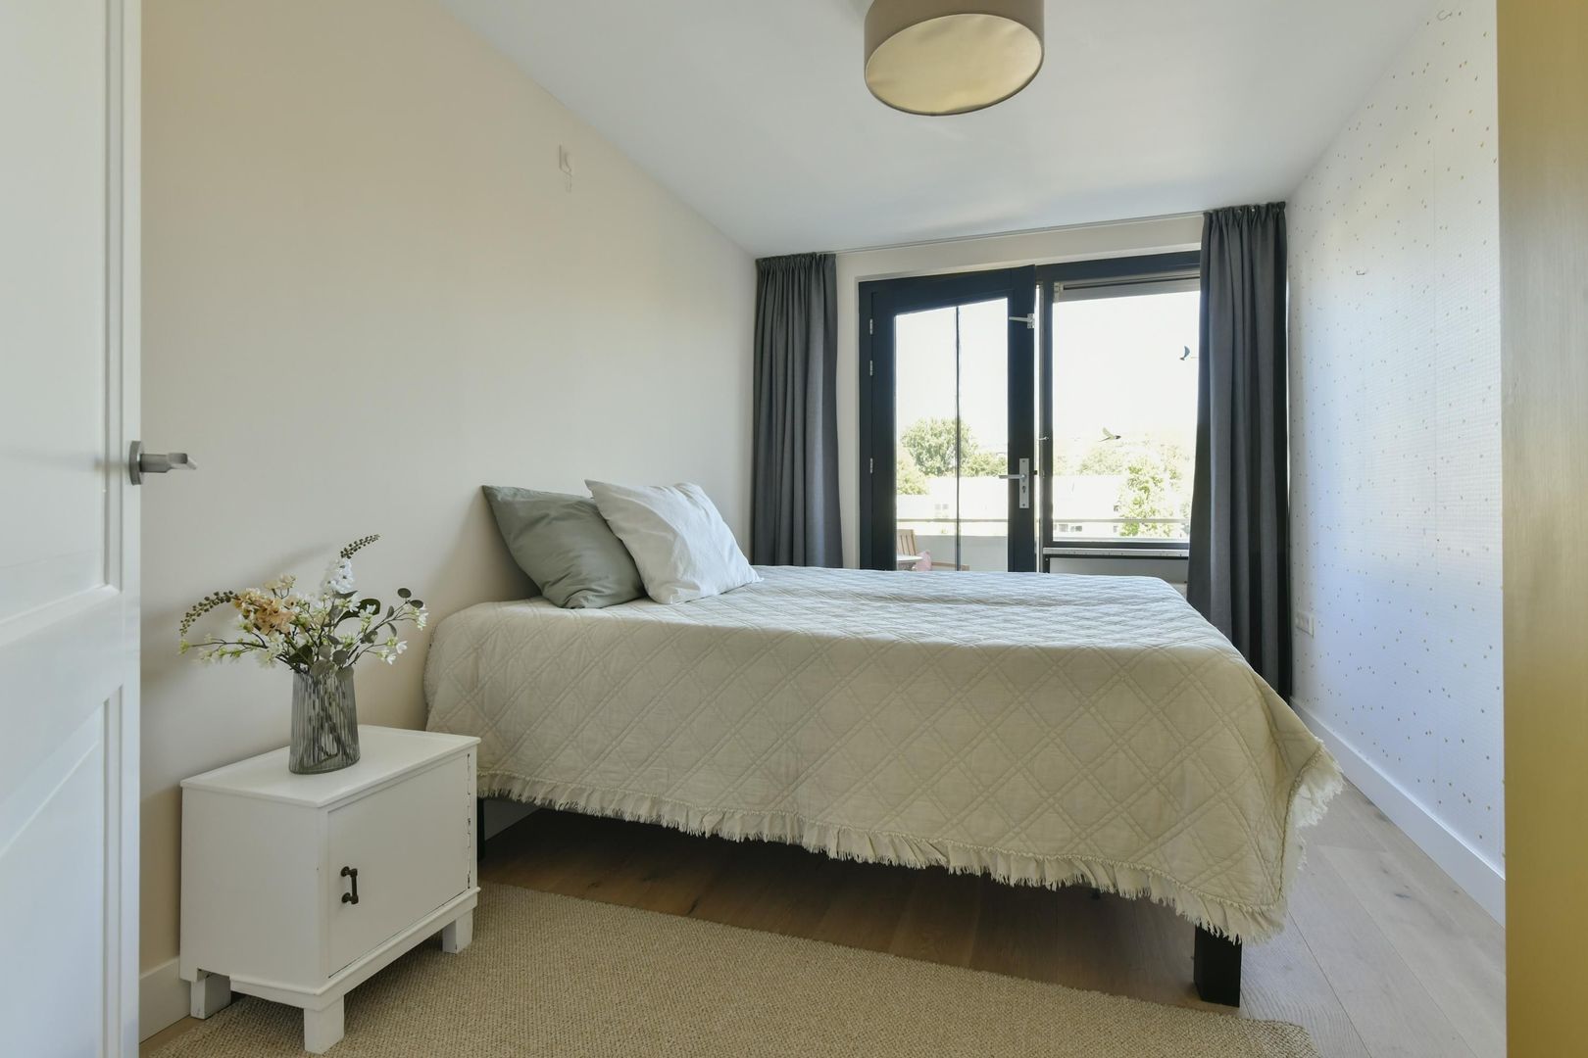
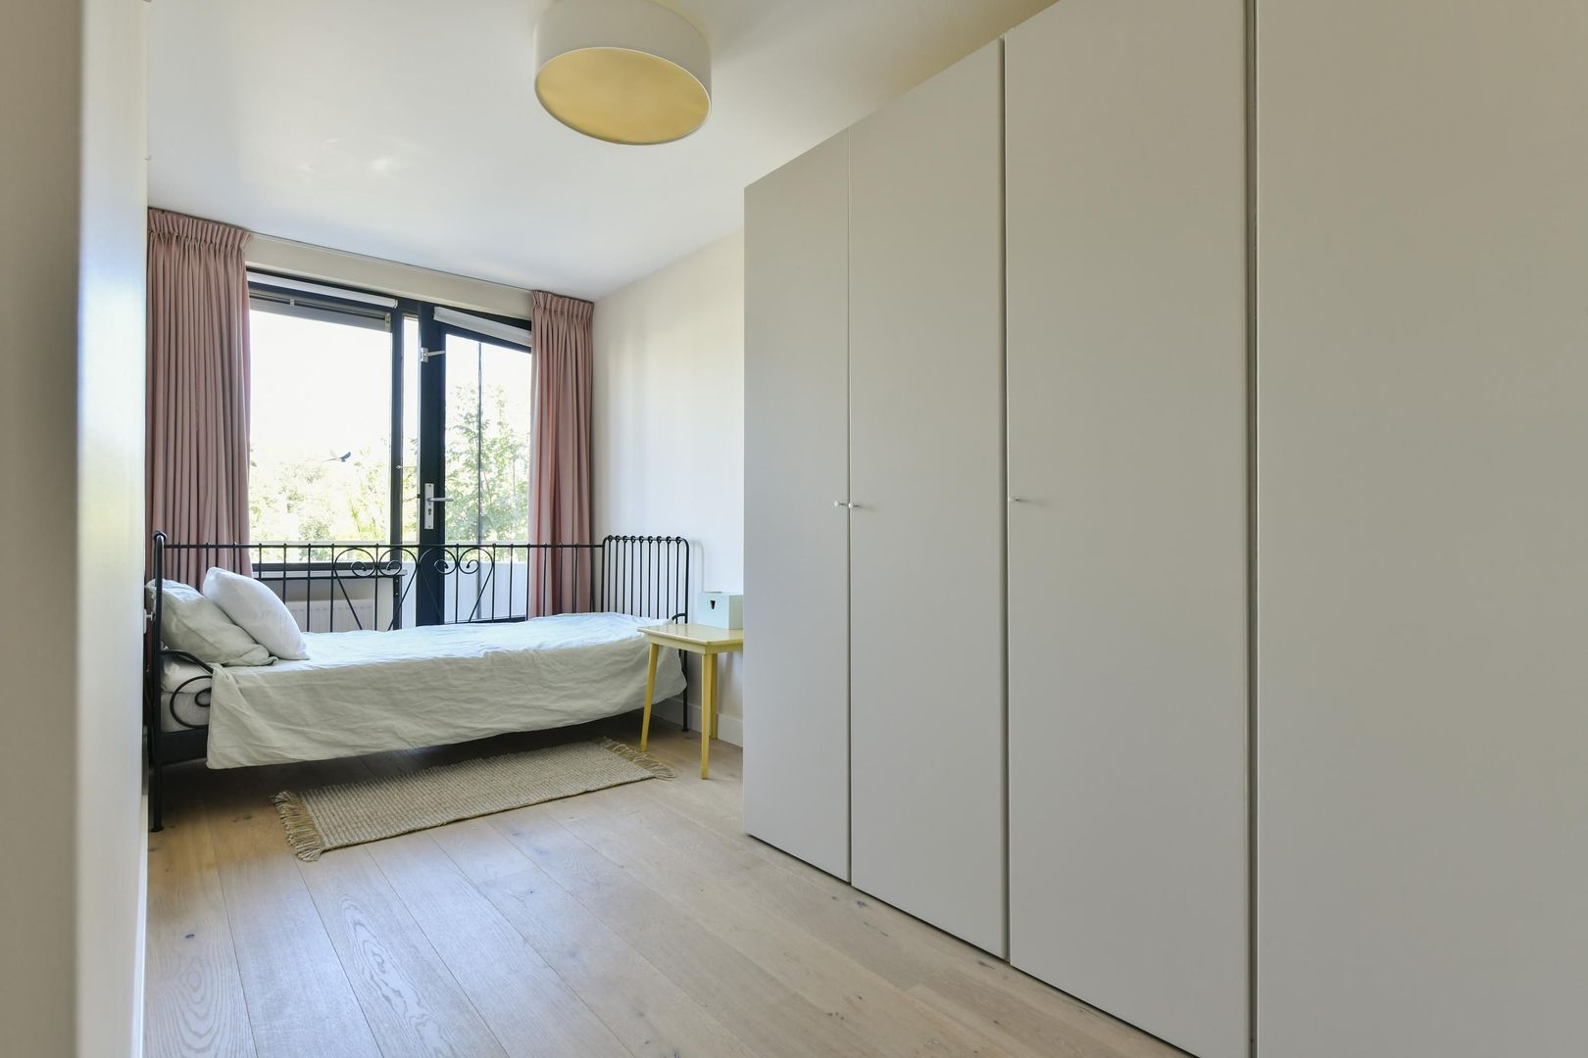
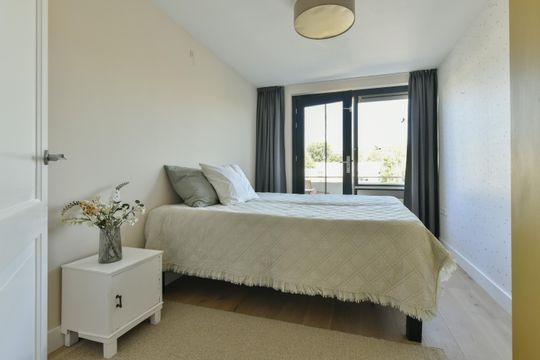
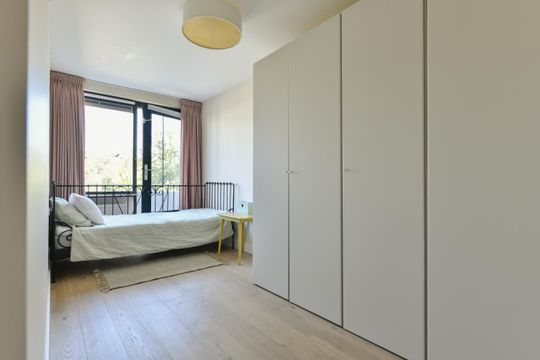
The two bedrooms offer plenty of room for wardrobes and both have access to an equally spacious balcony facing northeast.

The continuous oak flooring, smoothly plastered walls, attractive panel doors and matching door hardware provide a well-kept and warm feel to it all.
The apartment also comes with a storage unit on the ground floor. Ideal for bicycles, tools or extra storage.
This apartment is part of an apartment complex built in 1988. The complex is maintained by a professionally managed homeowners' association (VvE), which is currently exploring further sustainability options.

LOCATION

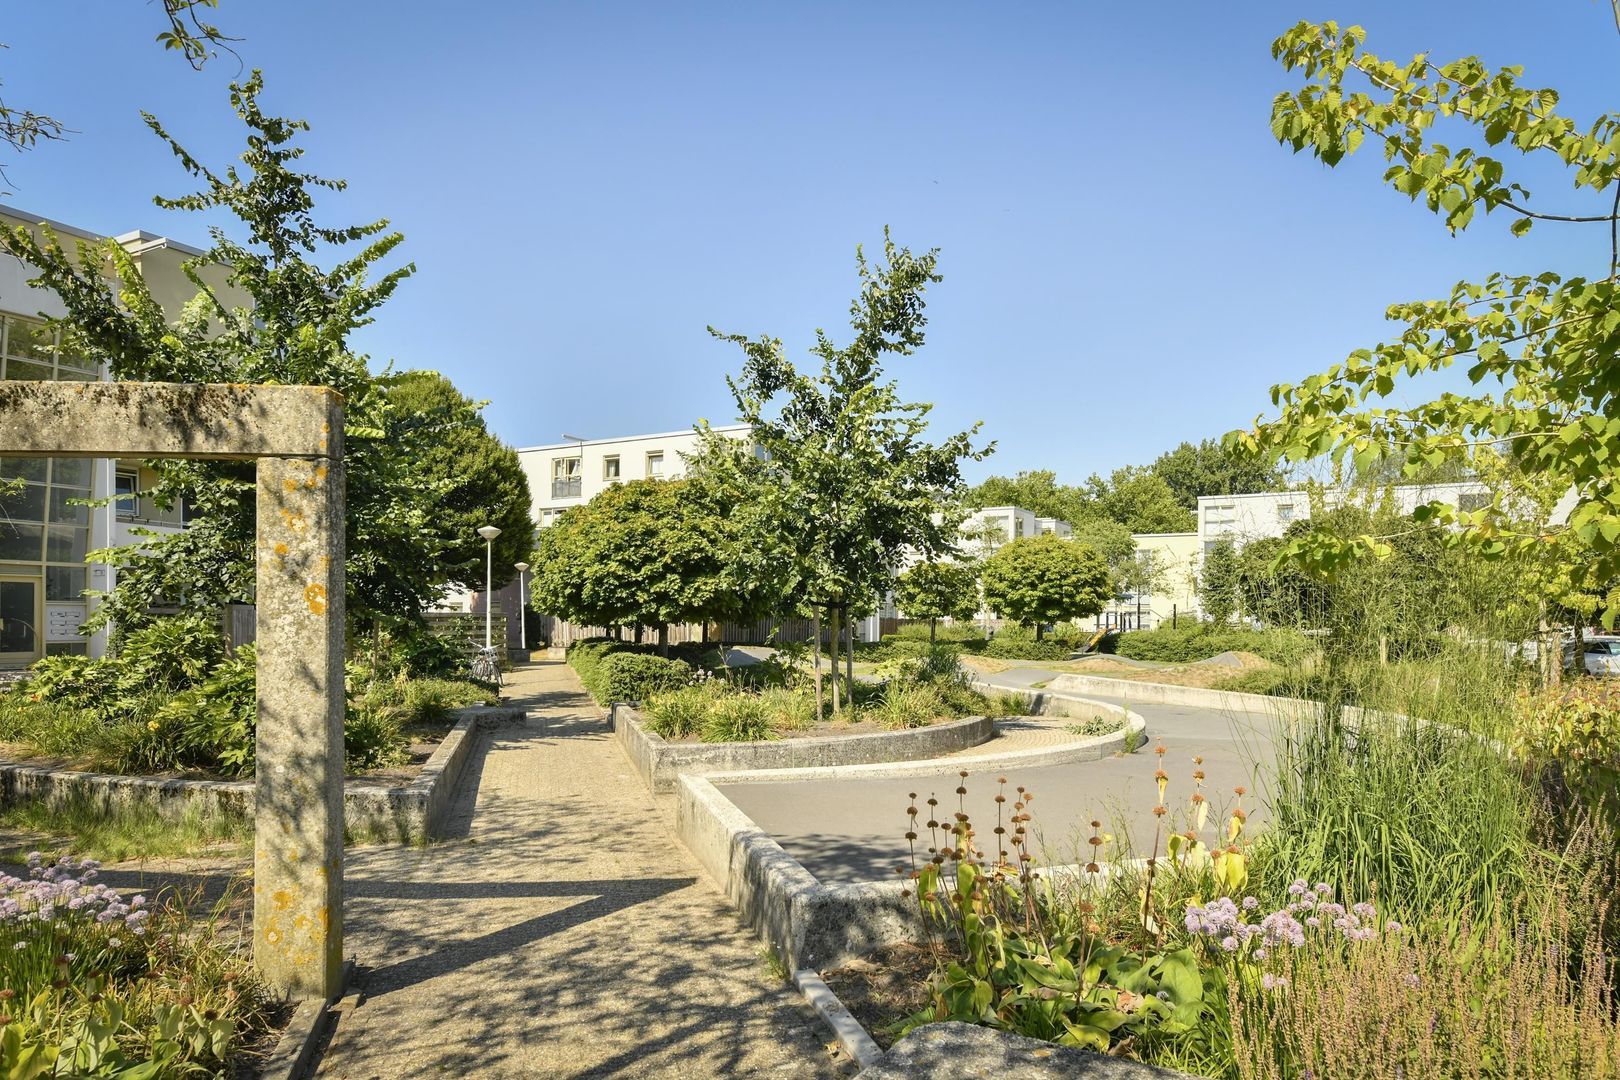
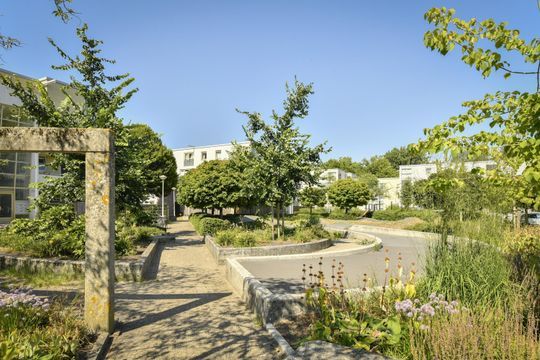
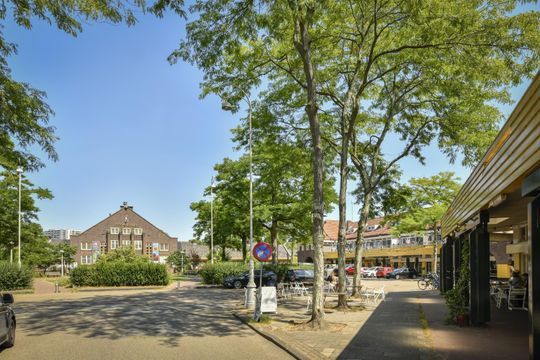
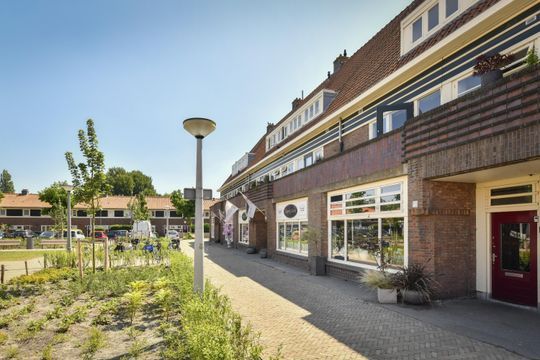
Kermispad 36 is located in the Circus/Kermisbuurt, part of the Oostzanerwerf district in Amsterdam-Noord, a quiet area with good amenities nearby.
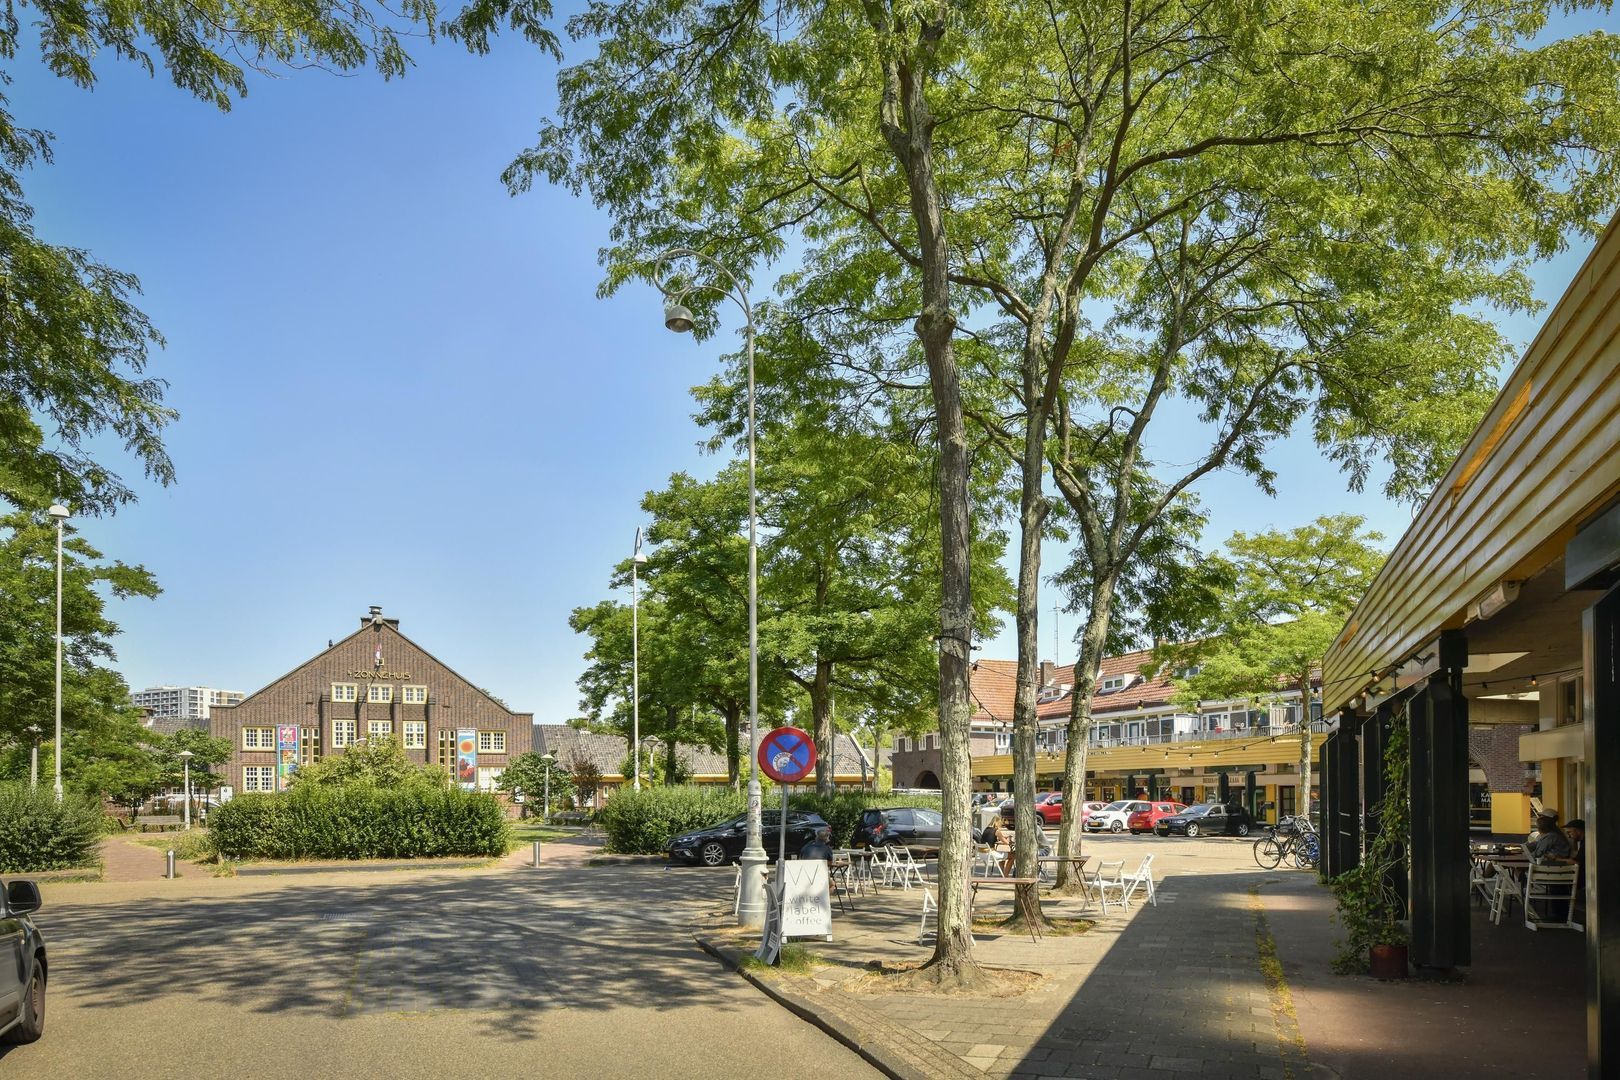
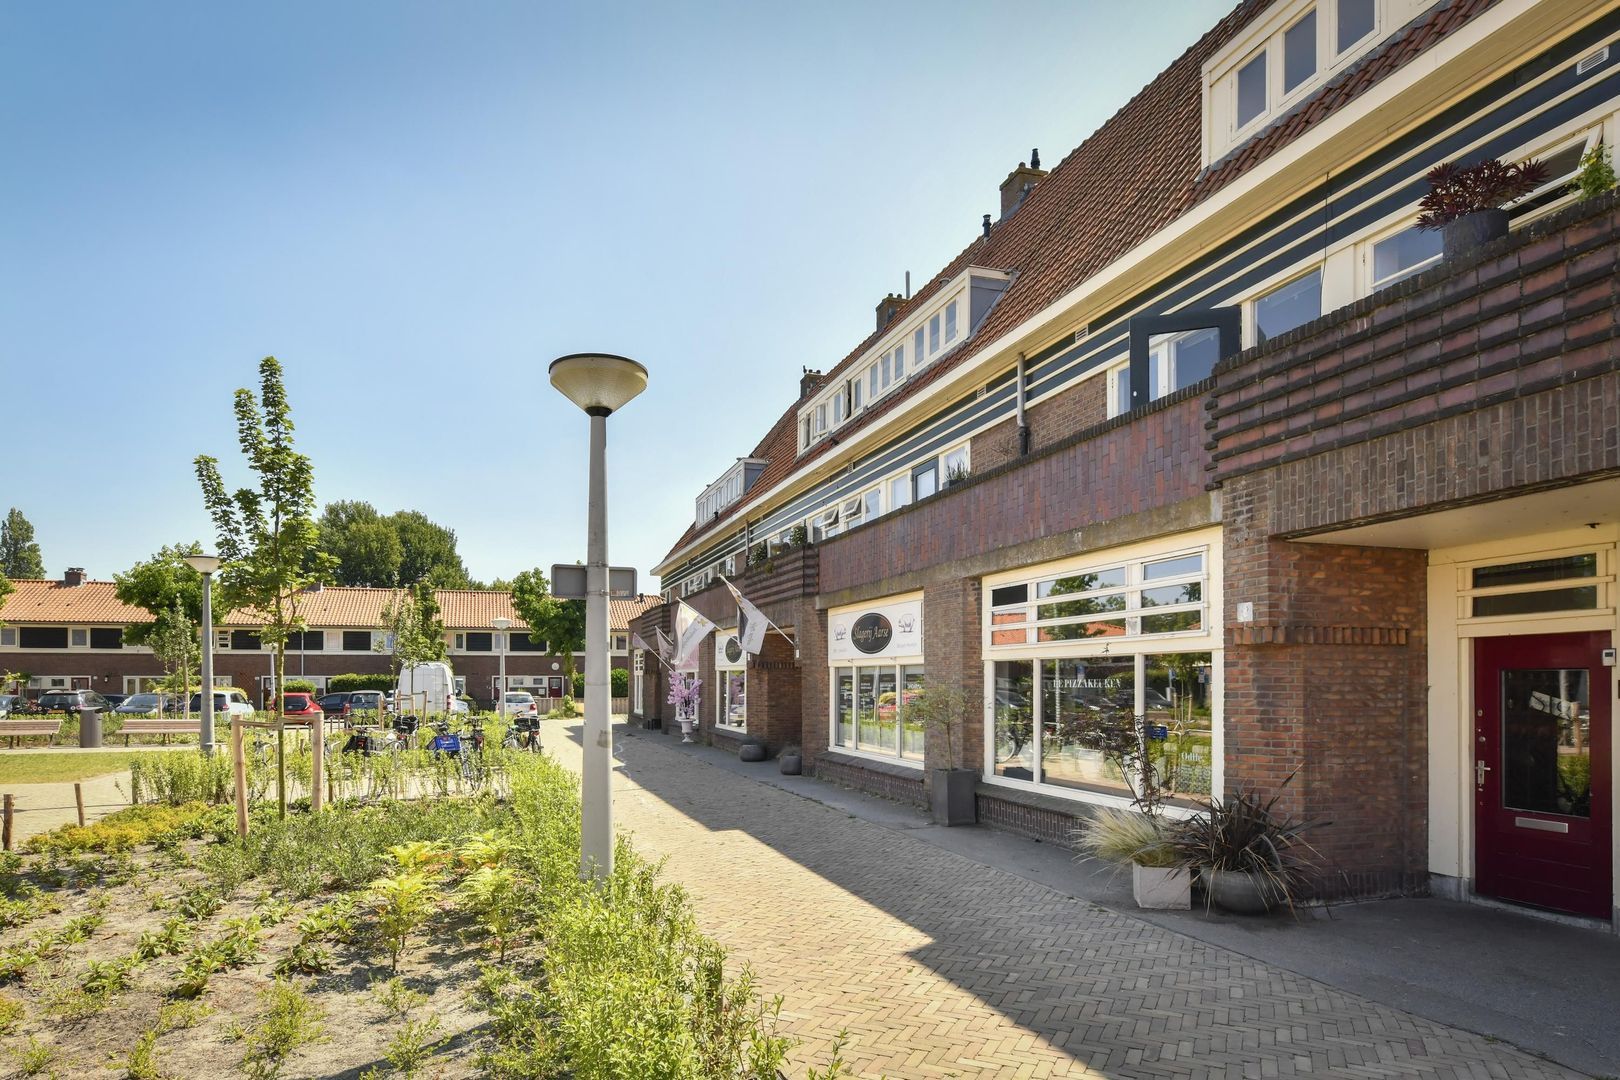
For your daily groceries, you're just a few minutes from the Molenwijk shopping centre, or head to Zonneplein for the bakery and a cup of coffee.
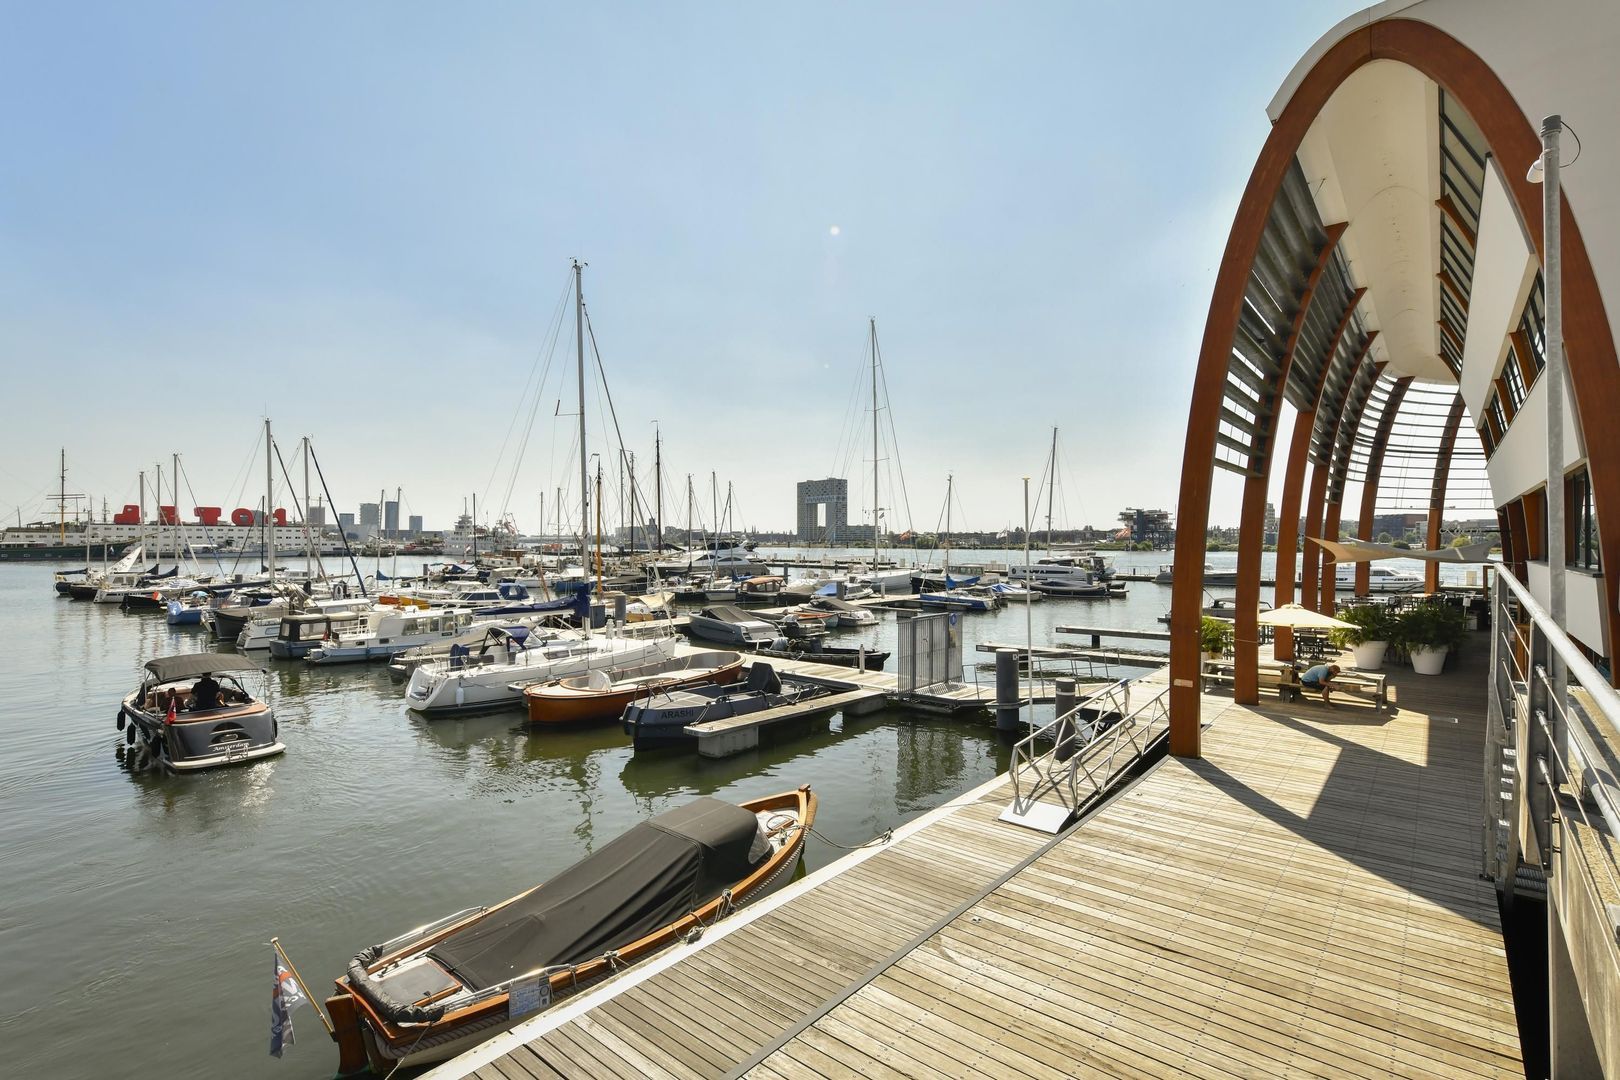
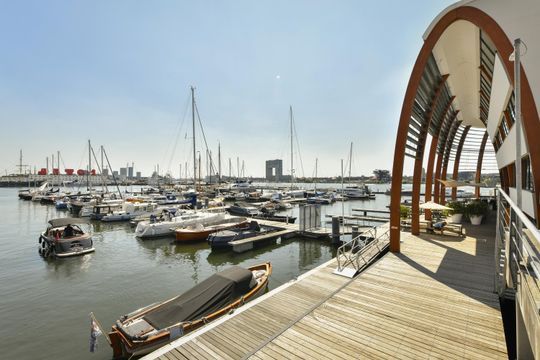
For dining out and nightlife, you're also close to the popular NDSM wharf, with hotspots such as Van der Werf, IJver, Noorderlicht, Pllek and Loetje aan 't IJ.
If you enjoy the outdoors, the Twiske nature reserve is just a short distance away — perfect for a walk or bike ride.

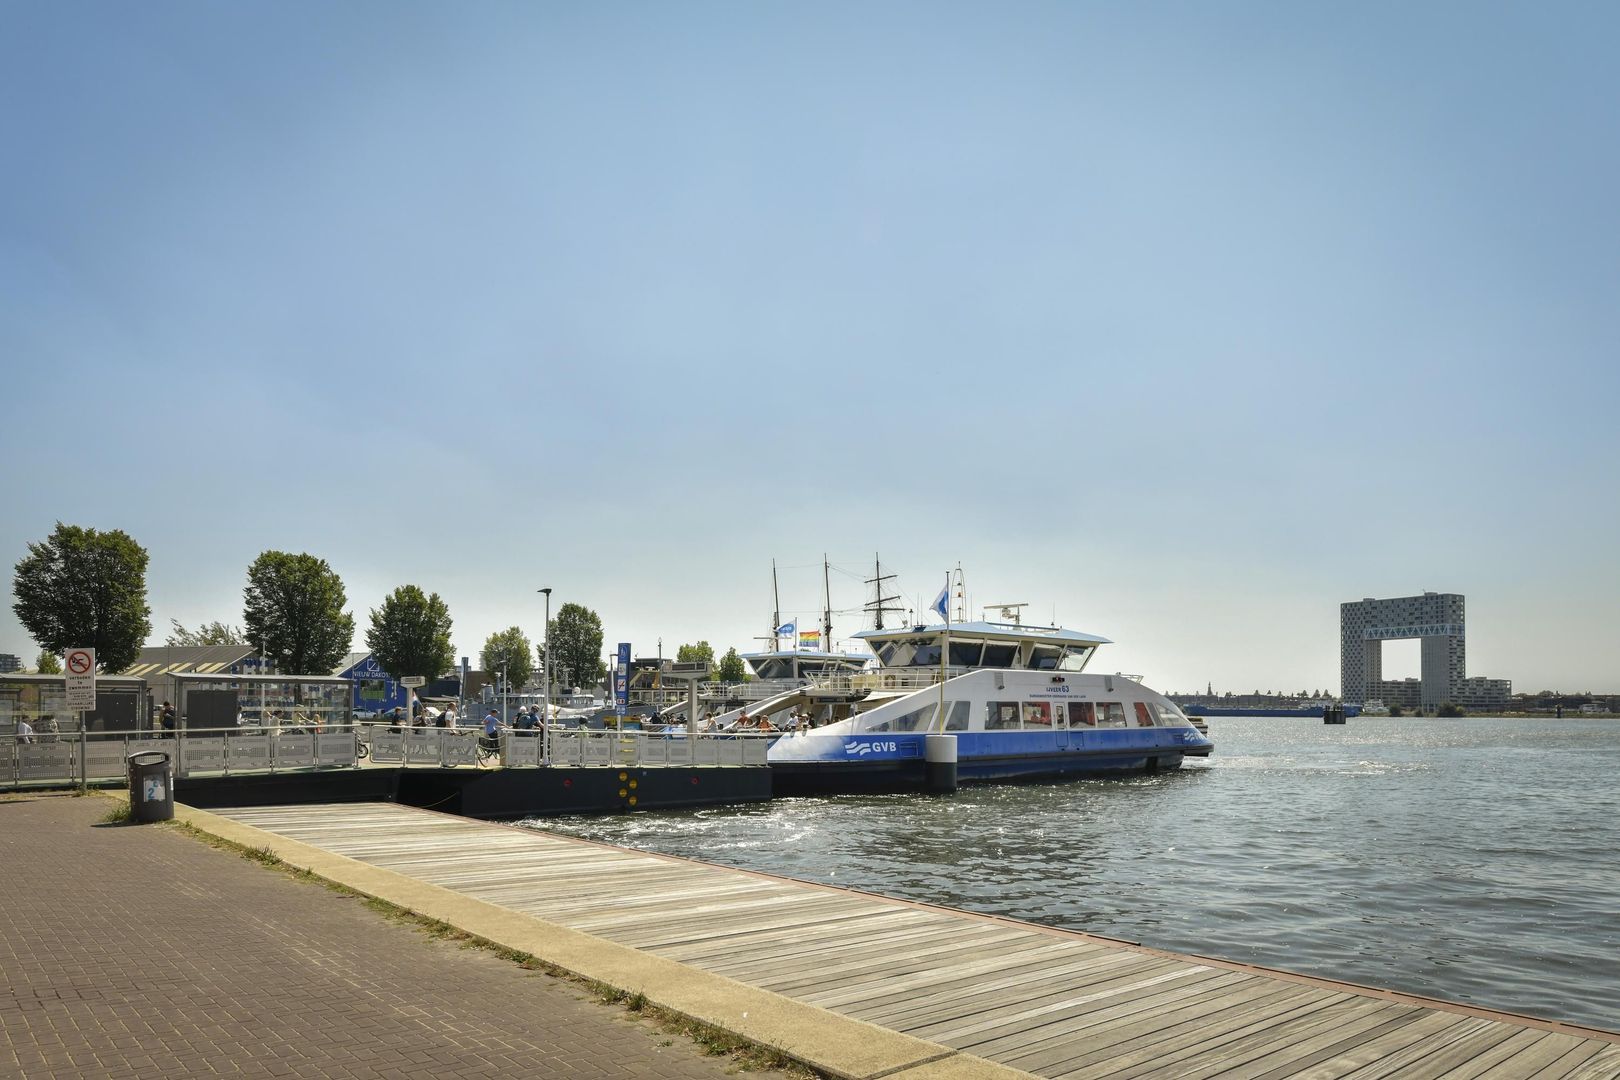
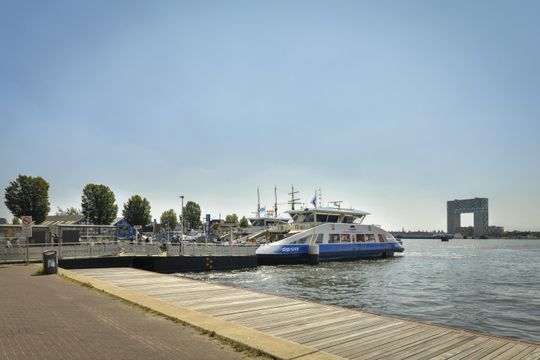
Accessibility is also excellent: bus lines 36 and 39 stop nearby, and within a 10-minute bike ride you're at the NDSM wharf, where you can catch the ferry to the city centre. The location is also ideal for commuters, with the A10 ring road just a few minutes' drive away and the option of two parking permits.

HIGHLIGHTS

- Wonderfully spacious apartment of approximately 82 m²
- Perpetually paid-off ground lease (erfpacht)
- Energy label A
- Two spacious, favourably positioned balconies, totalling approximately 15 m²
- Two bedrooms with room for wardrobes and balcony access
- Two internal storage spaces plus a storage unit on the ground floor
- Kitchen renovated in 2015
- Bathroom renovated in 2016
- Central heating boiler from 2026
- Healthy, professionally managed homeowners' association (VvE)
- Split into 48 apartment rights, each with 1 vote
- VvE service charges €148 per month
- Parking permit 1: €40.02 per 6 months
- Parking permit 2: €100.06 per 6 months
- Completion date: in consultation
- Choice of notary: Amsterdam

In summary, a spacious and comfortable apartment with sweeping views, plenty of storage and outdoor space, energy label A, paid-off ground lease, and ready to move straight into!

NEN2580 Explanatory Clause
The property sold has been measured using the measurement instruction based on the standards set out in NEN 2580. The measurement instruction is intended to provide a more consistent method of measurement in order to give an indication of the usable floor area. The measurement instruction does not fully rule out differences in measurement outcomes, for example due to differences in interpretation, rounding, and limitations in carrying out a measurement.
Disclaimer
The non-binding information shown on this website has been compiled by us (with care) based on data provided by the seller (and/or third parties). We accept no liability whatsoever for any incompleteness, inaccuracy or otherwise, or the consequences thereof. All stated dimensions and surface areas are indicative.
Kermispad 36

Details

Acceptance

Price
€ 445.000 k.k.
Homeowners association costs
€ 148
Status
Available
Acceptance
In consultation
Address
Kermispad 36
Zipcode
1033 ZD
City
Amsterdam

Build

Apartment type
Upper floor apartment, Apartment
Bottom floor
2
Build type
Existing
Build year
1988
Maintenance inside
Excellent
Maintenance outside
Fair

Surface and volume

Living surface
ca. 82m²
Volume
ca. 269m³

Layout

Rooms
3
Bedrooms
2
Bathrooms
1
Number of floors
1
Facilities
Mechanical ventilation

Energy

Energy label
A
Isolation
Insulated glazing
Hot water
Central heating
Heating
Central heating
Furnace
Intergas Kobi Kompact HRE 24/18 (2026, Combined furnace, Owned)

Exterior areas

Location
Near quiet road, In residental area, Clear view
Balcony
Yes

Garage

Kermispad 36

Location

[ { "address": "Kermispad 36", "zipCode": "1033 ZD", "city": "Amsterdam", "lat": 52.4169314, "lng": 4.8839269, "heading": 0, "pitch": 0 } ]
[ { "featureType": "administrative", "elementType": "labels.text.fill", "stylers": [ { "color": "#7b7b7b" }, { "visibility": "on" } ] }, { "featureType": "landscape", "elementType": "all", "stylers": [ { "hue": "#ff0000" }, { "saturation": "-100" }, { "lightness": "68" } ] }, { "featureType": "poi", "elementType": "geometry", "stylers": [ { "color": "#dff8c6" } ] }, { "featureType": "poi", "elementType": "labels.text", "stylers": [ { "visibility": "simplified" } ] }, { "featureType": "poi", "elementType": "labels.text.fill", "stylers": [ { "visibility": "on" }, { "saturation": "-100" }, { "color": "#858585" } ] }, { "featureType": "road.highway", "elementType": "all", "stylers": [ { "saturation": "-100" }, { "visibility": "simplified" } ] }, { "featureType": "water", "elementType": "all", "stylers": [ { "color": "#8cdae7" }, { "visibility": "on" } ] } ]
WE ARE READY FOR YOU

Call or email us

Has the house already been sold? We would be happy to look for another home with you.

Contact details

The form has successfully been sent. We wil contact you as soon as possible.

Unfortunately we can not conclusively determine whether you are a human or an automated bot/spammer. Hence, we are unable to submit the form. Please retry or contact the real estate agent directly via email.

Something went wrong while sending the contact form. Check if you correctly filled in all required fields and try again.

recaptcha
reCAPTCHA
PrivacyTerms

Direct contact?