Amsterdam

Lange Vogelstraat 16

Lange Vogelstraat 16, Amsterdam foto-0 Lange Vogelstraat 16, Amsterdam foto-0 blur
Lange Vogelstraat 16, Amsterdam foto-1 Lange Vogelstraat 16, Amsterdam foto-1 blur
Lange Vogelstraat 16, Amsterdam foto-2 Lange Vogelstraat 16, Amsterdam foto-2 blur
Lange Vogelstraat 16, Amsterdam foto-3 Lange Vogelstraat 16, Amsterdam foto-3 blur
Lange Vogelstraat 16, Amsterdam foto-4 Lange Vogelstraat 16, Amsterdam foto-4 blur
Lange Vogelstraat 16, Amsterdam foto-5 Lange Vogelstraat 16, Amsterdam foto-5 blur
Lange Vogelstraat 16, Amsterdam foto-6 Lange Vogelstraat 16, Amsterdam foto-6 blur
Lange Vogelstraat 16, Amsterdam foto-7 Lange Vogelstraat 16, Amsterdam foto-7 blur
Lange Vogelstraat 16, Amsterdam foto-8 Lange Vogelstraat 16, Amsterdam foto-8 blur
Lange Vogelstraat 16, Amsterdam foto-9 Lange Vogelstraat 16, Amsterdam foto-9 blur
Lange Vogelstraat 16, Amsterdam foto-10 Lange Vogelstraat 16, Amsterdam foto-10 blur
Lange Vogelstraat 16, Amsterdam foto-11 Lange Vogelstraat 16, Amsterdam foto-11 blur
Lange Vogelstraat 16, Amsterdam foto-12 Lange Vogelstraat 16, Amsterdam foto-12 blur
Lange Vogelstraat 16, Amsterdam foto-13 Lange Vogelstraat 16, Amsterdam foto-13 blur
Lange Vogelstraat 16, Amsterdam foto-14 Lange Vogelstraat 16, Amsterdam foto-14 blur
Lange Vogelstraat 16, Amsterdam foto-15 Lange Vogelstraat 16, Amsterdam foto-15 blur
Lange Vogelstraat 16, Amsterdam foto-16 Lange Vogelstraat 16, Amsterdam foto-16 blur
Lange Vogelstraat 16, Amsterdam foto-17 Lange Vogelstraat 16, Amsterdam foto-17 blur
Lange Vogelstraat 16, Amsterdam foto-18 Lange Vogelstraat 16, Amsterdam foto-18 blur
Lange Vogelstraat 16, Amsterdam foto-19 Lange Vogelstraat 16, Amsterdam foto-19 blur
Lange Vogelstraat 16, Amsterdam foto-20 Lange Vogelstraat 16, Amsterdam foto-20 blur
Lange Vogelstraat 16, Amsterdam foto-21 Lange Vogelstraat 16, Amsterdam foto-21 blur
Lange Vogelstraat 16, Amsterdam foto-22 Lange Vogelstraat 16, Amsterdam foto-22 blur
Lange Vogelstraat 16, Amsterdam foto-23 Lange Vogelstraat 16, Amsterdam foto-23 blur
Lange Vogelstraat 16, Amsterdam foto-24 Lange Vogelstraat 16, Amsterdam foto-24 blur
Lange Vogelstraat 16, Amsterdam foto-25 Lange Vogelstraat 16, Amsterdam foto-25 blur
Lange Vogelstraat 16, Amsterdam foto-26 Lange Vogelstraat 16, Amsterdam foto-26 blur
Lange Vogelstraat 16, Amsterdam foto-27 Lange Vogelstraat 16, Amsterdam foto-27 blur
Lange Vogelstraat 16, Amsterdam foto-28 Lange Vogelstraat 16, Amsterdam foto-28 blur
Lange Vogelstraat 16, Amsterdam foto-29 Lange Vogelstraat 16, Amsterdam foto-29 blur
Lange Vogelstraat 16, Amsterdam foto-30 Lange Vogelstraat 16, Amsterdam foto-30 blur
Lange Vogelstraat 16, Amsterdam foto-31 Lange Vogelstraat 16, Amsterdam foto-31 blur
Lange Vogelstraat 16, Amsterdam foto-32 Lange Vogelstraat 16, Amsterdam foto-32 blur
Lange Vogelstraat 16, Amsterdam foto-33 Lange Vogelstraat 16, Amsterdam foto-33 blur
Lange Vogelstraat 16, Amsterdam foto-34 Lange Vogelstraat 16, Amsterdam foto-34 blur
Lange Vogelstraat 16, Amsterdam foto-35 Lange Vogelstraat 16, Amsterdam foto-35 blur
Lange Vogelstraat 16, Amsterdam foto-2
View 36 photos

Are you interested?

Get in touch with us. We are happy to give more information or schedule a viewing.

type woning

Patio house

Woonoppervlakte

50m²

Aantal kamers

3

Perceeloppervlakte

N.V.T

Lange Vogelstraat 16

Description

Some houses are simply special. You walk in and immediately think: yes, I could live here. This is one of those houses.

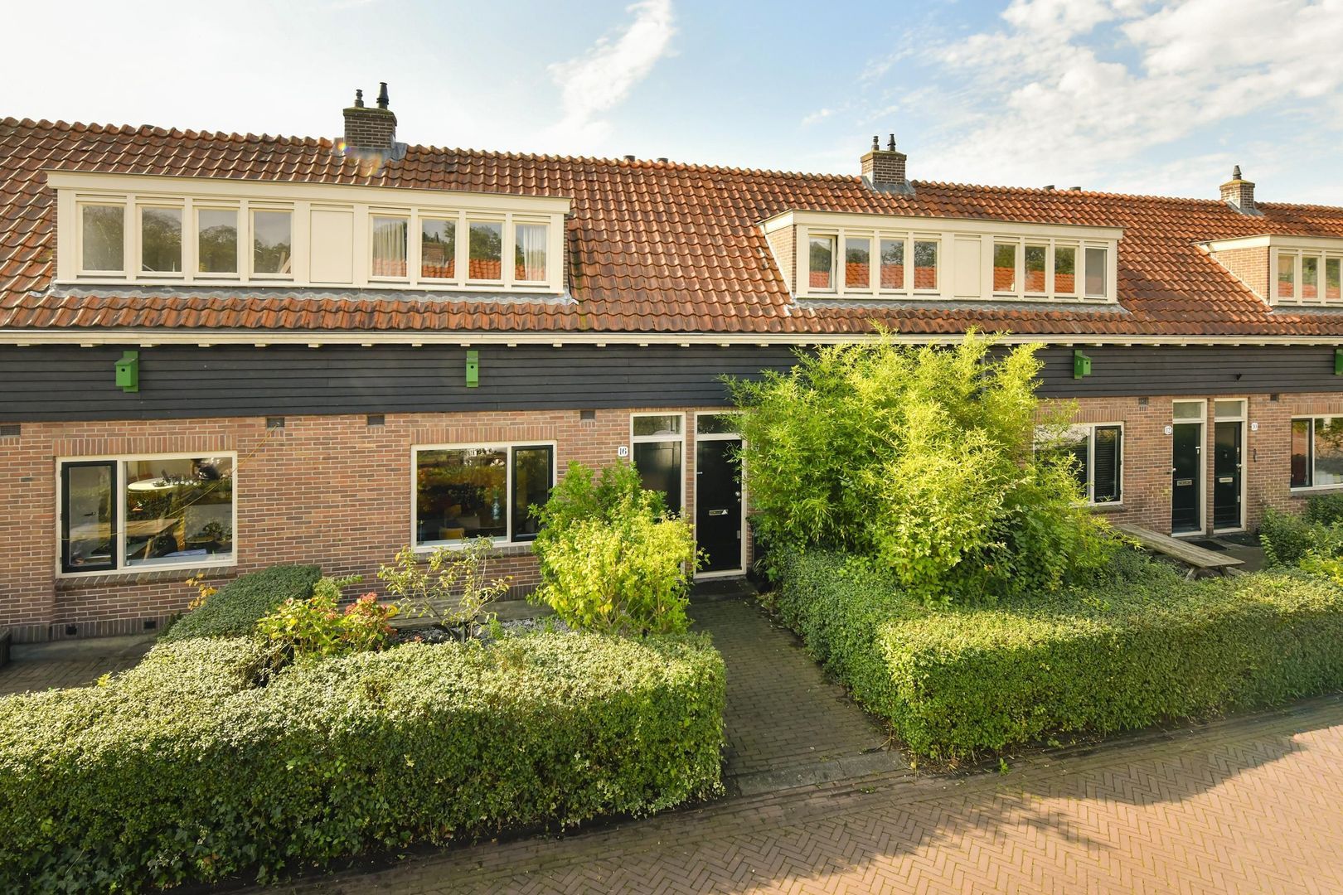
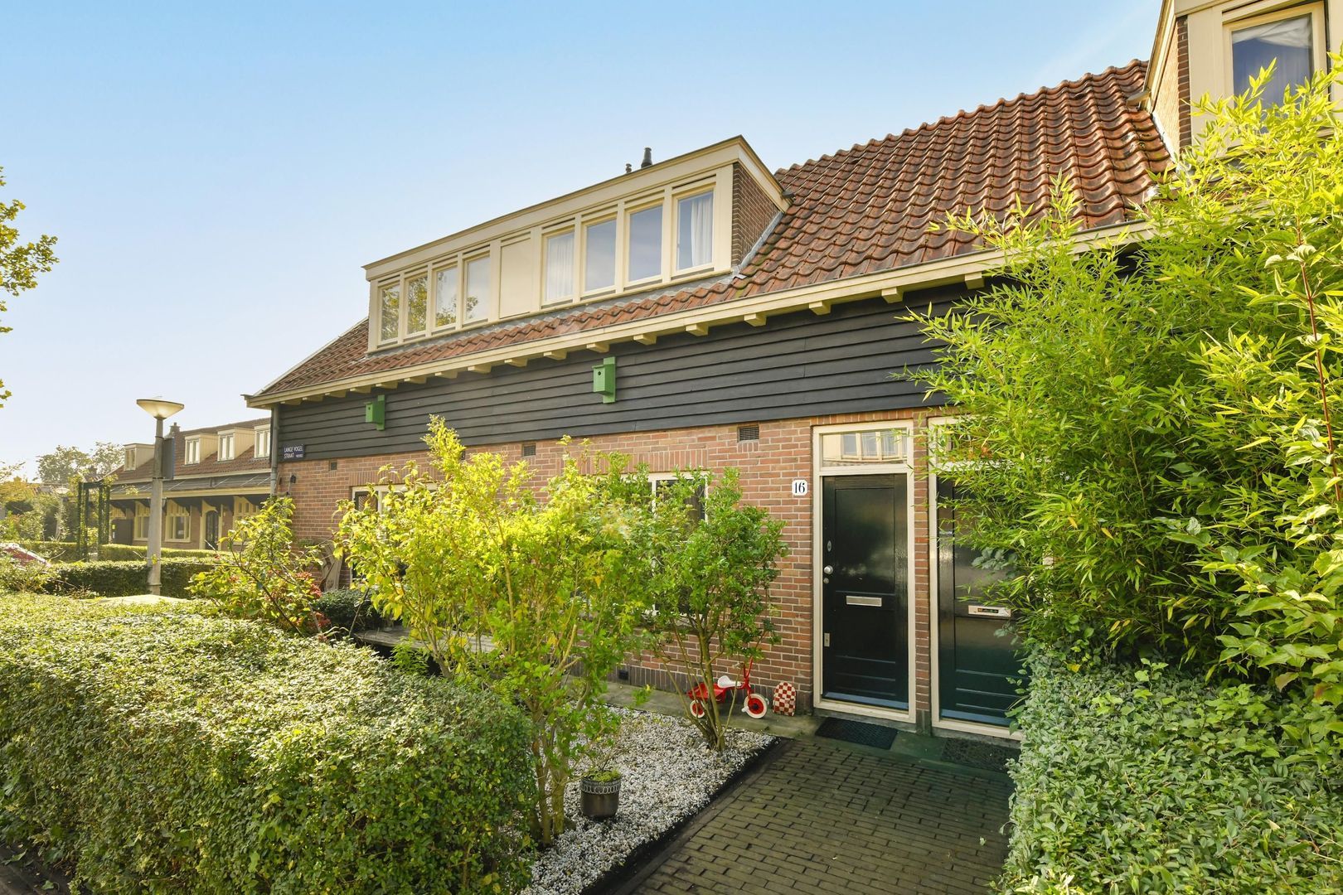
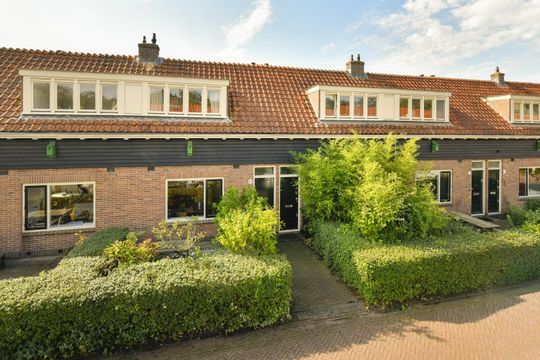
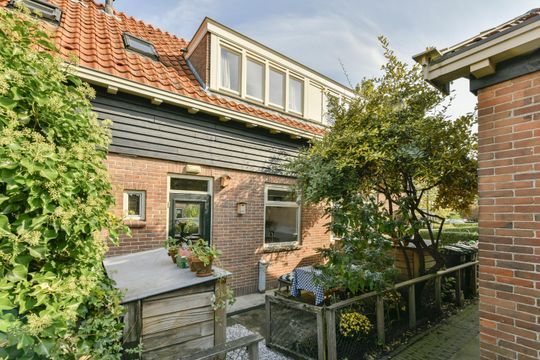
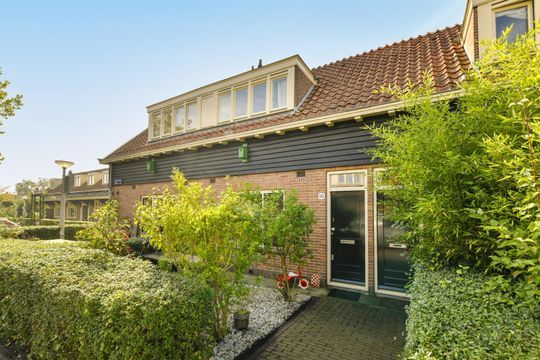
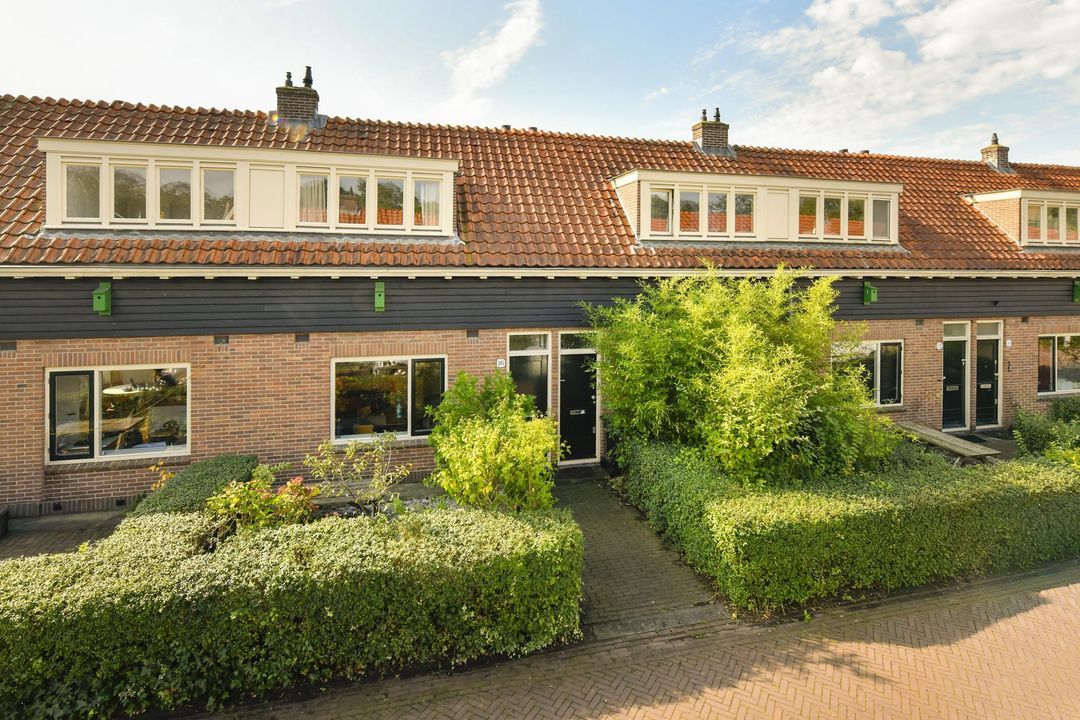
Tucked away in the unique Vogeldorp neighbourhood, surrounded by greenery and just a stone’s throw from the IJ, you’ll find this bright and stylish mid-terrace house dating from 1918. The property was carefully renovated around three years ago. Despite its relatively compact size, it has been transformed into a surprisingly complete and beautifully designed home where everything comes together: the wonderful kitchen, two comfortable bedrooms, the cheerful deep-yellow bathroom, clever built-in beds and storage, and two gardens. All you really need to do is unpack your boxes.
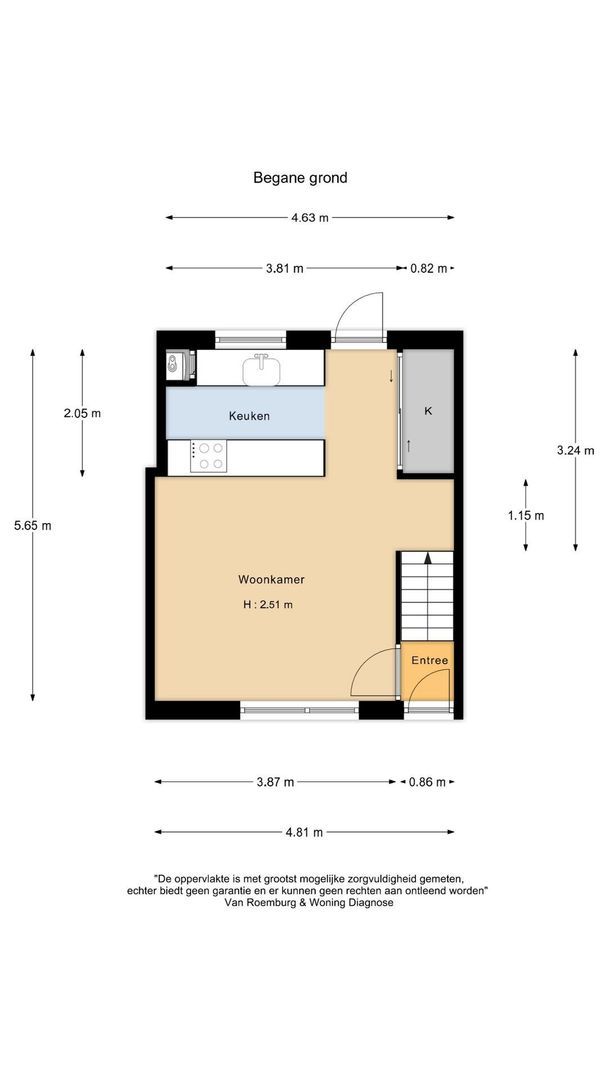
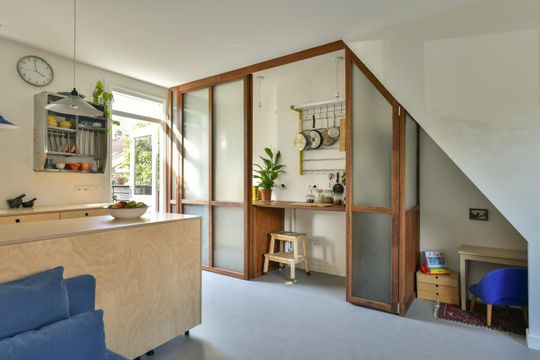
The house offers approximately 50 m² of living space, but feels surprisingly spacious thanks to its high ceilings and clever layout.

Layout

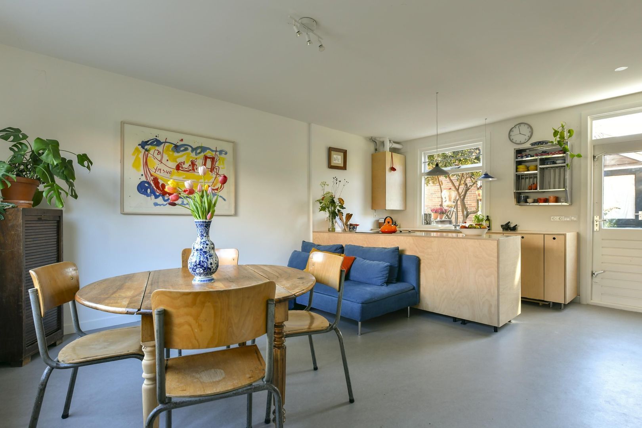
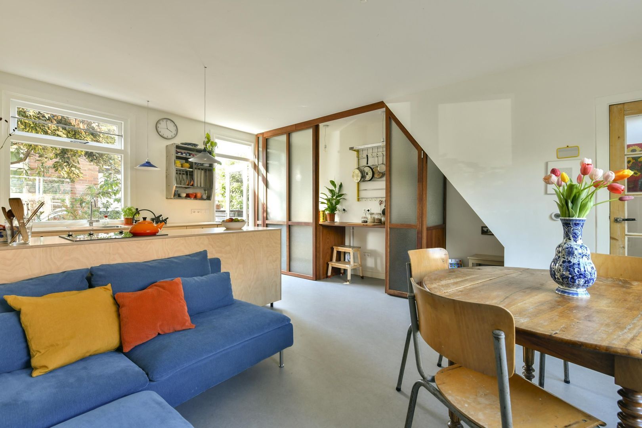
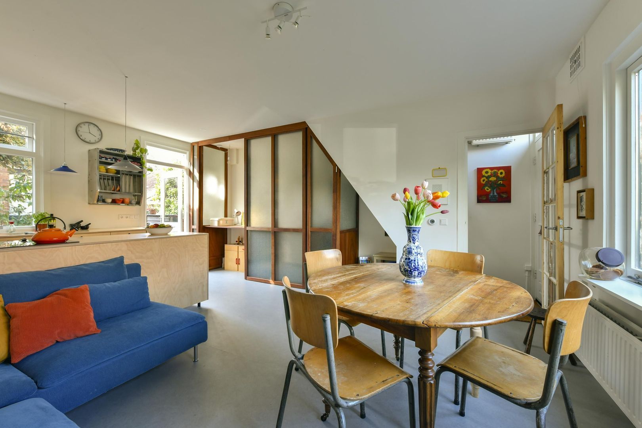
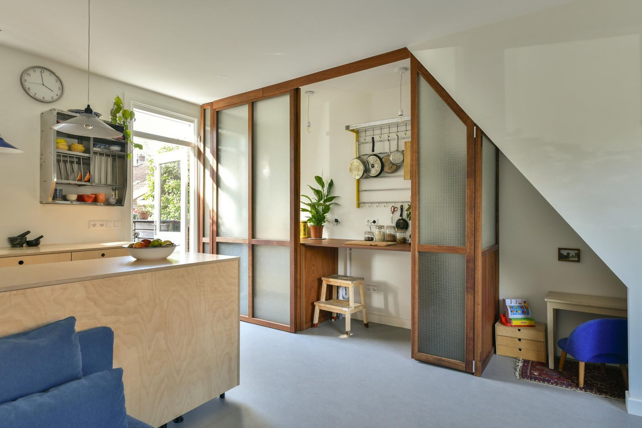
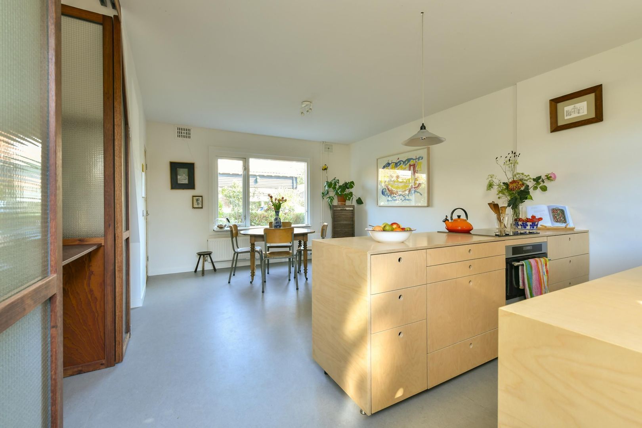
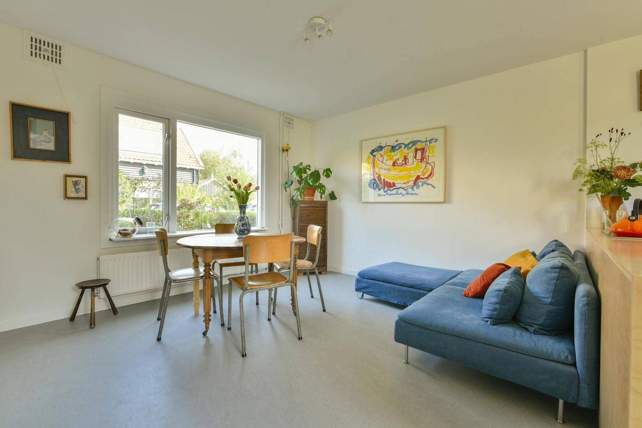
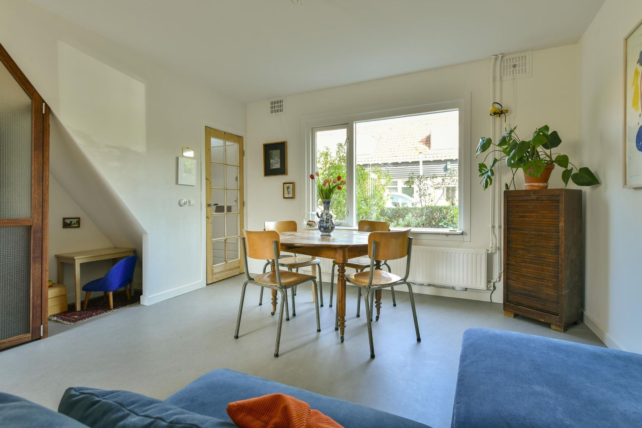
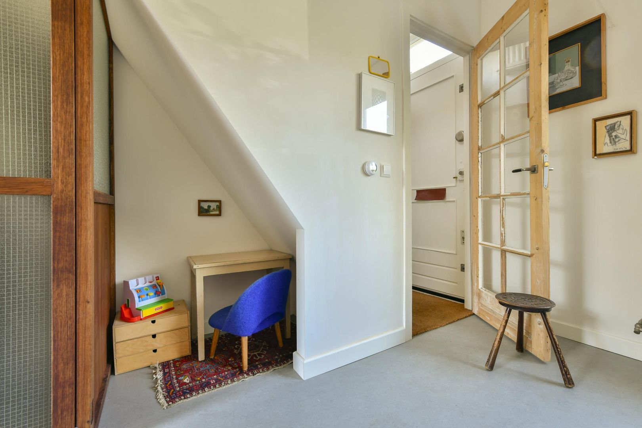
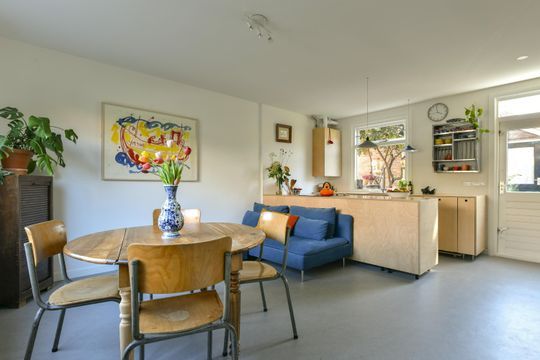
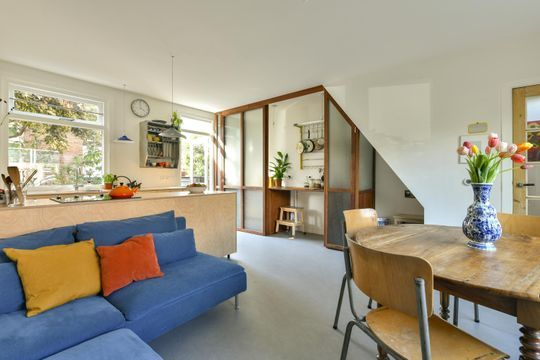
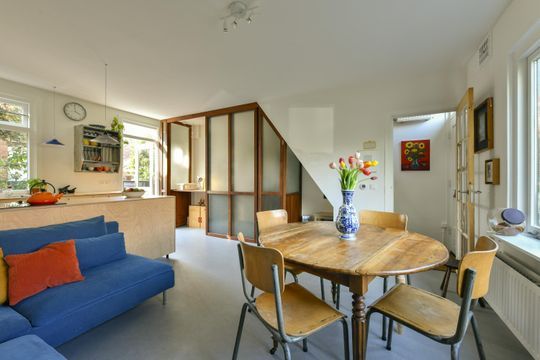
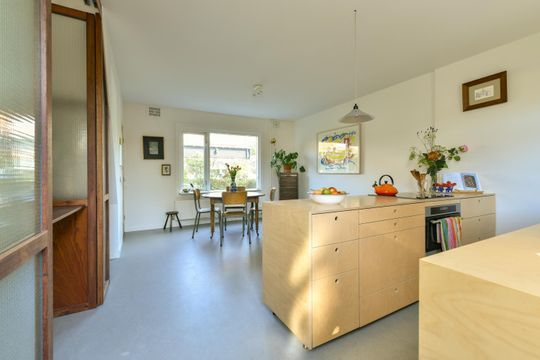
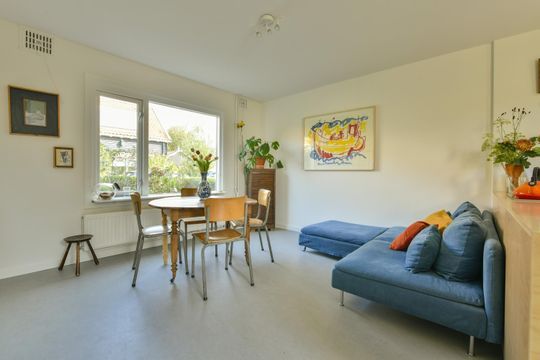
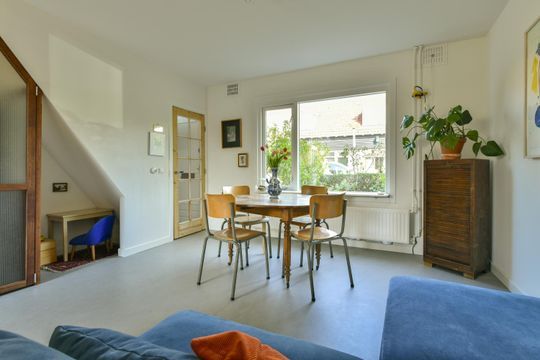
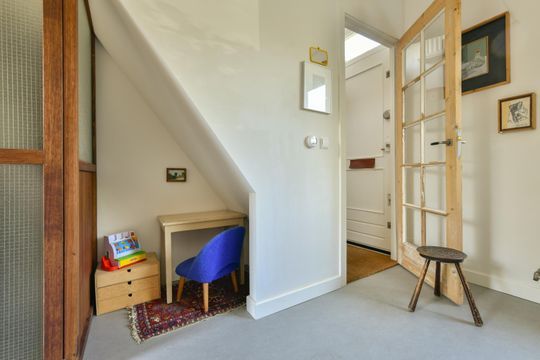
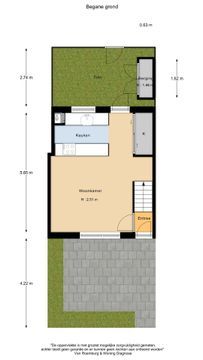
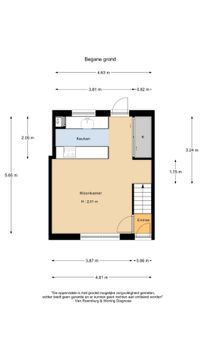
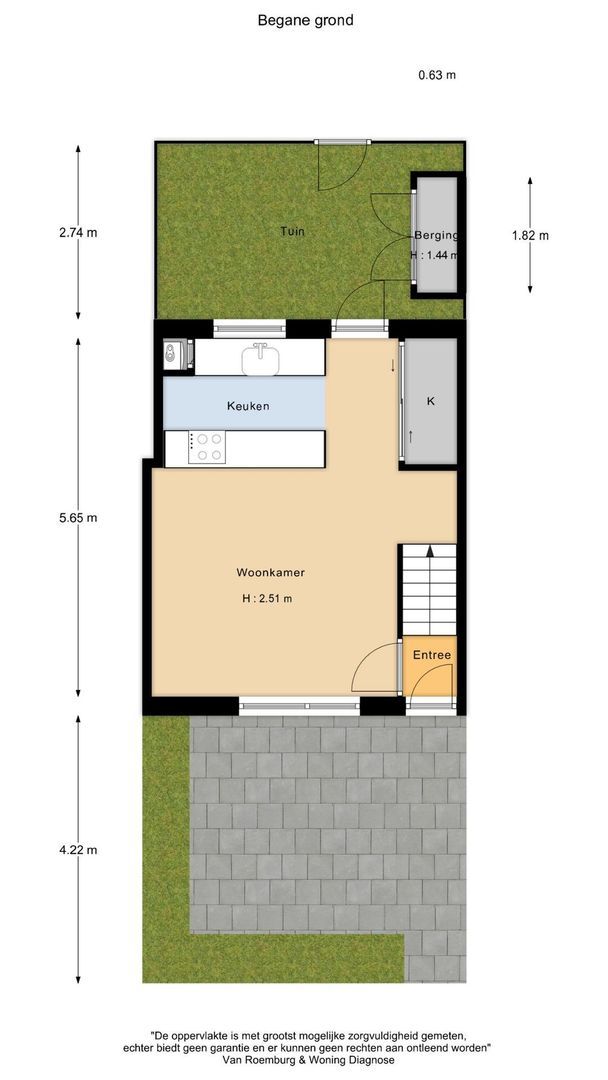
You enter the house through the front garden and into the cosy living room. There is room for a comfortable seating area and a dining table. The atmosphere is warm and inviting, and the house immediately feels like somewhere you would be happy to stay.

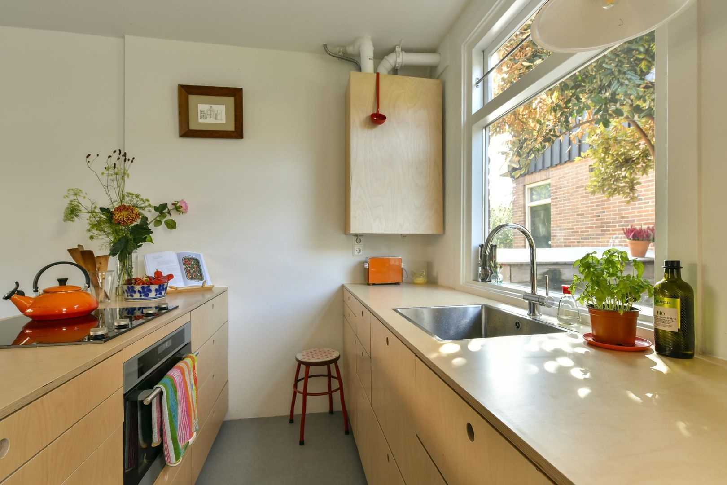
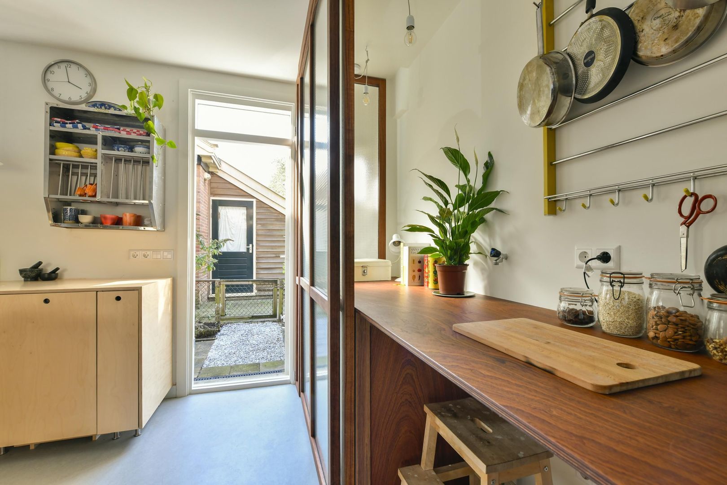
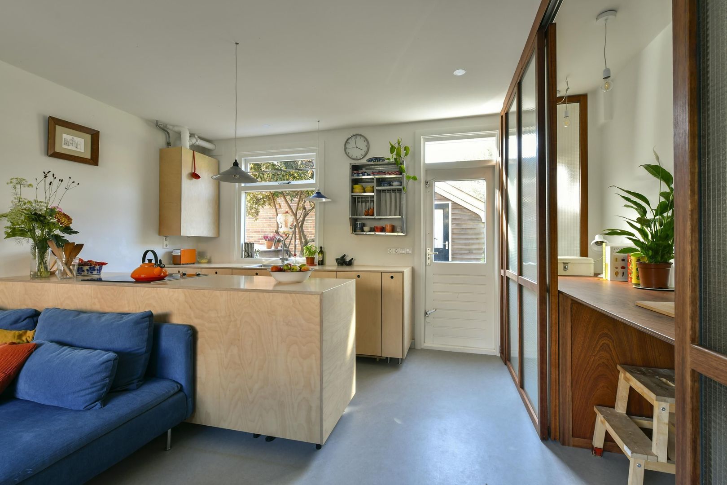
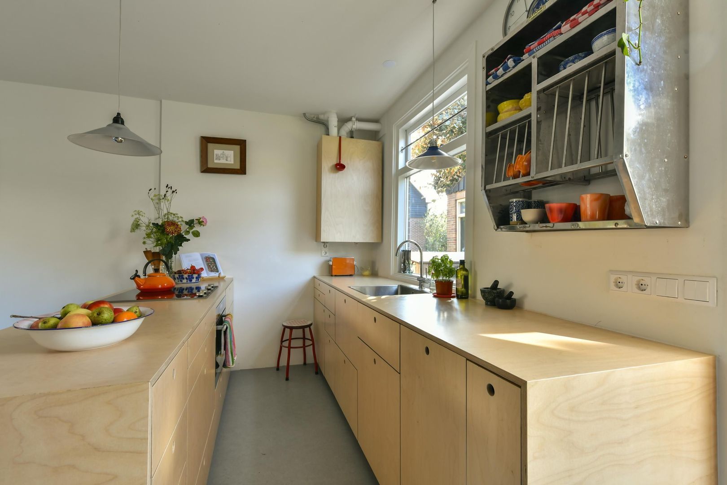
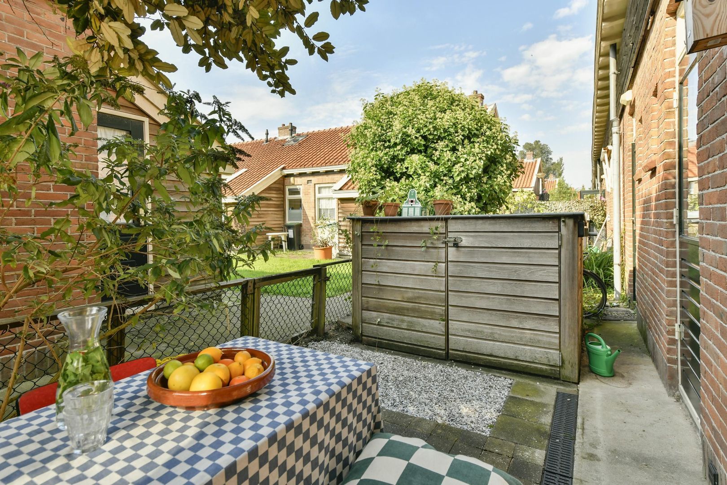
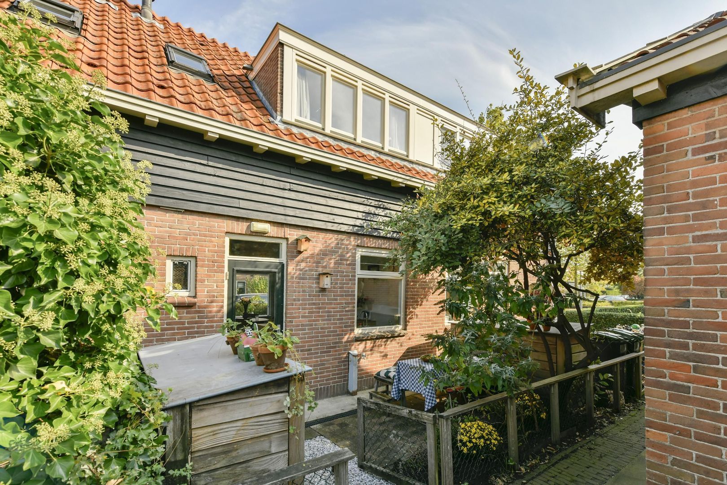
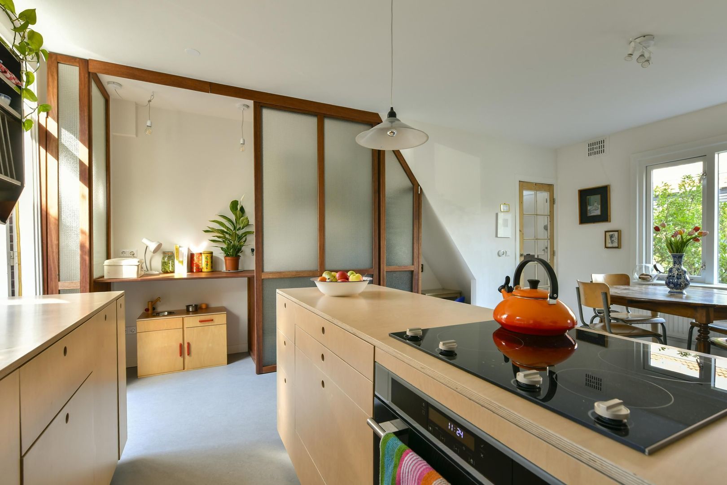
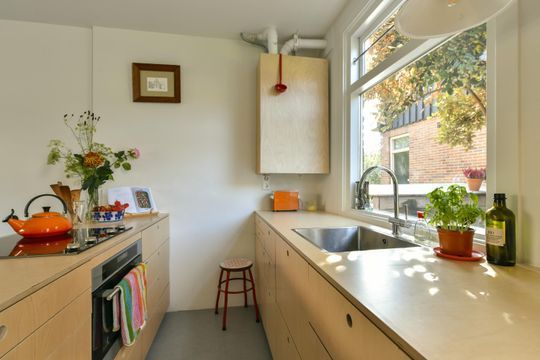
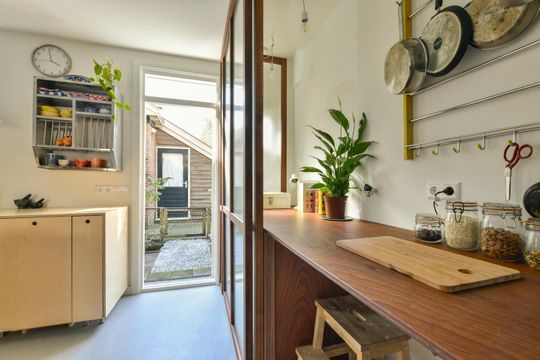
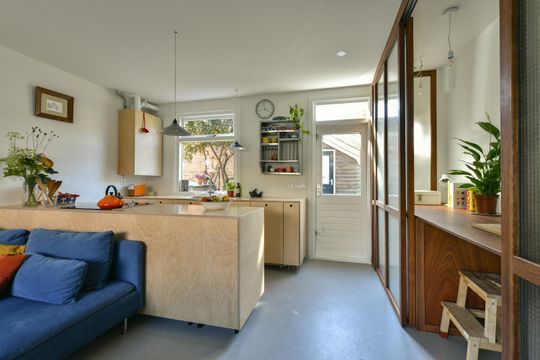
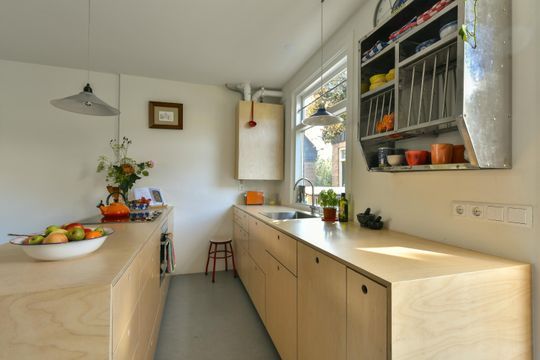
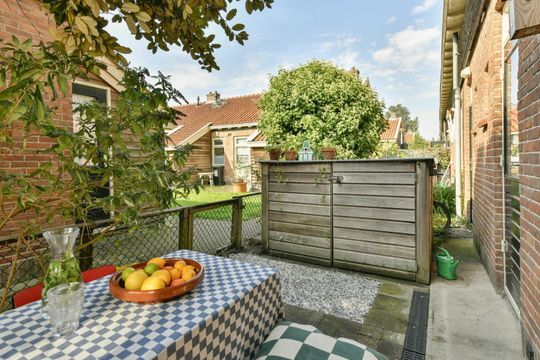
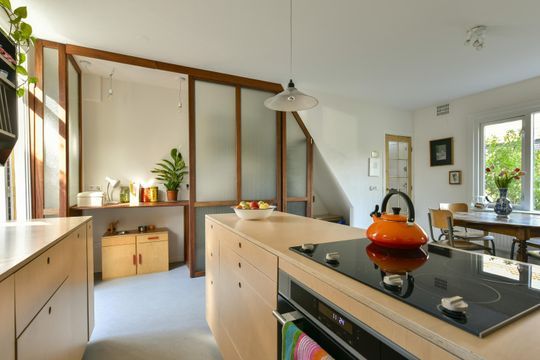
The kitchen is the real showpiece of the house. Specially designed and made for this property, the wooden kitchen combines a complete range of built-in appliances with a clever design that makes it feel remarkably unobtrusive in the space. From the kitchen, you step directly into the rear garden, which also features a storage shed for garden equipment or a bicycle.

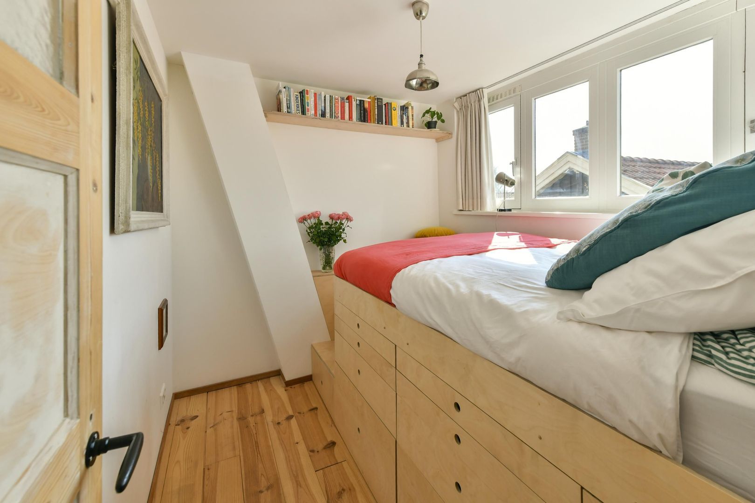
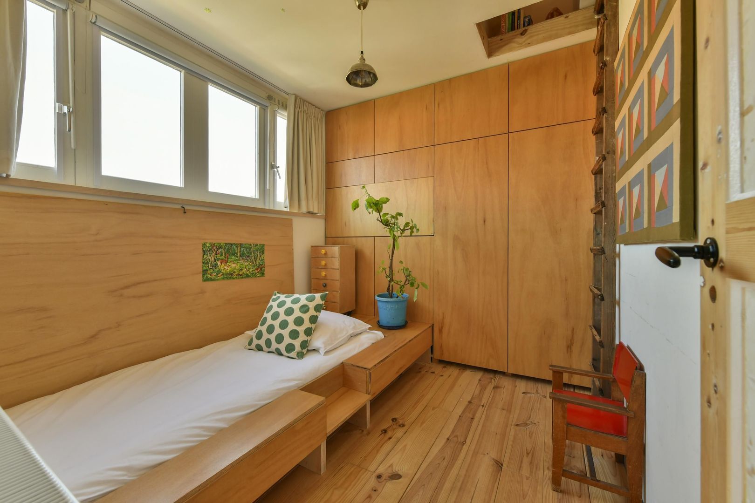
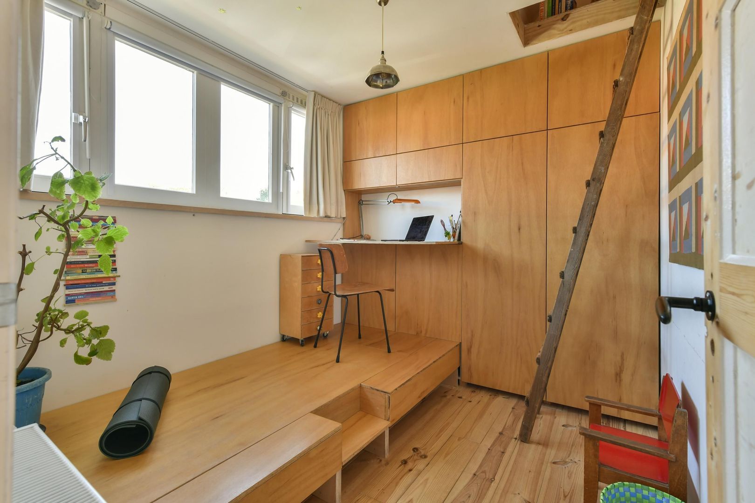
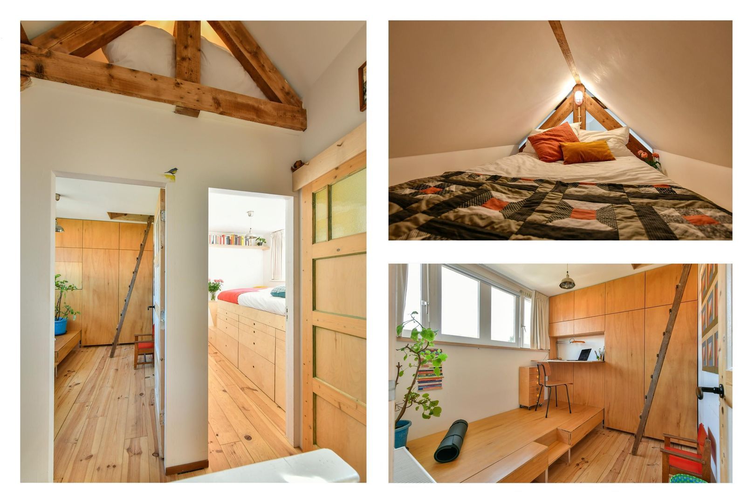
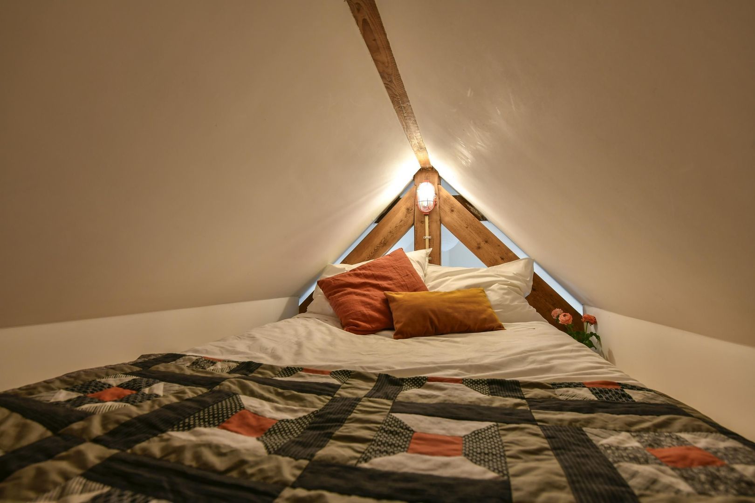
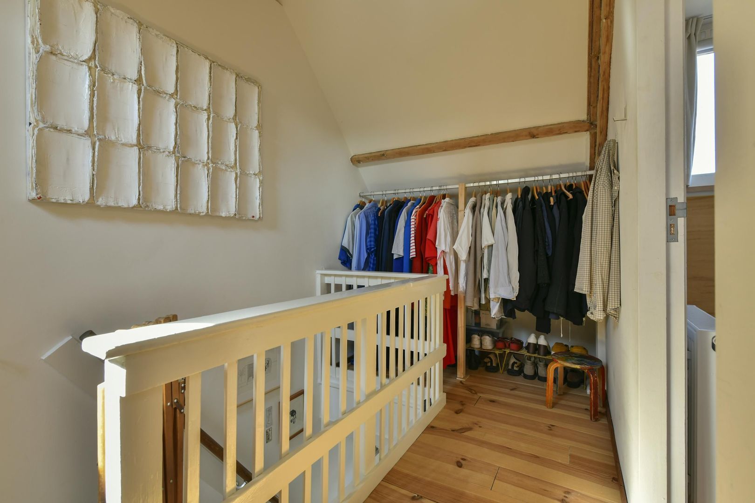
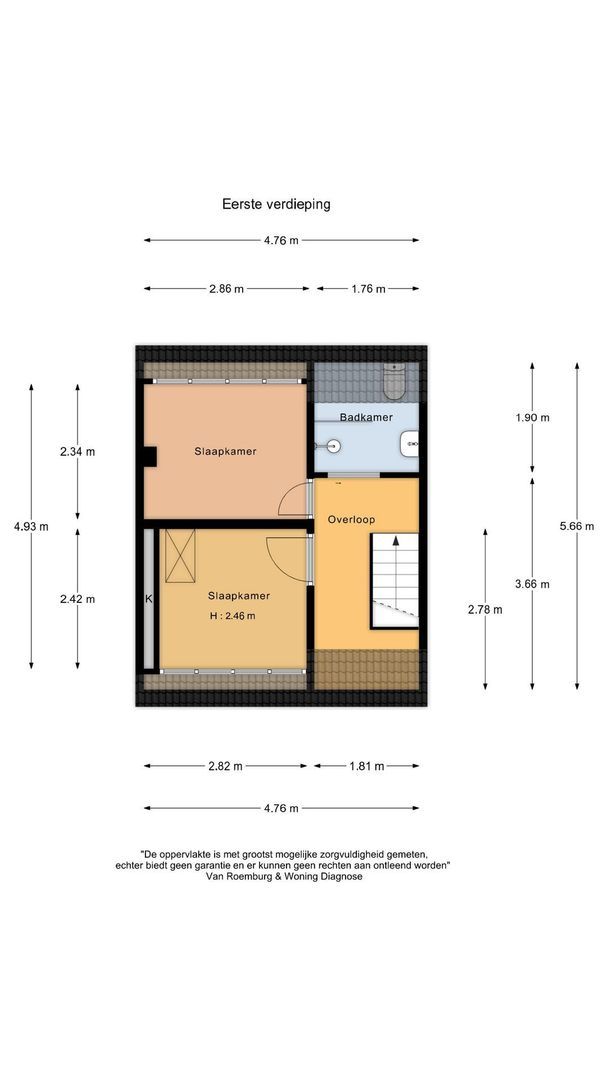
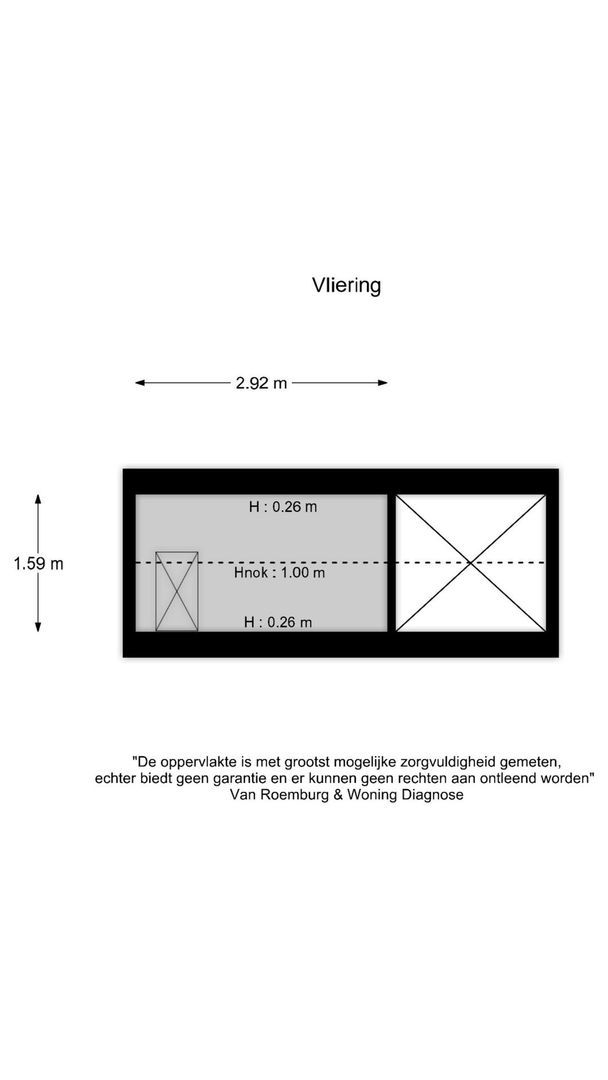
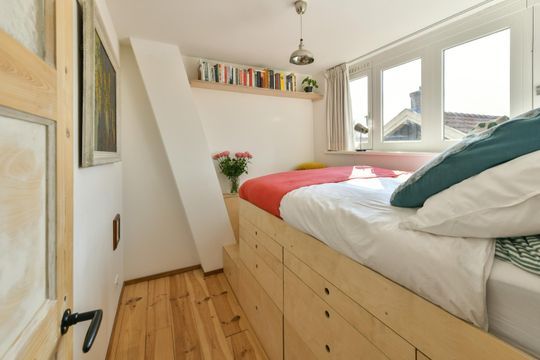
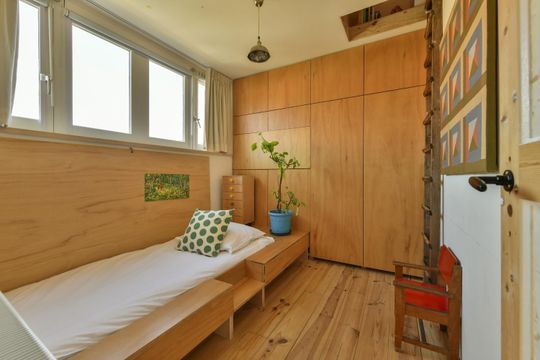
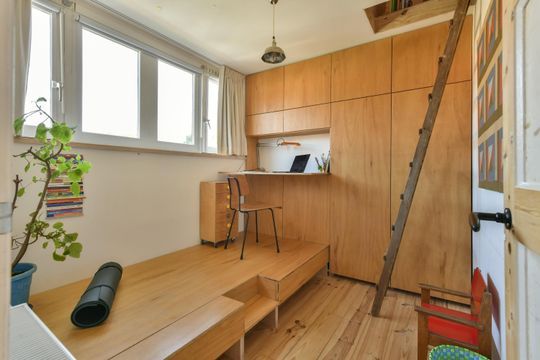
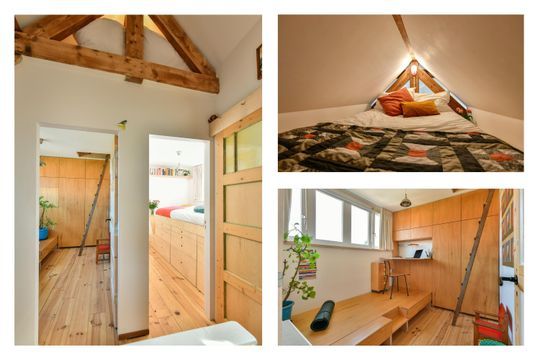
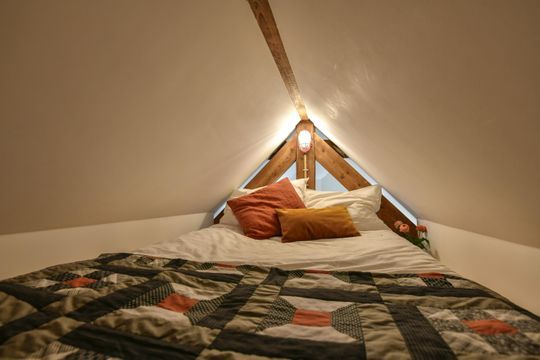
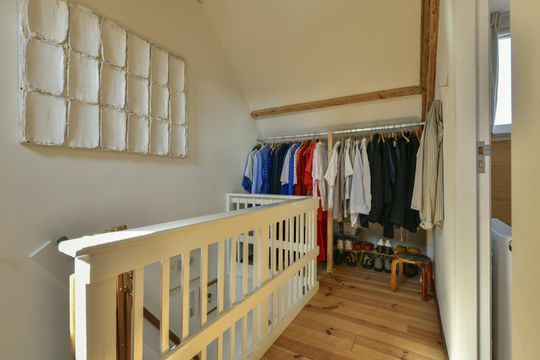
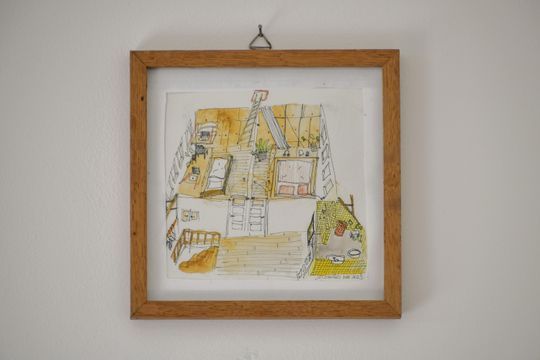
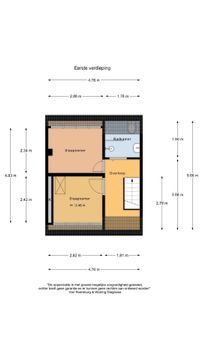
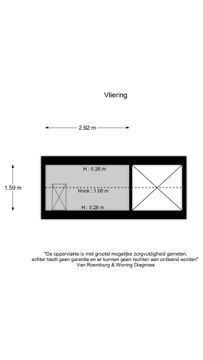
On the first floor, there are two good-sized bedrooms. Both have been cleverly designed and feature built-in beds, making excellent use of the available space. Above the bedrooms is an additional loft area, offering the possibility of creating another sleeping space. Ideal for guests, children or simply as a quiet place to retreat to.

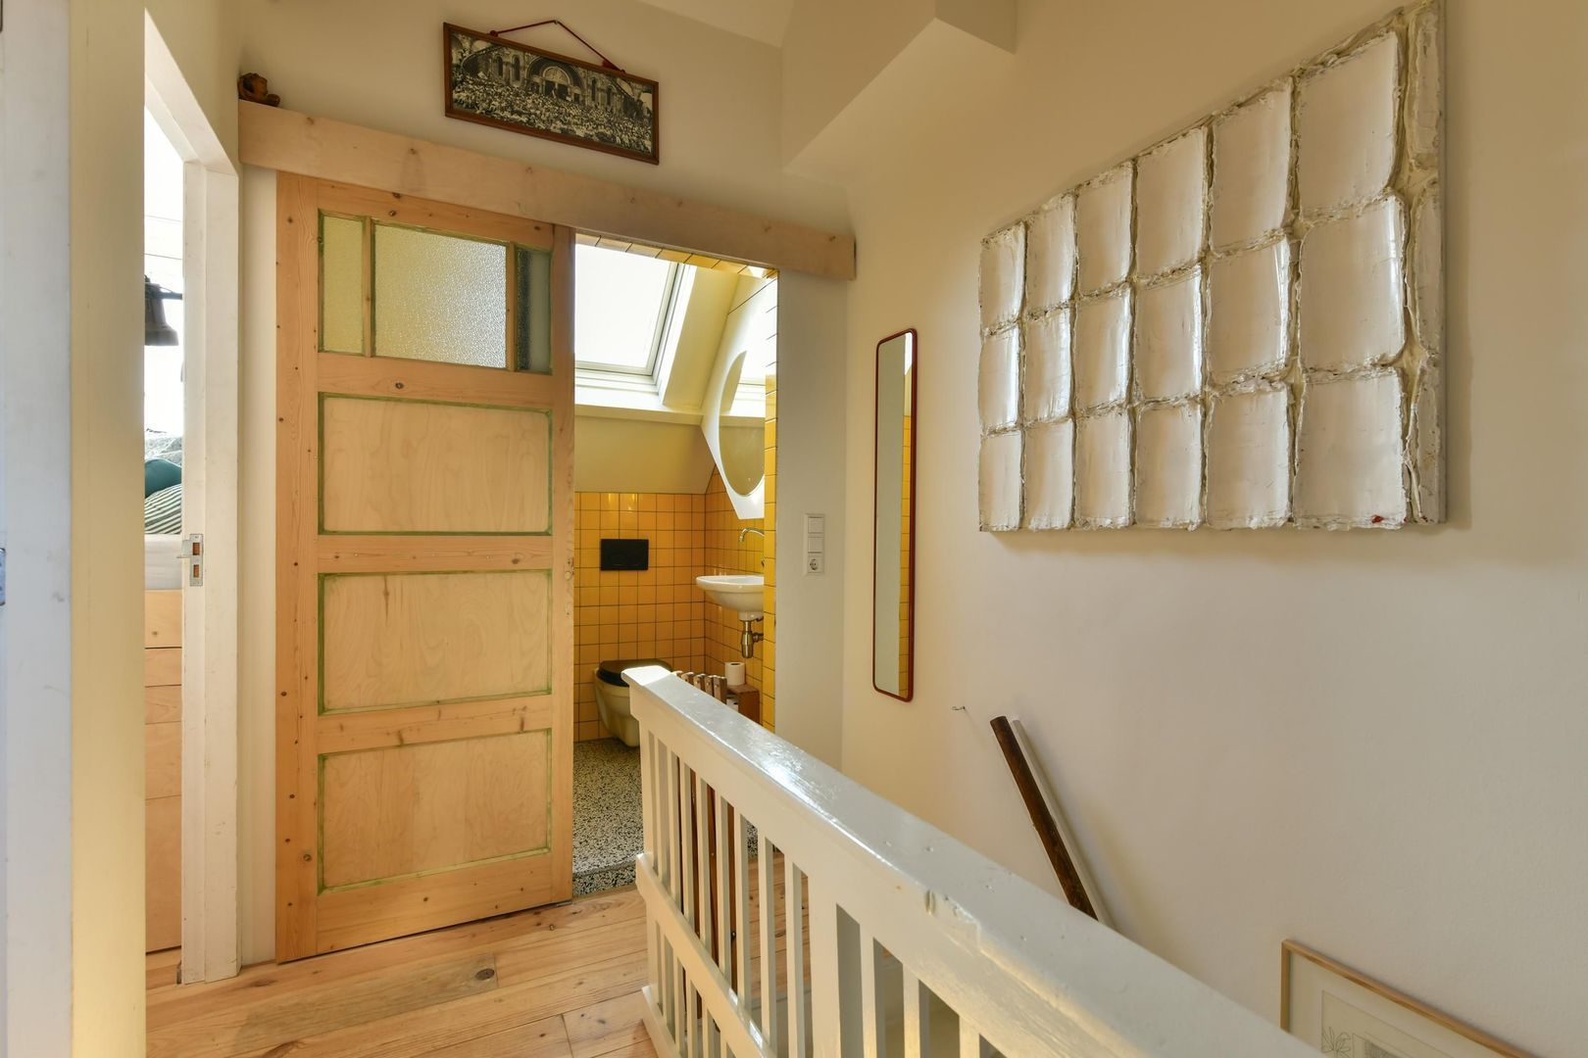
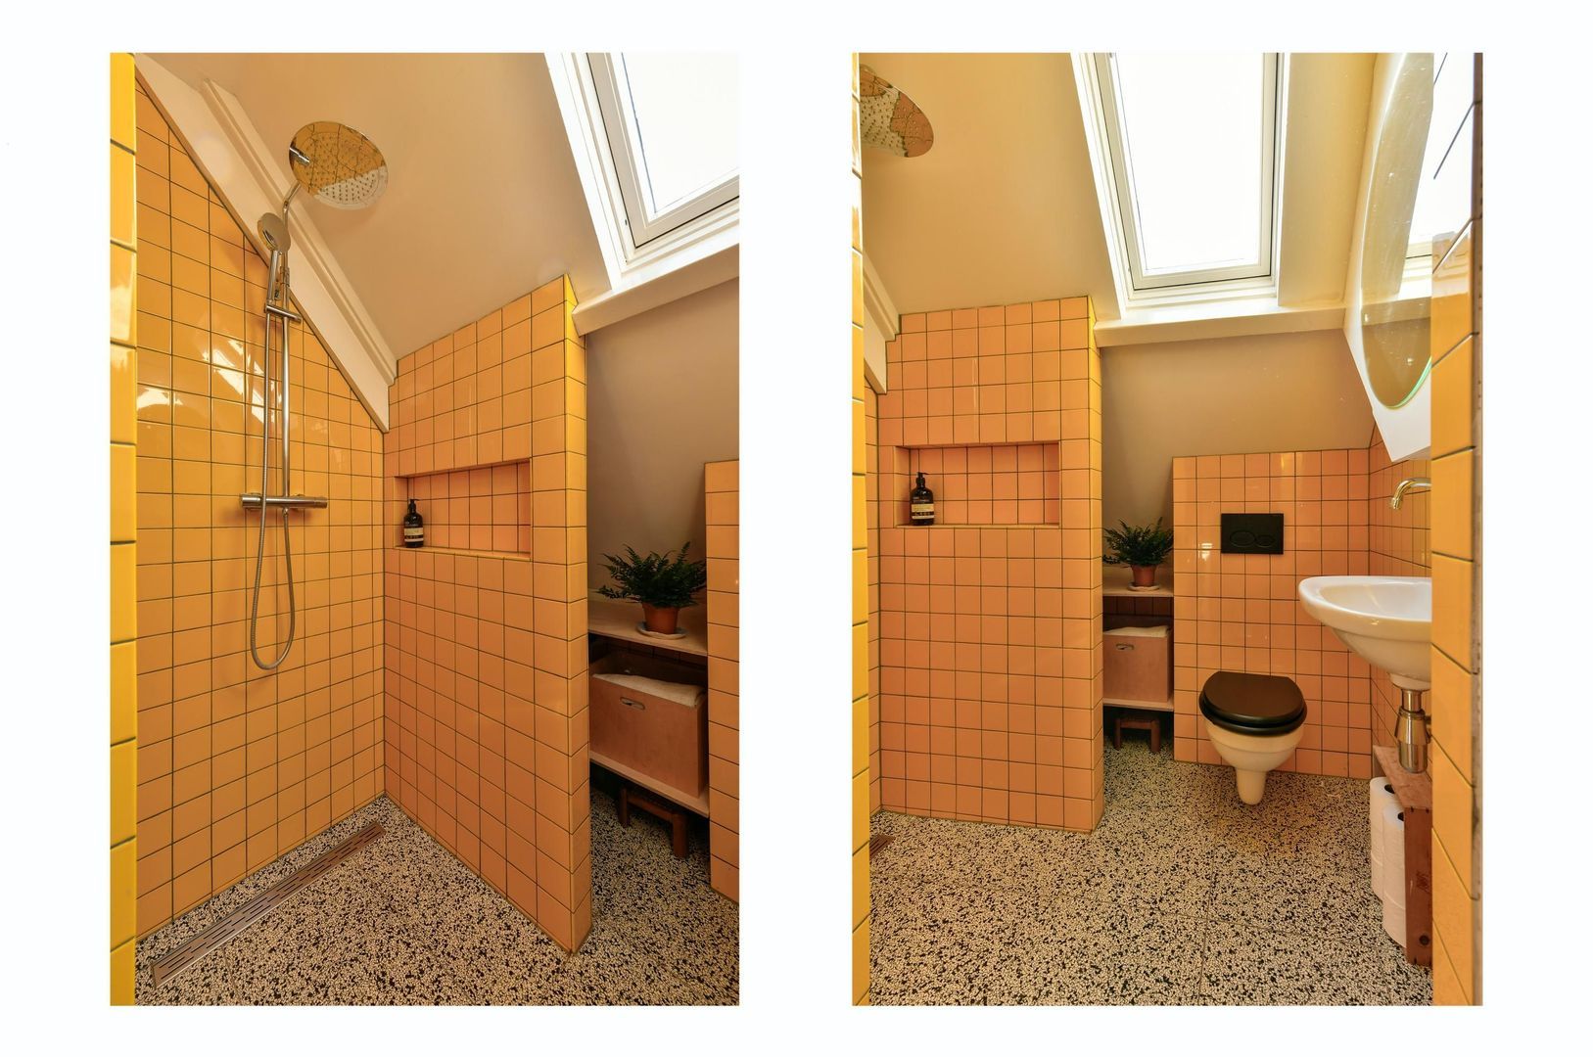
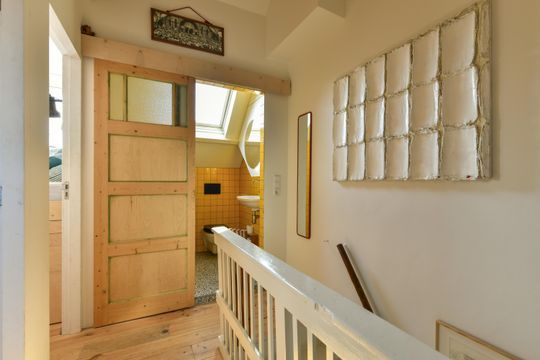
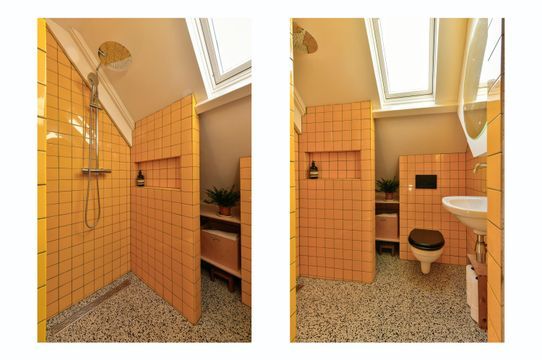
And then there is the bathroom: deep yellow and cheerful. A room that is guaranteed to put a smile on your face at the start of the day.

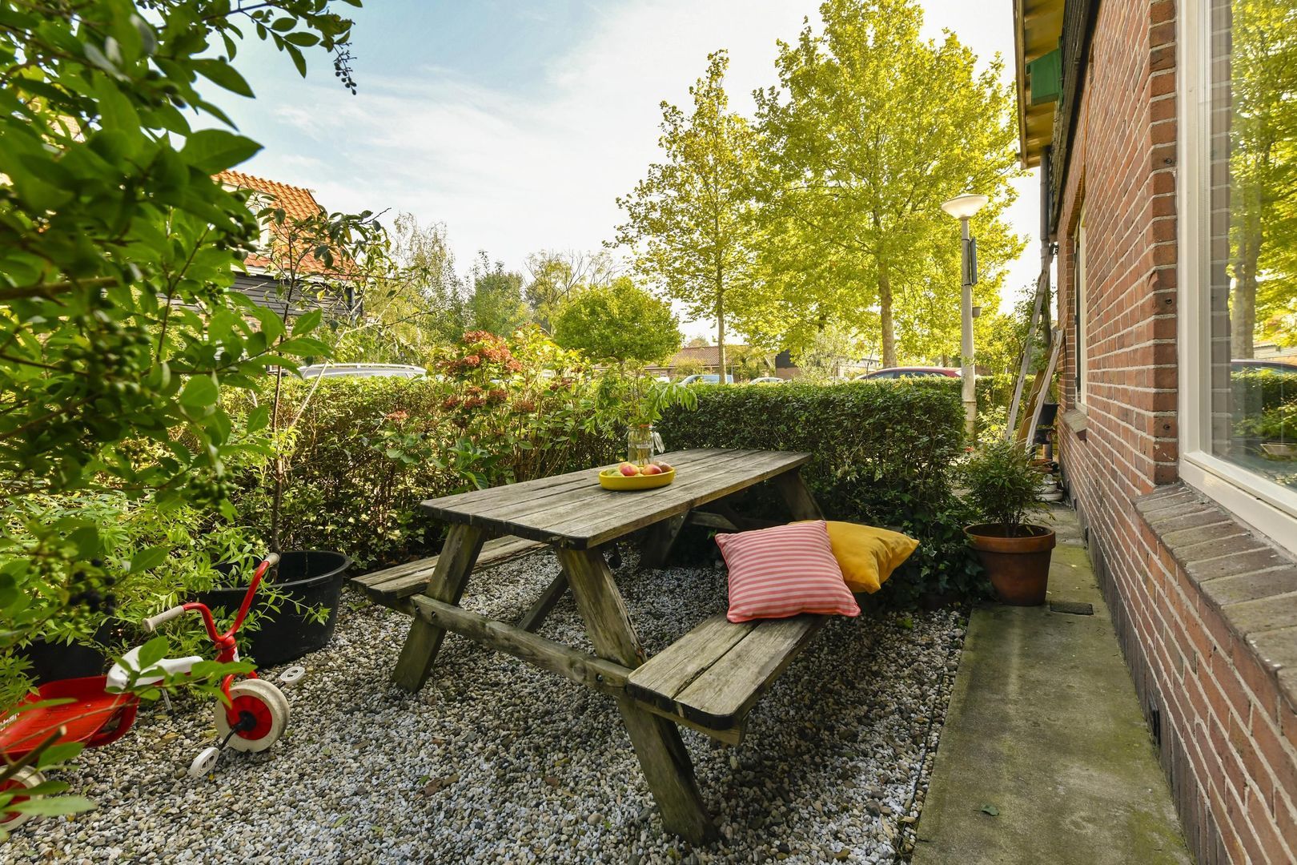
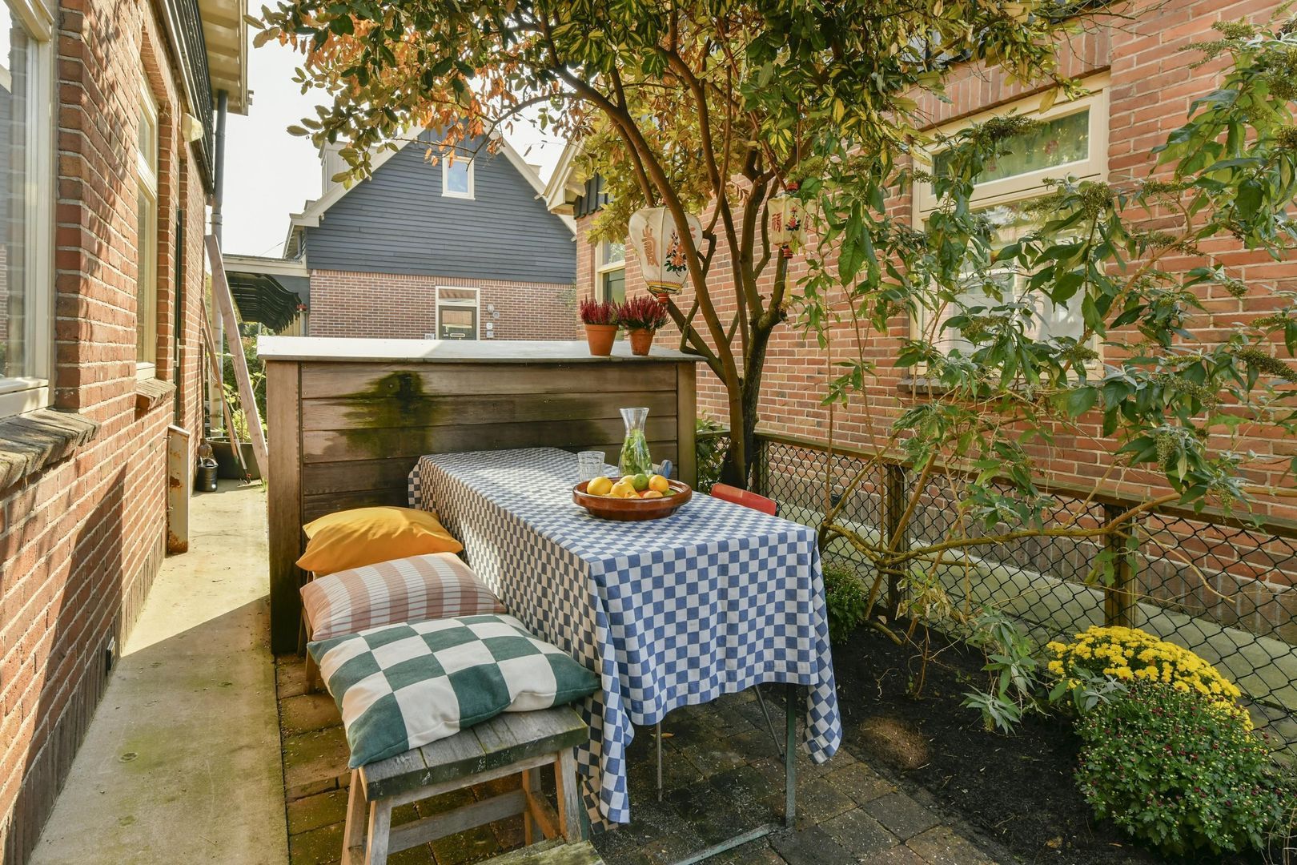
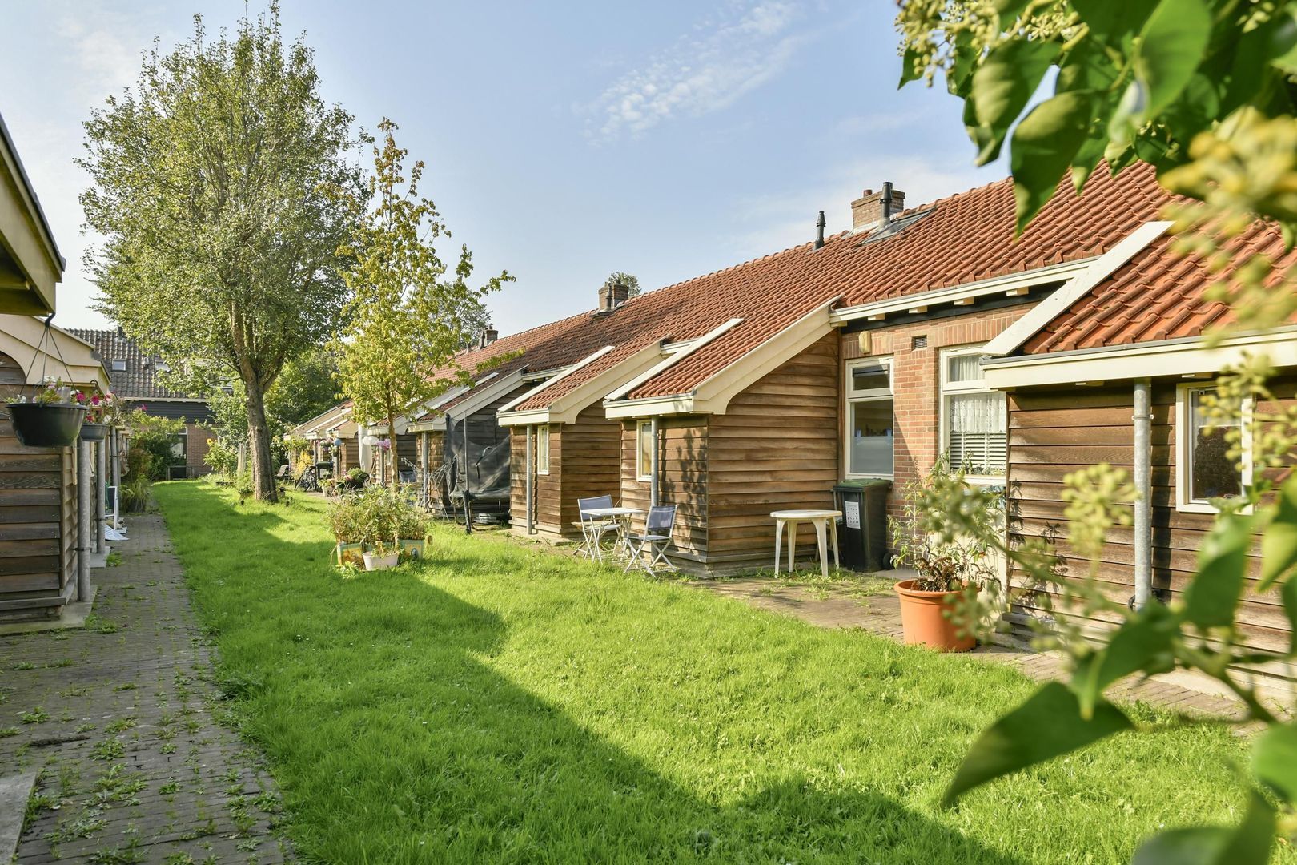
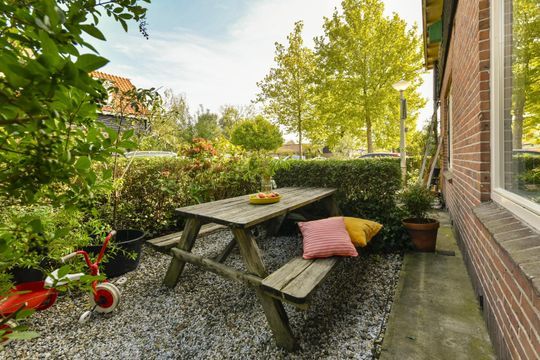
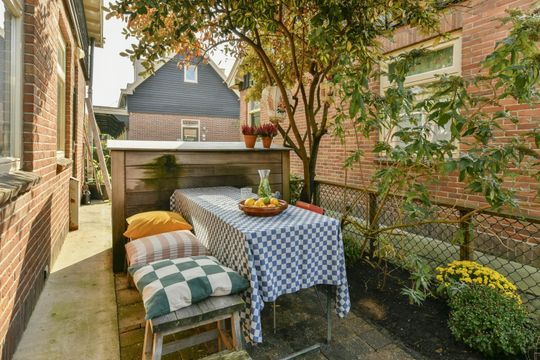
What really makes this home special are the two gardens. The front garden faces east and is a lovely spot for enjoying your morning coffee in the sunshine. At the rear, the west-facing garden catches the afternoon and evening sun, making it the perfect place for drinks and outdoor dining.

The neighbourhood

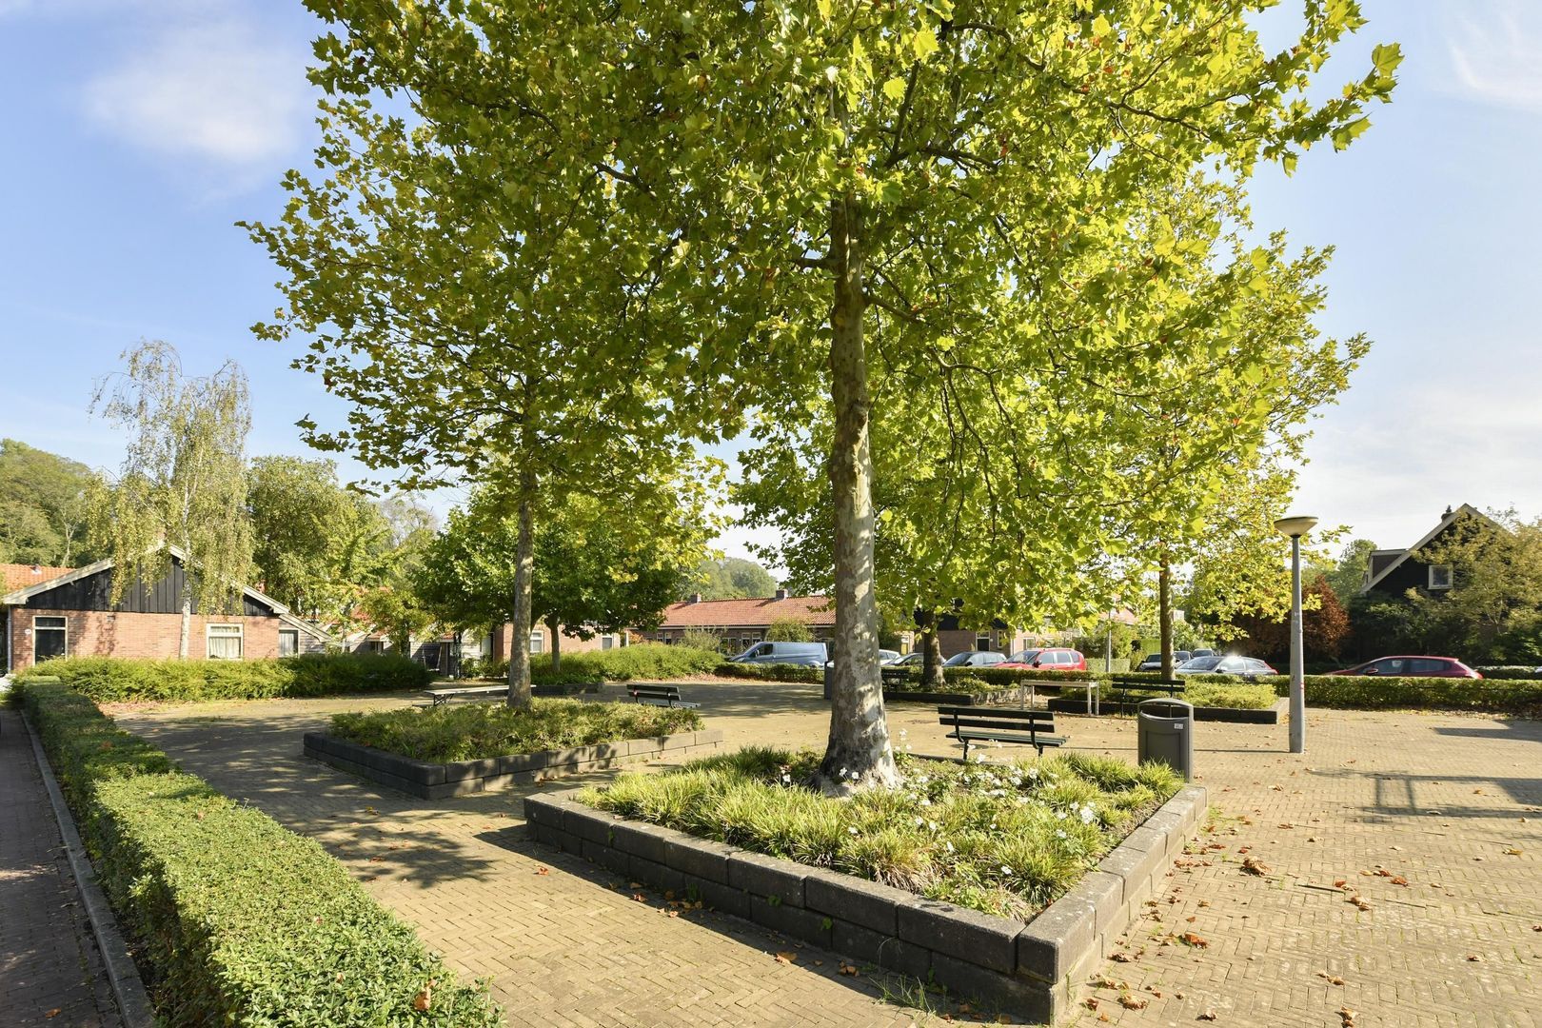
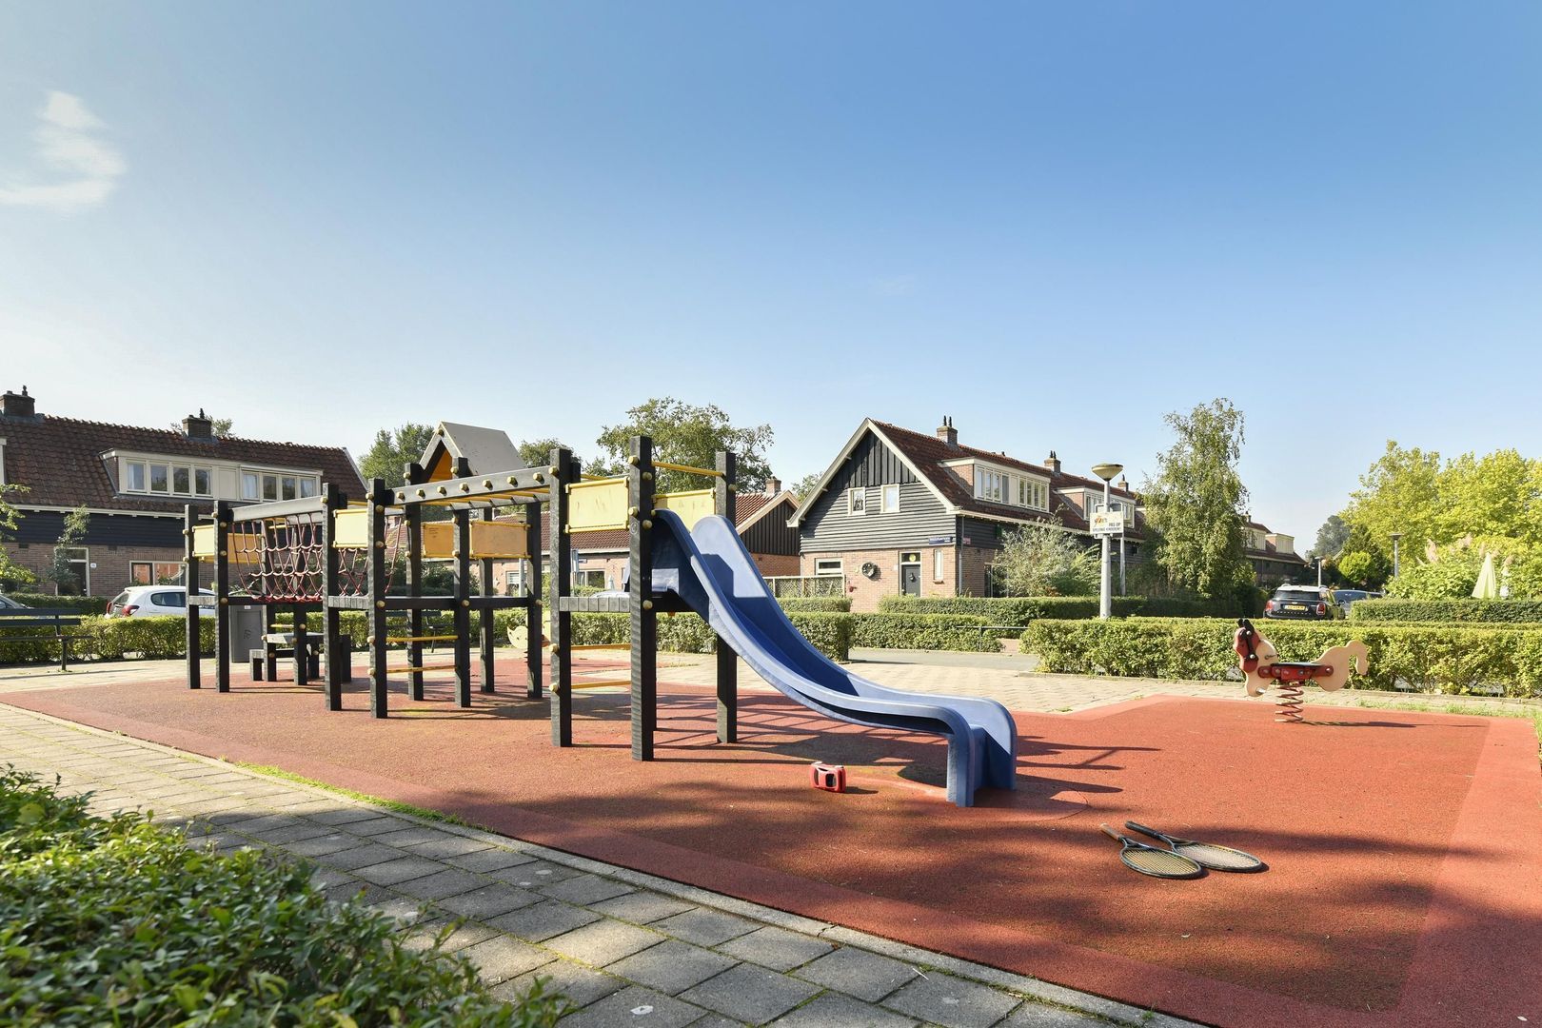
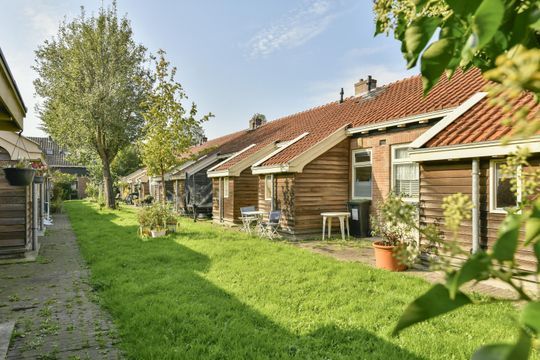
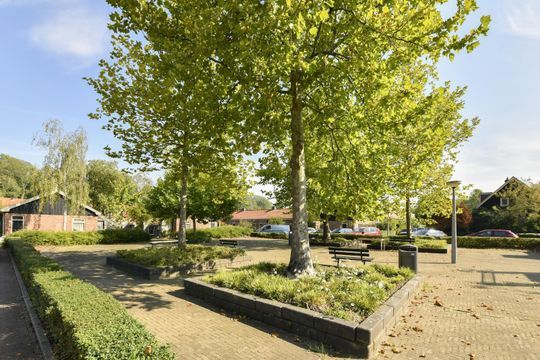
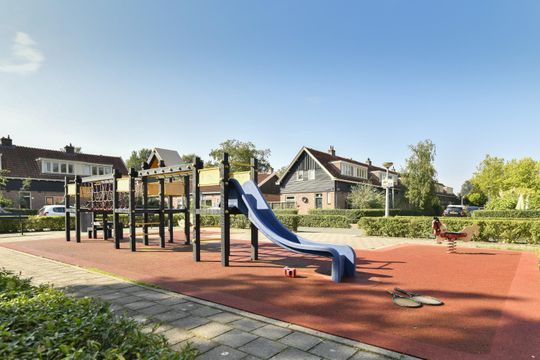
Vogeldorp is one of those places in Amsterdam where you almost forget you are living in a city. This historic garden village was built in 1918 as temporary housing for workers, but has since developed into a much-loved and protected residential neighbourhood. The area is characterised by its distinctive Amsterdam School architecture, green streets and remarkable sense of peace and quiet. It is the kind of neighbourhood where people know each other and look out for one another.

At the same time, you are right in the heart of Amsterdam-Noord, with everything that makes this part of the city so appealing close at hand.

Accessibility

The Buikslotermeer ferry and the Noord/Zuid metro line are both within easy reach, taking you into the centre of Amsterdam in no time. The ferry towards Amsterdam-Oost is practically on your doorstep. By car, you are also well connected, with ample parking in the immediate area and easy access to the A10 ring road.

If you enjoy green spaces, the Vliegenbos and Noorderpark are just around the corner. For coffee, lunch, drinks or dinner, there are plenty of great places nearby, including De Goudfazant, Hangar, Stork, Verbroerderij, Oedipus, Skatecafé and Noorderparkcafé, which has recently changed ownership and has a new name. FC Hyena, EYE, Tolhuistuin and Paradiso Noord are also just a short bicycle ride away.

For everyday shopping, Jumbo Foodmarkt, Dirk, the Van der Pekmarkt on Wednesdays and Albert Heijn at Mosveld are all nearby. For sports and recreation, you can head to places such as The Crunch and Noorderparkbad.

And with the planned Oostbrug, the connection between Noord and the city centre is set to become even better in the future.

Key features
Built in 1918
Perpetual leasehold bought off
Fully renovated approximately three years ago
Two bedrooms with built-in beds
Loft with the possibility of creating an additional sleeping area
Approximately 50 m² of living space
Approximately 63 m² gross floor area
Two gardens, facing east and west
Intergas central heating boiler, 2021
Energy label D
Active owners’ association (VvE) with professional management and a long-term maintenance plan (MJOP)
Service charges: €139.69 per month
No waiting list for a parking permit; lowest parking tariff in Amsterdam
Municipal monument and protected townscape
Transfer date by mutual agreement
Foundation

The houses in Vogeldorp were built more than 100 years ago as temporary housing and are now part of a protected townscape. In order to preserve the neighbourhood for the long term and make it future-proof, the VvE, Lieven de Key and the VvE of Disteldorp are jointly working on a plan concerning the foundations.

Following extensive research, the current preference is for the houses to be provided with a pile foundation. The technical possibilities, associated costs and various financing options are currently being investigated further. This includes looking into collective financing through the VvE.

Residents are actively involved and kept informed throughout this process, including through resident surveys and the VvE, as developments and decisions are made. The aim is ultimately to arrive at a technically and financially viable solution for all owners involved.

At this stage, the final costs, planning and further decision-making have not yet been determined.

Disclaimer

This information has been compiled by us with due care. However, we cannot guarantee the completeness or accuracy of the information provided and accept no liability for any inaccuracies, omissions or the consequences thereof. All measurements and surface areas stated are indicative.

The buyer has a duty to carry out their own investigations into all matters that may be important to them. In relation to this property, the estate agent acts on behalf of the seller. We therefore recommend engaging a professional (NVM) buying agent to guide you through the purchase process.

If you have specific requirements or conditions relating to the property, we recommend informing your buying agent of these in good time and carrying out your own investigations, or having these carried out on your behalf.

If you choose not to appoint a professional representative, you will be deemed sufficiently knowledgeable to independently assess all aspects of the purchase that are relevant to you.

The NVM terms and conditions apply to this sale.
Lange Vogelstraat 16

Details

Acceptance

Price
€ 425.000 k.k.
Status
Available
Acceptance
In consultation
Address
Lange Vogelstraat 16
Zipcode
1022 XZ
City
Amsterdam

Build

House type
Single family, Terraced house, Patio house
Build type
Existing
Build year
1918
Maintenance inside
Good
Maintenance outside
Good
Particulars
Monument, Protected town view

Surface and volume

Living surface
ca. 50m²
Volume
ca. 124m³

Layout

Rooms
3
Bedrooms
2
Bathrooms
1
Number of floors
2

Energy

Energy label
D
Isolation
Roof insulation, Insulated glazing
Hot water
Central heating
Heating
Central heating
Furnace
(Combined furnace, Owned)

Exterior areas

Location
Near quiet road, In town center, In residental area
Garden
Backyard, Frontyard
Shed
Free standing, wood

Garage

Lange Vogelstraat 16

Location

[ { "address": "Lange Vogelstraat 16", "zipCode": "1022 XZ", "city": "Amsterdam", "lat": 52.3876792, "lng": 4.9266783, "heading": 0, "pitch": 0 } ]
[ { "featureType": "administrative", "elementType": "labels.text.fill", "stylers": [ { "color": "#7b7b7b" }, { "visibility": "on" } ] }, { "featureType": "landscape", "elementType": "all", "stylers": [ { "hue": "#ff0000" }, { "saturation": "-100" }, { "lightness": "68" } ] }, { "featureType": "poi", "elementType": "geometry", "stylers": [ { "color": "#dff8c6" } ] }, { "featureType": "poi", "elementType": "labels.text", "stylers": [ { "visibility": "simplified" } ] }, { "featureType": "poi", "elementType": "labels.text.fill", "stylers": [ { "visibility": "on" }, { "saturation": "-100" }, { "color": "#858585" } ] }, { "featureType": "road.highway", "elementType": "all", "stylers": [ { "saturation": "-100" }, { "visibility": "simplified" } ] }, { "featureType": "water", "elementType": "all", "stylers": [ { "color": "#8cdae7" }, { "visibility": "on" } ] } ]
WE ARE READY FOR YOU

Call or email us

Has the house already been sold? We would be happy to look for another home with you.

Contact details

The form has successfully been sent. We wil contact you as soon as possible.

Unfortunately we can not conclusively determine whether you are a human or an automated bot/spammer. Hence, we are unable to submit the form. Please retry or contact the real estate agent directly via email.

Something went wrong while sending the contact form. Check if you correctly filled in all required fields and try again.