Amsterdam

Ruyschstraat 13 1

Ruyschstraat 13 1, Amsterdam foto-0 Ruyschstraat 13 1, Amsterdam foto-0 blur
Ruyschstraat 13 1, Amsterdam foto-1 Ruyschstraat 13 1, Amsterdam foto-1 blur
Ruyschstraat 13 1, Amsterdam foto-2 Ruyschstraat 13 1, Amsterdam foto-2 blur
Ruyschstraat 13 1, Amsterdam foto-3 Ruyschstraat 13 1, Amsterdam foto-3 blur
Ruyschstraat 13 1, Amsterdam foto-4 Ruyschstraat 13 1, Amsterdam foto-4 blur
Ruyschstraat 13 1, Amsterdam foto-5 Ruyschstraat 13 1, Amsterdam foto-5 blur
Ruyschstraat 13 1, Amsterdam foto-6 Ruyschstraat 13 1, Amsterdam foto-6 blur
Ruyschstraat 13 1, Amsterdam foto-7 Ruyschstraat 13 1, Amsterdam foto-7 blur
Ruyschstraat 13 1, Amsterdam foto-8 Ruyschstraat 13 1, Amsterdam foto-8 blur
Ruyschstraat 13 1, Amsterdam foto-9 Ruyschstraat 13 1, Amsterdam foto-9 blur
Ruyschstraat 13 1, Amsterdam foto-10 Ruyschstraat 13 1, Amsterdam foto-10 blur
Ruyschstraat 13 1, Amsterdam foto-11 Ruyschstraat 13 1, Amsterdam foto-11 blur
Ruyschstraat 13 1, Amsterdam foto-12 Ruyschstraat 13 1, Amsterdam foto-12 blur
Ruyschstraat 13 1, Amsterdam foto-13 Ruyschstraat 13 1, Amsterdam foto-13 blur
Ruyschstraat 13 1, Amsterdam foto-14 Ruyschstraat 13 1, Amsterdam foto-14 blur
Ruyschstraat 13 1, Amsterdam foto-15 Ruyschstraat 13 1, Amsterdam foto-15 blur
Ruyschstraat 13 1, Amsterdam foto-16 Ruyschstraat 13 1, Amsterdam foto-16 blur
Ruyschstraat 13 1, Amsterdam foto-17 Ruyschstraat 13 1, Amsterdam foto-17 blur
Ruyschstraat 13 1, Amsterdam foto-18 Ruyschstraat 13 1, Amsterdam foto-18 blur
Ruyschstraat 13 1, Amsterdam foto-19 Ruyschstraat 13 1, Amsterdam foto-19 blur
Ruyschstraat 13 1, Amsterdam foto-20 Ruyschstraat 13 1, Amsterdam foto-20 blur
Ruyschstraat 13 1, Amsterdam foto-21 Ruyschstraat 13 1, Amsterdam foto-21 blur
Ruyschstraat 13 1, Amsterdam foto-22 Ruyschstraat 13 1, Amsterdam foto-22 blur
Ruyschstraat 13 1, Amsterdam foto-23 Ruyschstraat 13 1, Amsterdam foto-23 blur
Ruyschstraat 13 1, Amsterdam foto-24 Ruyschstraat 13 1, Amsterdam foto-24 blur
Ruyschstraat 13 1, Amsterdam foto-25 Ruyschstraat 13 1, Amsterdam foto-25 blur
Ruyschstraat 13 1, Amsterdam foto-26 Ruyschstraat 13 1, Amsterdam foto-26 blur
Ruyschstraat 13 1, Amsterdam foto-27 Ruyschstraat 13 1, Amsterdam foto-27 blur
Ruyschstraat 13 1, Amsterdam foto-28 Ruyschstraat 13 1, Amsterdam foto-28 blur
Ruyschstraat 13 1, Amsterdam foto-2
View 29 photos

Are you interested?

Get in touch with us. We are happy to give more information or schedule a viewing.

type woning

Upper floor apartment

Woonoppervlakte

66m²

Aantal kamers

3

Perceeloppervlakte

N.V.T

Ruyschstraat 13 1

Description

Bright and Characterful Three-Room Apartment on Freehold Land

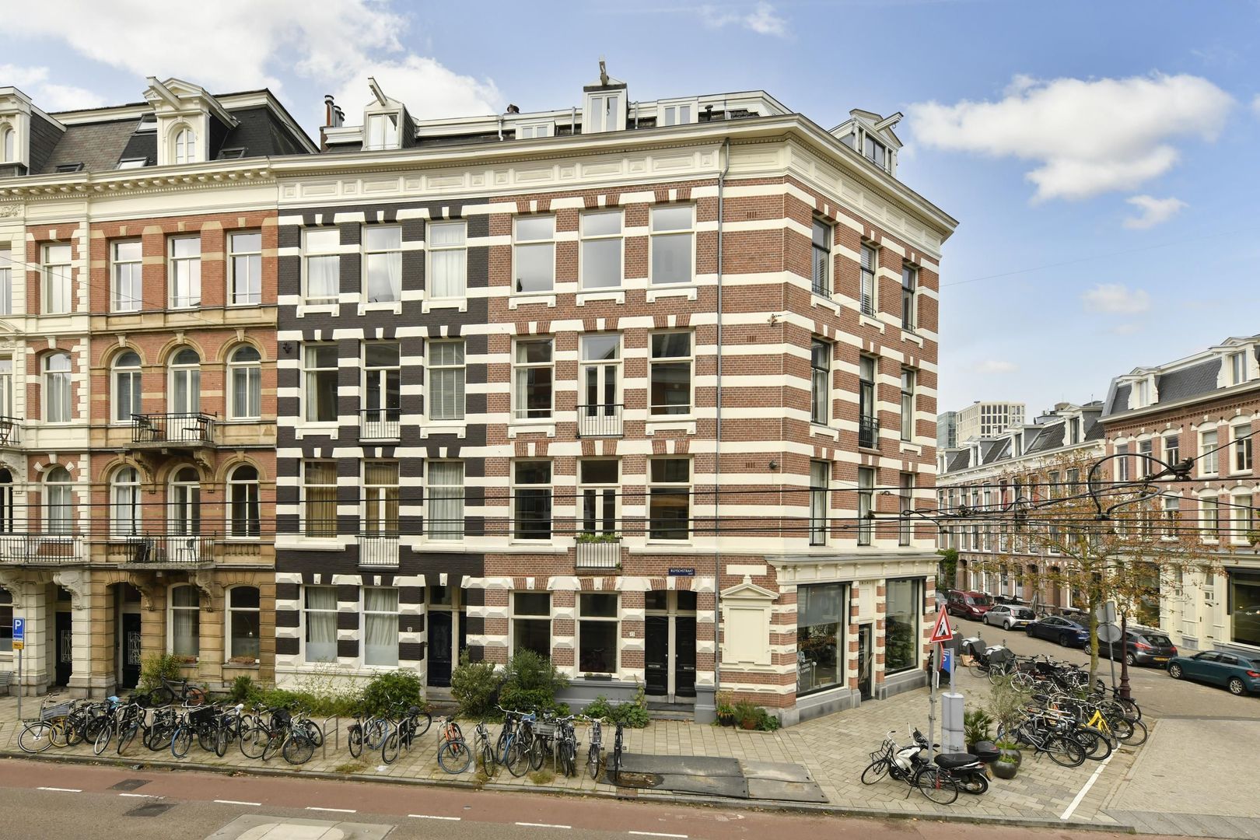
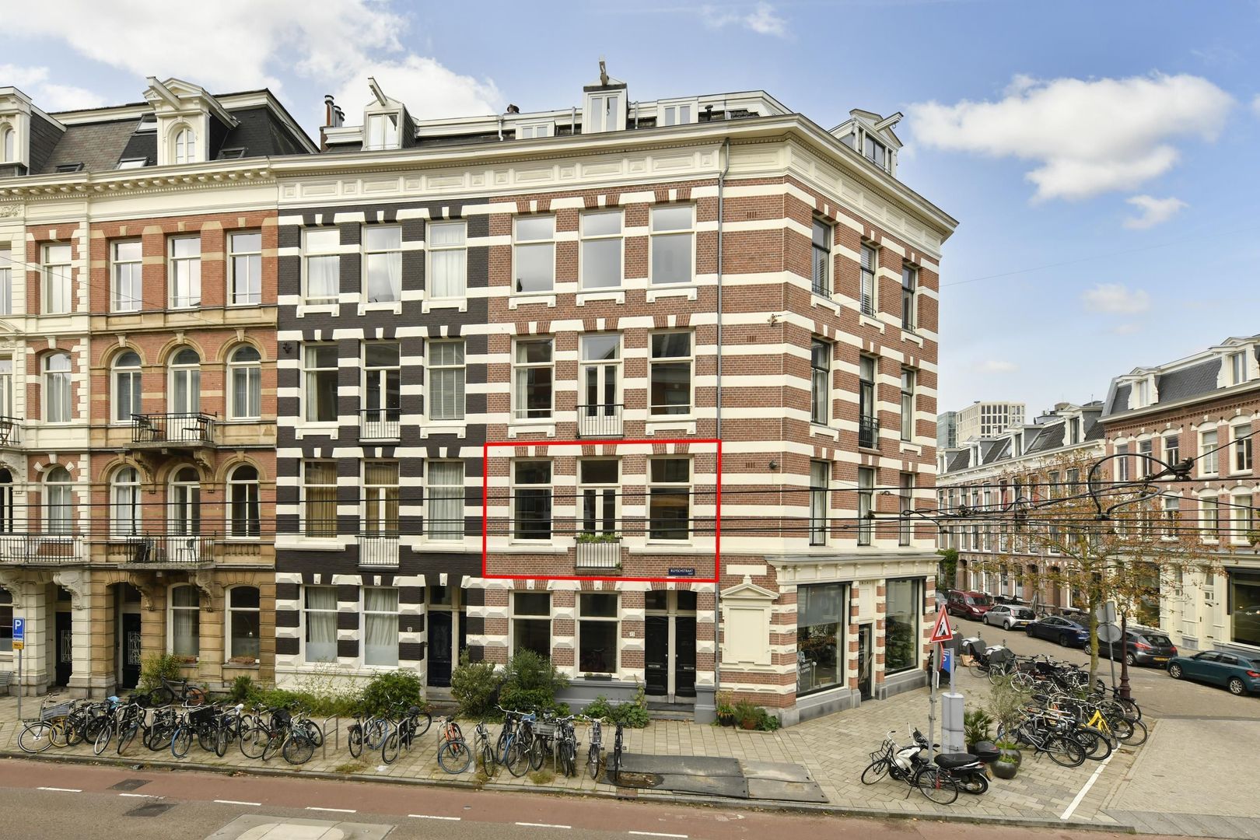
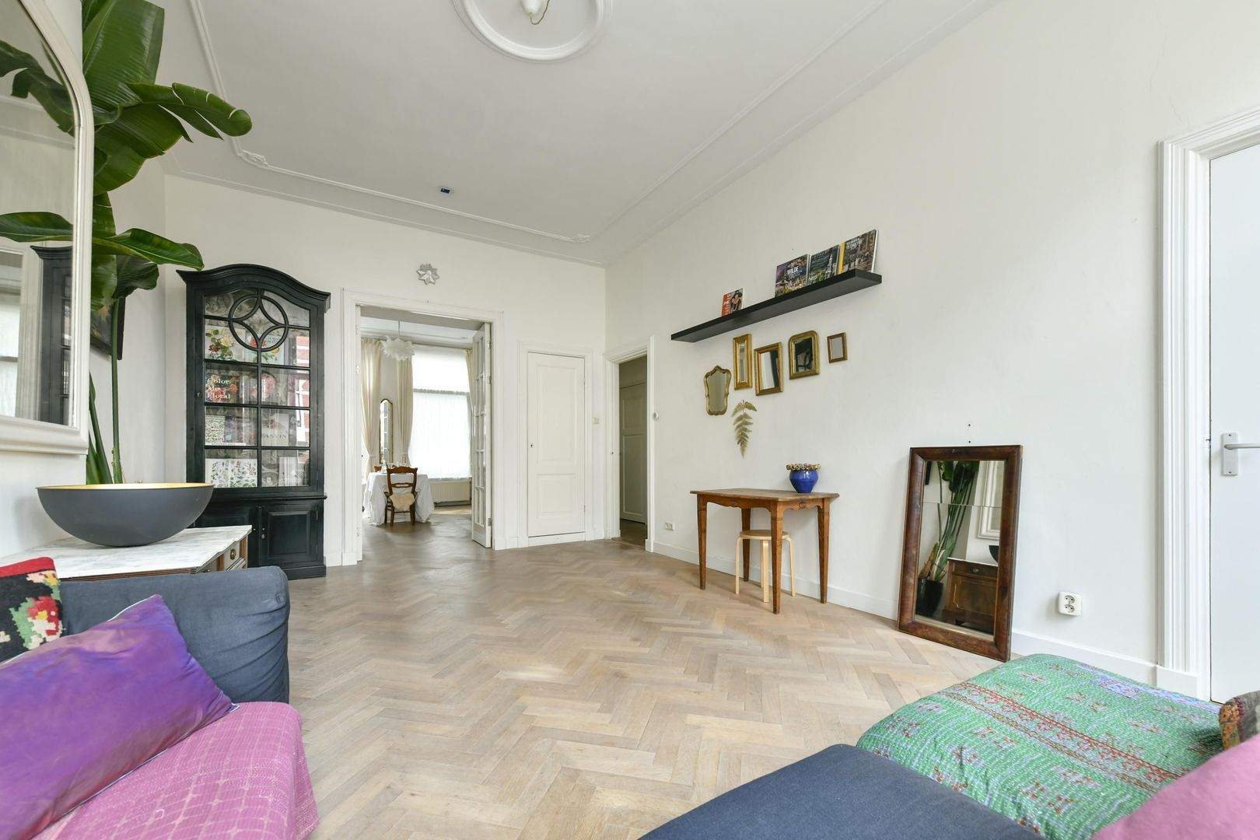
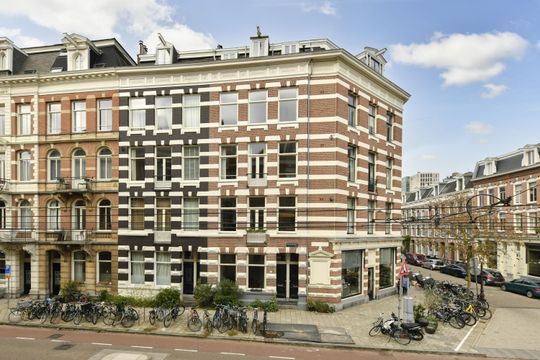
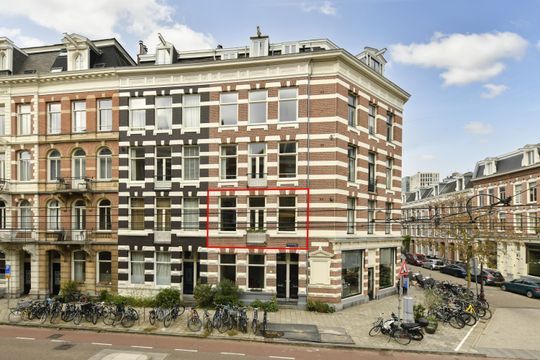
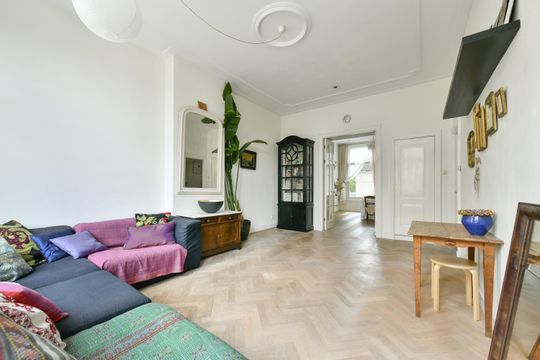
Situated in a prime location in the sought-after Weesperzijde neighbourhood, just a stone’s throw from the Amstel River, this classic and light-filled three-room apartment offers approximately 66 m² of living space. Located on the first floor of a characteristic municipal monument, the property combines authentic period features with a bright and welcoming atmosphere, in a fantastic residential setting on the edge of Amsterdam’s city centre.

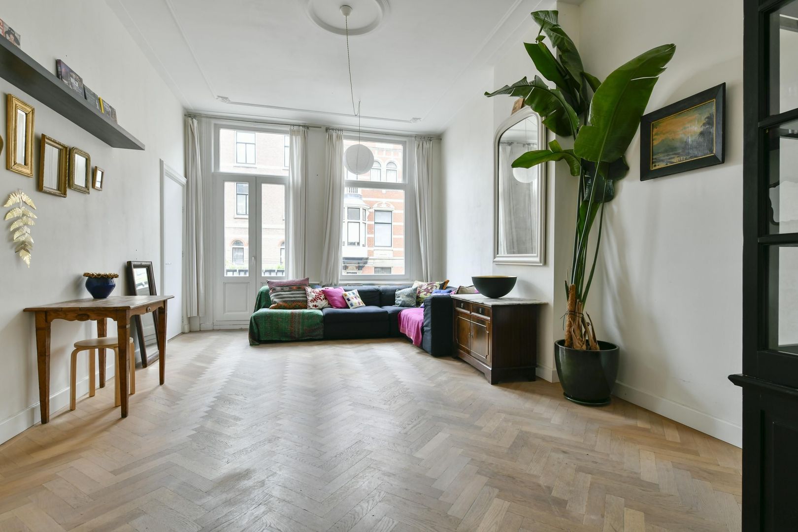
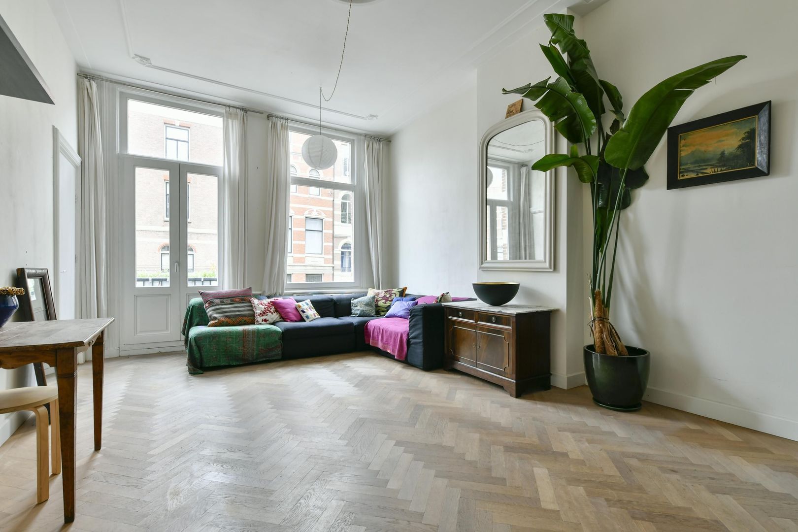
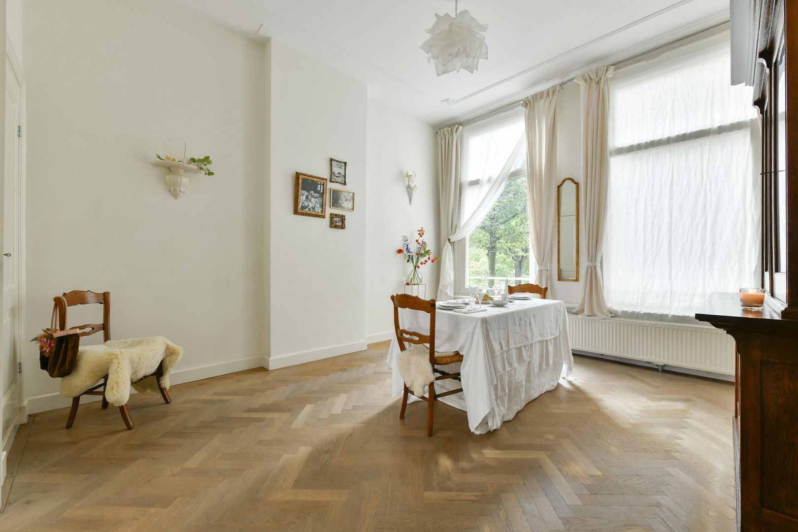
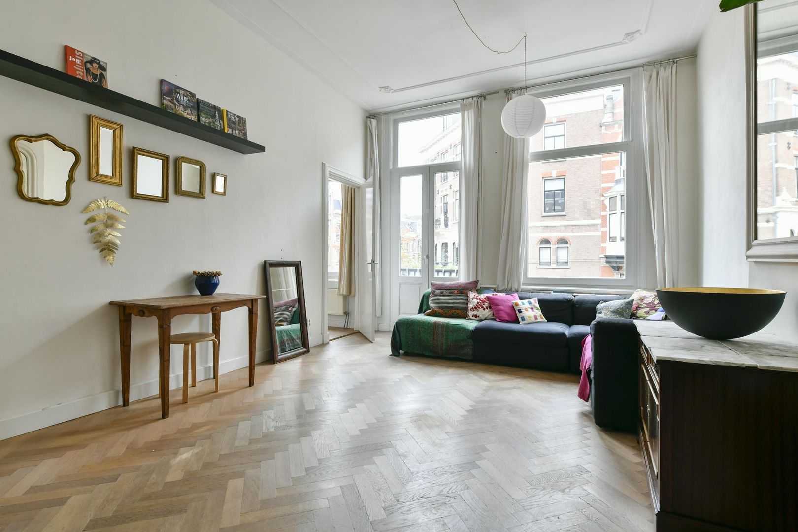
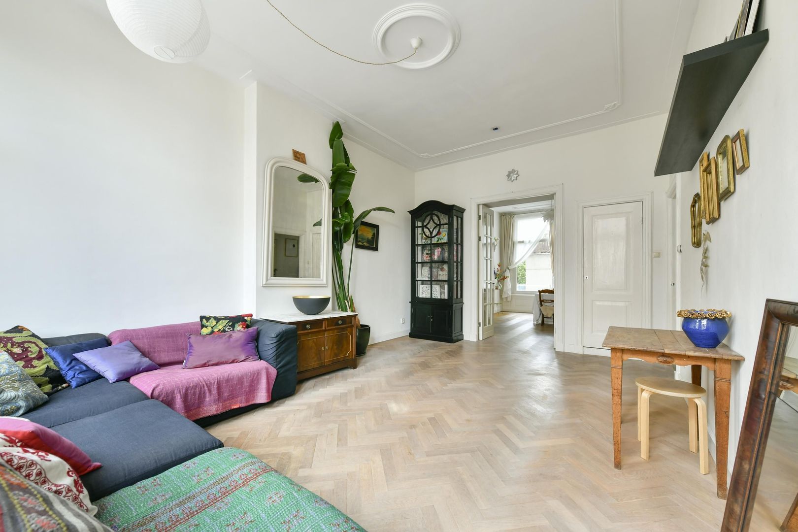
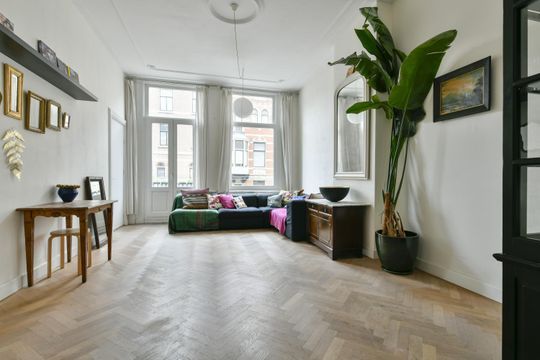
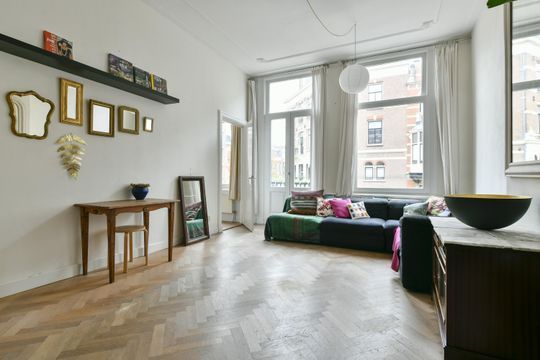
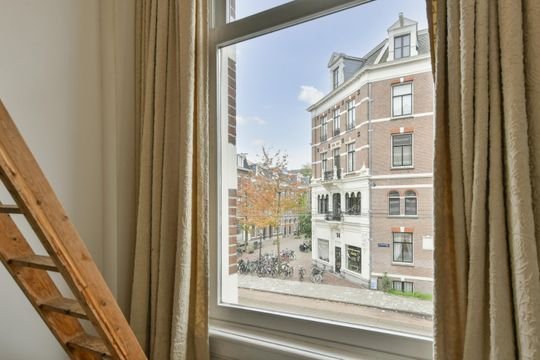
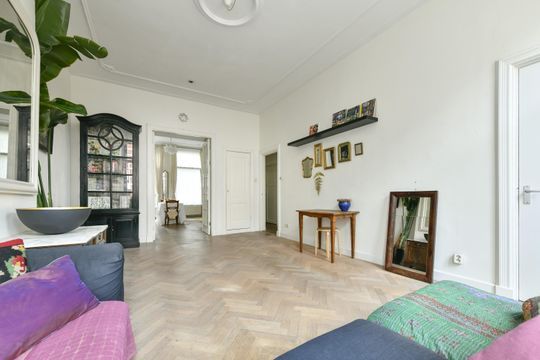
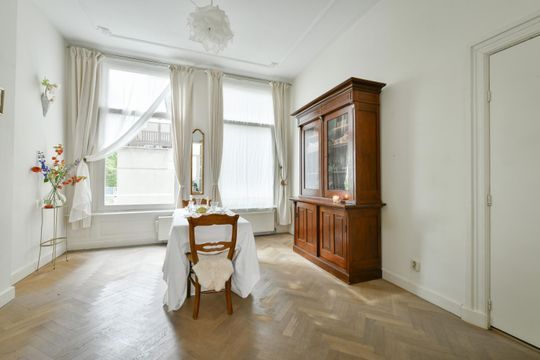
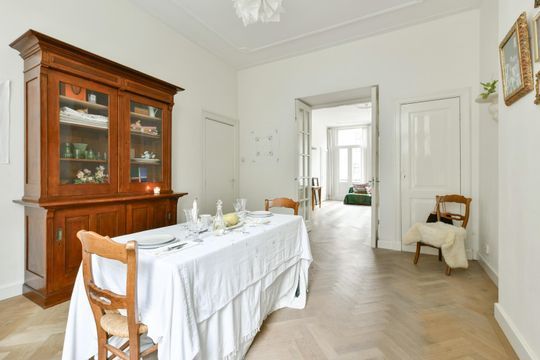
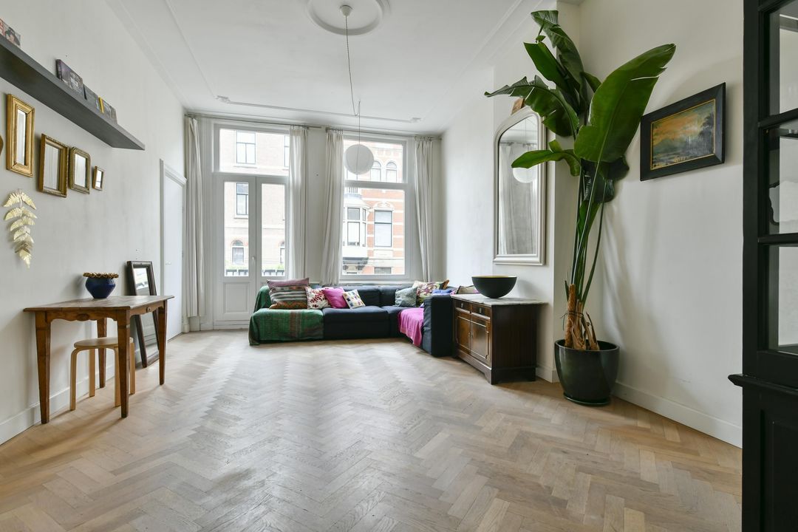
Upon entering, you are immediately struck by the impressive 3.30-metre-high ceilings with elegant plasterwork and the large windows fitted with HR++ double glazing. Combined with the light herringbone parquet flooring, these features create a stylish and warm ambience, beautifully showcasing the building’s historic character. A home with elegance, light and space, in a location where vibrant Amsterdam city life and relaxed living come together effortlessly.

LAYOUT

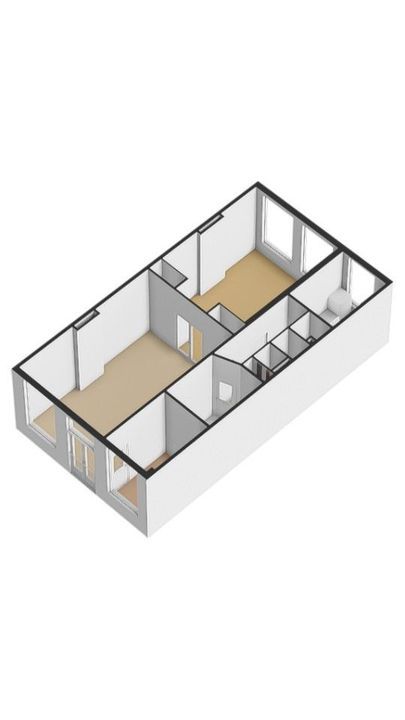
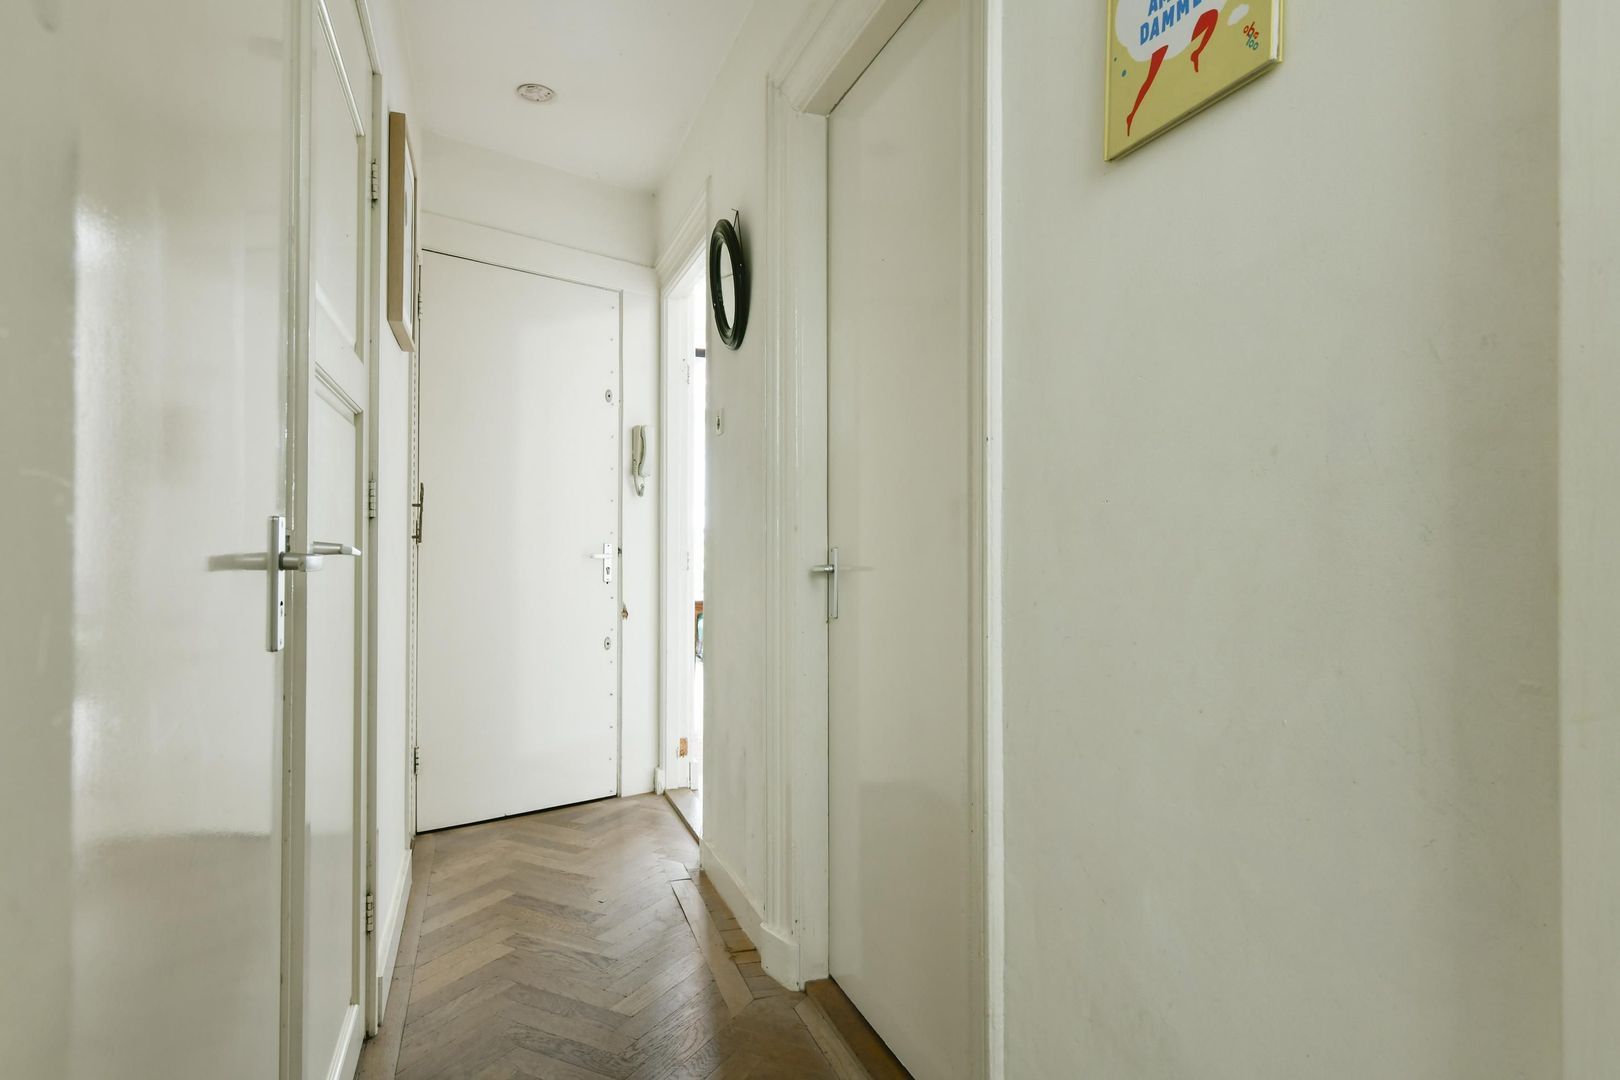
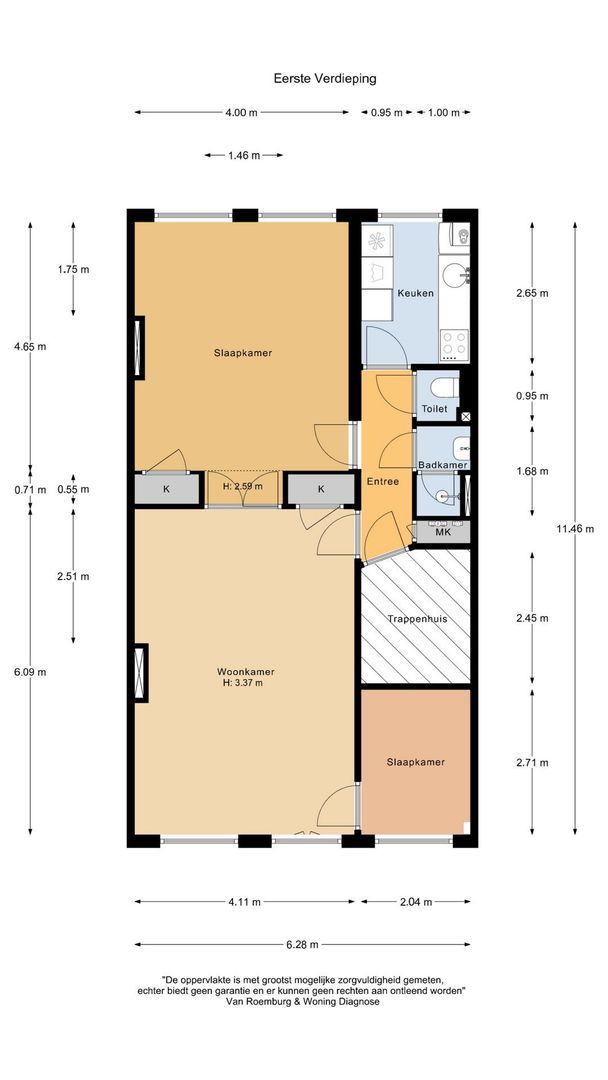
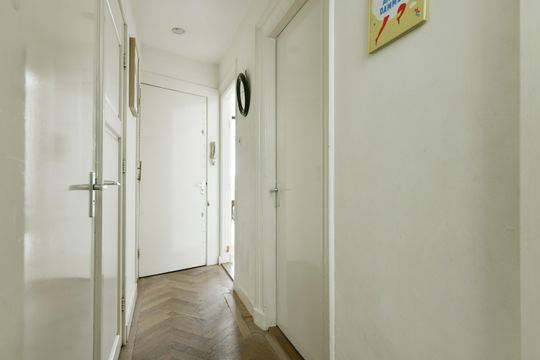
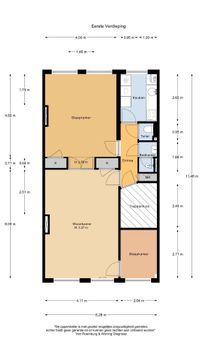
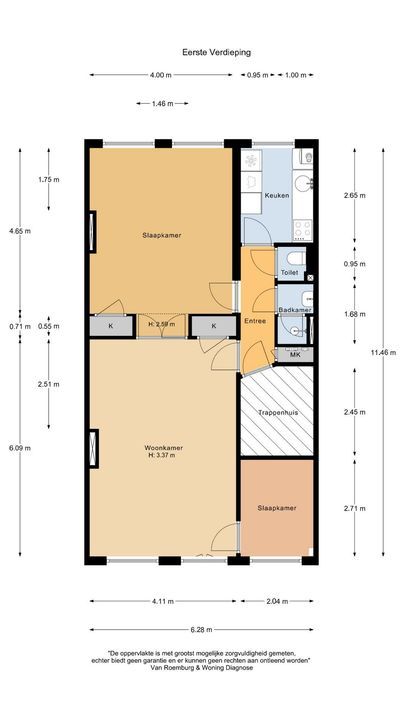
The apartment is accessed via the shared entrance and is situated on the first floor. The hallway forms the central hub of the home, providing access to the various rooms.

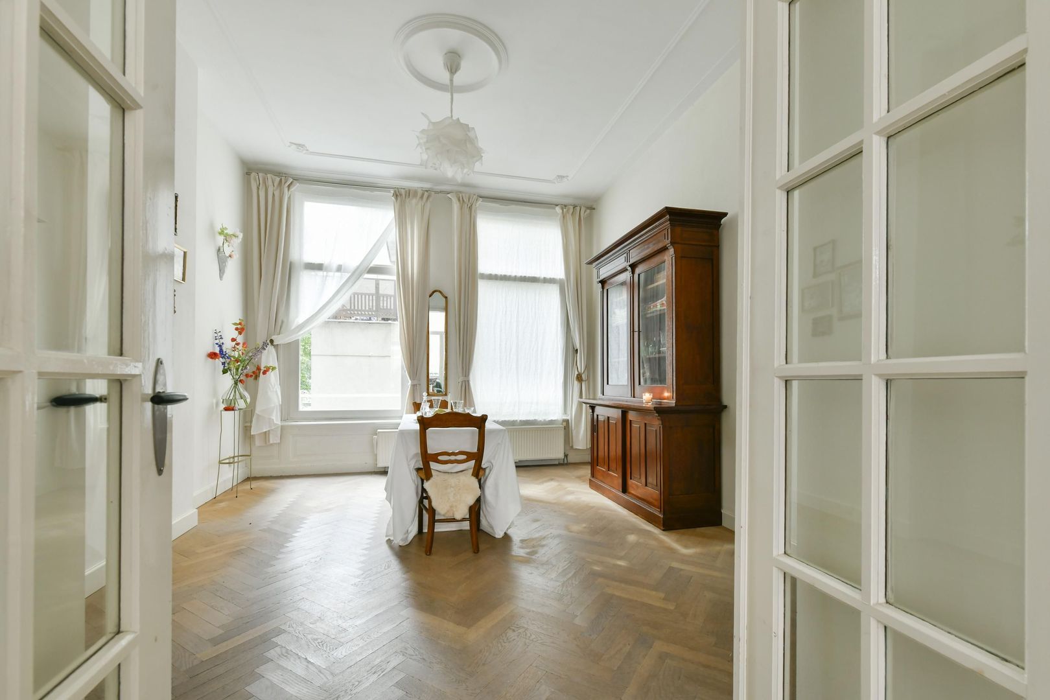
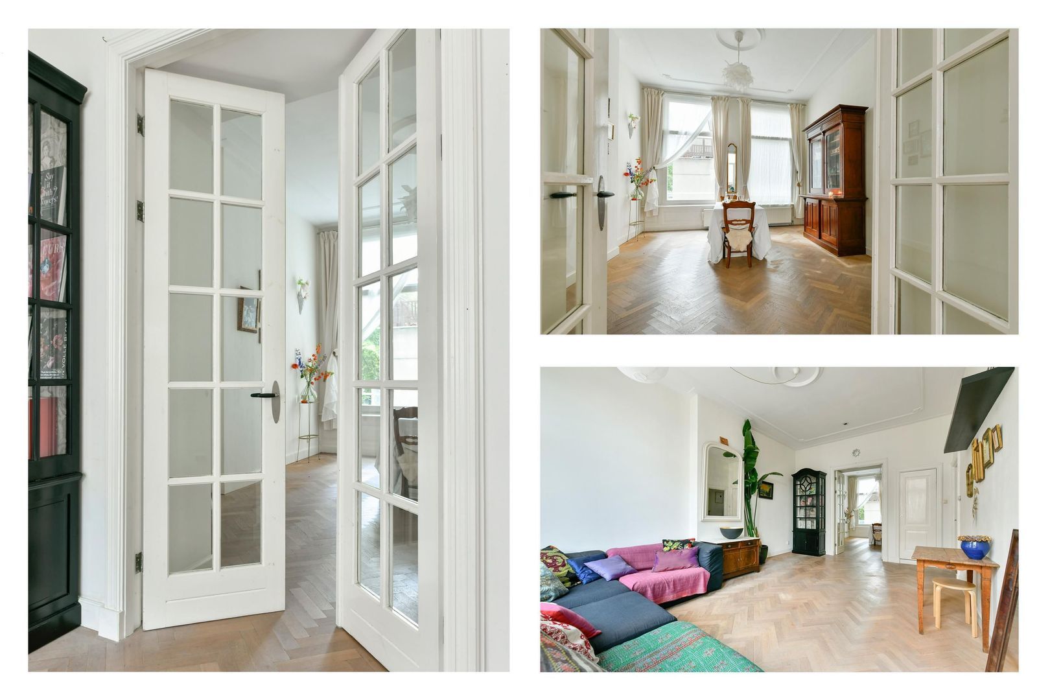
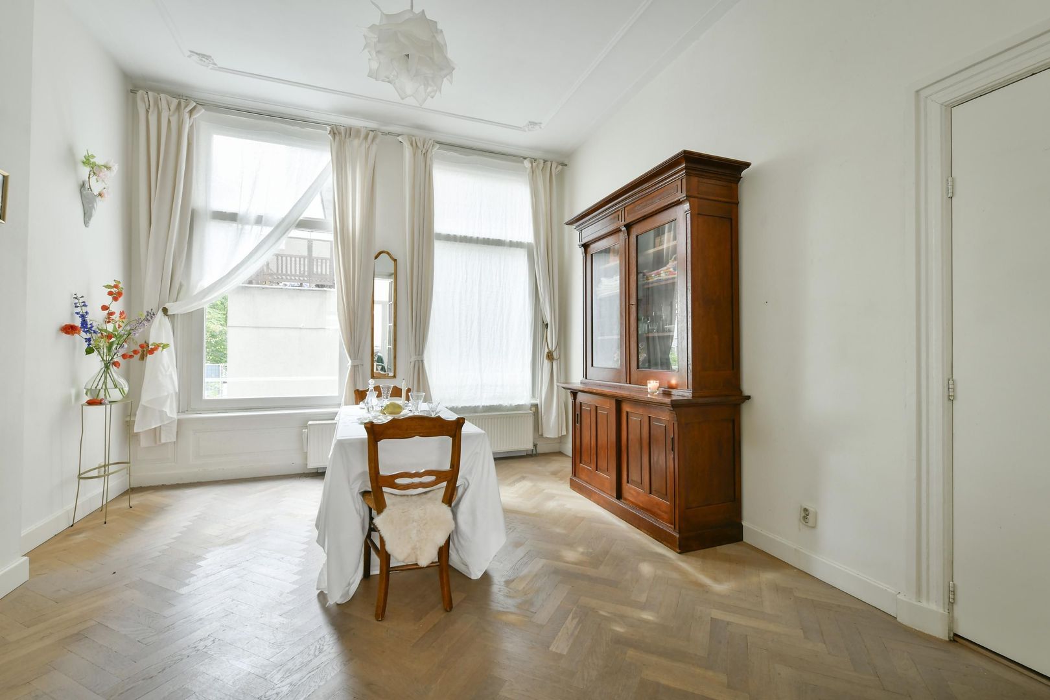
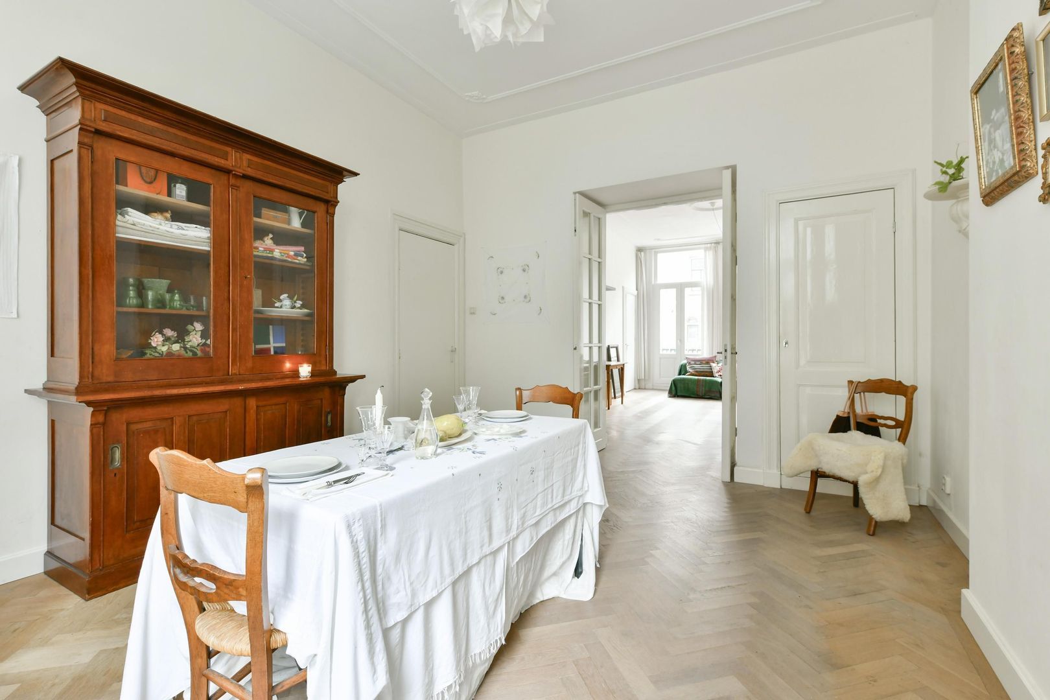
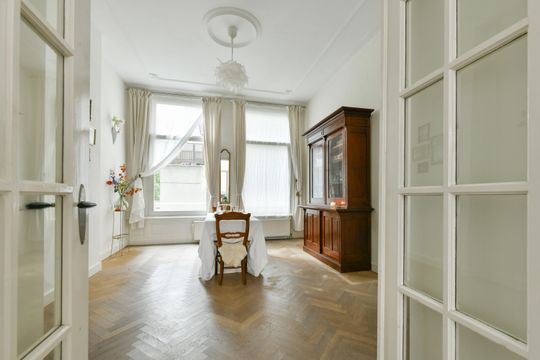
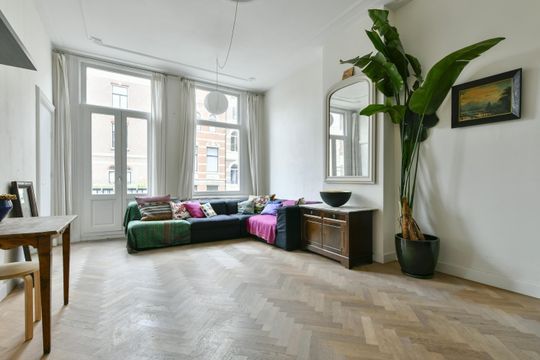
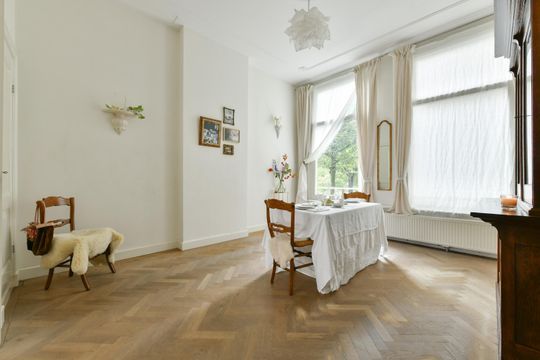
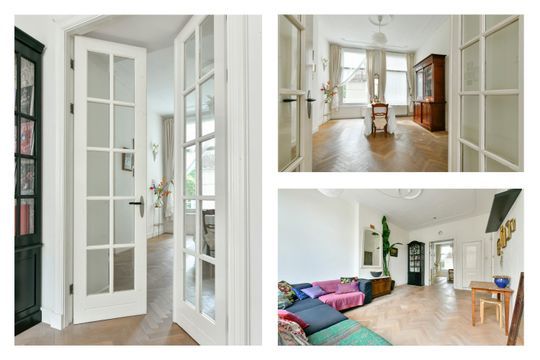
The living room at the front of the apartment is a wonderfully bright space, featuring high ceilings, large windows and beautiful herringbone parquet flooring. Elegant original-style en-suite doors lead to the rear room, which can also serve perfectly as a bedroom, home office or guest room.

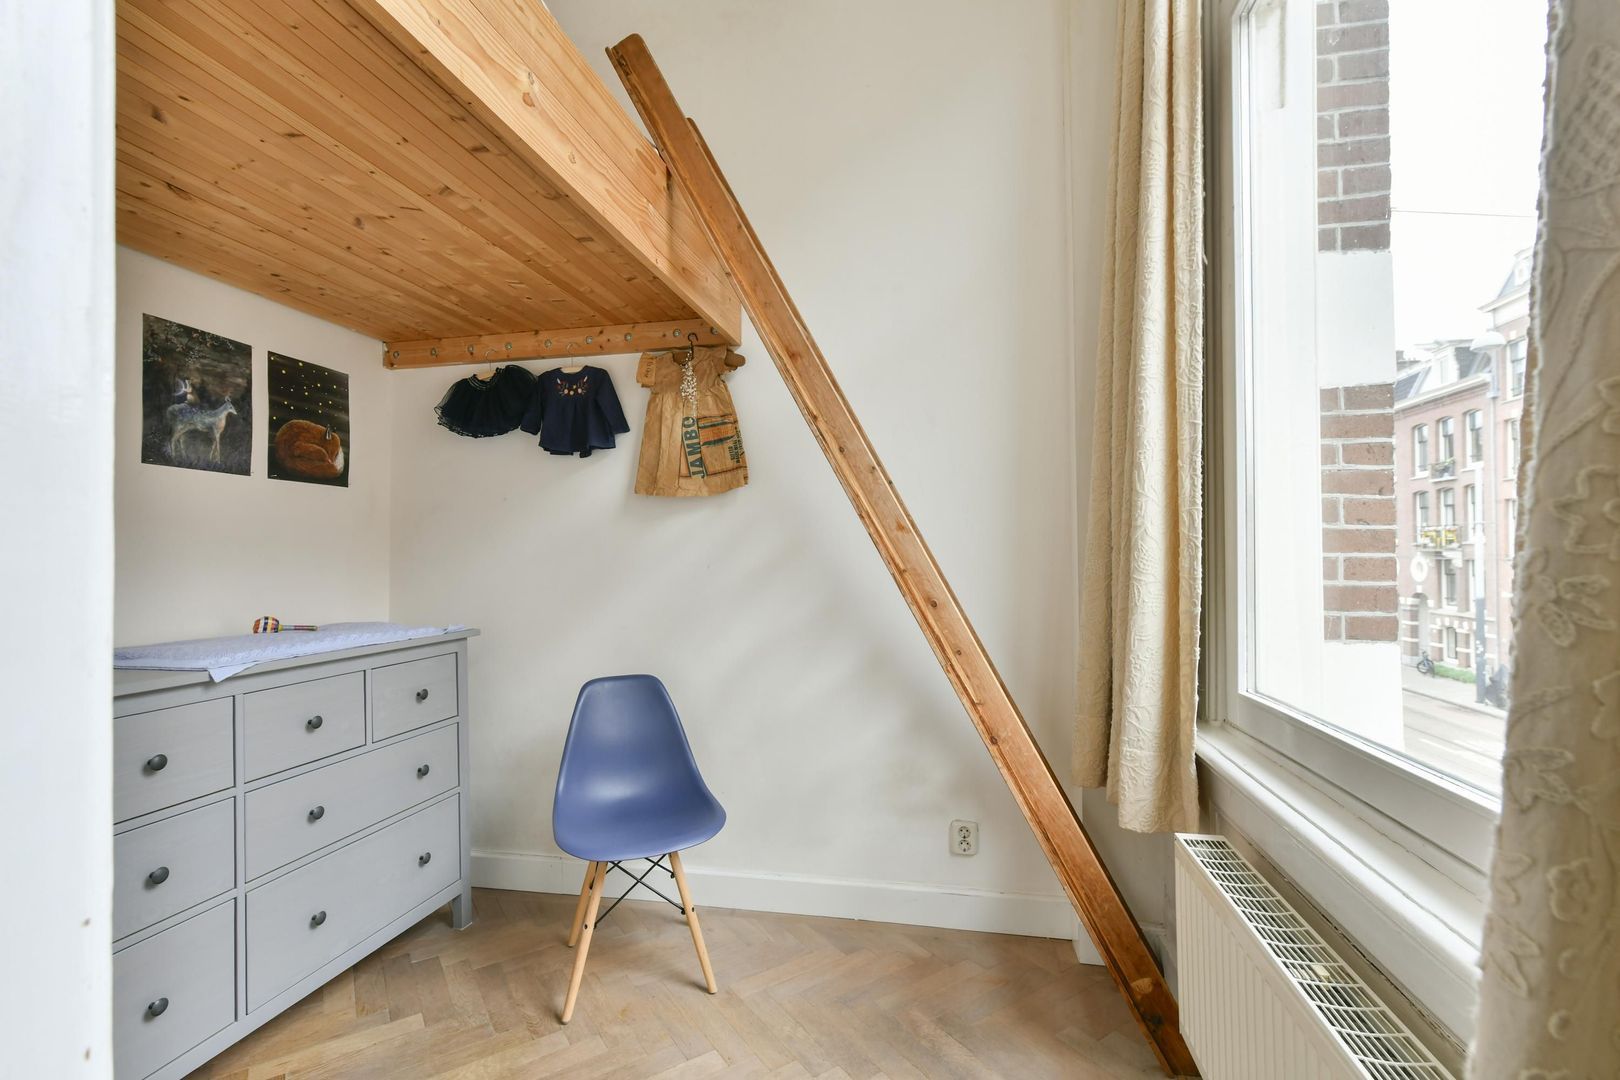
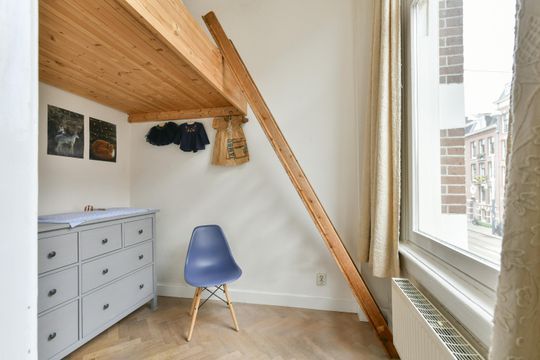
The third room is also located at the front of the apartment and offers a range of possibilities, such as a second bedroom or home office.

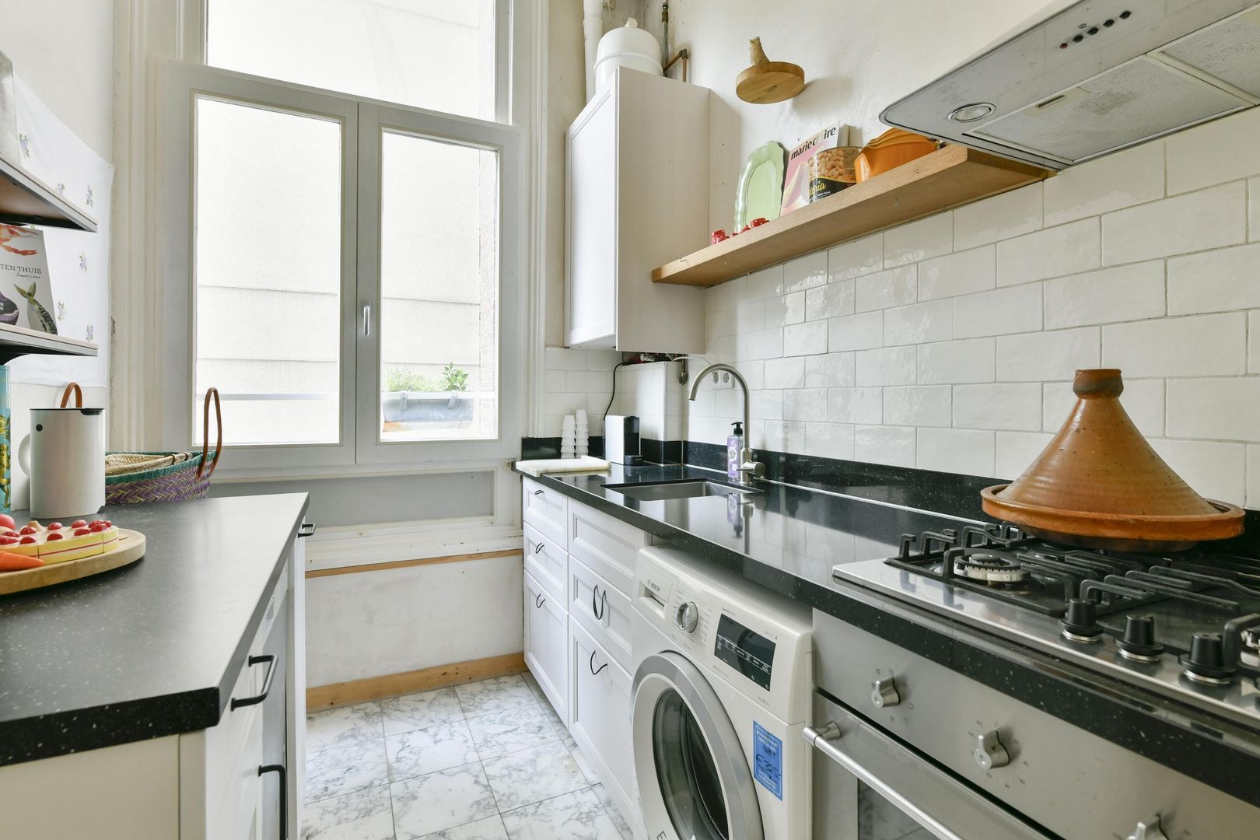
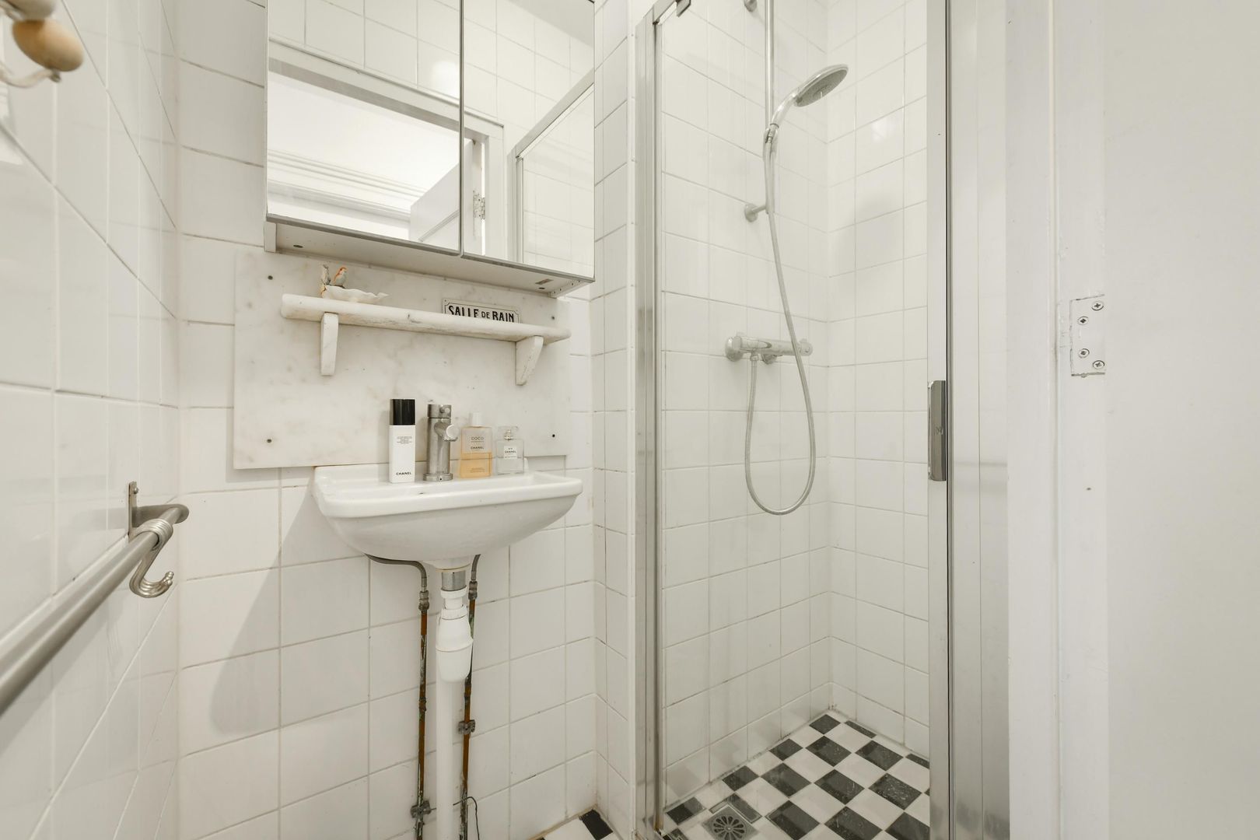
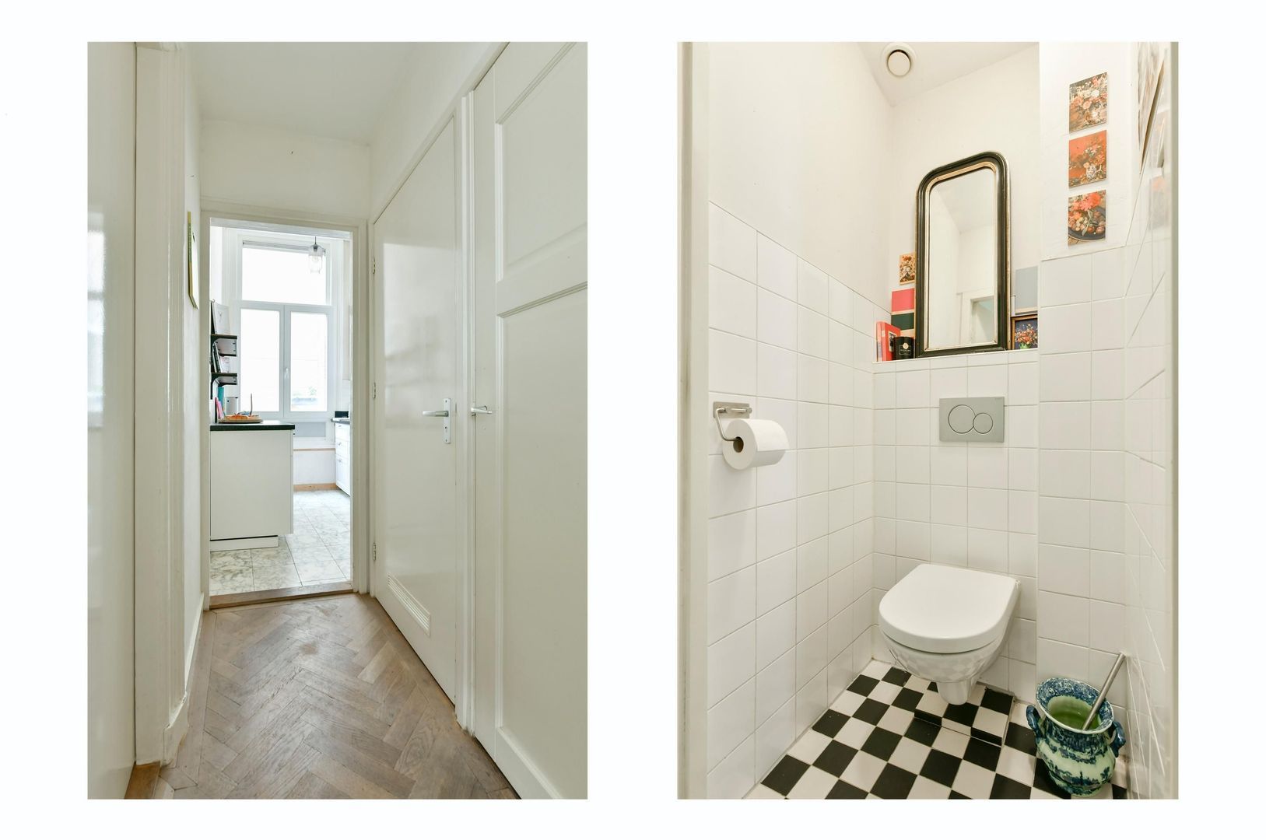
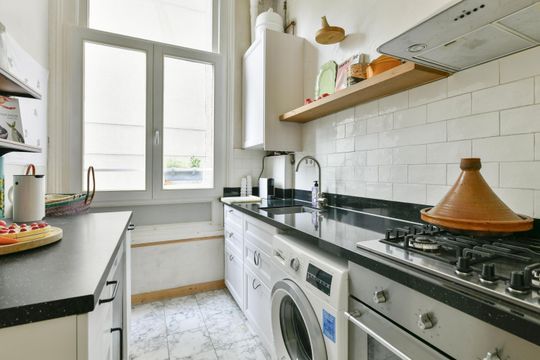
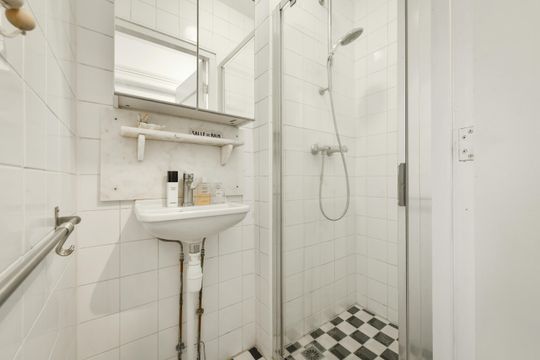
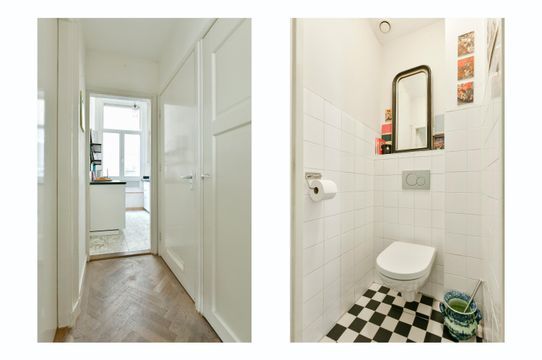
The kitchen is situated at the rear and is equipped with a gas hob, dishwasher, oven and washing machine connection. The hallway also provides access to the bathroom, fitted with a shower and washbasin, and a separate toilet.

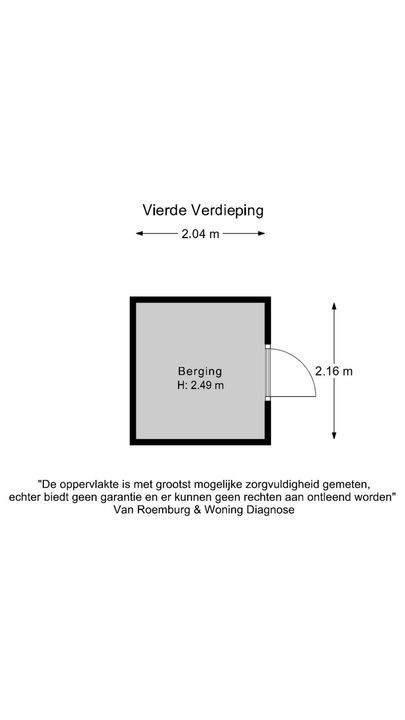
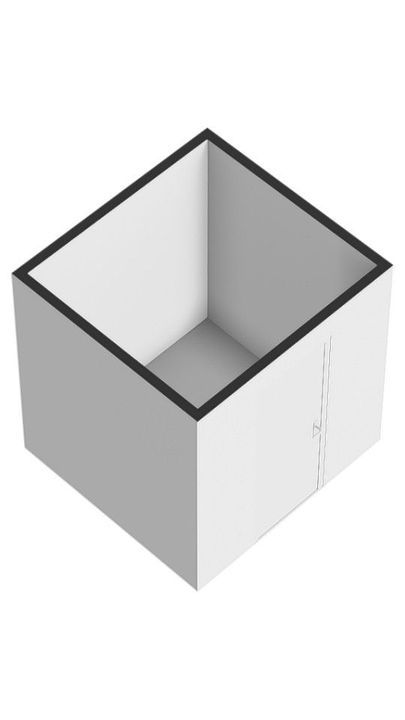
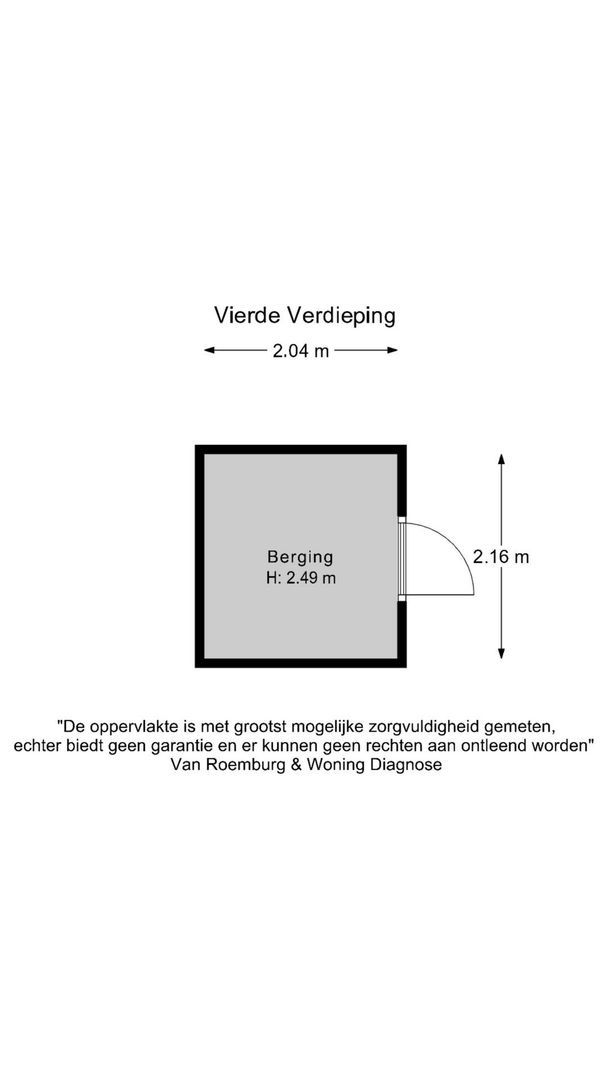
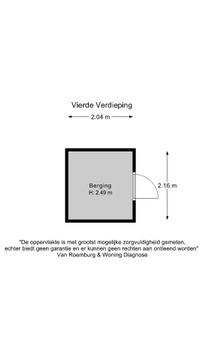
In addition, the apartment benefits from its own private storage unit of approximately 4 m² on the attic floor, ideal for extra storage space.

LOCATION

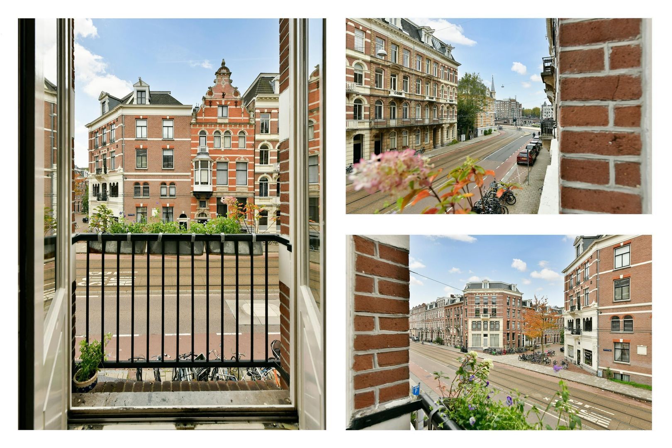
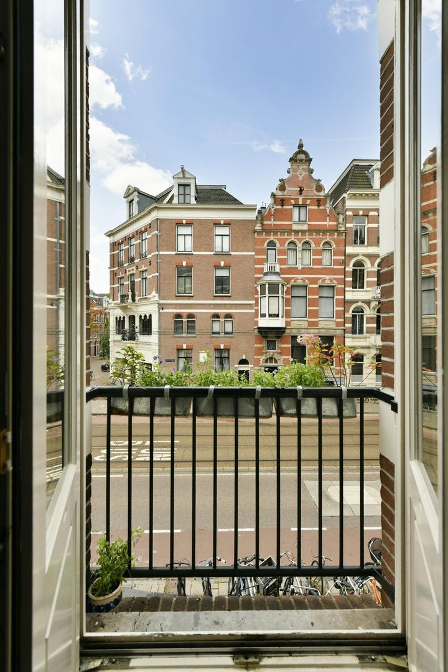
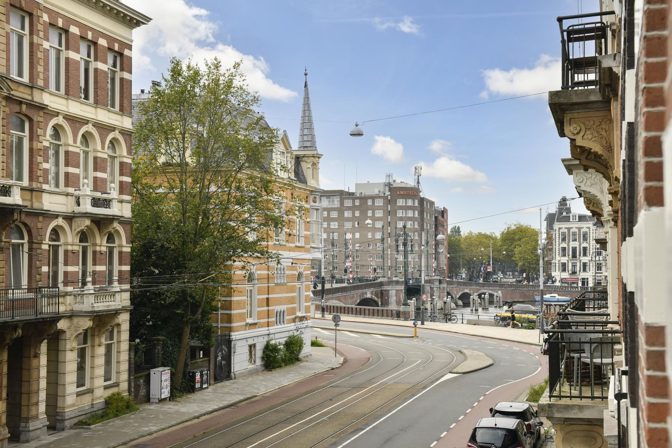
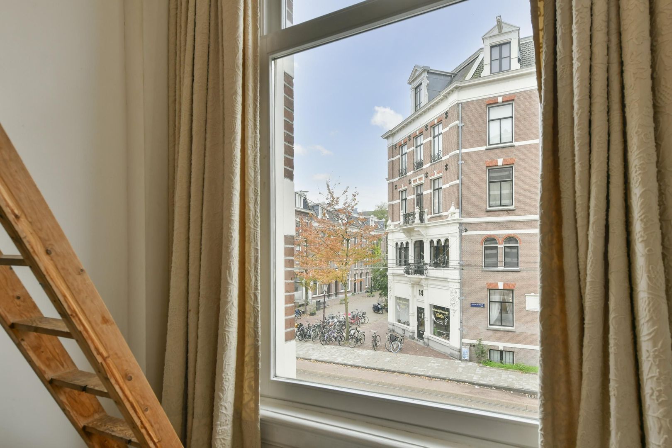
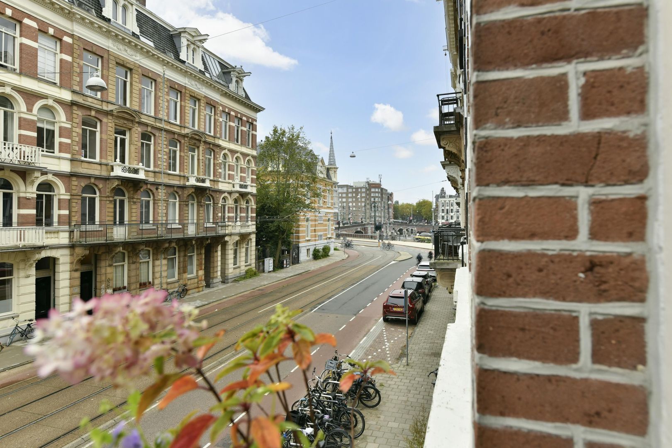
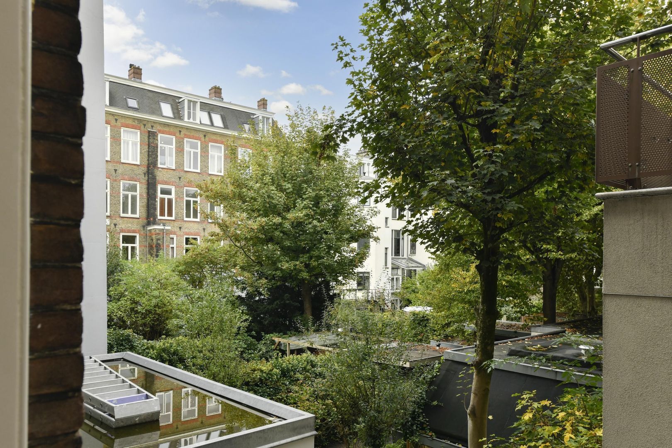
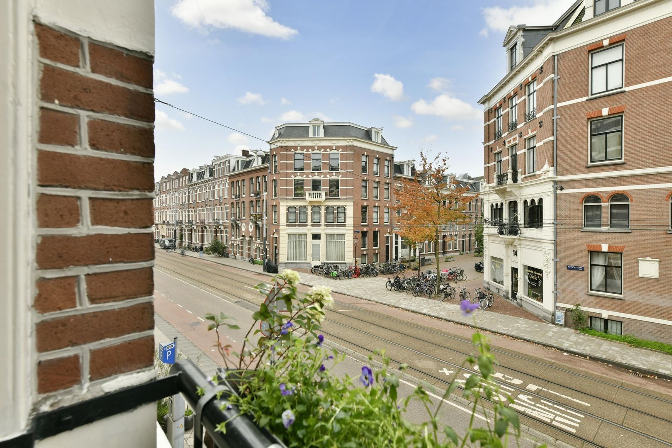
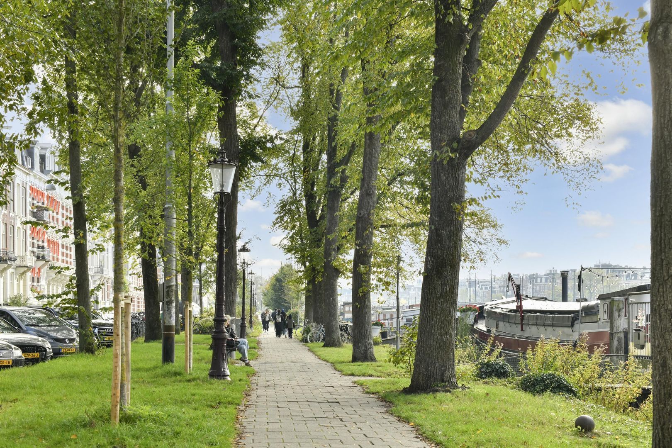
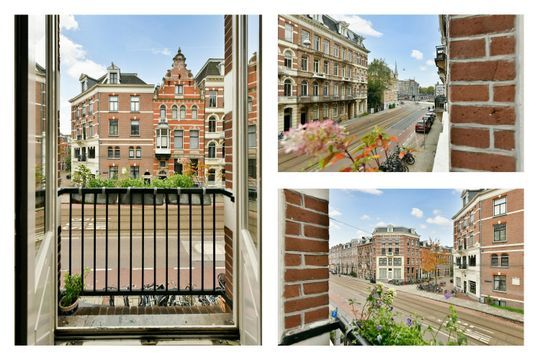
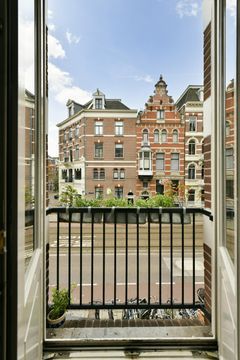
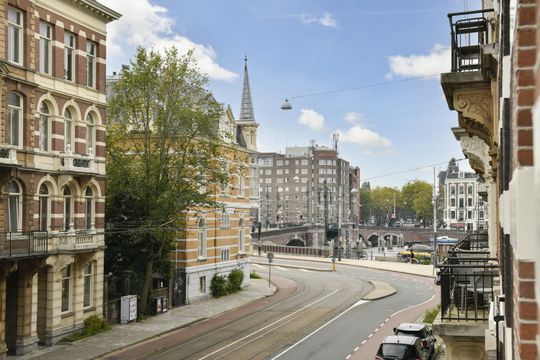
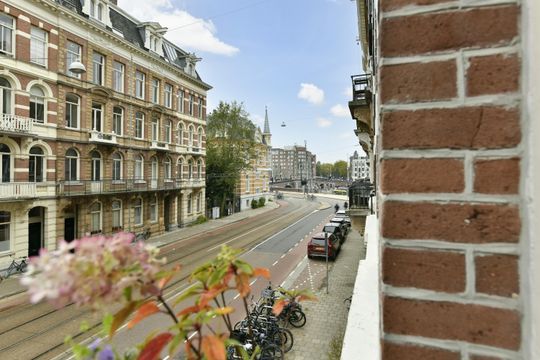
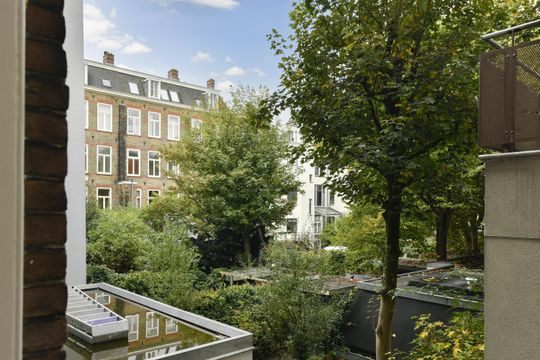
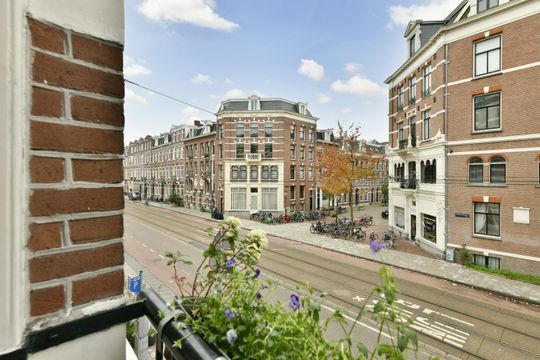
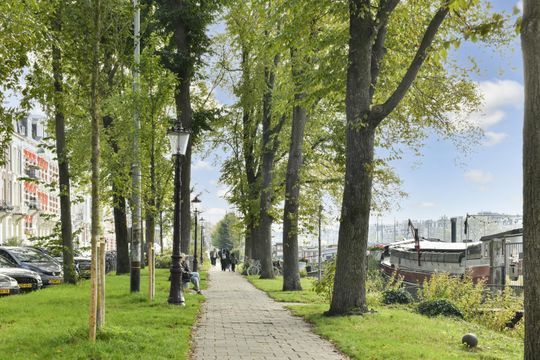
Living by the Amstel, with the best of Amsterdam right on your doorstep. The popular Weesperzijde neighbourhood is known for its characteristic streets, lively atmosphere and wonderful blend of urban vibrancy and relaxation by the water.

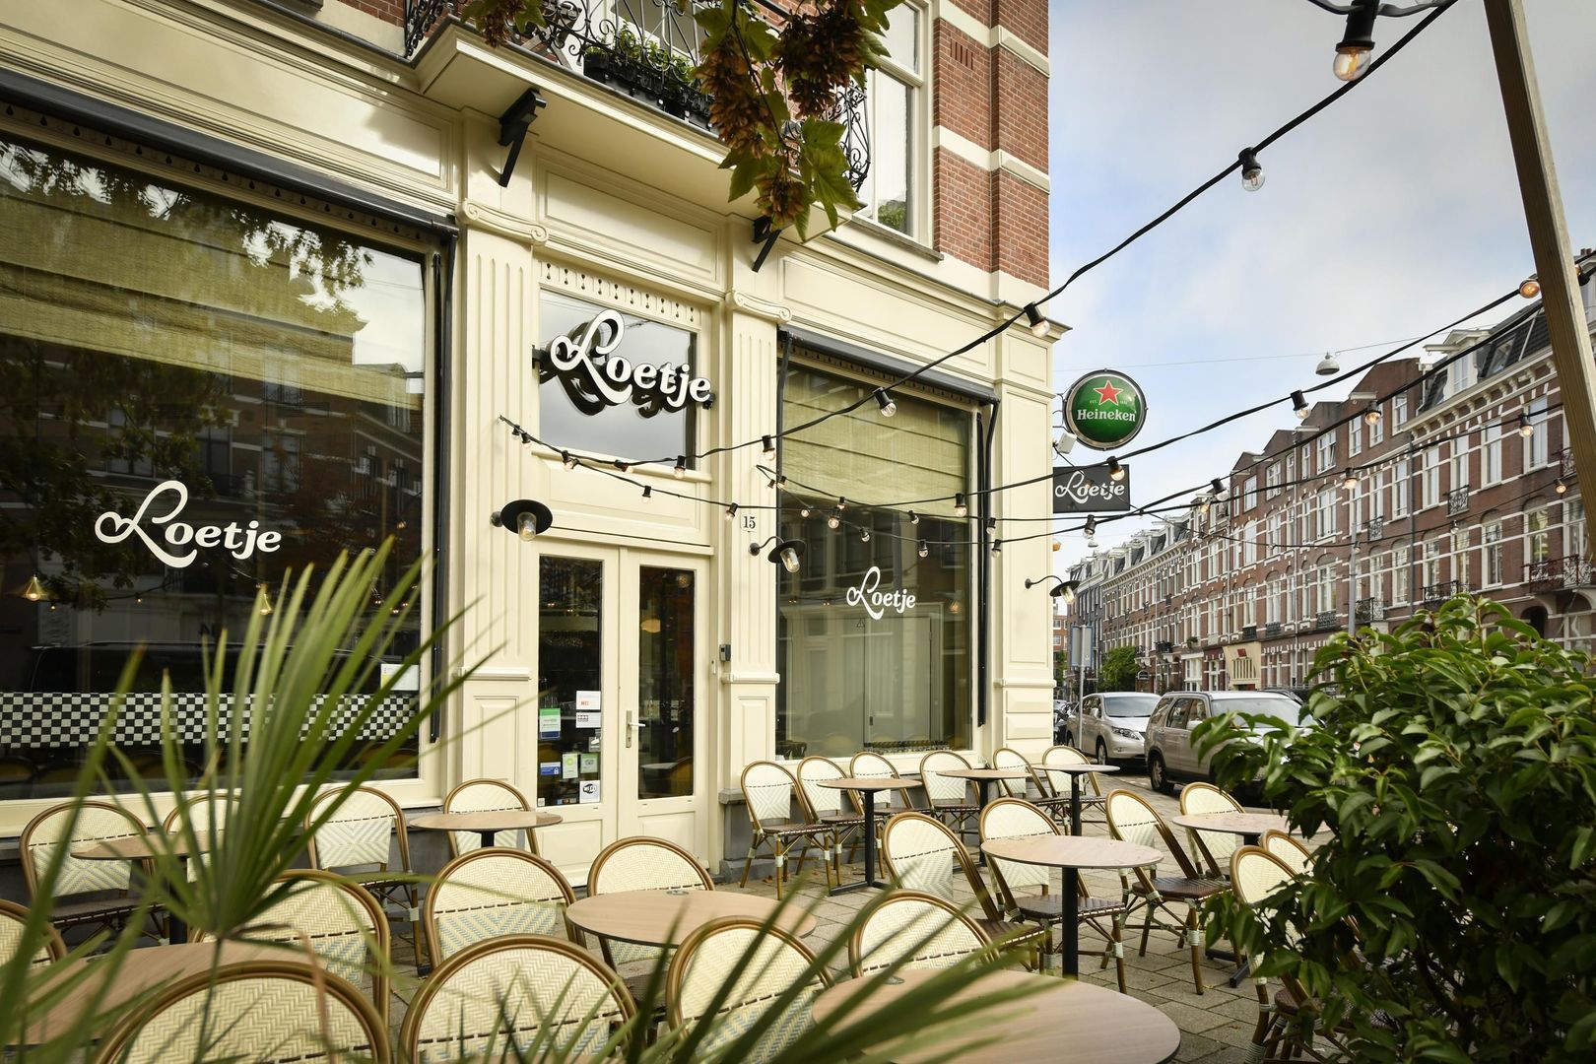
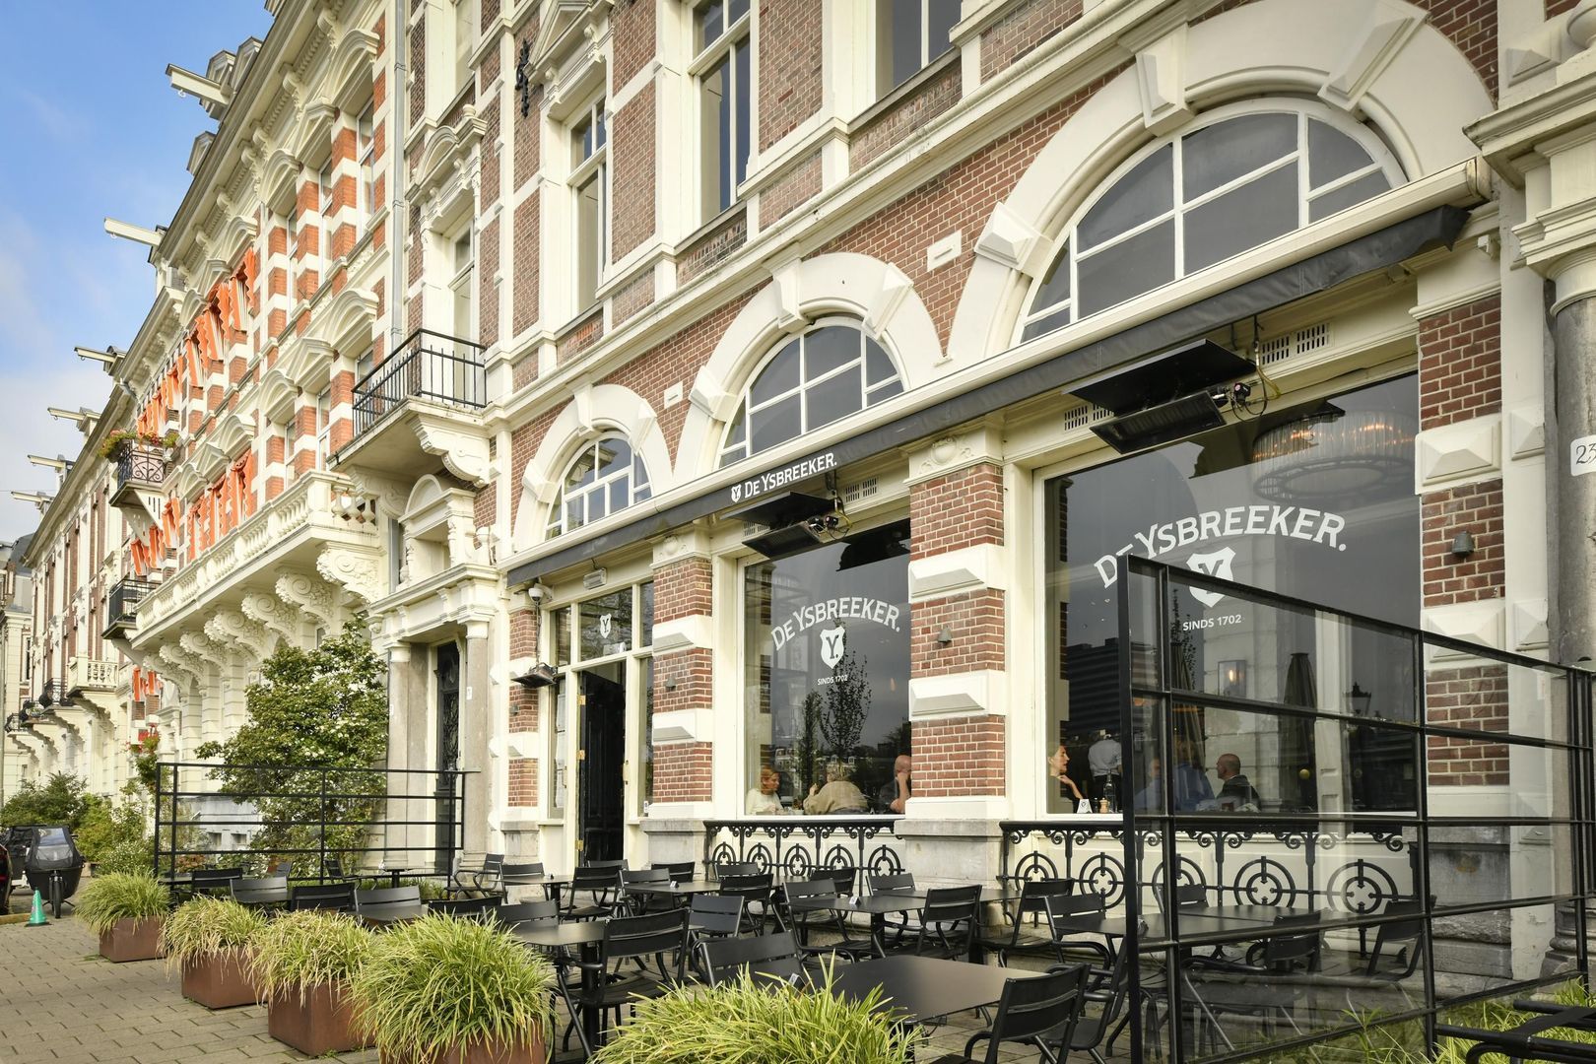
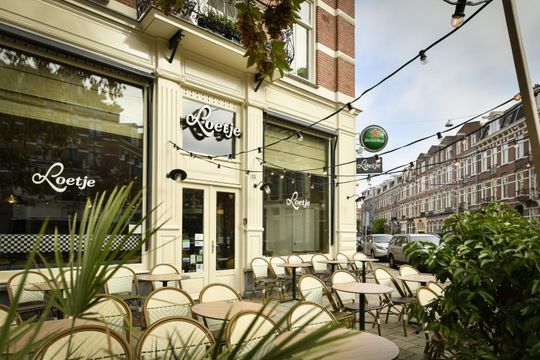
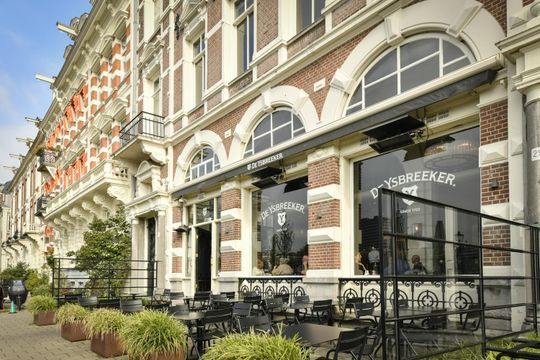
The surrounding area is home to a wide range of popular cafés, bars and restaurants, including De Ysbreker, De Biertuin, Five Brothers Fat, Louie Louie, Bar Bukowski and Rotisserie East. A variety of shops and supermarkets are within walking distance for everyday essentials. The lively Dappermarkt and Albert Cuyp Market are also close by.

Culture and leisure are never far away. Take a stroll to the Royal Theatre Carré or visit H’ART Museum and Wereldmuseum Amsterdam (formerly the Tropenmuseum). For a peaceful escape, the nearby Sarphatipark, Oosterpark and Park Frankendael offer plenty of green space. Park Frankendael also hosts the charming Pure Markt market once a month. On warm summer days, the Amstel River, practically on your doorstep, is a wonderful place for a swim.

Transport links are excellent too. Amsterdam Central Station and the city centre can be reached by bicycle in approximately ten minutes. De Pijp, the Indische Buurt and Watergraafsmeer are also easily accessible. With numerous tram, bus and metro connections nearby, getting around the city is effortless. The metro also takes you to Amsterdam Central Station or Amsterdam Zuid Station in just a few minutes. The A10 ring road is approximately a ten-minute drive away.

HIGHLIGHTS

- Freehold property (no ground lease)
- 66.3 m² of living space, measured in accordance with NEN 2580; measurement report available
- Three-room apartment on the first floor
- Designated municipal monument
- Impressive ceiling height of approximately 3.30 metres with elegant plasterwork
- Large windows with HR++ double glazing
- Light herringbone parquet flooring, installed in 2010
- Private storage unit of approximately 4 m² on the attic floor
- Exterior painting completed in 2025
- Legally subdivided in 2003
- Well-managed and financially healthy Owners’ Association (VvE), consisting of four members and managed in-house
- Monthly Owners’ Association contribution: €130
- Energy label C
- Completion date by mutual agreement

A CHARACTERFUL HOME IN A HIGHLY DESIRABLE LOCATION

A bright and inviting apartment with high ceilings, authentic period features and a practical layout, situated in one of Amsterdam’s most attractive neighbourhoods. With the Amstel River just around the corner, an excellent choice of restaurants, cafés and cultural attractions nearby, and superb transport links to the rest of the city, this is a wonderful place to enjoy comfortable living in a home full of character in Amsterdam.
Ruyschstraat 13 1

Details

Acceptance

Price
€ 575.000 k.k.
Homeowners association costs
€ 130
Status
Available
Acceptance
In consultation
Address
Ruyschstraat 13 1
Zipcode
1091 BP
City
Amsterdam

Build

Apartment type
Upper floor apartment, Apartment
Bottom floor
2
Build type
Existing
Build year
1887
Maintenance inside
Good
Maintenance outside
Good
Particulars
Monumental house

Surface and volume

Living surface
ca. 66m²
Volume
ca. 269m³

Layout

Rooms
3
Bedrooms
2
Bathrooms
1
Number of floors
4
Facilities
Cable tv

Energy

Energy label
C
Hot water
Central heating
Heating
Central heating
Furnace
Intergas HRE (2015, Combined furnace, Owned)

Exterior areas

Location
In residental area
Shed facilities
electricity

Garage

Ruyschstraat 13 1

Floor plans
Ruyschstraat 13 1, Amsterdam plattegrond-28
Ruyschstraat 13 1

Location

[ { "address": "Ruyschstraat 13", "zipCode": "1091 BP", "city": "Amsterdam", "lat": 52.3584316, "lng": 4.9132104, "heading": 0, "pitch": 0 } ]
[ { "featureType": "administrative", "elementType": "labels.text.fill", "stylers": [ { "color": "#7b7b7b" }, { "visibility": "on" } ] }, { "featureType": "landscape", "elementType": "all", "stylers": [ { "hue": "#ff0000" }, { "saturation": "-100" }, { "lightness": "68" } ] }, { "featureType": "poi", "elementType": "geometry", "stylers": [ { "color": "#dff8c6" } ] }, { "featureType": "poi", "elementType": "labels.text", "stylers": [ { "visibility": "simplified" } ] }, { "featureType": "poi", "elementType": "labels.text.fill", "stylers": [ { "visibility": "on" }, { "saturation": "-100" }, { "color": "#858585" } ] }, { "featureType": "road.highway", "elementType": "all", "stylers": [ { "saturation": "-100" }, { "visibility": "simplified" } ] }, { "featureType": "water", "elementType": "all", "stylers": [ { "color": "#8cdae7" }, { "visibility": "on" } ] } ]
WE ARE READY FOR YOU

Call or email us

Has the house already been sold? We would be happy to look for another home with you.

Contact details

The form has successfully been sent. We wil contact you as soon as possible.

Unfortunately we can not conclusively determine whether you are a human or an automated bot/spammer. Hence, we are unable to submit the form. Please retry or contact the real estate agent directly via email.

Something went wrong while sending the contact form. Check if you correctly filled in all required fields and try again.