Amsterdam

Solebaystraat 66 1

Solebaystraat 66 1, Amsterdam foto-0 Solebaystraat 66 1, Amsterdam foto-0 blur
Solebaystraat 66 1, Amsterdam foto-1 Solebaystraat 66 1, Amsterdam foto-1 blur
Solebaystraat 66 1, Amsterdam foto-2 Solebaystraat 66 1, Amsterdam foto-2 blur
Solebaystraat 66 1, Amsterdam foto-3 Solebaystraat 66 1, Amsterdam foto-3 blur
Solebaystraat 66 1, Amsterdam foto-4 Solebaystraat 66 1, Amsterdam foto-4 blur
Solebaystraat 66 1, Amsterdam foto-5 Solebaystraat 66 1, Amsterdam foto-5 blur
Solebaystraat 66 1, Amsterdam foto-6 Solebaystraat 66 1, Amsterdam foto-6 blur
Solebaystraat 66 1, Amsterdam foto-7 Solebaystraat 66 1, Amsterdam foto-7 blur
Solebaystraat 66 1, Amsterdam foto-8 Solebaystraat 66 1, Amsterdam foto-8 blur
Solebaystraat 66 1, Amsterdam foto-9 Solebaystraat 66 1, Amsterdam foto-9 blur
Solebaystraat 66 1, Amsterdam foto-10 Solebaystraat 66 1, Amsterdam foto-10 blur
Solebaystraat 66 1, Amsterdam foto-11 Solebaystraat 66 1, Amsterdam foto-11 blur
Solebaystraat 66 1, Amsterdam foto-12 Solebaystraat 66 1, Amsterdam foto-12 blur
Solebaystraat 66 1, Amsterdam foto-13 Solebaystraat 66 1, Amsterdam foto-13 blur
Solebaystraat 66 1, Amsterdam foto-14 Solebaystraat 66 1, Amsterdam foto-14 blur
Solebaystraat 66 1, Amsterdam foto-15 Solebaystraat 66 1, Amsterdam foto-15 blur
Solebaystraat 66 1, Amsterdam foto-16 Solebaystraat 66 1, Amsterdam foto-16 blur
Solebaystraat 66 1, Amsterdam foto-17 Solebaystraat 66 1, Amsterdam foto-17 blur
Solebaystraat 66 1, Amsterdam foto-18 Solebaystraat 66 1, Amsterdam foto-18 blur
Solebaystraat 66 1, Amsterdam foto-19 Solebaystraat 66 1, Amsterdam foto-19 blur
Solebaystraat 66 1, Amsterdam foto-20 Solebaystraat 66 1, Amsterdam foto-20 blur
Solebaystraat 66 1, Amsterdam foto-21 Solebaystraat 66 1, Amsterdam foto-21 blur
Solebaystraat 66 1, Amsterdam foto-22 Solebaystraat 66 1, Amsterdam foto-22 blur
Solebaystraat 66 1, Amsterdam foto-23 Solebaystraat 66 1, Amsterdam foto-23 blur
Solebaystraat 66 1, Amsterdam foto-24 Solebaystraat 66 1, Amsterdam foto-24 blur
Solebaystraat 66 1, Amsterdam foto-2
View 25 photos

Are you interested?

Get in touch with us. We are happy to give more information or schedule a viewing.

type woning

Upper floor apartment

Woonoppervlakte

49m²

Aantal kamers

3

Perceeloppervlakte

N.V.T

Solebaystraat 66 1

Description

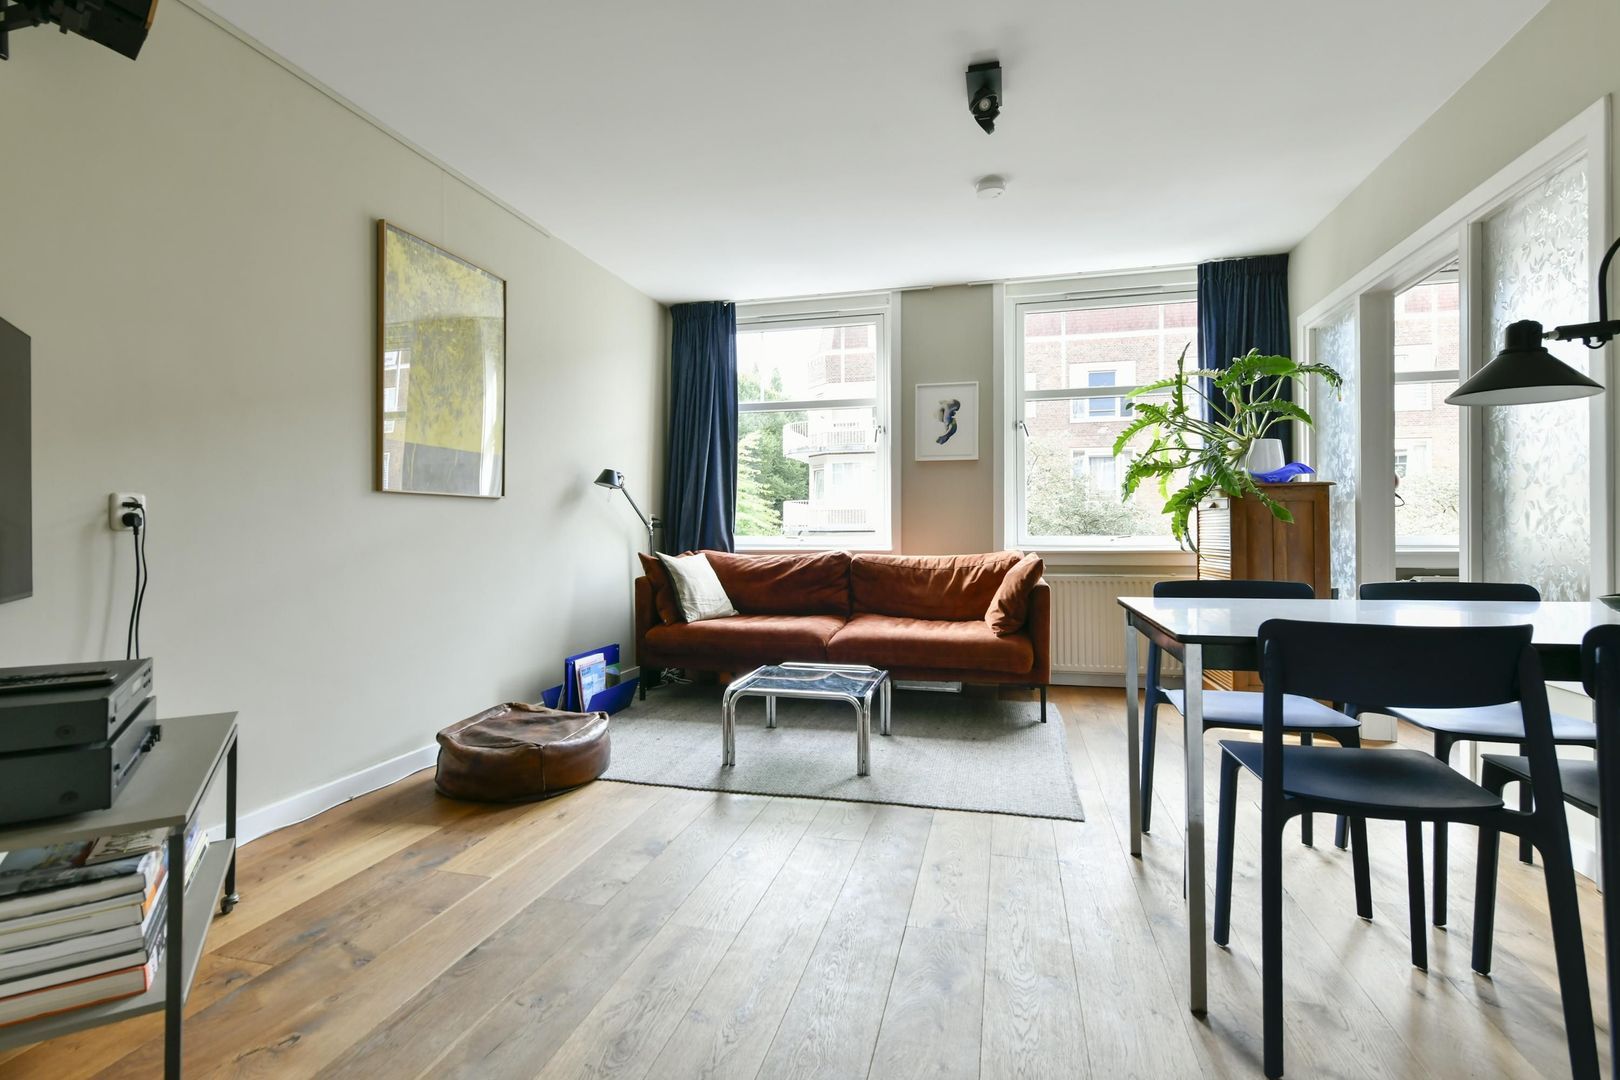
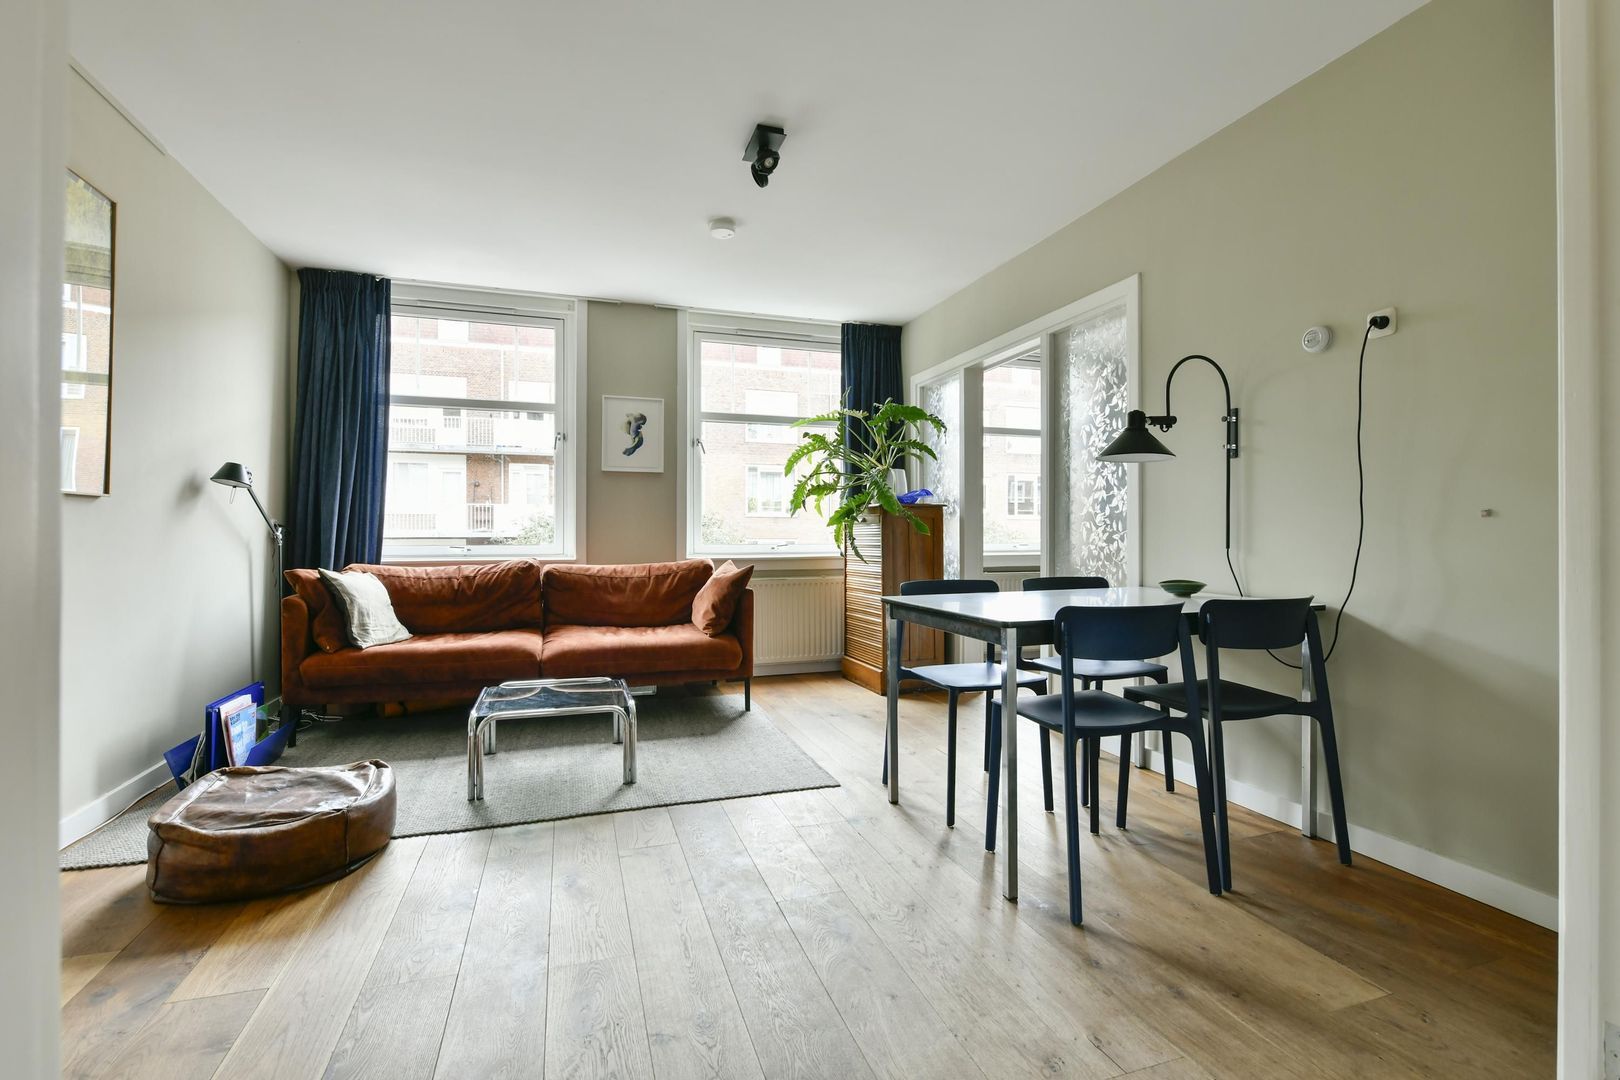
A charming Amsterdam apartment with character, light and a sunny balcony

This beautifully presented two-bedroom apartment combines authentic Amsterdam charm with a comfortable and practical layout. Offering approximately 49 m² of living space, a spacious east-facing balcony and a peaceful location in the heart of vibrant Bos en Lommer, this is a wonderful city home in one of Amsterdam’s increasingly popular neighbourhoods.

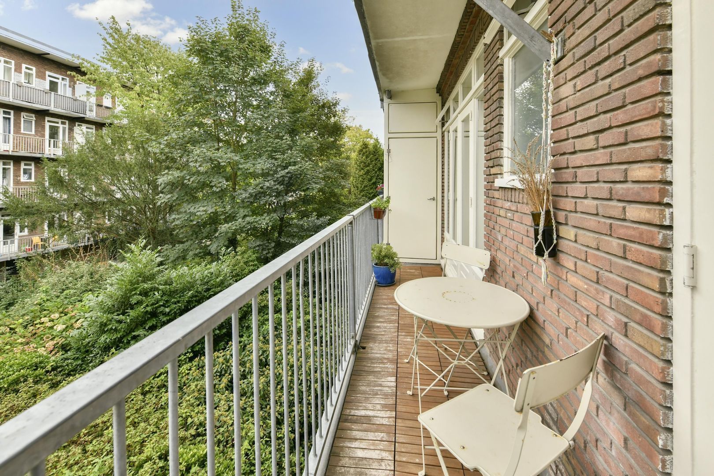
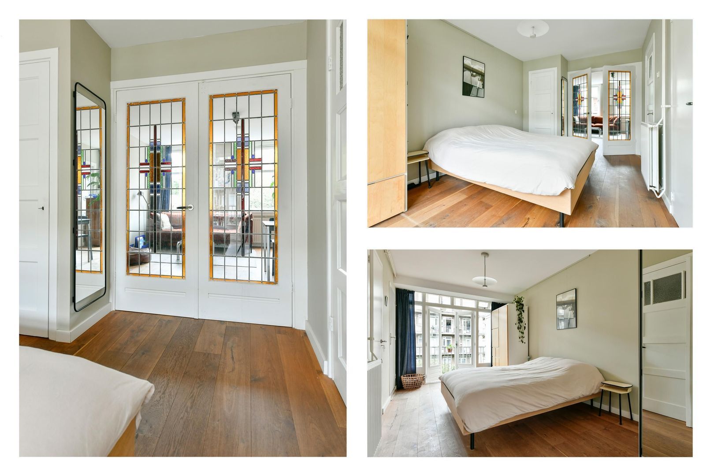
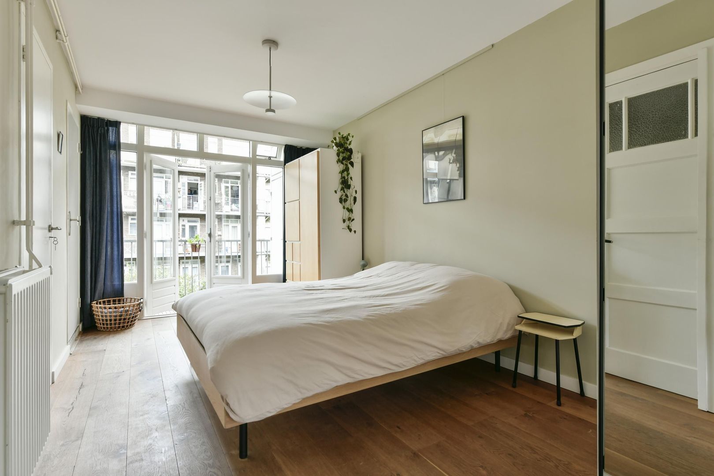
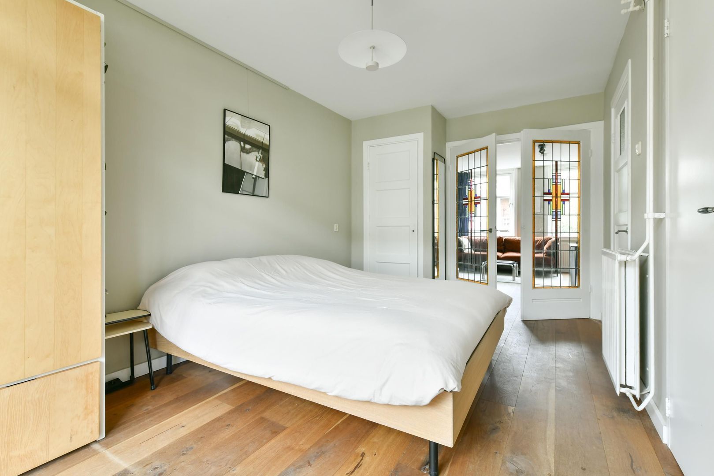
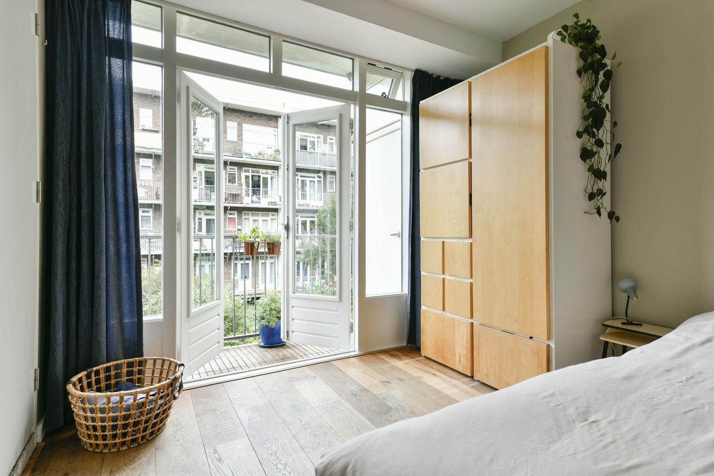
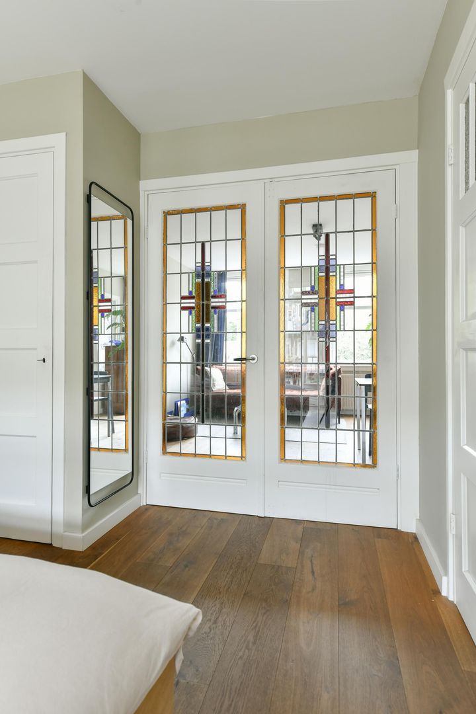
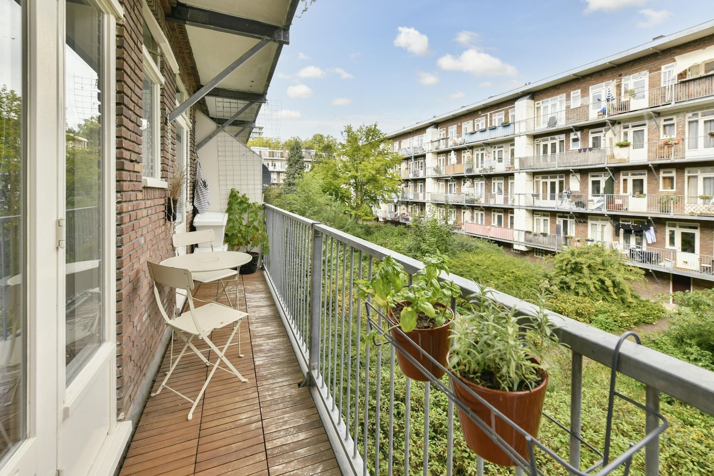
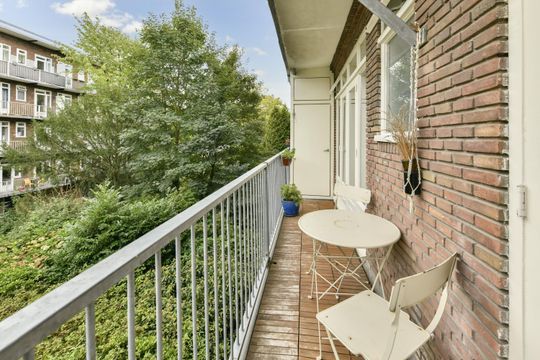
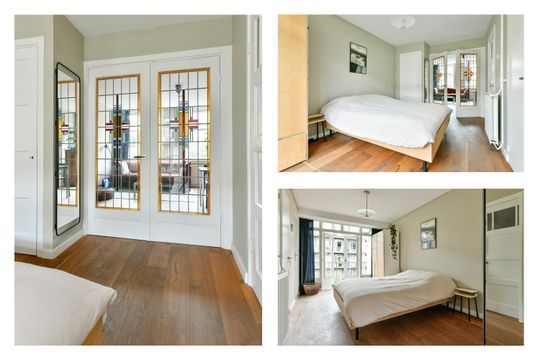
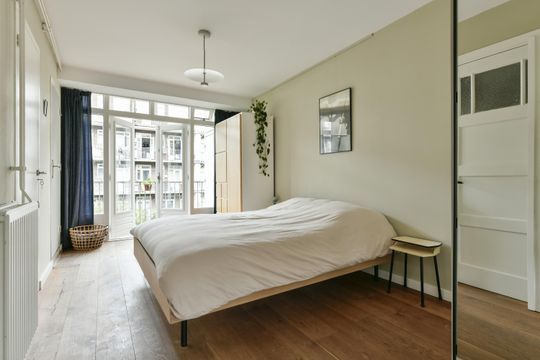
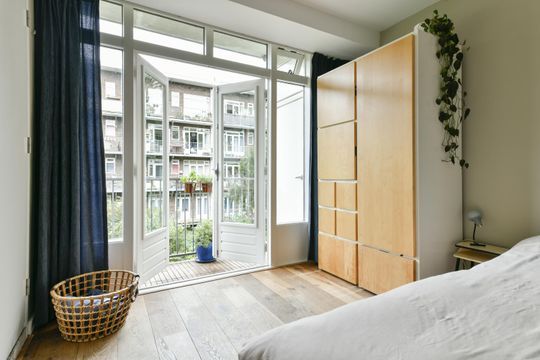
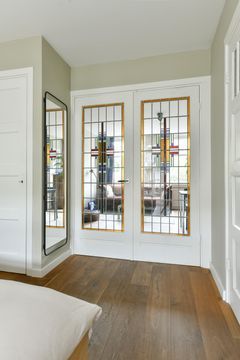
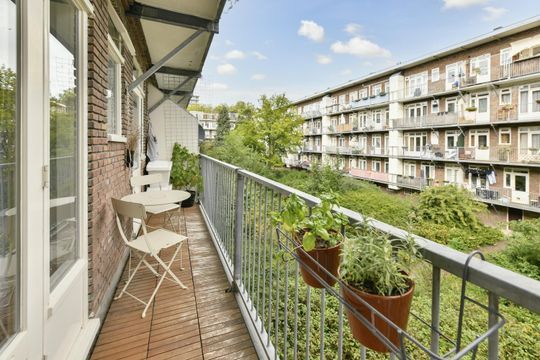
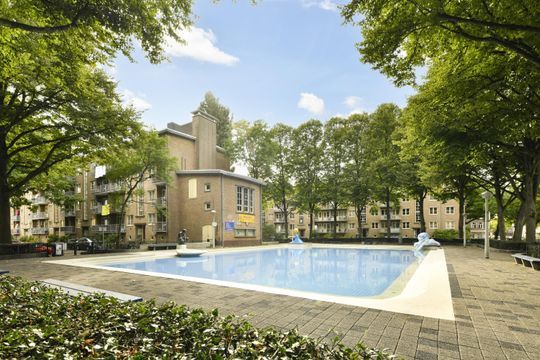
The apartment is filled with natural light and retains several charming period details, including original doors with stained glass. The generous master bedroom at the rear opens directly onto the wide balcony — the perfect spot for your morning coffee in the sun and views over an attractive green and quit closed garden. At the front, a separate second room offers the flexibility to use it as a bedroom, home office or guest room.

Add to this an energy label C, private storage and, importantly, a perpetually bought-off ground lease, and you have a particularly attractive Amsterdam property.

THE APARTMENT

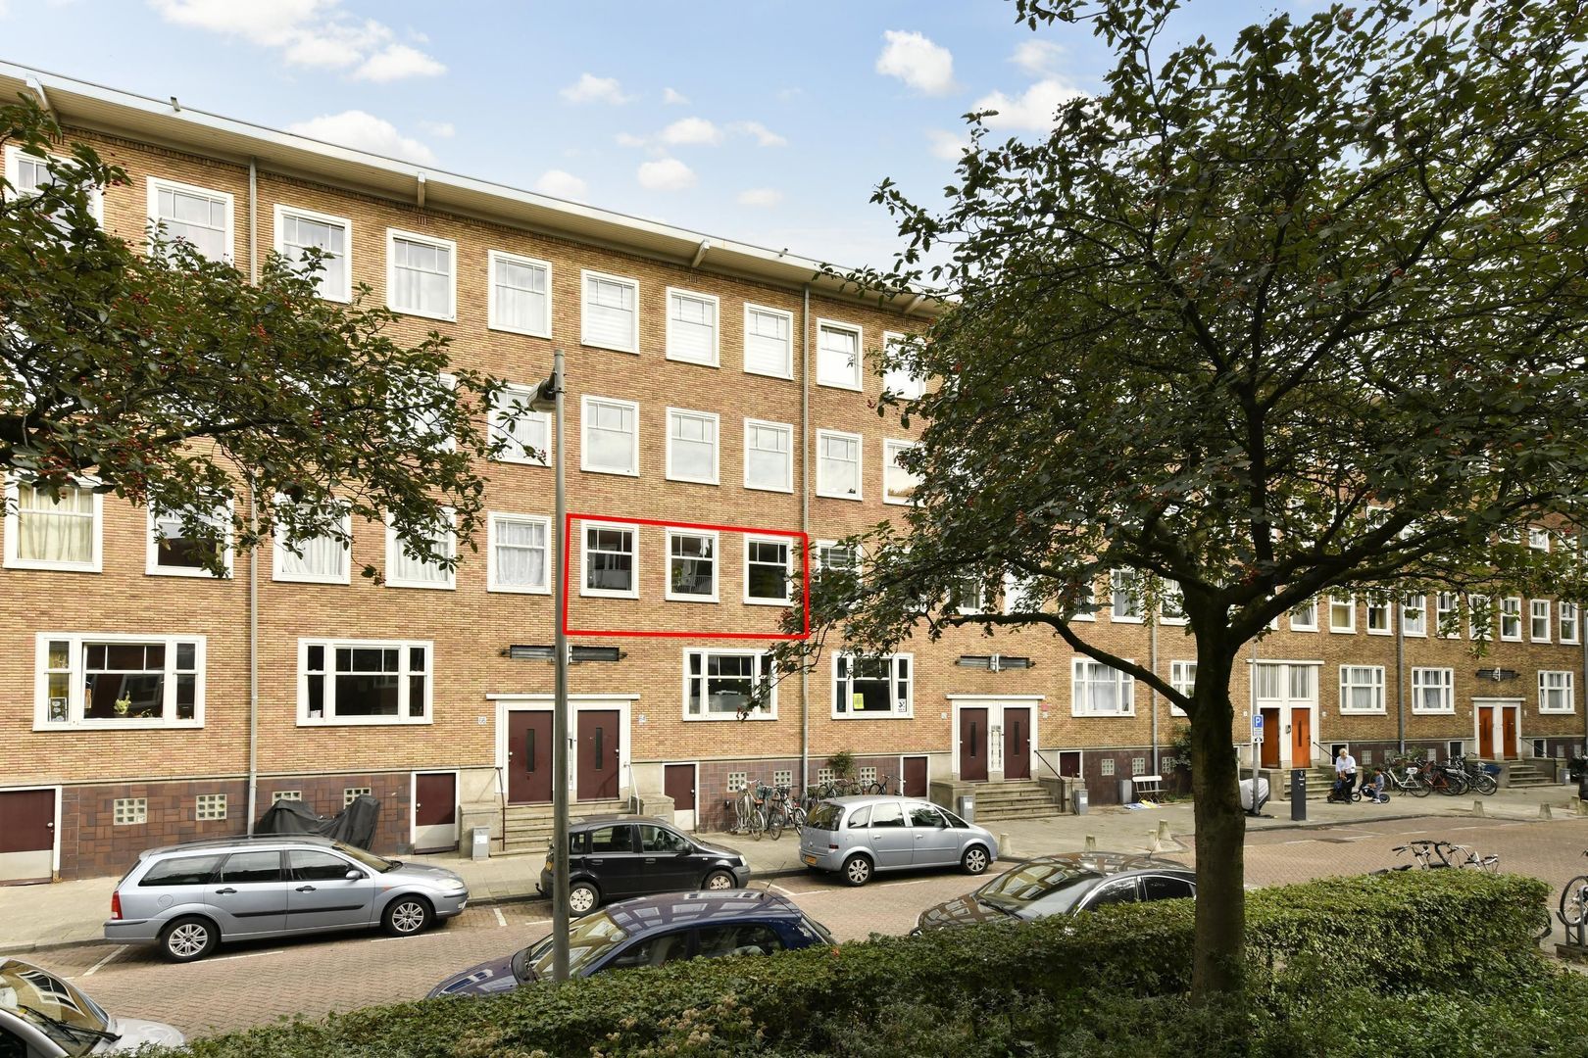
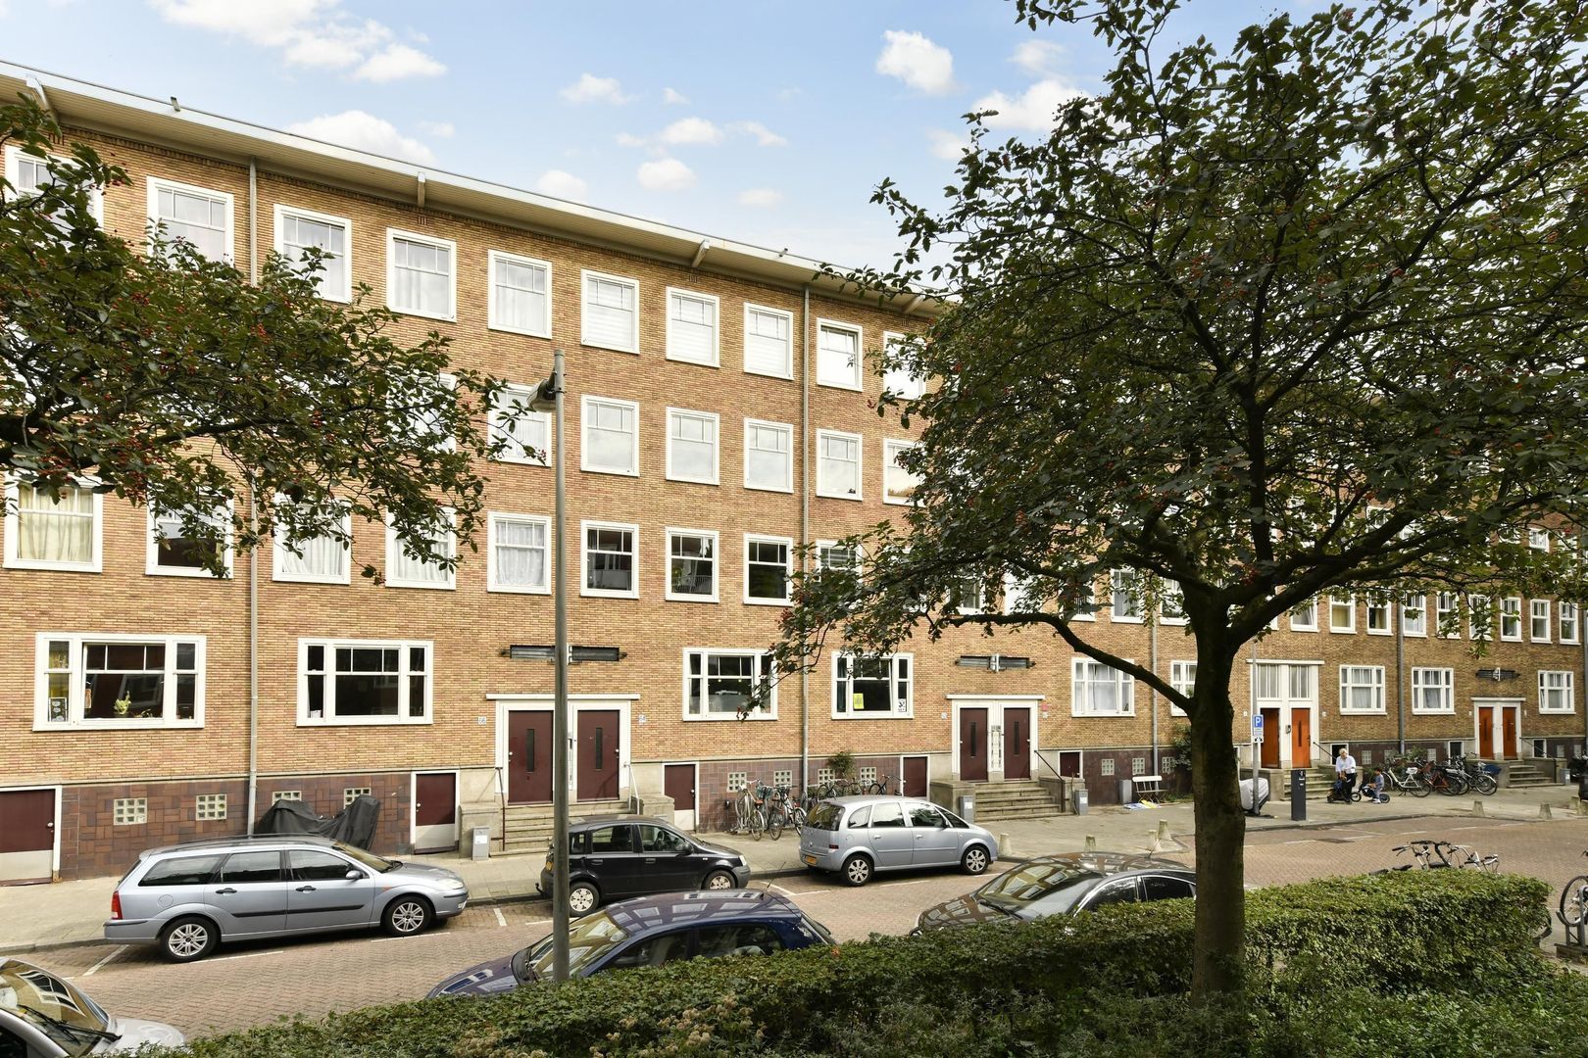
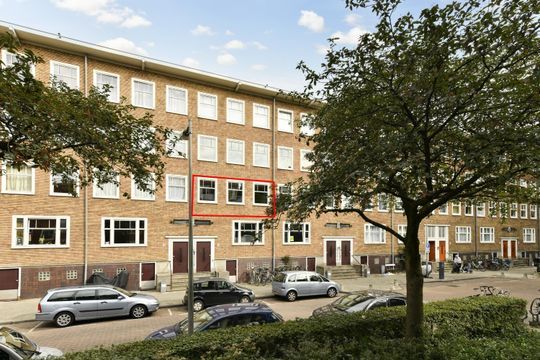
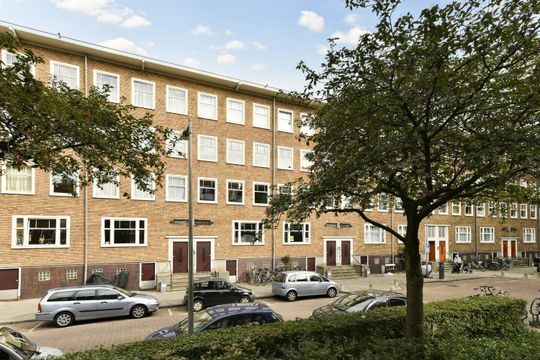
The apartment is situated on the first floor of a well-maintained building dating from 1935.

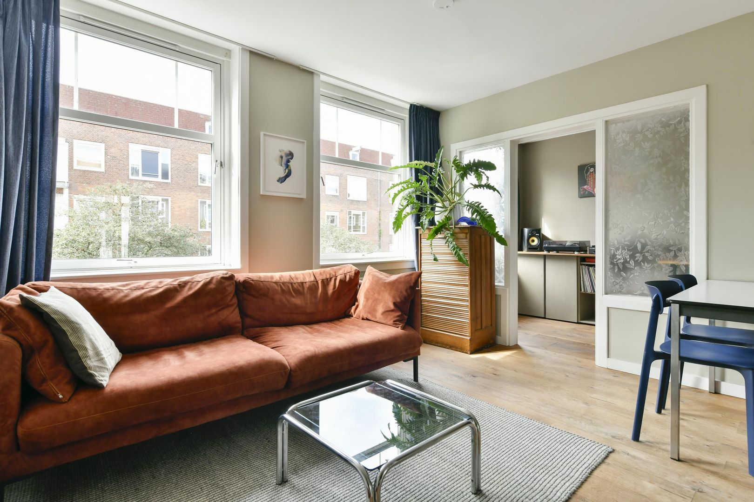
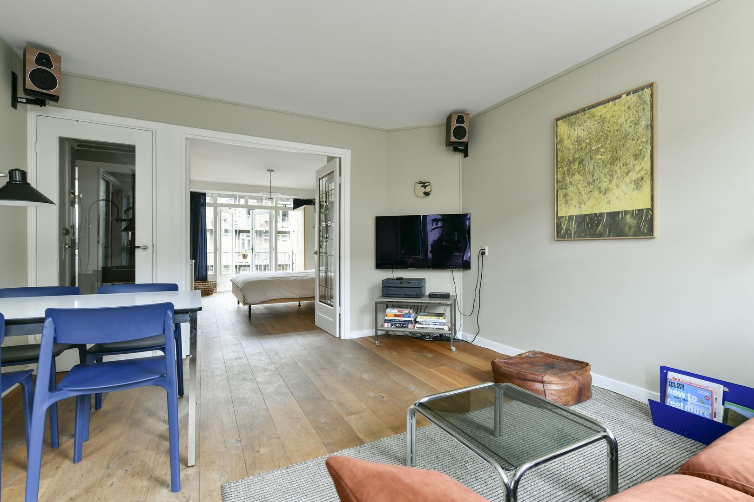
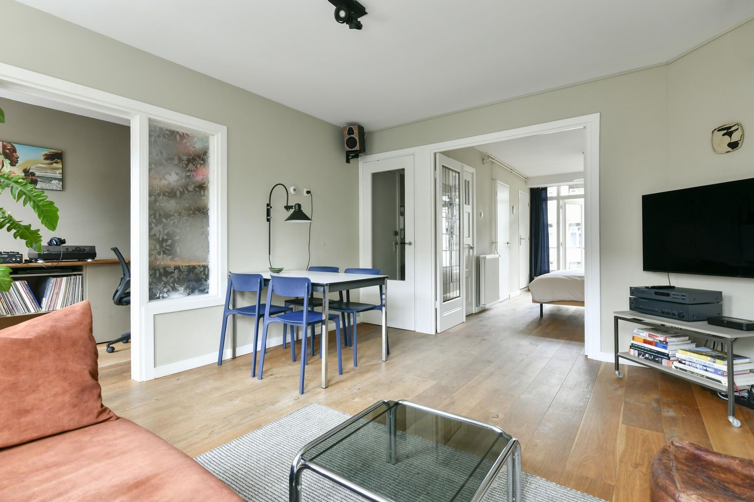
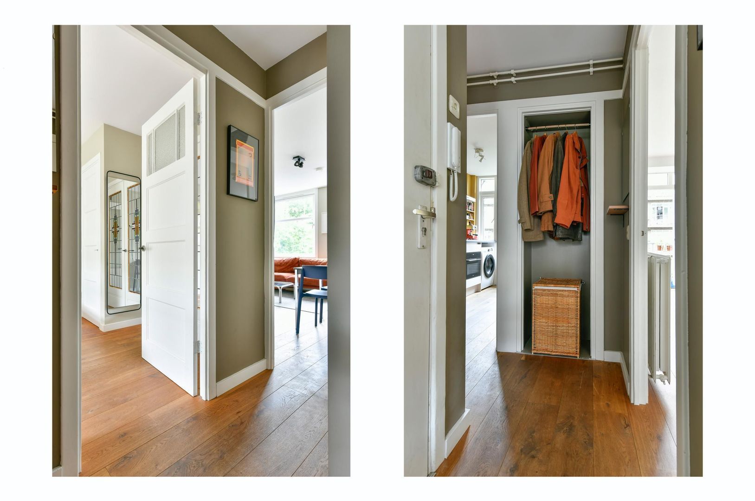
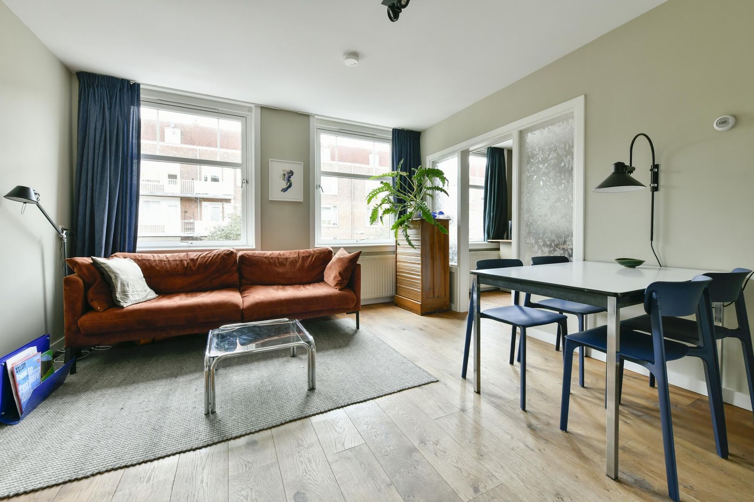
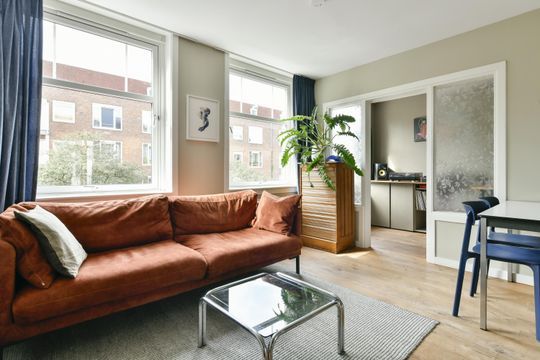
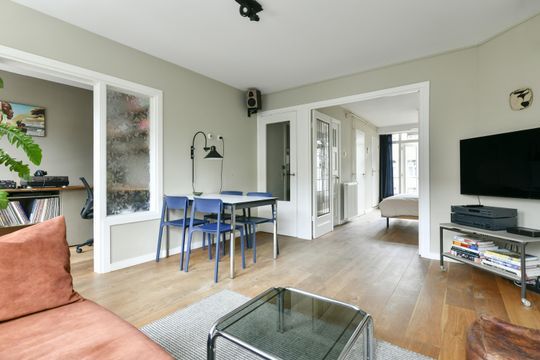
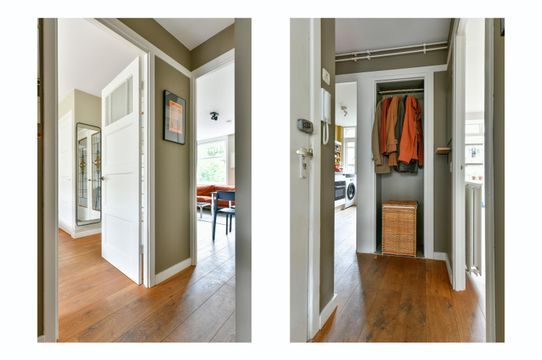
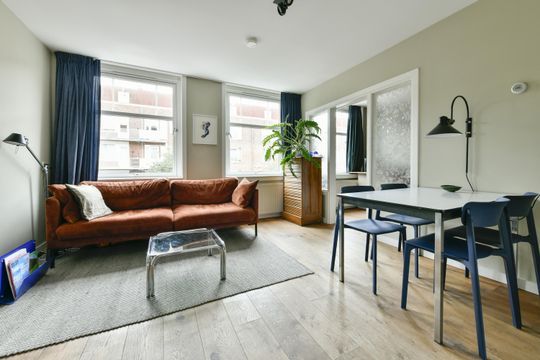
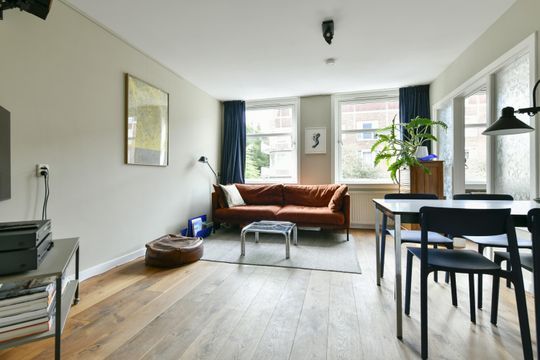
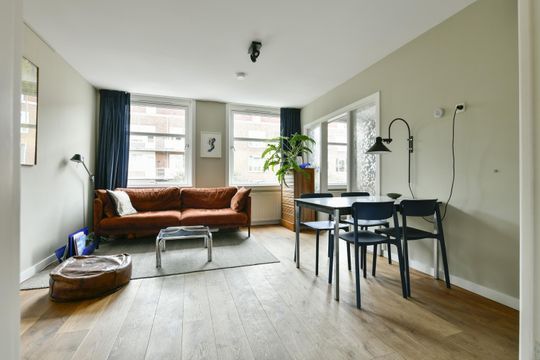
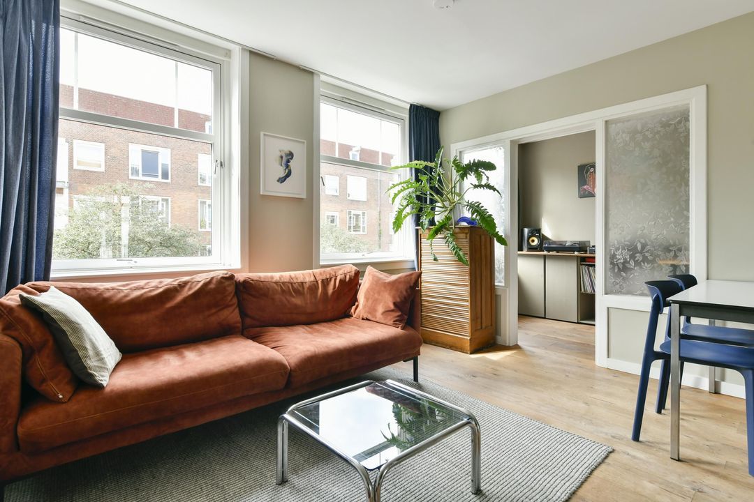
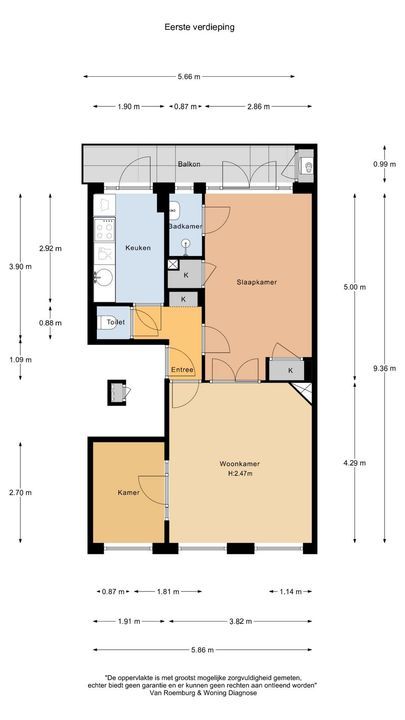
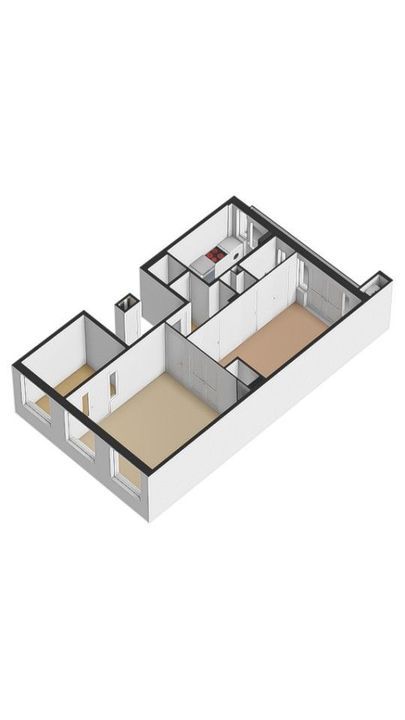
Upon entering, the hallway leads to the main living spaces. At the front of the apartment is the bright and inviting living room, where large windows create an open and airy atmosphere.

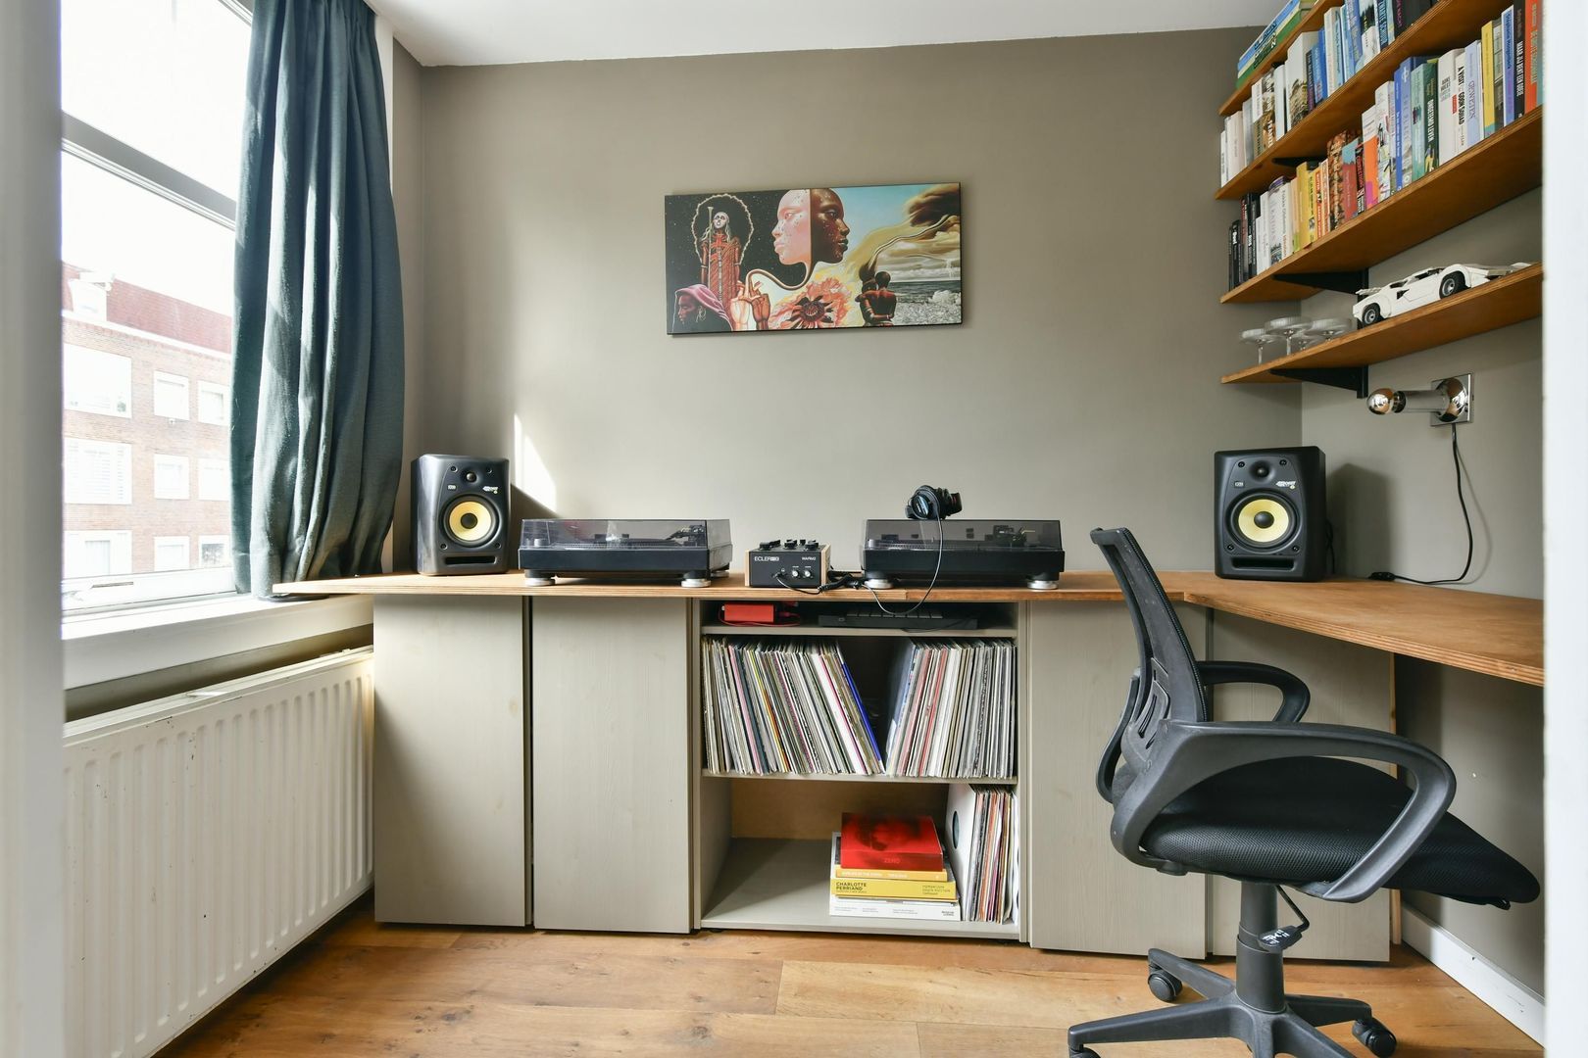
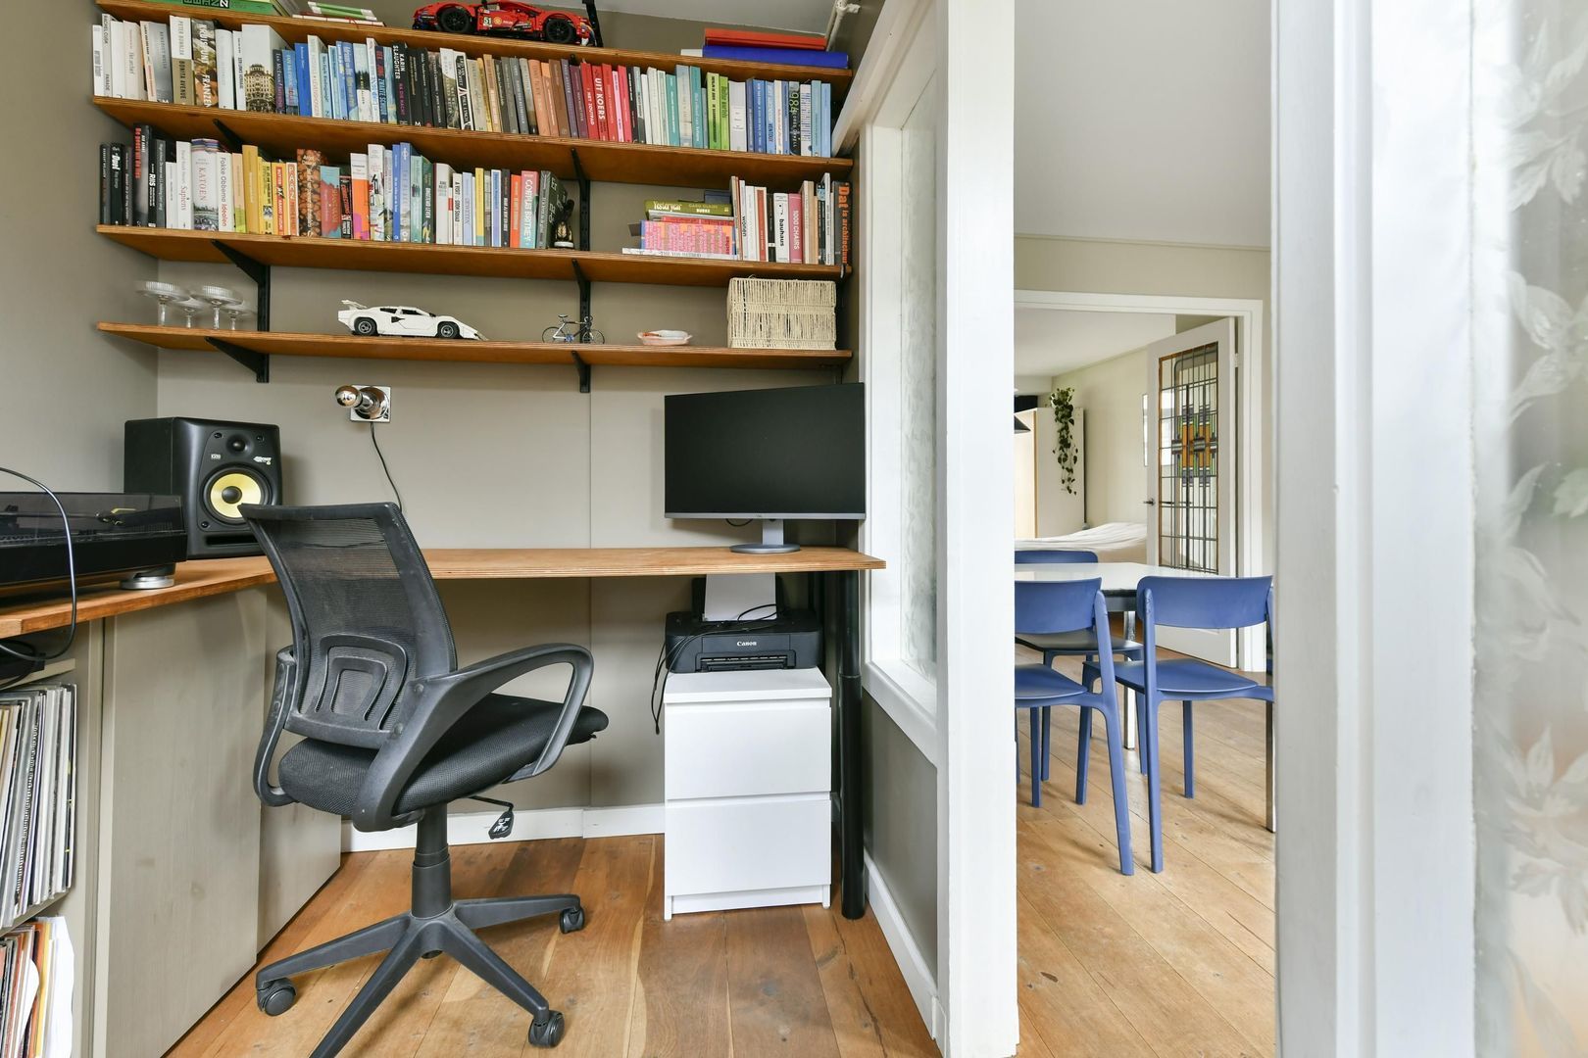
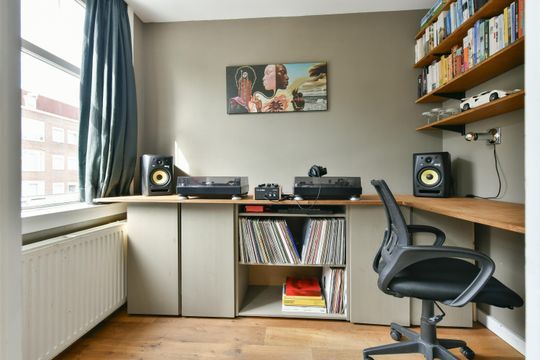
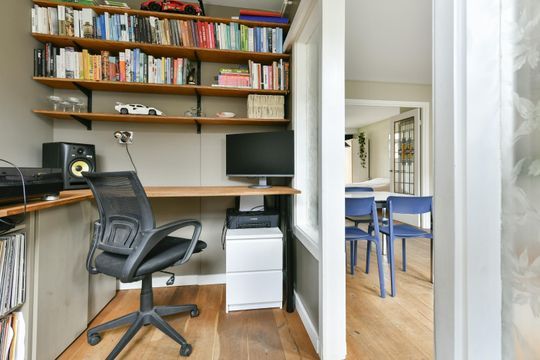
Adjacent to the living room is a versatile second room, currently used as a home office. Thanks to its size and layout, it can also comfortably serve as a second bedroom.

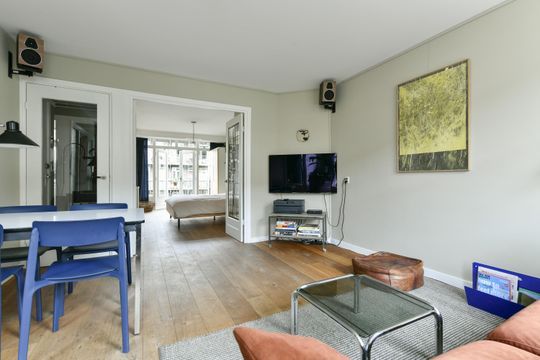
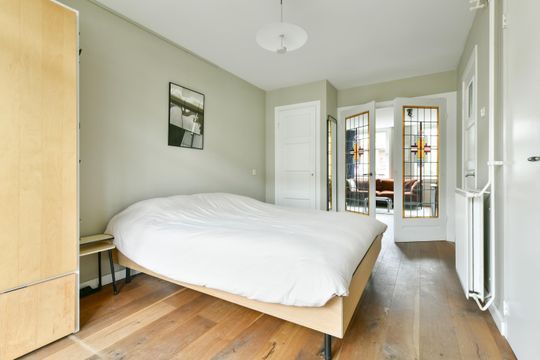
The original stained-glass sliding doors lead into the spacious master bedroom at the rear. This peaceful room features built-in wardrobes and French doors opening onto the wide east-facing balcony. With its morning sun and views towards the rear of the building, it is a particularly pleasant place to start the day.

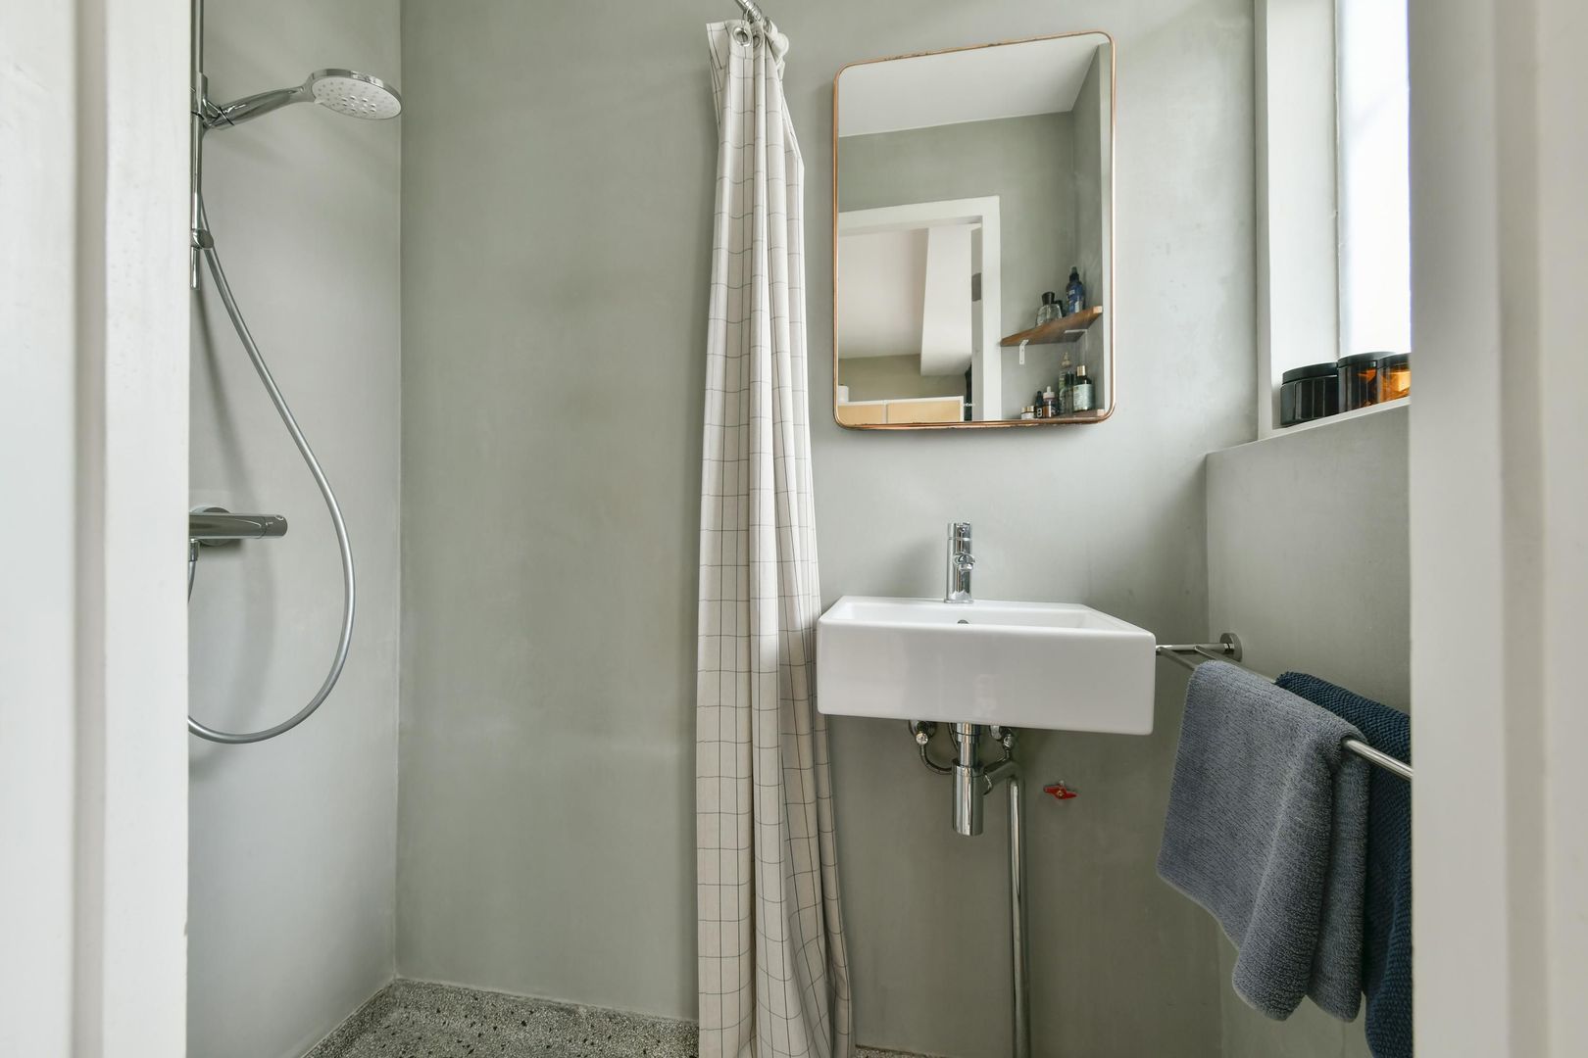
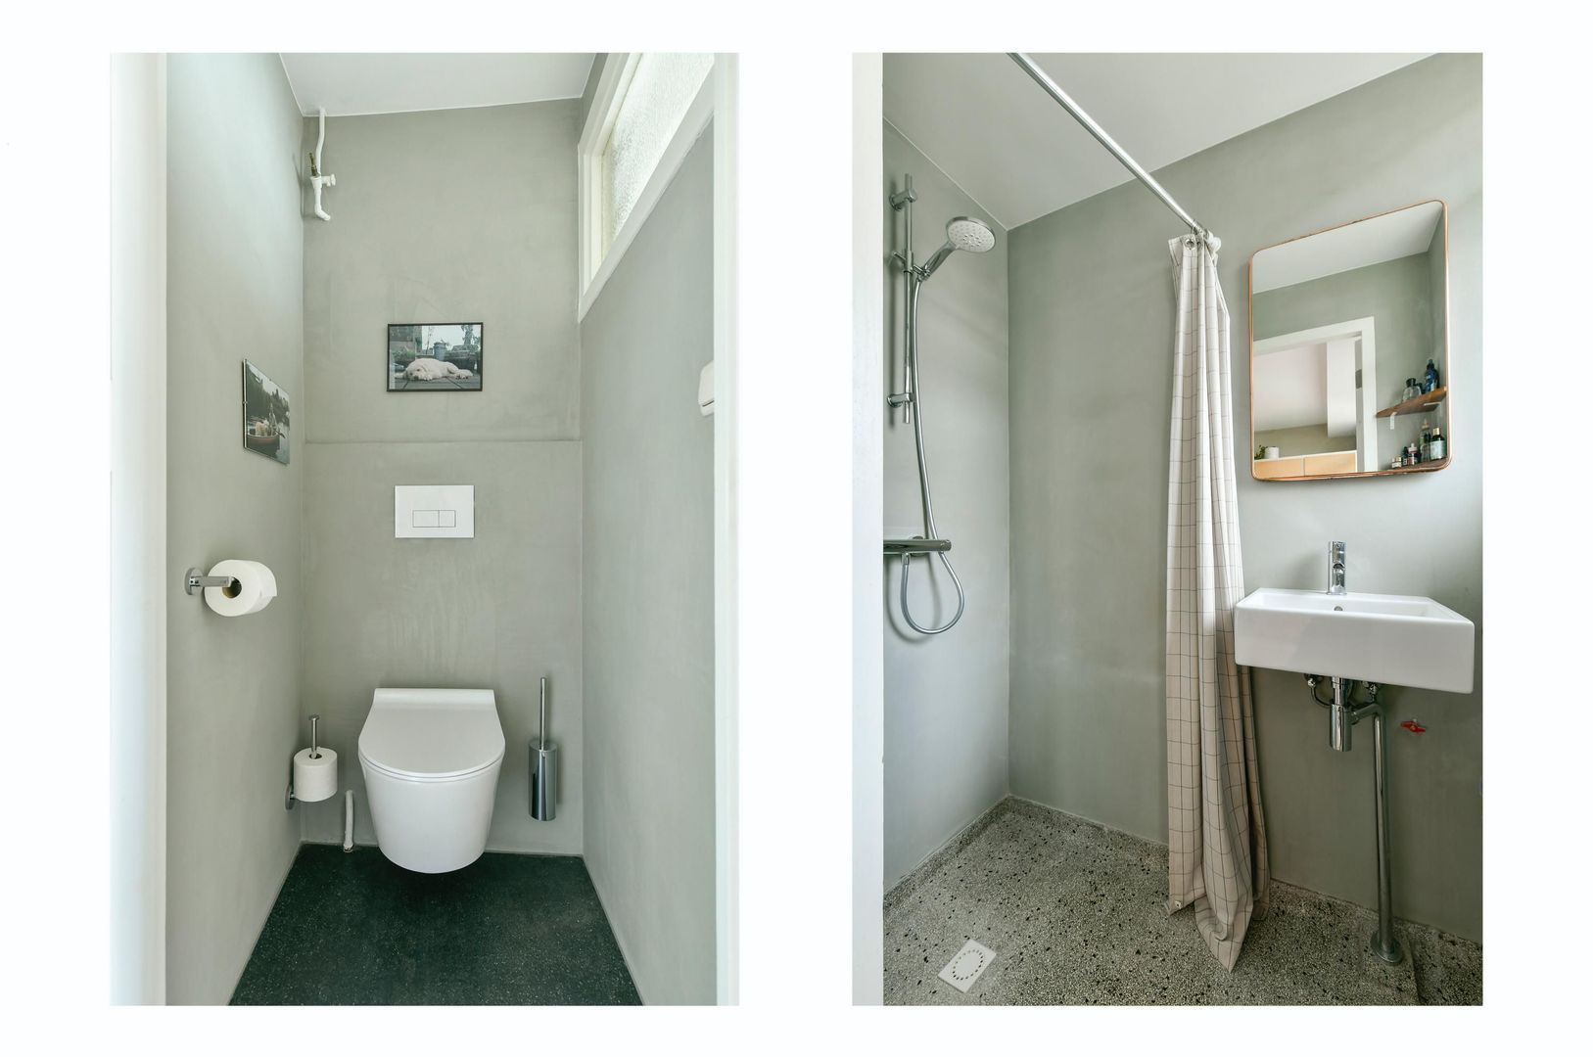
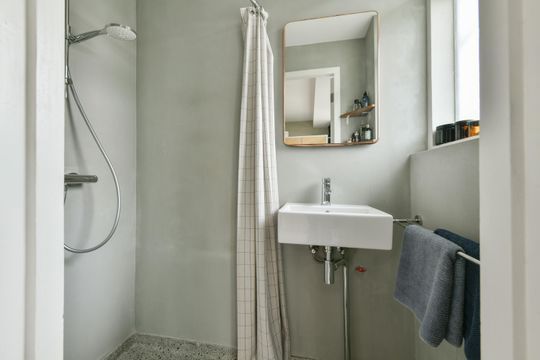
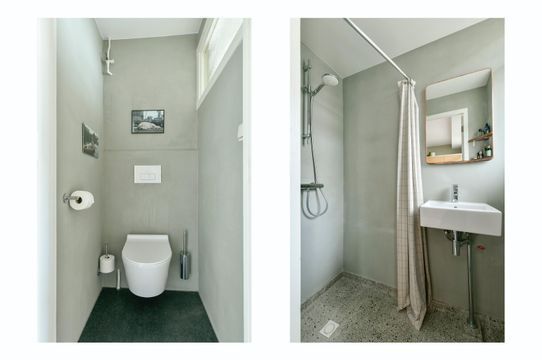
The stylish bathroom is accessed from the master bedroom and features a washbasin and shower. There is also a separate WC off the hallway.

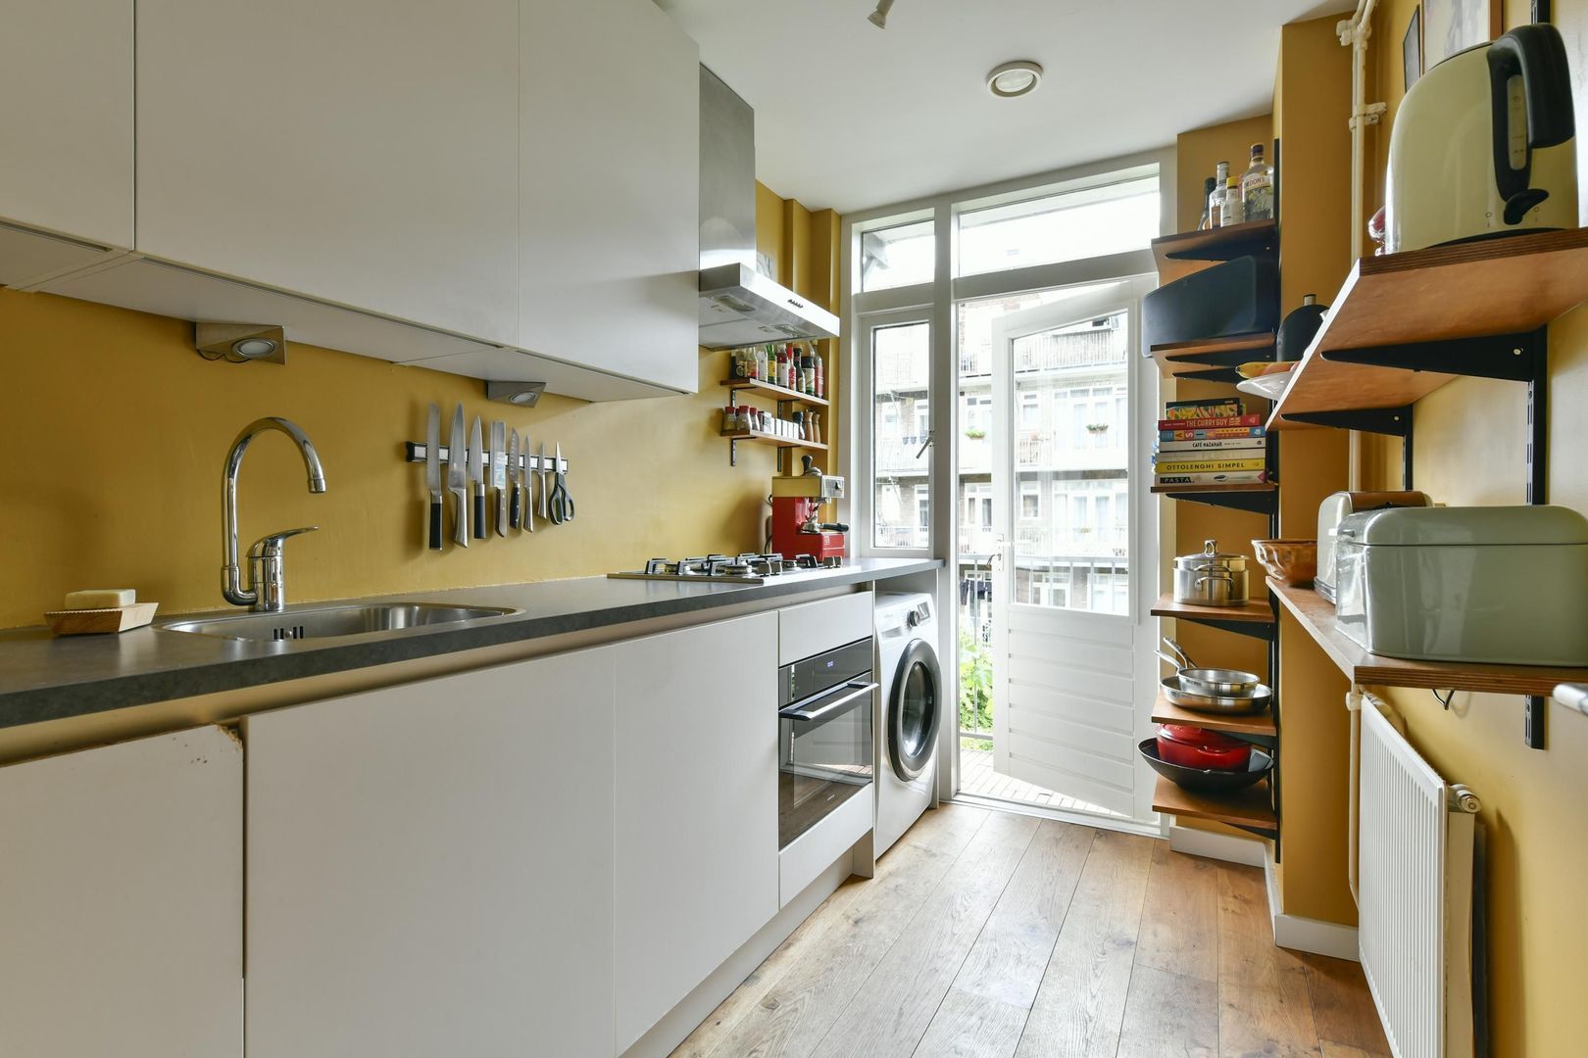
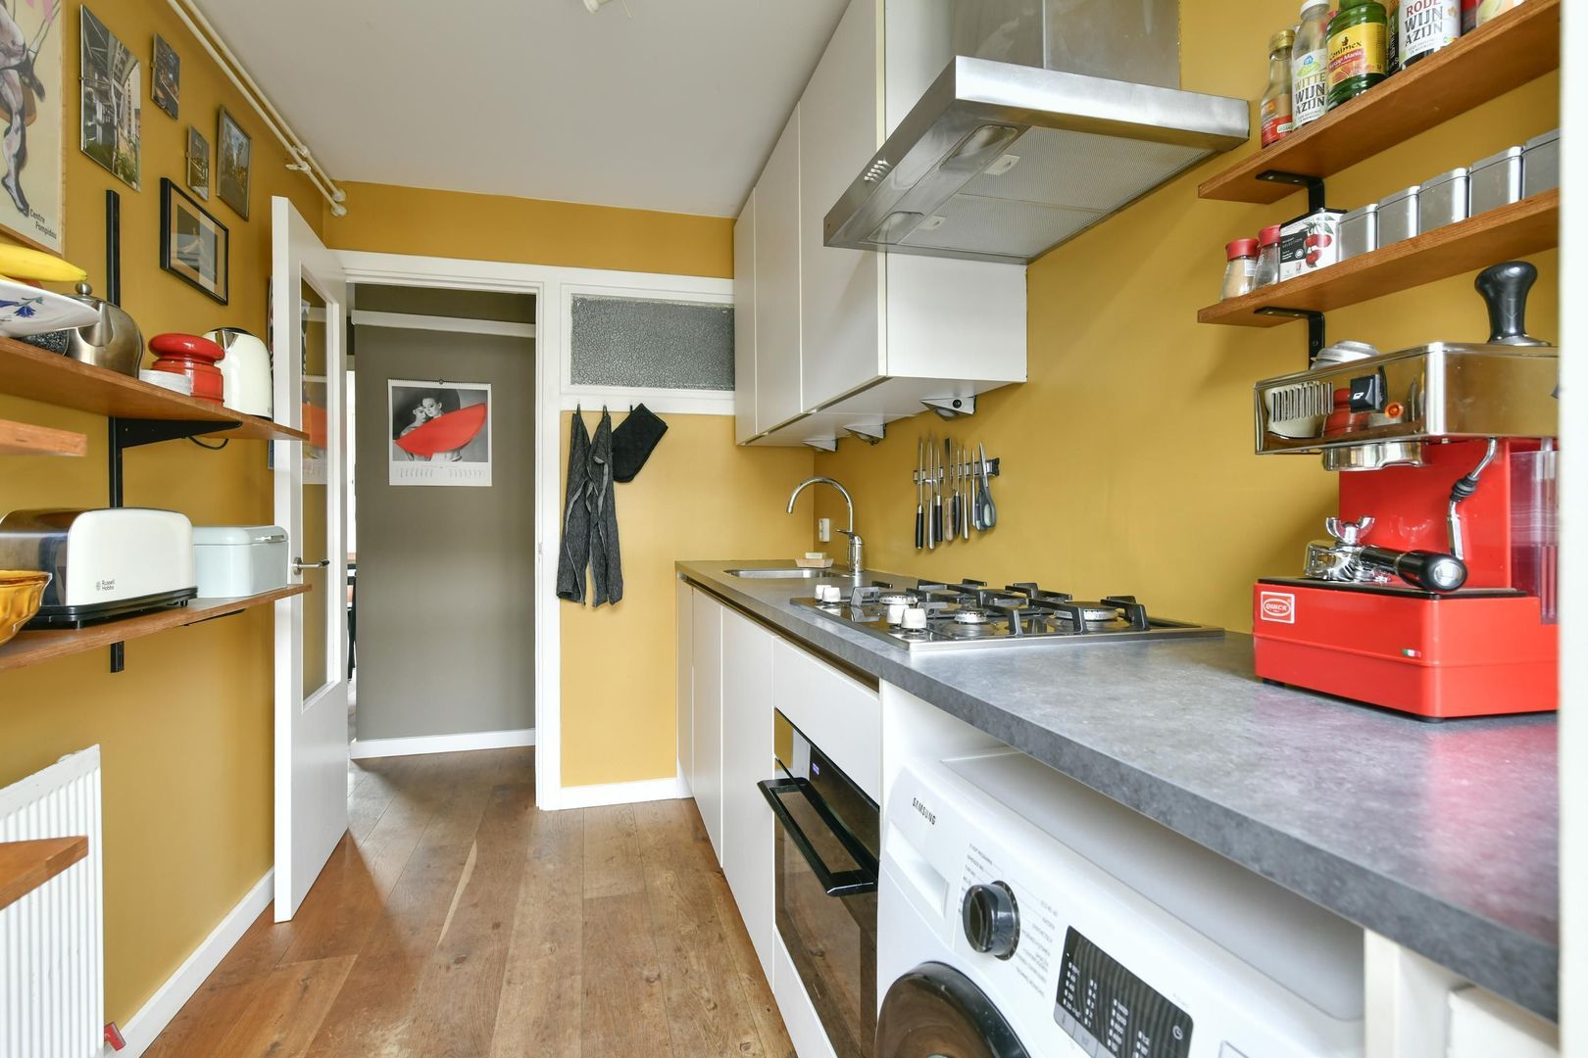
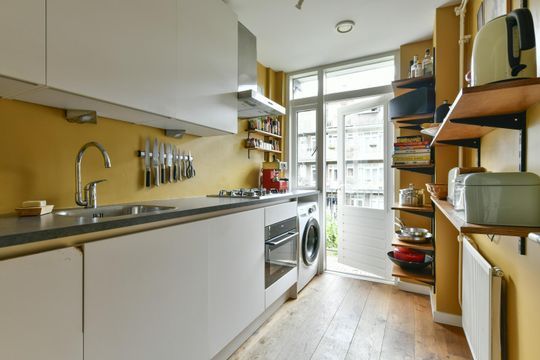
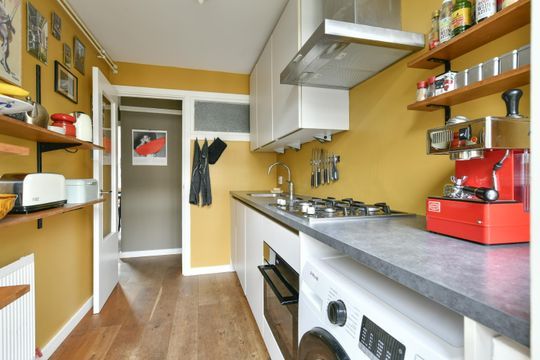
The kitchen is located at the rear and has its own door onto the balcony, creating a convenient connection between the indoor and outdoor spaces.

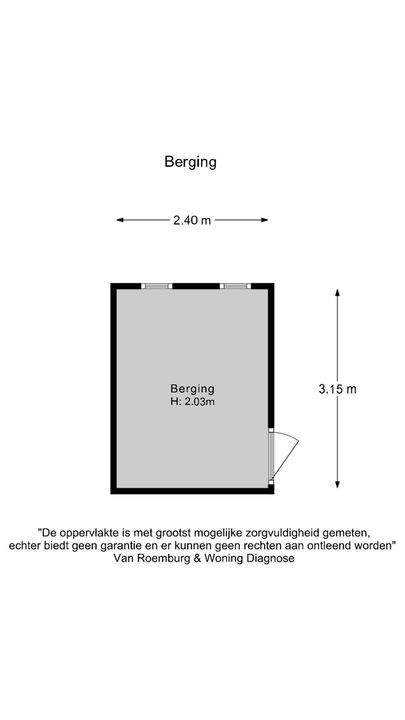
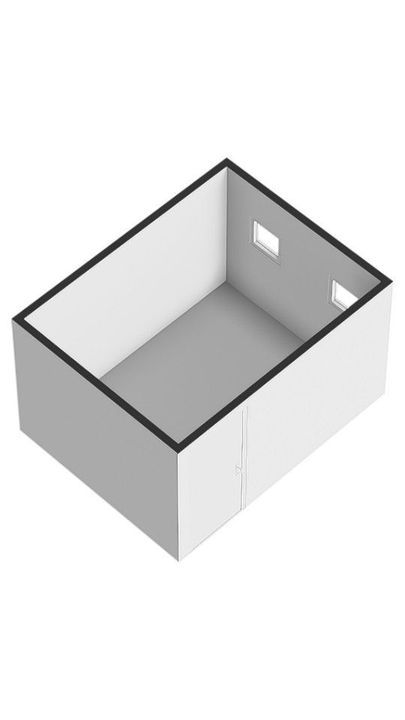
A private storage room in the basement provides additional space for bicycles, seasonal items and other belongings.

THE NEIGHBOURHOOD

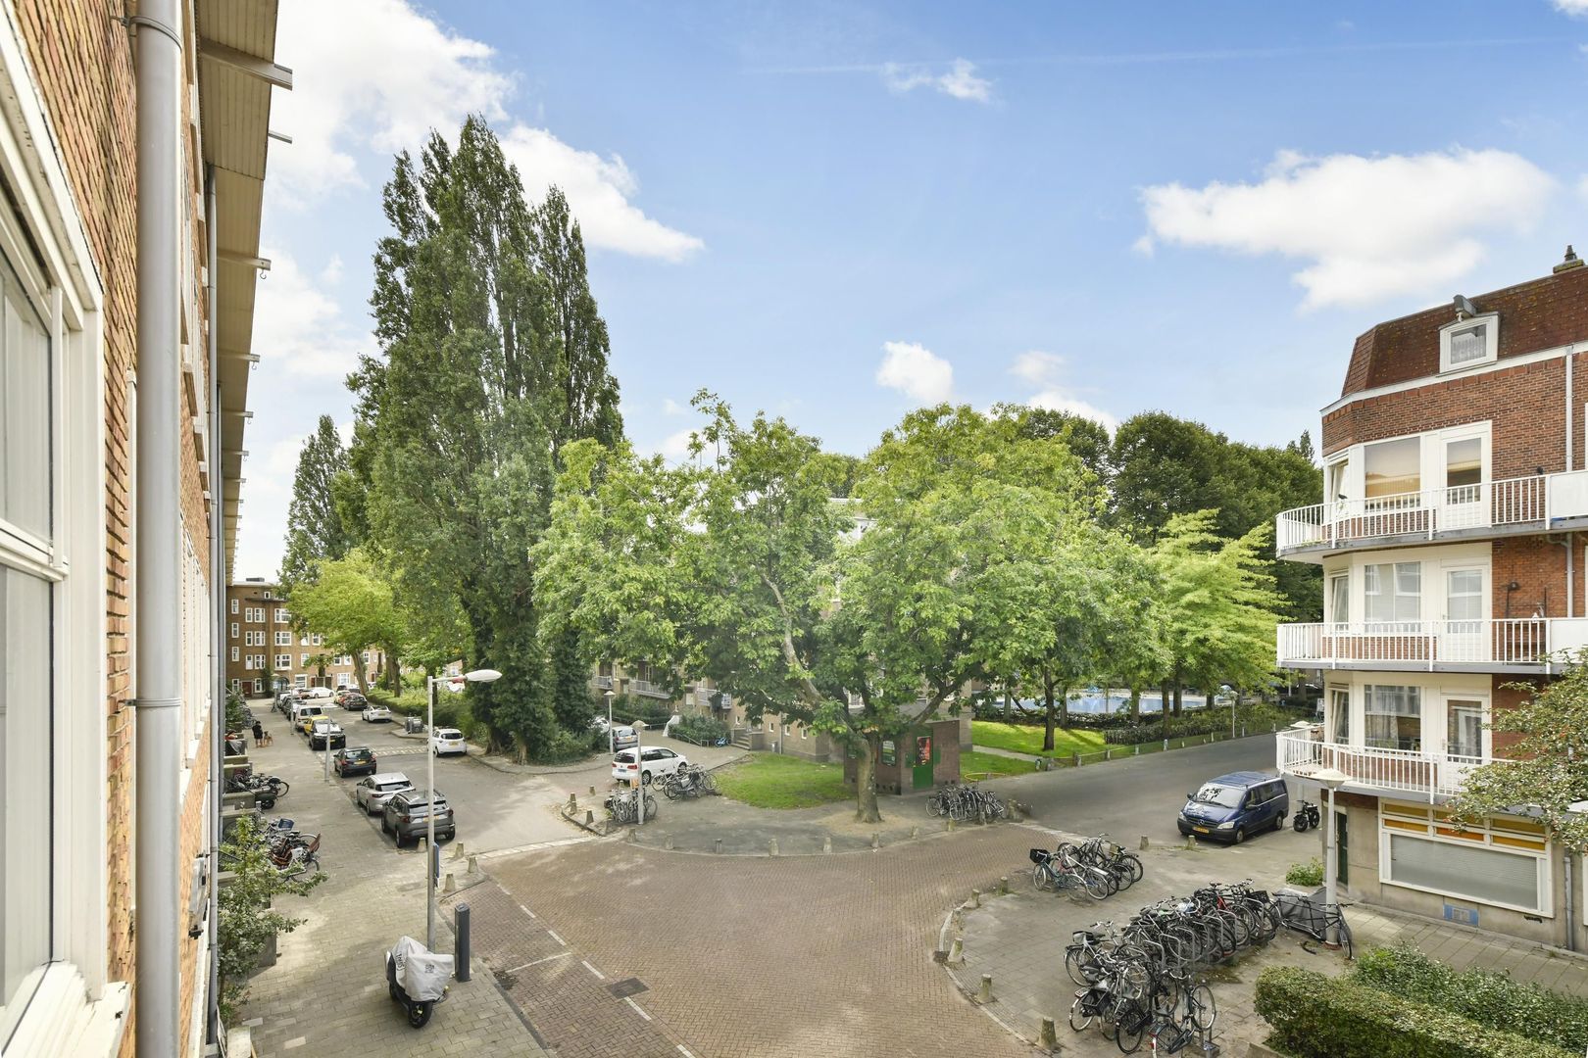
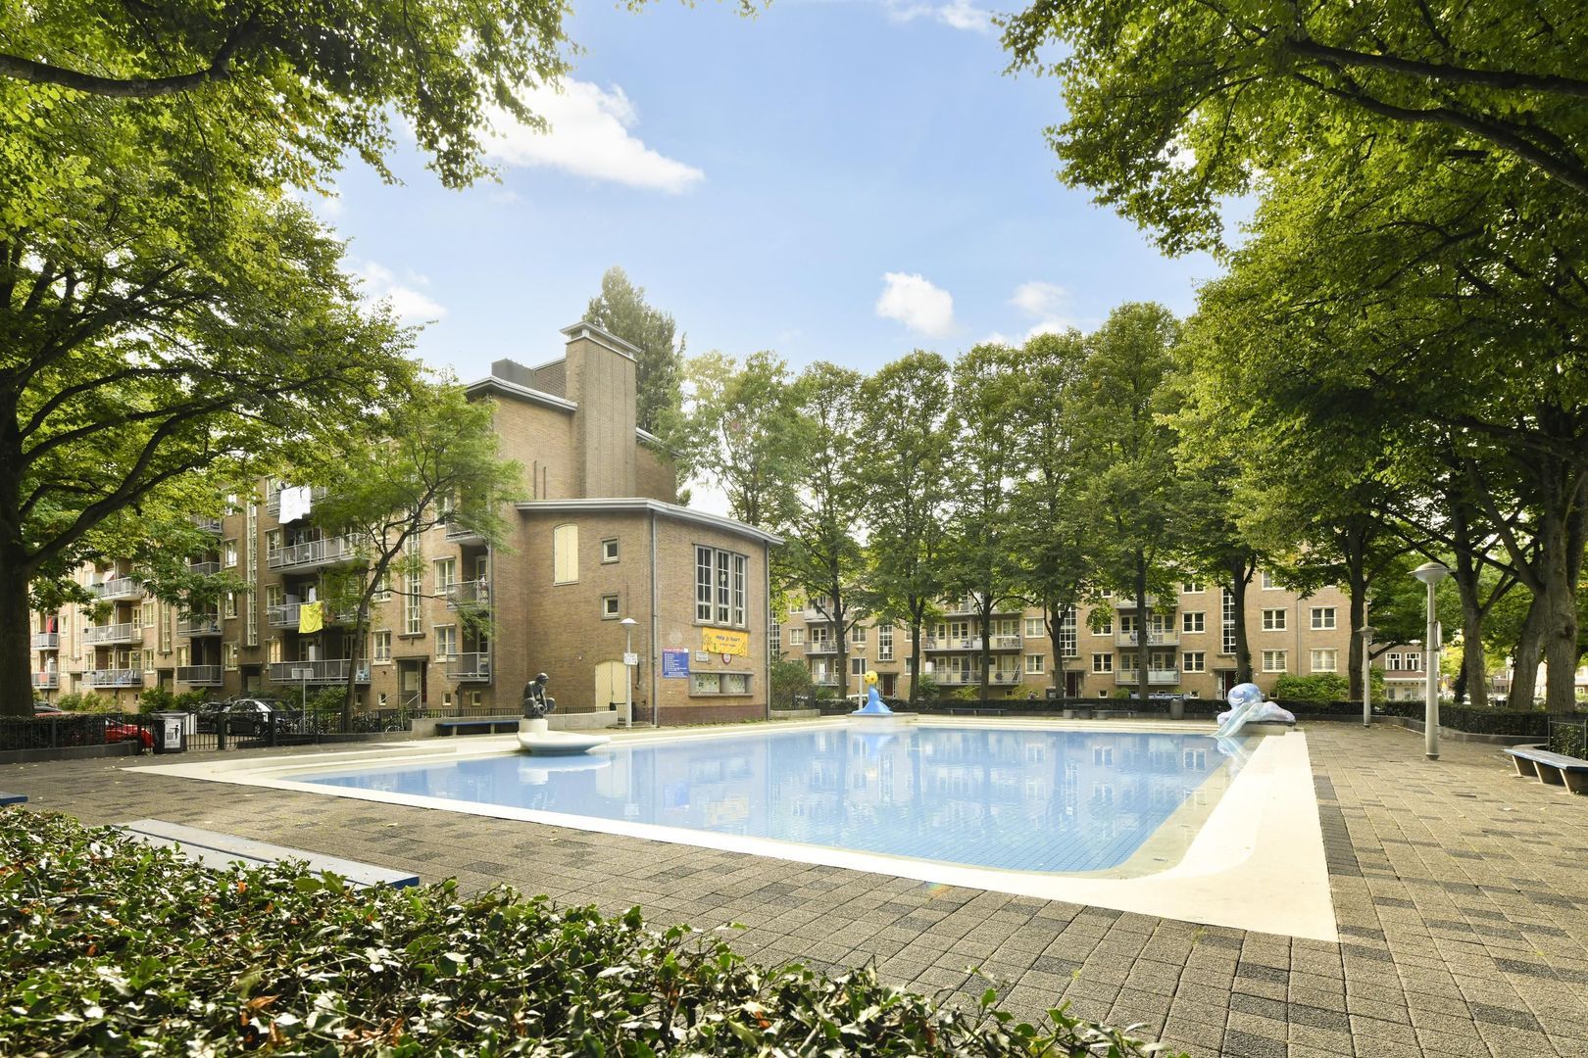
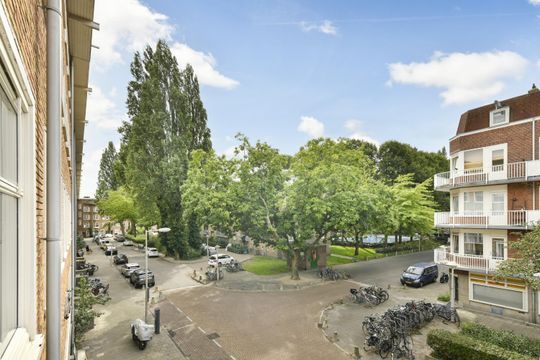
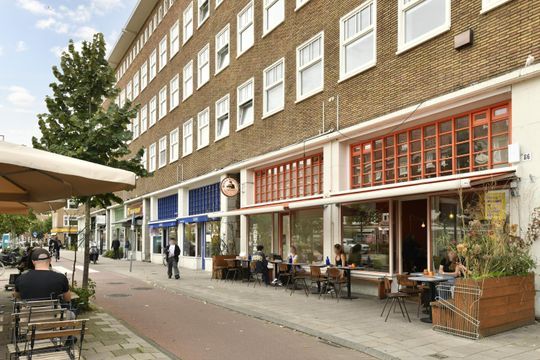
Solebaystraat is a quiet residential street in the heart of Bos en Lommer, a lively and increasingly sought-after part of Amsterdam West.

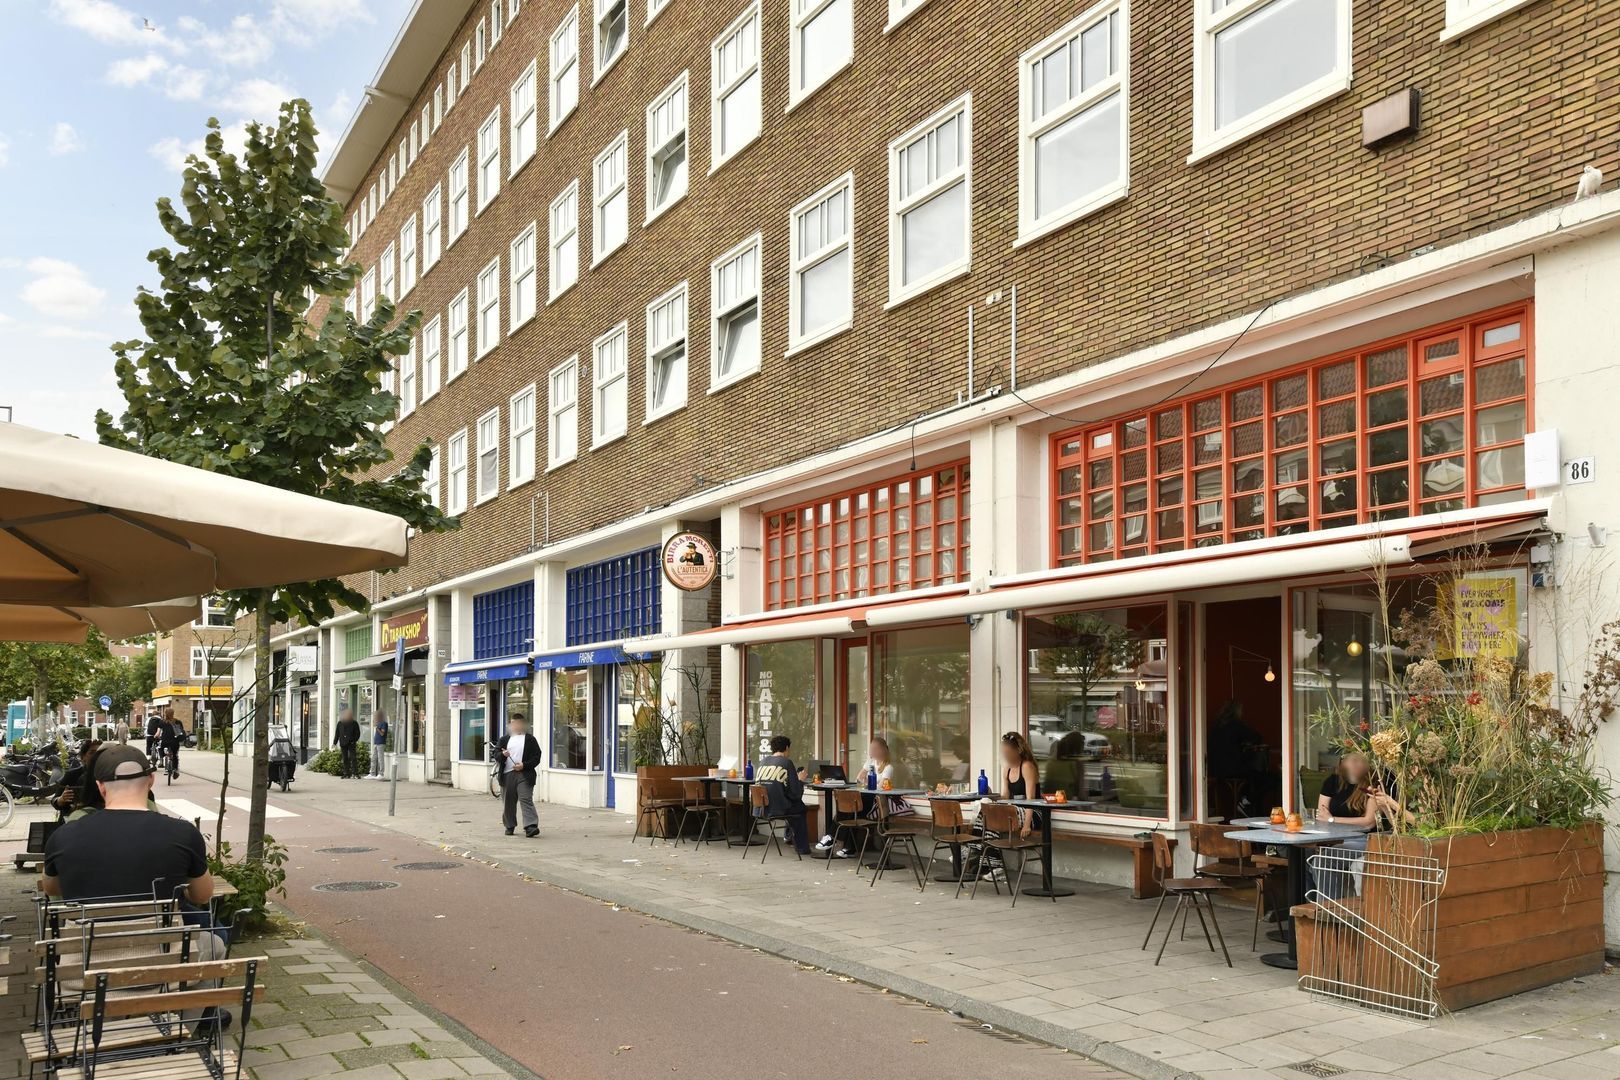
The neighbourhood has a relaxed, local feel while offering an excellent selection of cafés, restaurants, shops, cultural venues and sports facilities within easy reach. Pick up your morning coffee and pastries at Farine, enjoy lunch at No Man's Art Gallery or discover one of the neighbourhood’s many other favourite spots. For an evening drink, Abbey is close by, while Podium Mozaïek offers a varied programme of cultural events.

Nature and recreation are equally close. Both Erasmuspark and Westerpark are nearby, offering plenty of space for a walk, a run or a relaxing afternoon outdoors. The Jordaan and Amsterdam’s historic city centre are approximately 10 minutes away by bike.

Several primary schools and playgrounds are also within walking distance, making the location particularly convenient for both city professionals and couples or small families.
Transport connections are excellent, with easy access to public transport and the A10 ring road via the S103. Amsterdam Central Station and other parts of the city are easily reached by bicycle or public transport.

KEY FEATURES
- Approx. 49 m² of living space, measured in accordance with NEN 2580
- Perpetually bought-off ground lease
- Two bedrooms
- Wide east-facing balcony with morning sun
- Bright and well-proportioned living spaces
- Original stained-glass sliding doors
- Energy label C
- Intergas HRE Kombi Kompakt central heating boiler (2026)
- Wooden window frames with double glazing
- Spacious private storage room in the basement
- Kitchen renovated in 2016; appliances renewed in 2026
- Healthy and professionally managed owners’ association (VvE)
- Built in 1935
- Transfer by mutual agreement

A bright and characterful Amsterdam home in a vibrant neighbourhood, offering the perfect balance of tranquillity, outdoor space and city living — with the added benefit of a perpetually bought-off ground lease.
Solebaystraat 66 1

Details

Acceptance

Price
€ 450.000 k.k.
Homeowners association costs
€ 203
Status
Available
Acceptance
In consultation
Address
Solebaystraat 66 1
Zipcode
1055 ZT
City
Amsterdam

Build

Apartment type
Upper floor apartment, Apartment
Bottom floor
2
Build type
Existing
Build year
1935
Maintenance inside
Good
Maintenance outside
Good

Surface and volume

Living surface
ca. 49m²
Volume
ca. 161m³

Layout

Rooms
3
Bedrooms
2
Bathrooms
1
Number of floors
1
Facilities
Cable tv

Energy

Energy label
C
Isolation
Partial insulated glazing
Hot water
Central heating
Heating
Central heating
Furnace
Intergas HRE Kombi Kompakt (2026, Combined furnace, Owned)

Exterior areas

Balcony
Yes
Shed
Indoor
Shed facilities
electricity

Garage

Solebaystraat 66 1

Floor plans

Solebaystraat 66 1, Amsterdam plattegrond-24
Solebaystraat 66 1

Location

[ { "address": "Solebaystraat 66", "zipCode": "1055 ZT", "city": "Amsterdam", "lat": 52.3848719, "lng": 4.8543843, "heading": 0, "pitch": 0 } ]
[ { "featureType": "administrative", "elementType": "labels.text.fill", "stylers": [ { "color": "#7b7b7b" }, { "visibility": "on" } ] }, { "featureType": "landscape", "elementType": "all", "stylers": [ { "hue": "#ff0000" }, { "saturation": "-100" }, { "lightness": "68" } ] }, { "featureType": "poi", "elementType": "geometry", "stylers": [ { "color": "#dff8c6" } ] }, { "featureType": "poi", "elementType": "labels.text", "stylers": [ { "visibility": "simplified" } ] }, { "featureType": "poi", "elementType": "labels.text.fill", "stylers": [ { "visibility": "on" }, { "saturation": "-100" }, { "color": "#858585" } ] }, { "featureType": "road.highway", "elementType": "all", "stylers": [ { "saturation": "-100" }, { "visibility": "simplified" } ] }, { "featureType": "water", "elementType": "all", "stylers": [ { "color": "#8cdae7" }, { "visibility": "on" } ] } ]
WE ARE READY FOR YOU

Call or email us

Has the house already been sold? We would be happy to look for another home with you.

Contact details

The form has successfully been sent. We wil contact you as soon as possible.

Unfortunately we can not conclusively determine whether you are a human or an automated bot/spammer. Hence, we are unable to submit the form. Please retry or contact the real estate agent directly via email.

Something went wrong while sending the contact form. Check if you correctly filled in all required fields and try again.