Amsterdam

Stuyvesantstraat 41 H

Stuyvesantstraat 41 H, Amsterdam foto-0 Stuyvesantstraat 41 H, Amsterdam foto-0 blur
Stuyvesantstraat 41 H, Amsterdam foto-1 Stuyvesantstraat 41 H, Amsterdam foto-1 blur
Stuyvesantstraat 41 H, Amsterdam foto-2 Stuyvesantstraat 41 H, Amsterdam foto-2 blur
Stuyvesantstraat 41 H, Amsterdam foto-3 Stuyvesantstraat 41 H, Amsterdam foto-3 blur
Stuyvesantstraat 41 H, Amsterdam foto-4 Stuyvesantstraat 41 H, Amsterdam foto-4 blur
Stuyvesantstraat 41 H, Amsterdam foto-5 Stuyvesantstraat 41 H, Amsterdam foto-5 blur
Stuyvesantstraat 41 H, Amsterdam foto-6 Stuyvesantstraat 41 H, Amsterdam foto-6 blur
Stuyvesantstraat 41 H, Amsterdam foto-7 Stuyvesantstraat 41 H, Amsterdam foto-7 blur
Stuyvesantstraat 41 H, Amsterdam foto-8 Stuyvesantstraat 41 H, Amsterdam foto-8 blur
Stuyvesantstraat 41 H, Amsterdam foto-9 Stuyvesantstraat 41 H, Amsterdam foto-9 blur
Stuyvesantstraat 41 H, Amsterdam foto-10 Stuyvesantstraat 41 H, Amsterdam foto-10 blur
Stuyvesantstraat 41 H, Amsterdam foto-11 Stuyvesantstraat 41 H, Amsterdam foto-11 blur
Stuyvesantstraat 41 H, Amsterdam foto-12 Stuyvesantstraat 41 H, Amsterdam foto-12 blur
Stuyvesantstraat 41 H, Amsterdam foto-13 Stuyvesantstraat 41 H, Amsterdam foto-13 blur
Stuyvesantstraat 41 H, Amsterdam foto-14 Stuyvesantstraat 41 H, Amsterdam foto-14 blur
Stuyvesantstraat 41 H, Amsterdam foto-15 Stuyvesantstraat 41 H, Amsterdam foto-15 blur
Stuyvesantstraat 41 H, Amsterdam foto-16 Stuyvesantstraat 41 H, Amsterdam foto-16 blur
Stuyvesantstraat 41 H, Amsterdam foto-17 Stuyvesantstraat 41 H, Amsterdam foto-17 blur
Stuyvesantstraat 41 H, Amsterdam foto-18 Stuyvesantstraat 41 H, Amsterdam foto-18 blur
Stuyvesantstraat 41 H, Amsterdam foto-19 Stuyvesantstraat 41 H, Amsterdam foto-19 blur
Stuyvesantstraat 41 H, Amsterdam foto-20 Stuyvesantstraat 41 H, Amsterdam foto-20 blur
Stuyvesantstraat 41 H, Amsterdam foto-21 Stuyvesantstraat 41 H, Amsterdam foto-21 blur
Stuyvesantstraat 41 H, Amsterdam foto-22 Stuyvesantstraat 41 H, Amsterdam foto-22 blur
Stuyvesantstraat 41 H, Amsterdam foto-23 Stuyvesantstraat 41 H, Amsterdam foto-23 blur
Stuyvesantstraat 41 H, Amsterdam foto-24 Stuyvesantstraat 41 H, Amsterdam foto-24 blur
Stuyvesantstraat 41 H, Amsterdam foto-25 Stuyvesantstraat 41 H, Amsterdam foto-25 blur
Stuyvesantstraat 41 H, Amsterdam foto-26 Stuyvesantstraat 41 H, Amsterdam foto-26 blur
Stuyvesantstraat 41 H, Amsterdam foto-27 Stuyvesantstraat 41 H, Amsterdam foto-27 blur
Stuyvesantstraat 41 H, Amsterdam foto-28 Stuyvesantstraat 41 H, Amsterdam foto-28 blur
Stuyvesantstraat 41 H, Amsterdam foto-2
View 29 photos

Are you interested?

Get in touch with us. We are happy to give more information or schedule a viewing.

type woning

Ground floor apartment

Woonoppervlakte

113m²

Aantal kamers

5

Perceeloppervlakte

N.V.T

Stuyvesantstraat 41 H

Description

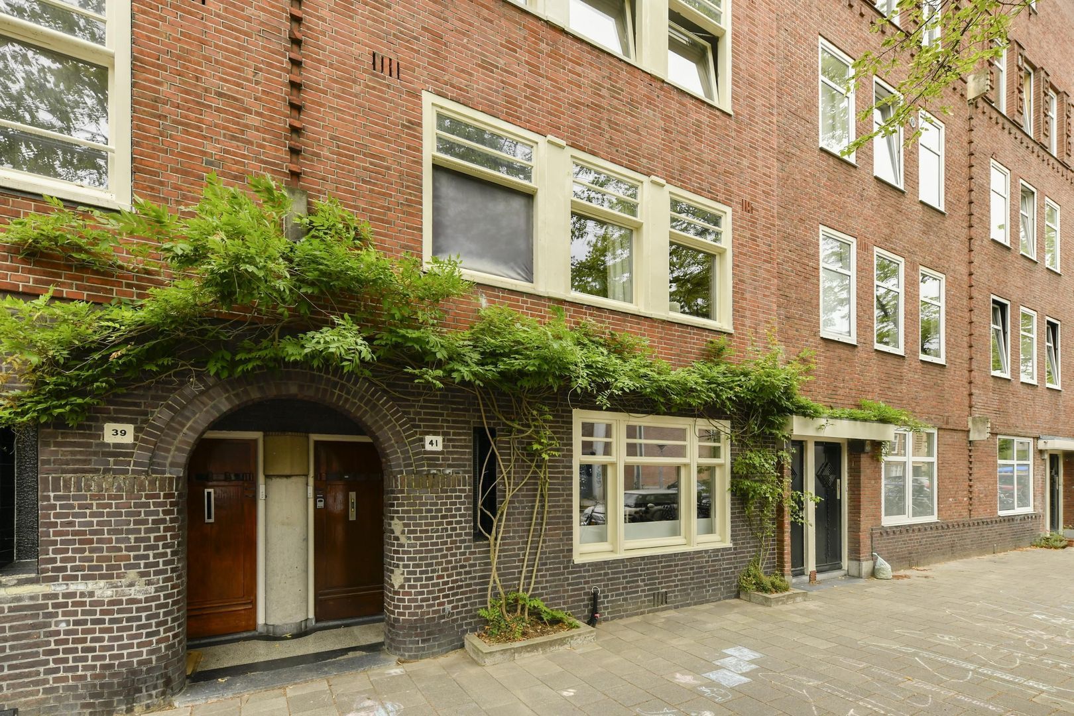
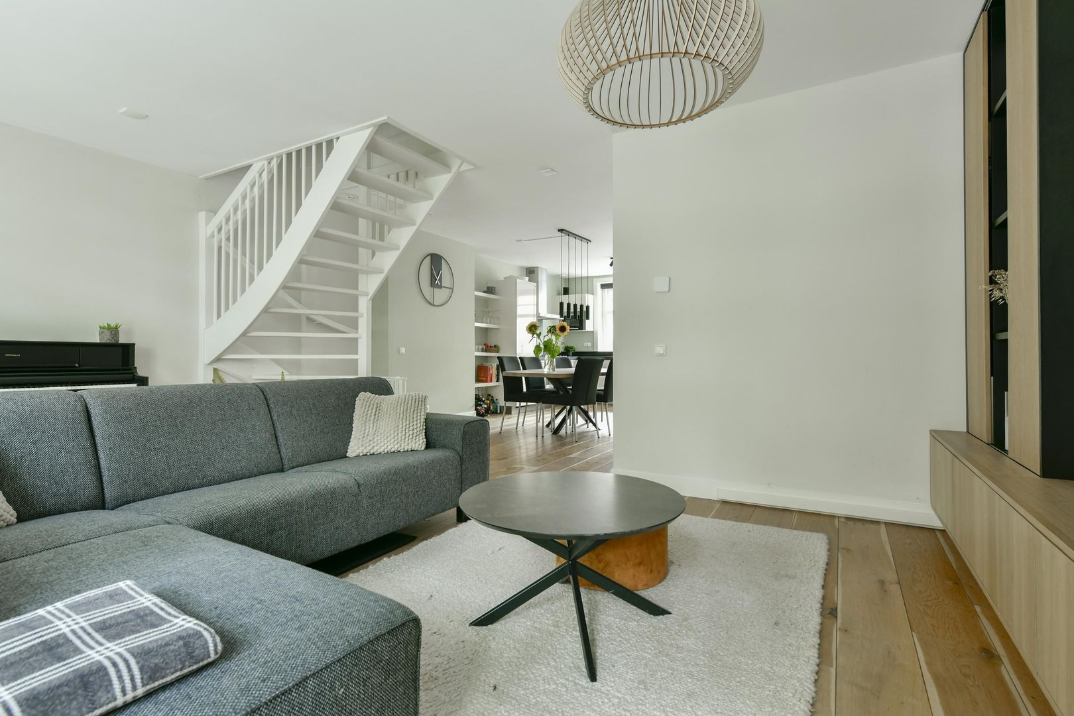
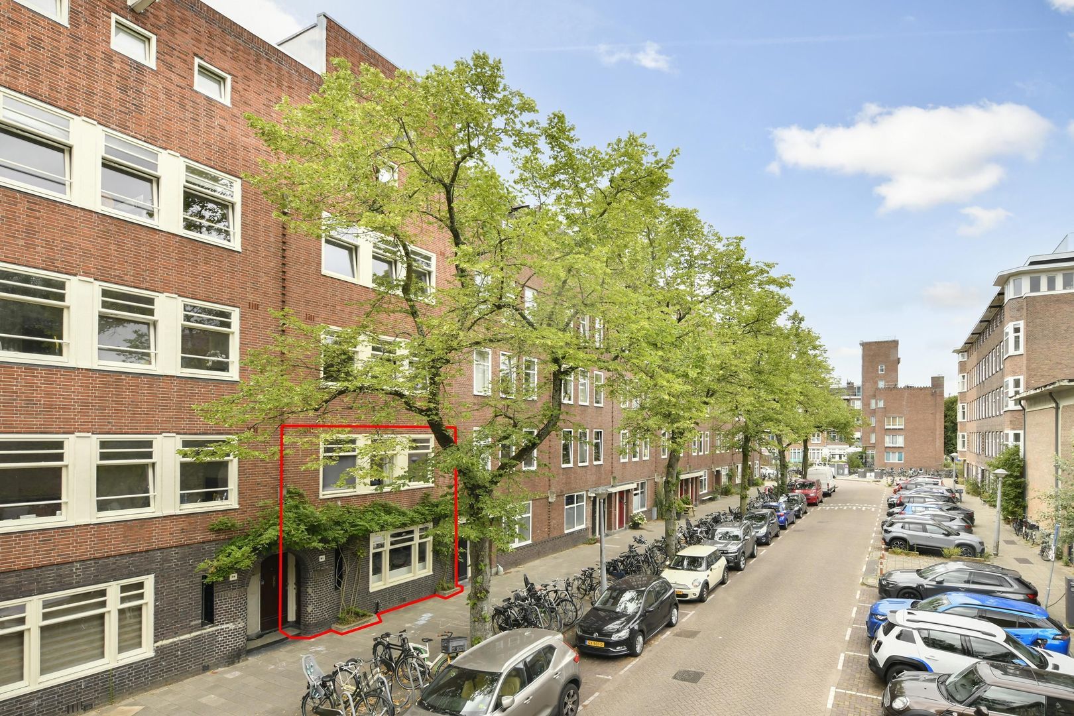
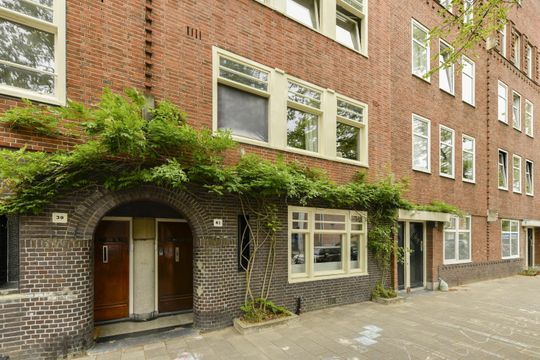
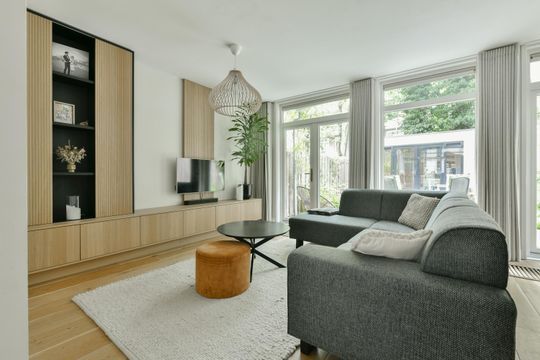
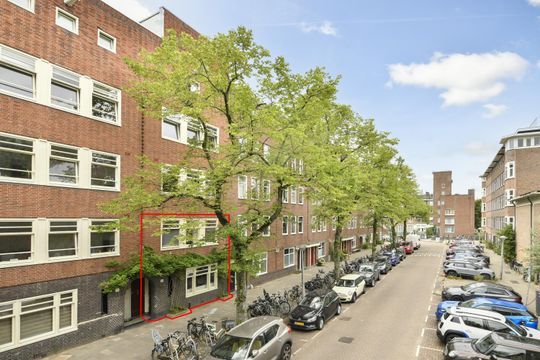
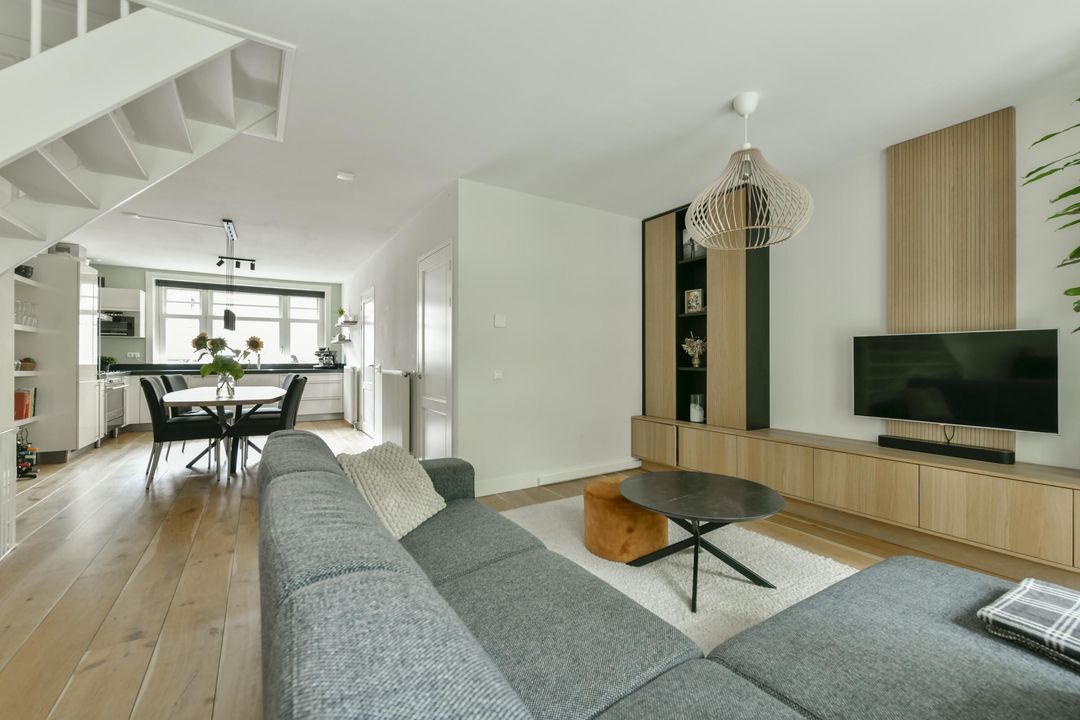
Rarely does a home like this come onto the market: a bright duplex ground-floor apartment arranged over the ground floor and first floor, rather than the more common basement and ground floor layout found in many Amsterdam properties. This results in a practical, light-filled home without the limitations of a basement level.

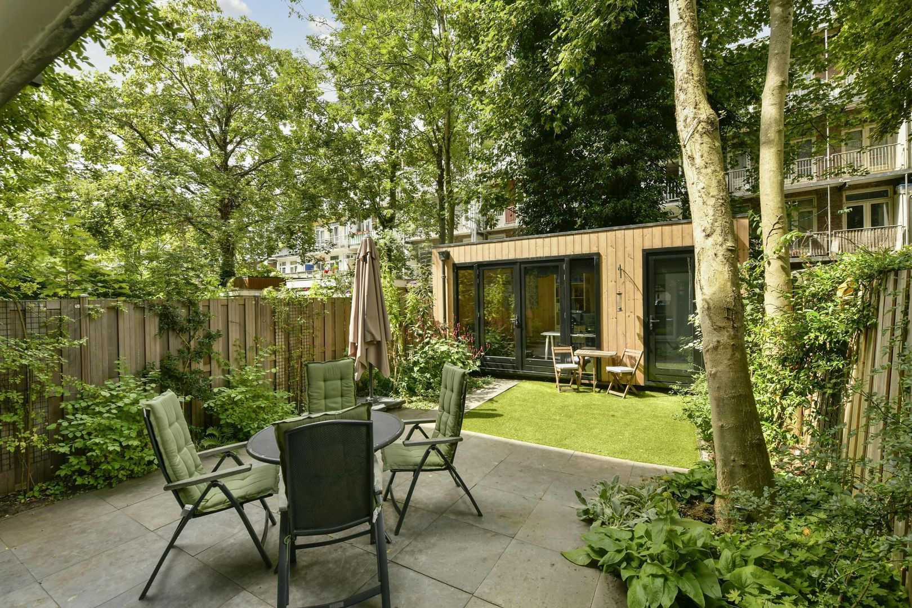
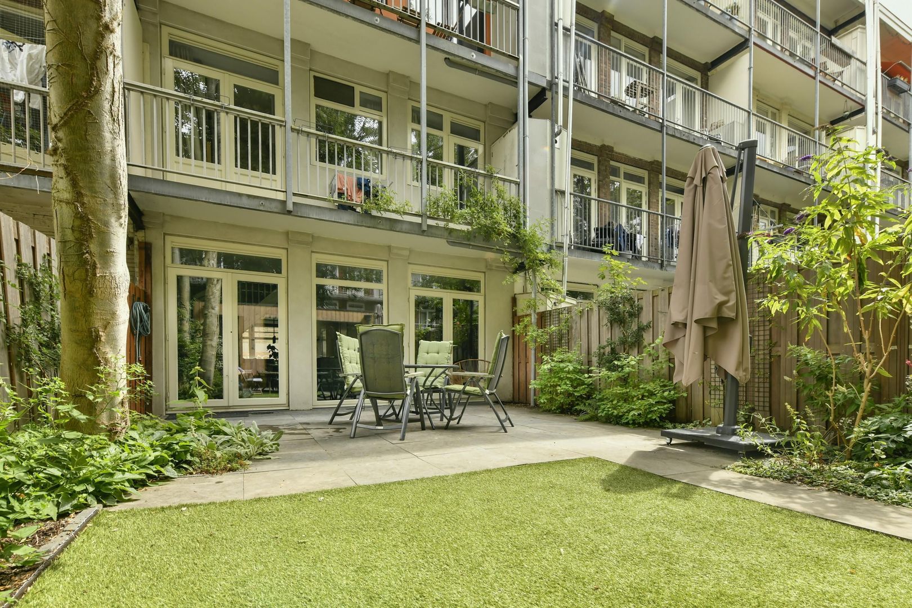
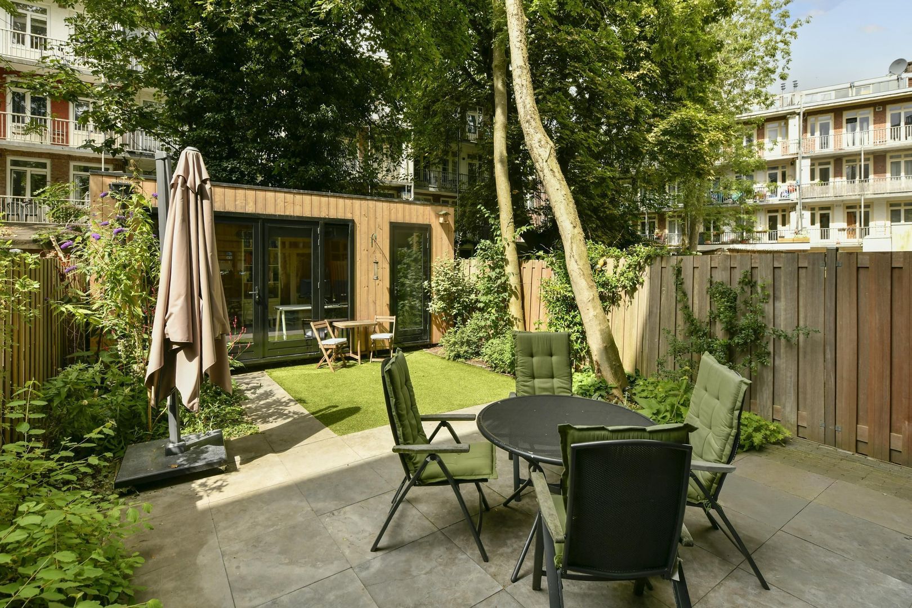
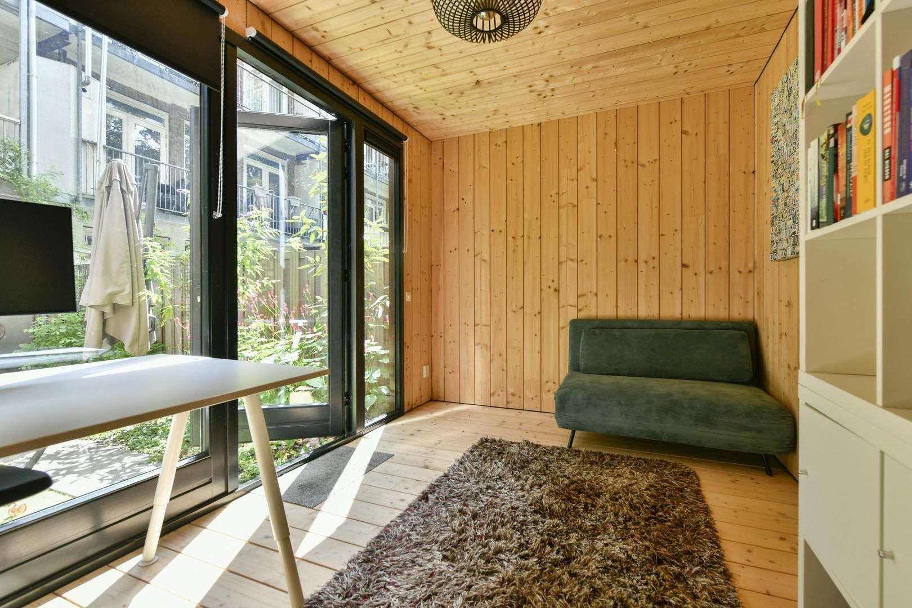
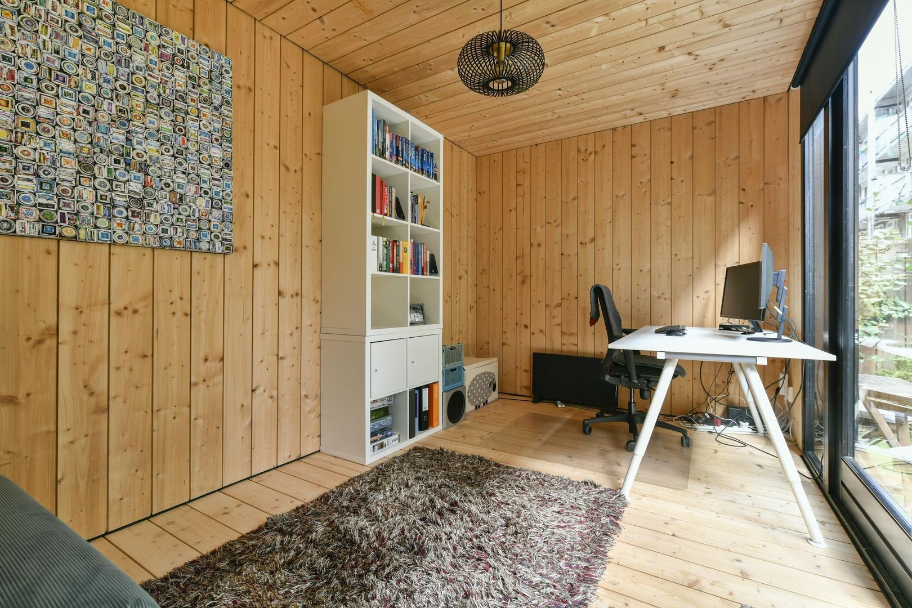
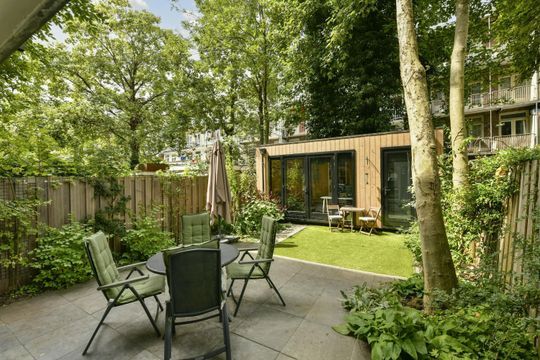
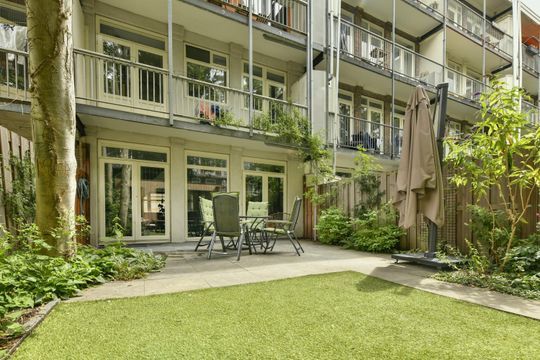
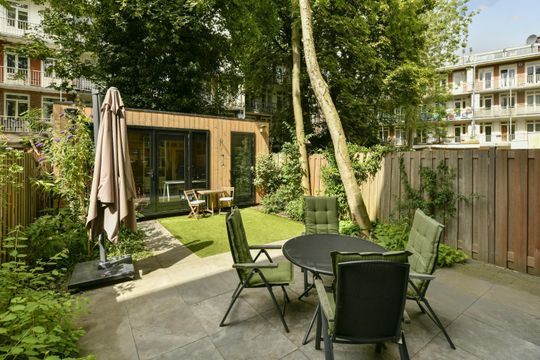
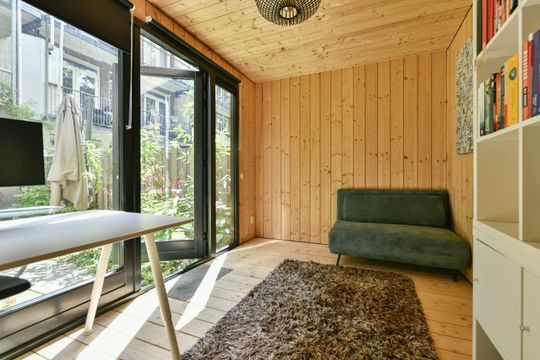
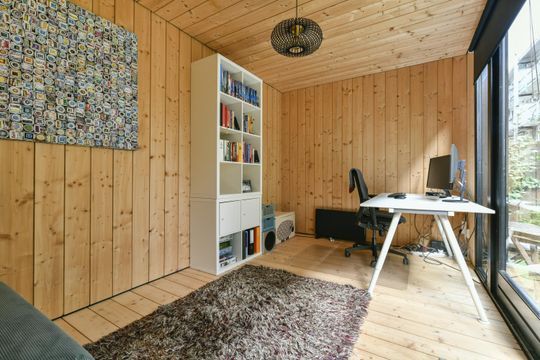
The apartment offers approximately 103 m² of living space, four bedrooms, a balcony and a generous west-facing garden. At the rear of the garden is a modern, fully insulated garden house of approximately 14 m². It comprises a versatile additional living space of approximately 10 m², ideal as a home office, playroom, hobby room and/or guest room, as well as a practical storage room of approximately 4 m².

Layout
Ground Floor
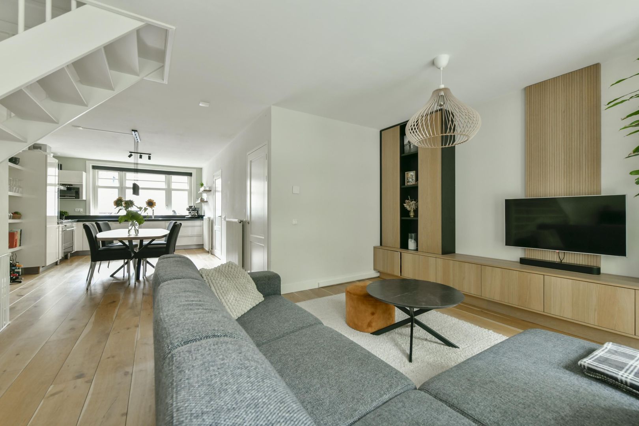
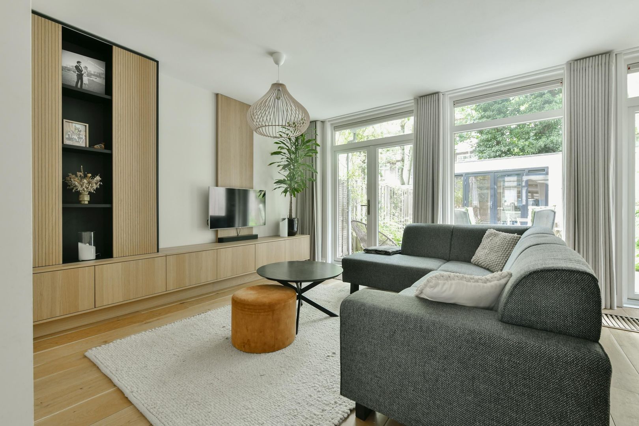
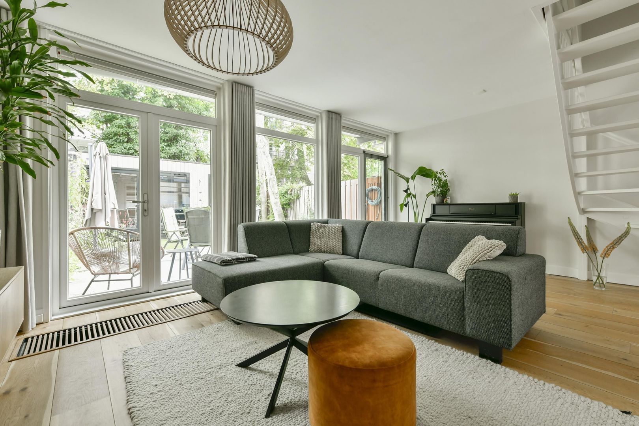
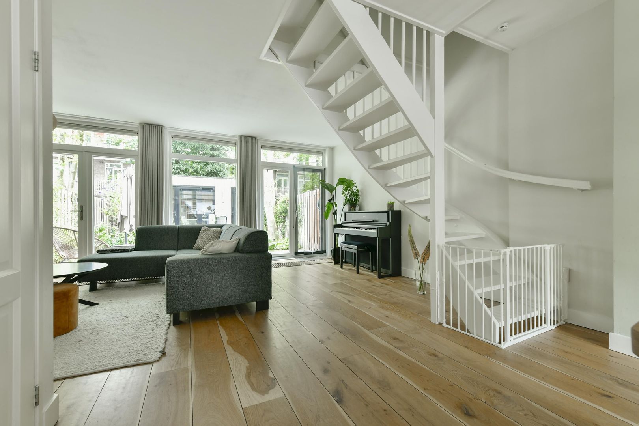
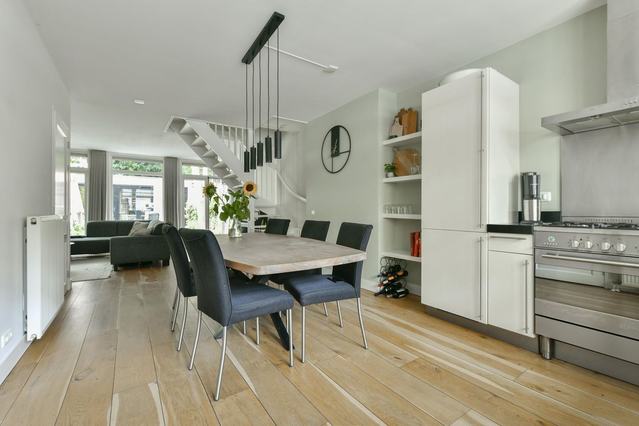
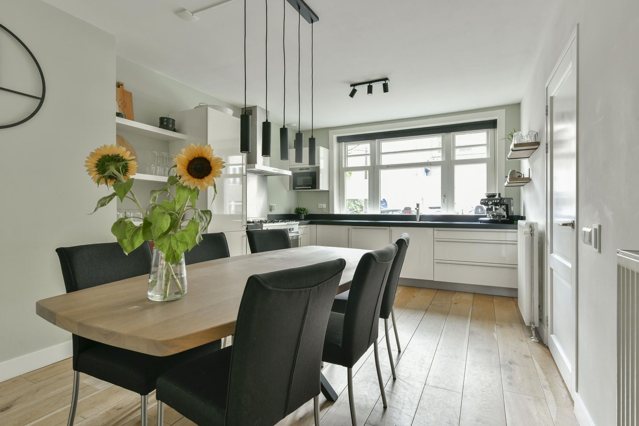
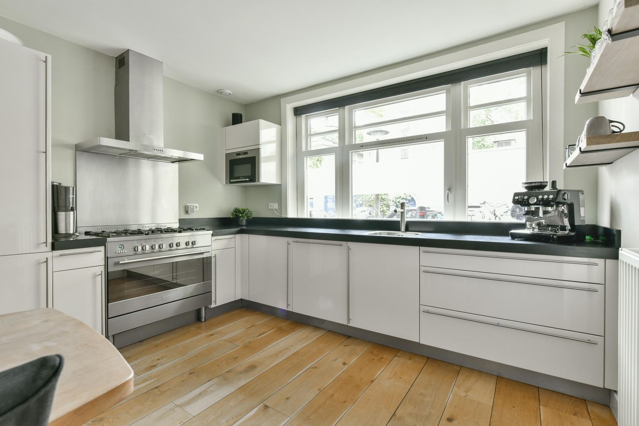
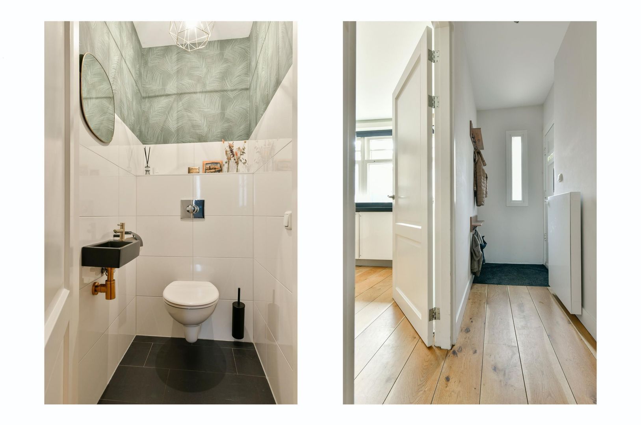
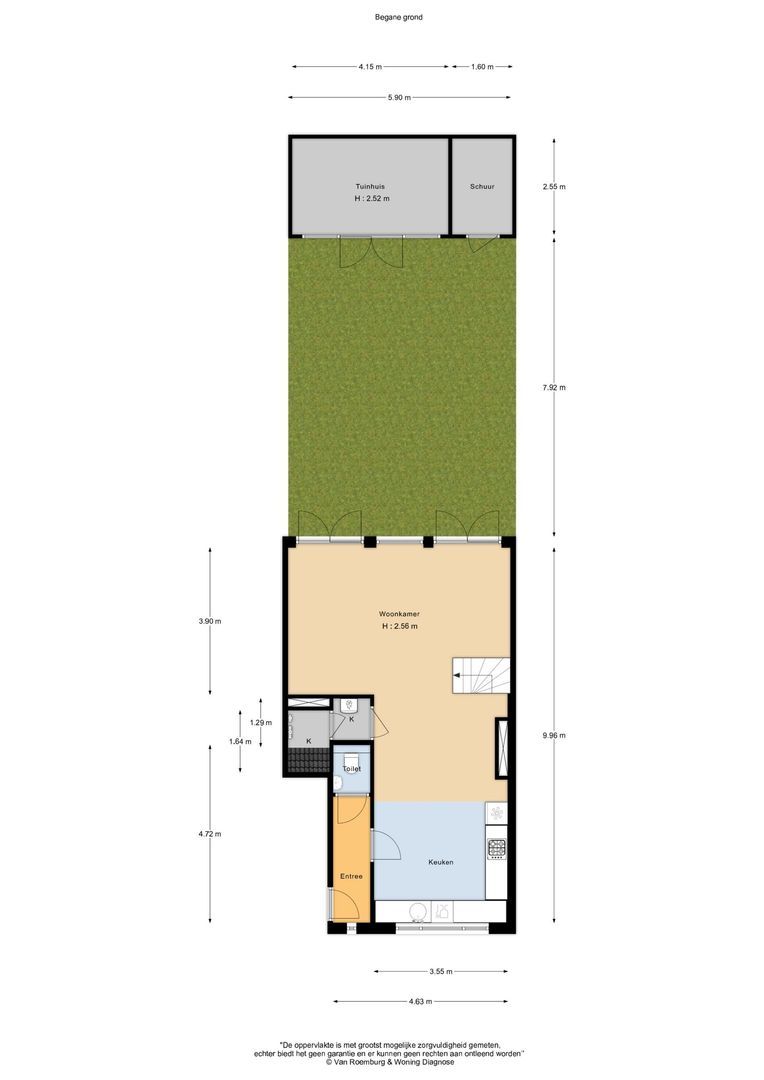
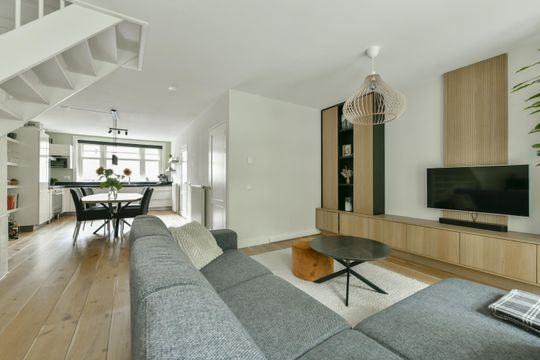
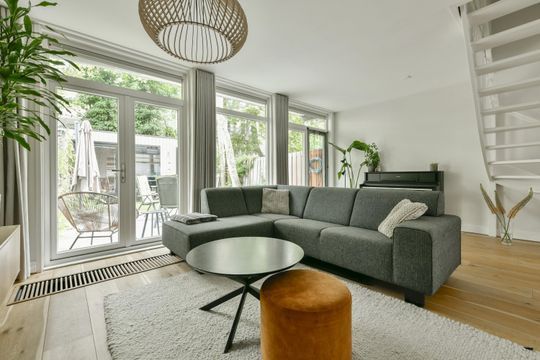
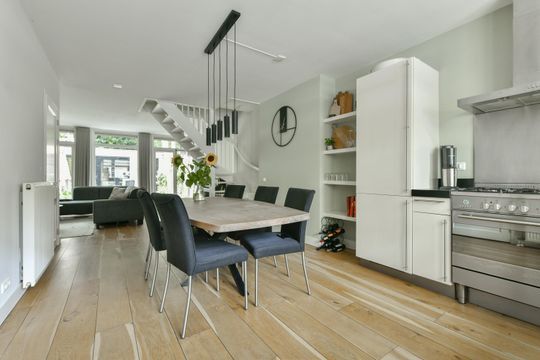
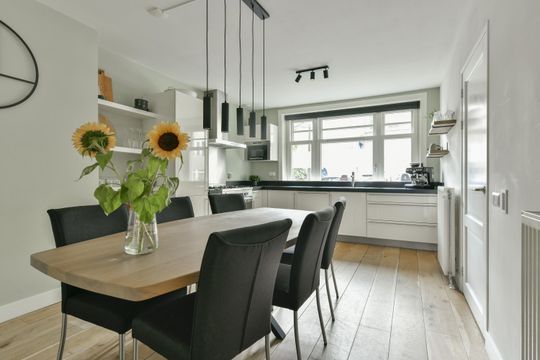
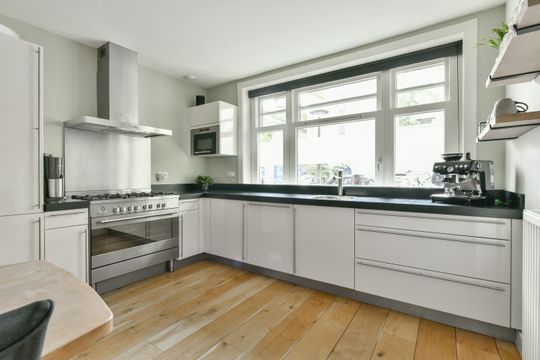
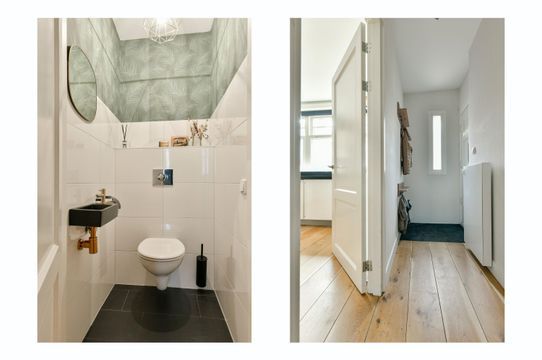
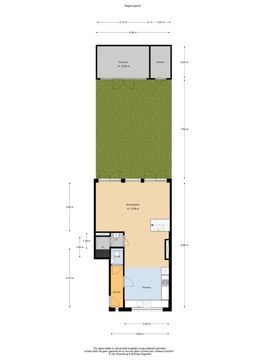
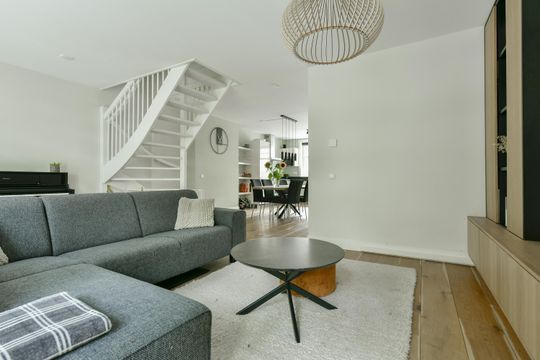
Private entrance and hallway with access to the separate toilet. Spacious open-plan kitchen at the front of the property, followed by a spacious and bright living room with direct access to the charming west-facing garden. A wonderful place to relax and enjoy the afternoon and evening sun.

At the rear of the garden is the modern, well-insulated garden house. With a versatile room of approximately 10 m² and a separate storage area of approximately 4 m², it provides valuable additional living space.

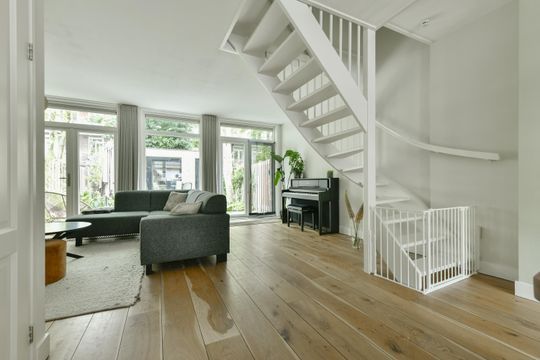
An open staircase from the living room leads to the first floor.
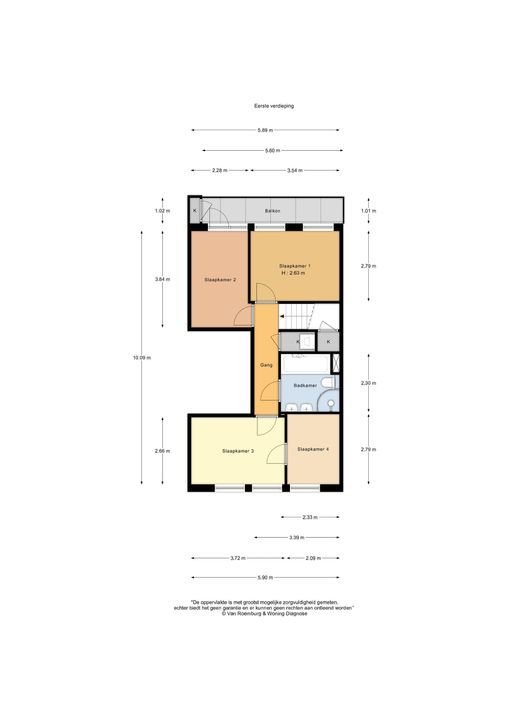
First Floor
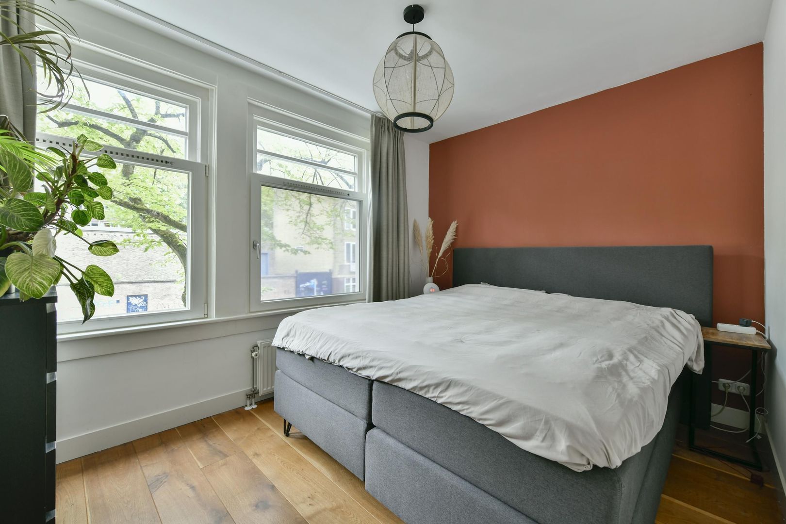
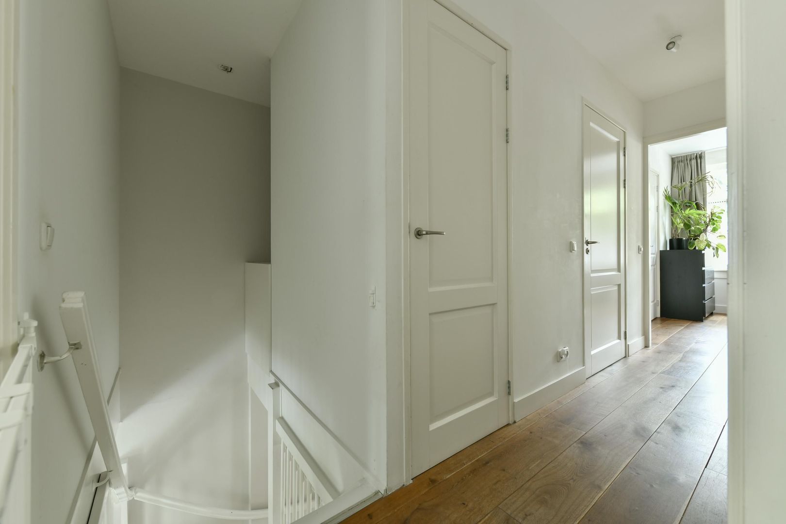
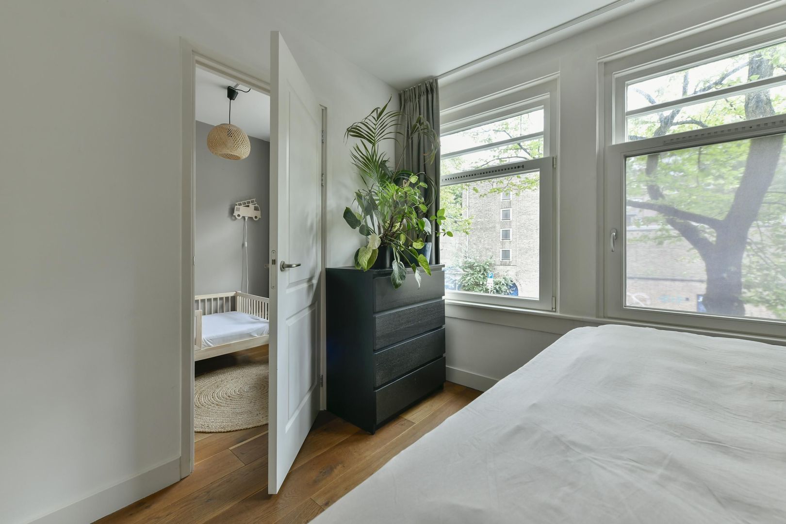
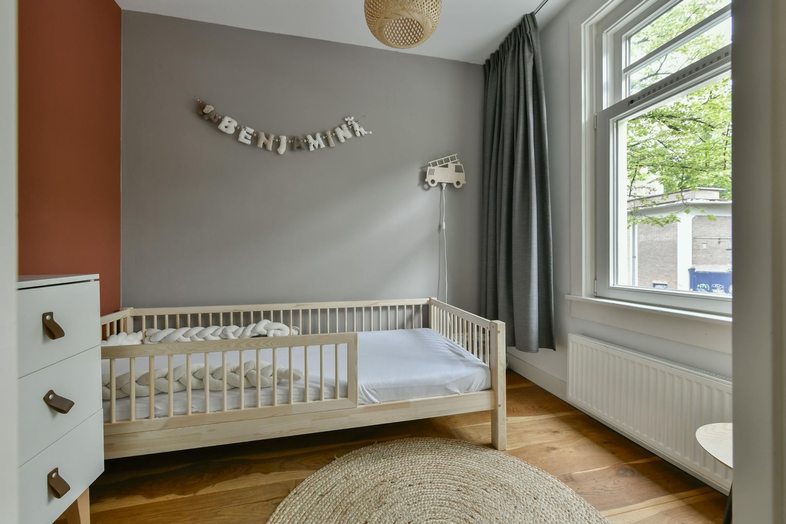
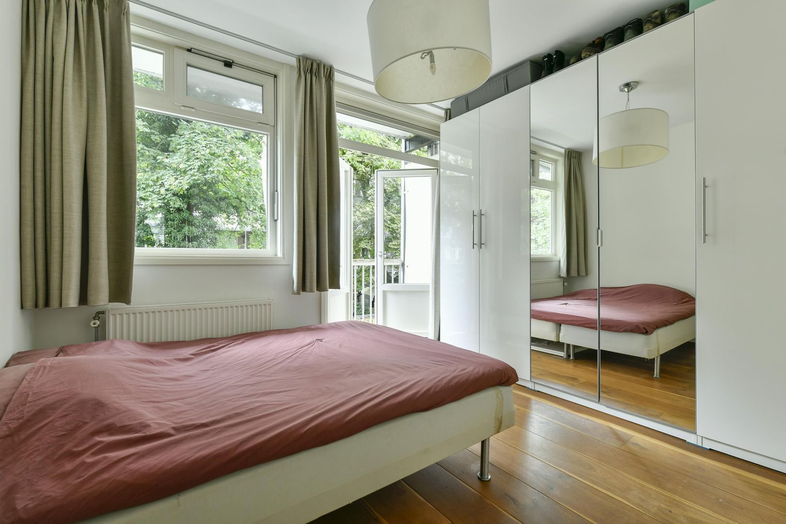
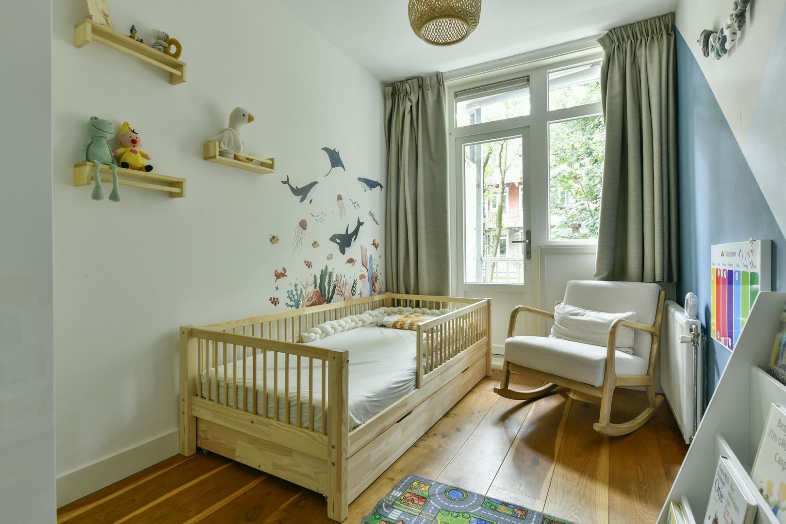
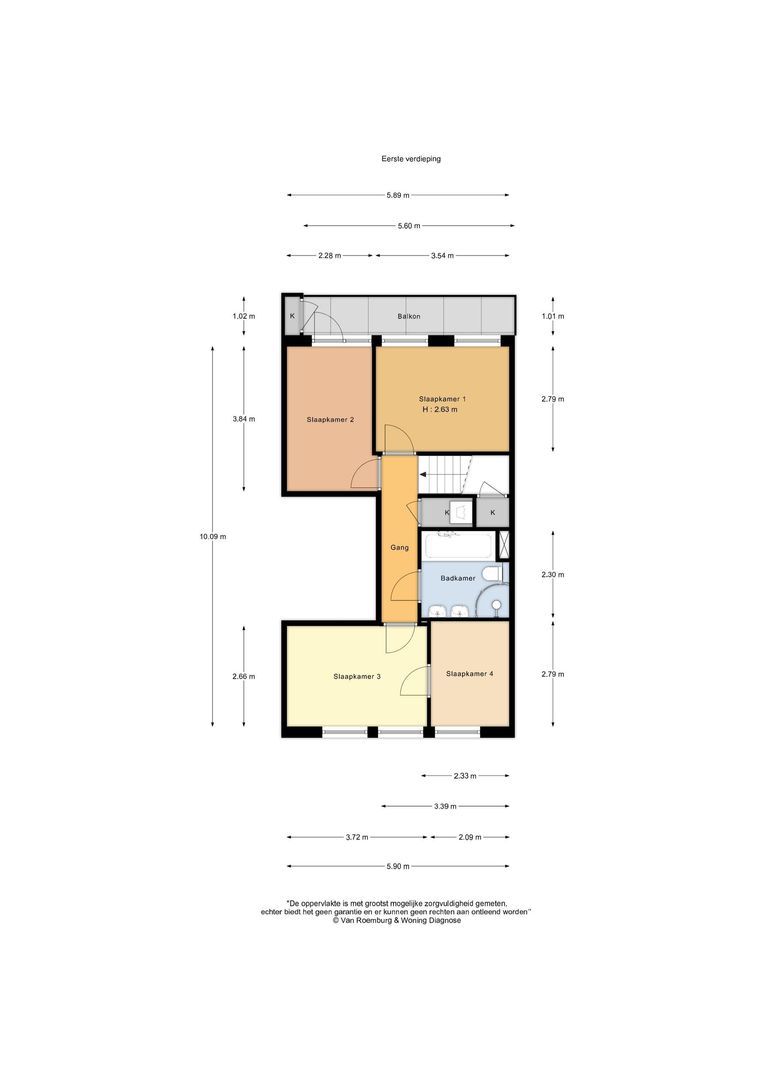
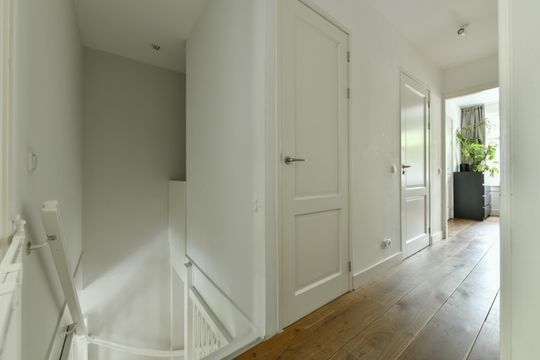
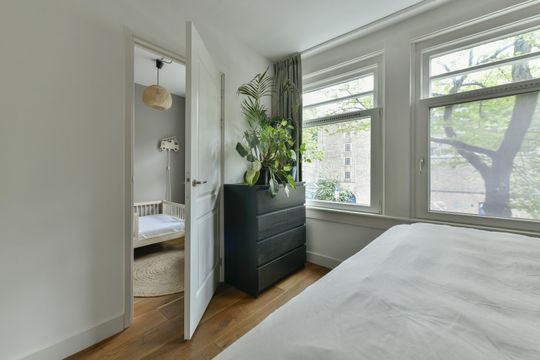
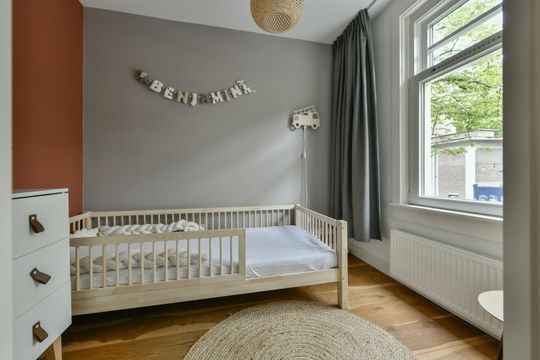
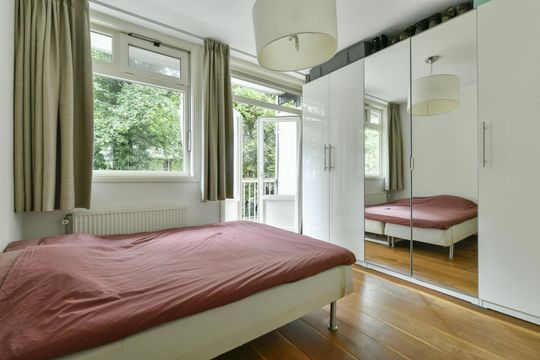
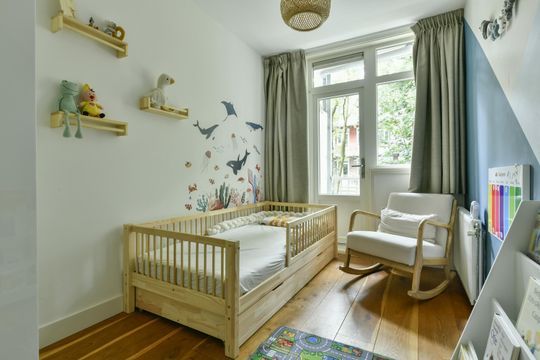
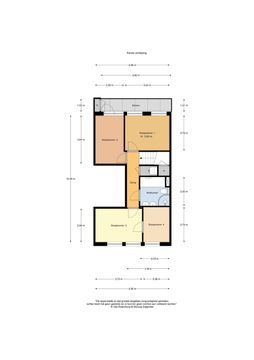
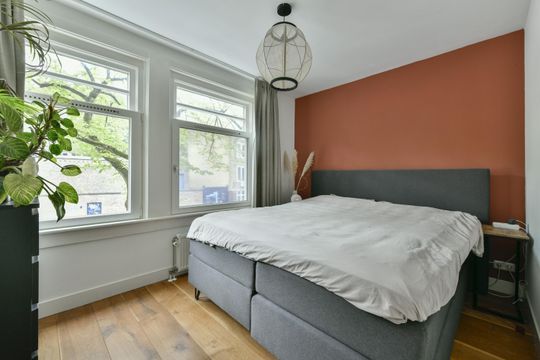
Landing with access to the various rooms. At the front is a spacious bedroom with an adjoining room. This room is currently used as a children's bedroom, but could also be ideally arranged as a walk-in wardrobe or used for another purpose.
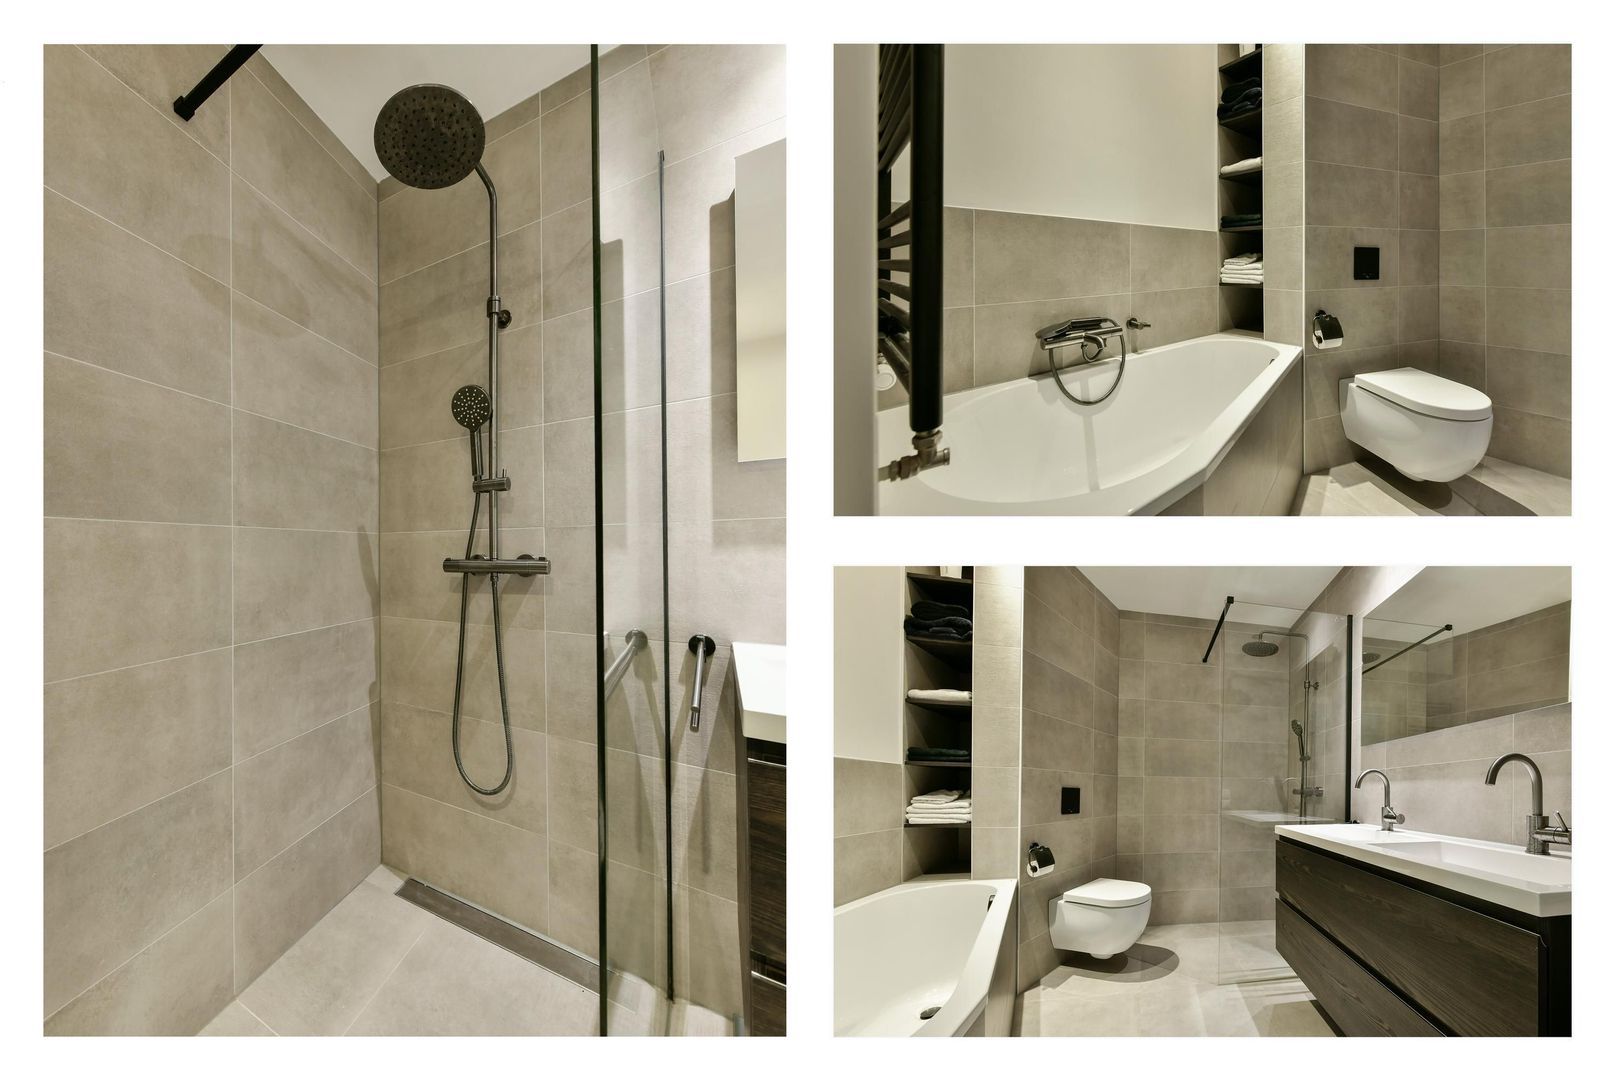
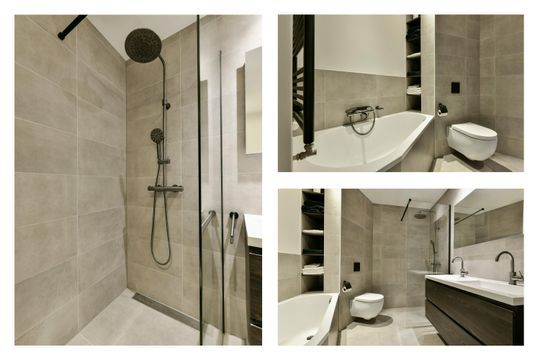
The luxurious bathroom, installed in 2022, is centrally located and features a bathtub, walk-in shower, double washbasin and a second toilet.

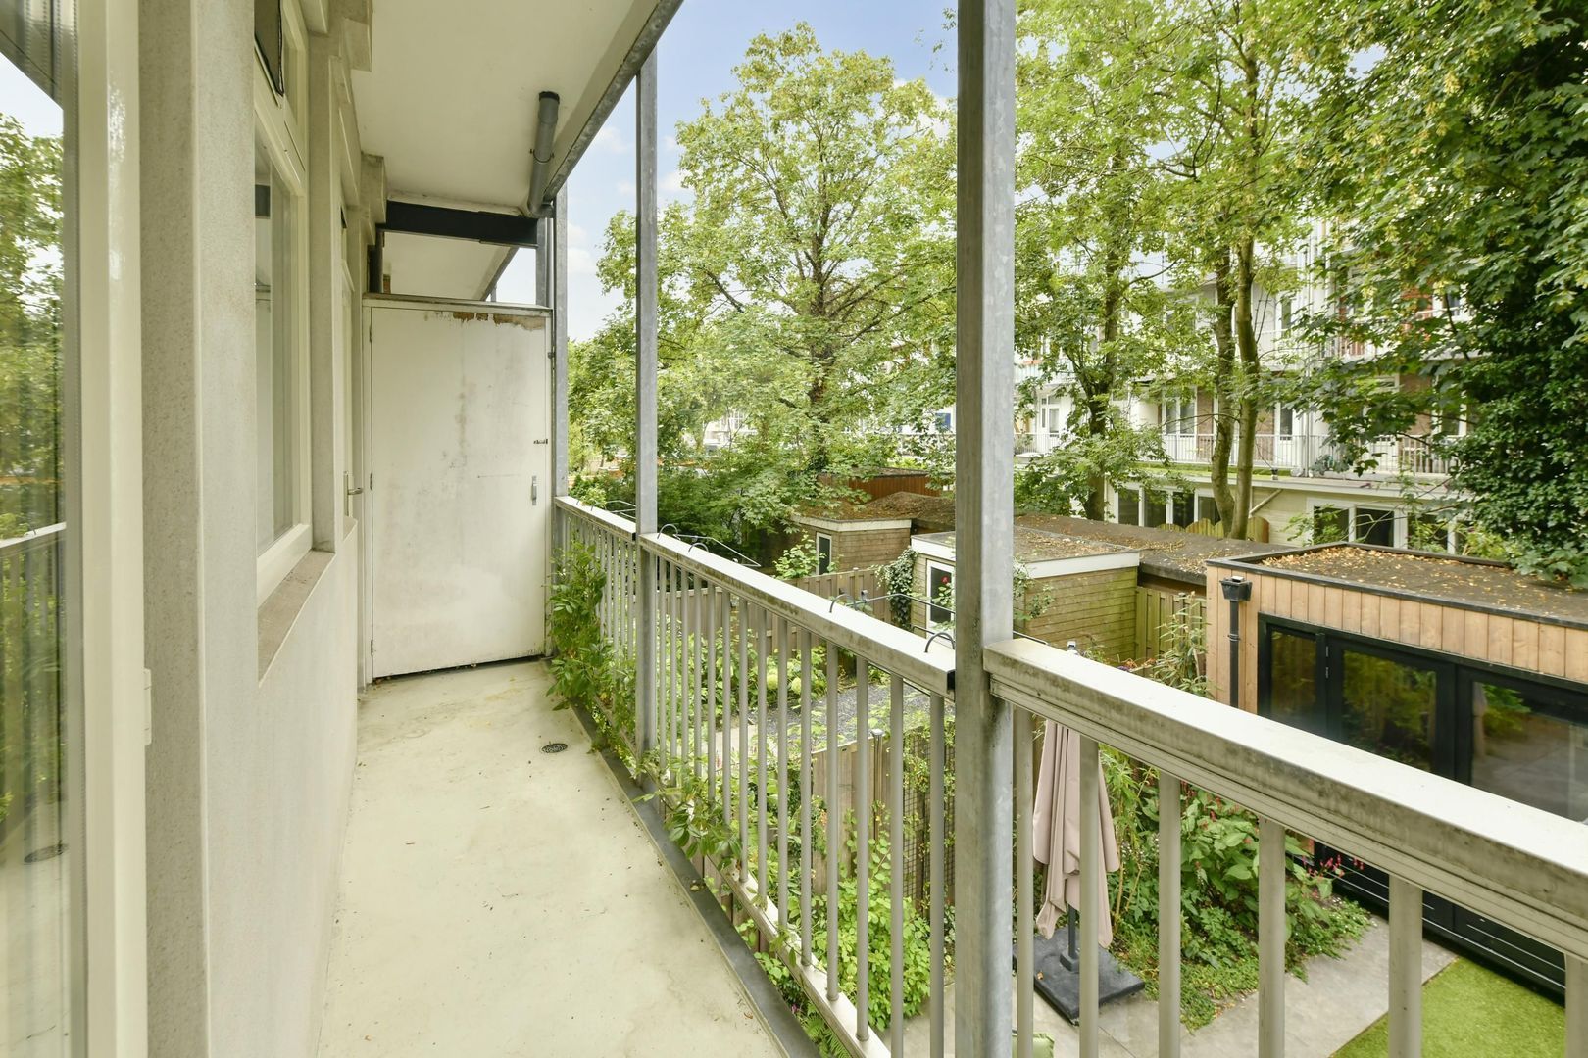
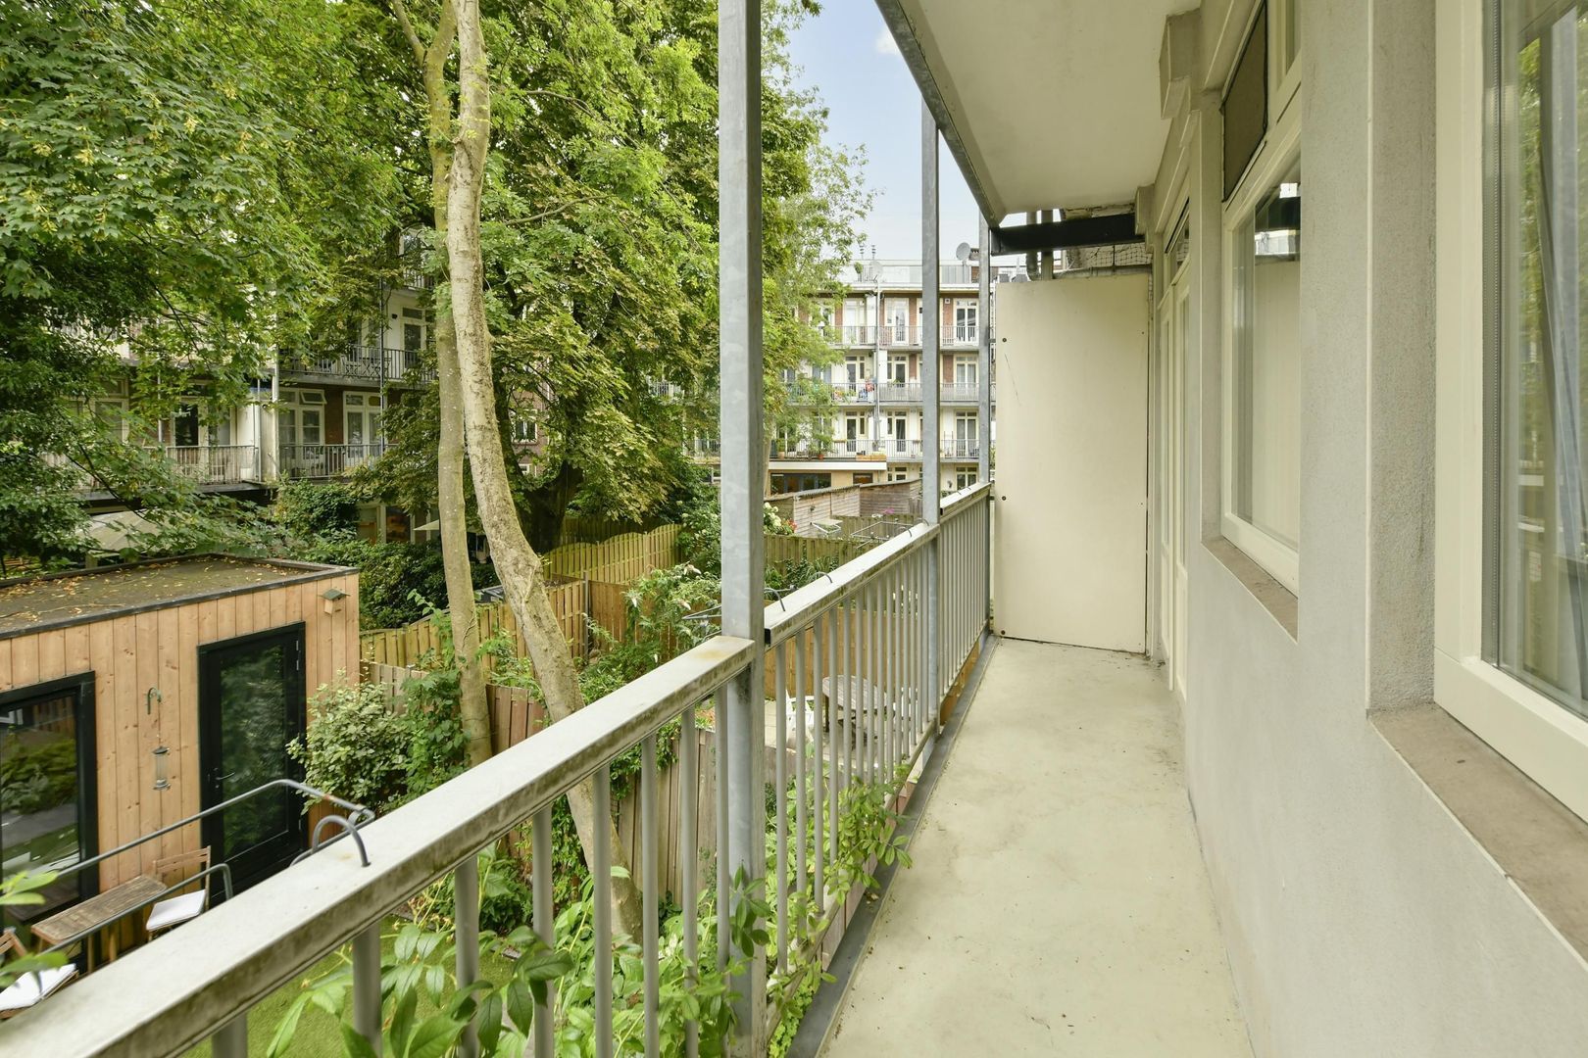
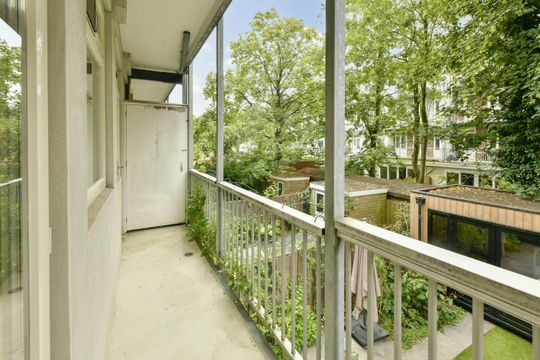
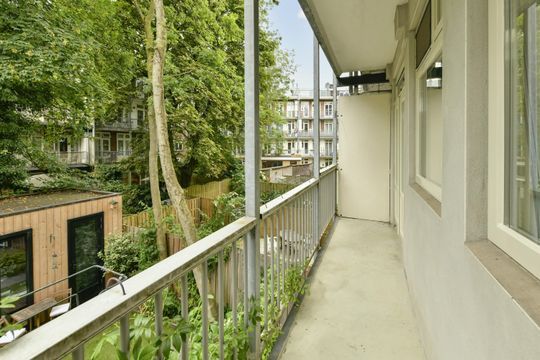
At the rear are two generously sized bedrooms, both offering direct access to the balcony.

The property features well-proportioned rooms and is equipped with a beautiful wooden floor, plastered walls and ceilings, and double glazing throughout.

Location
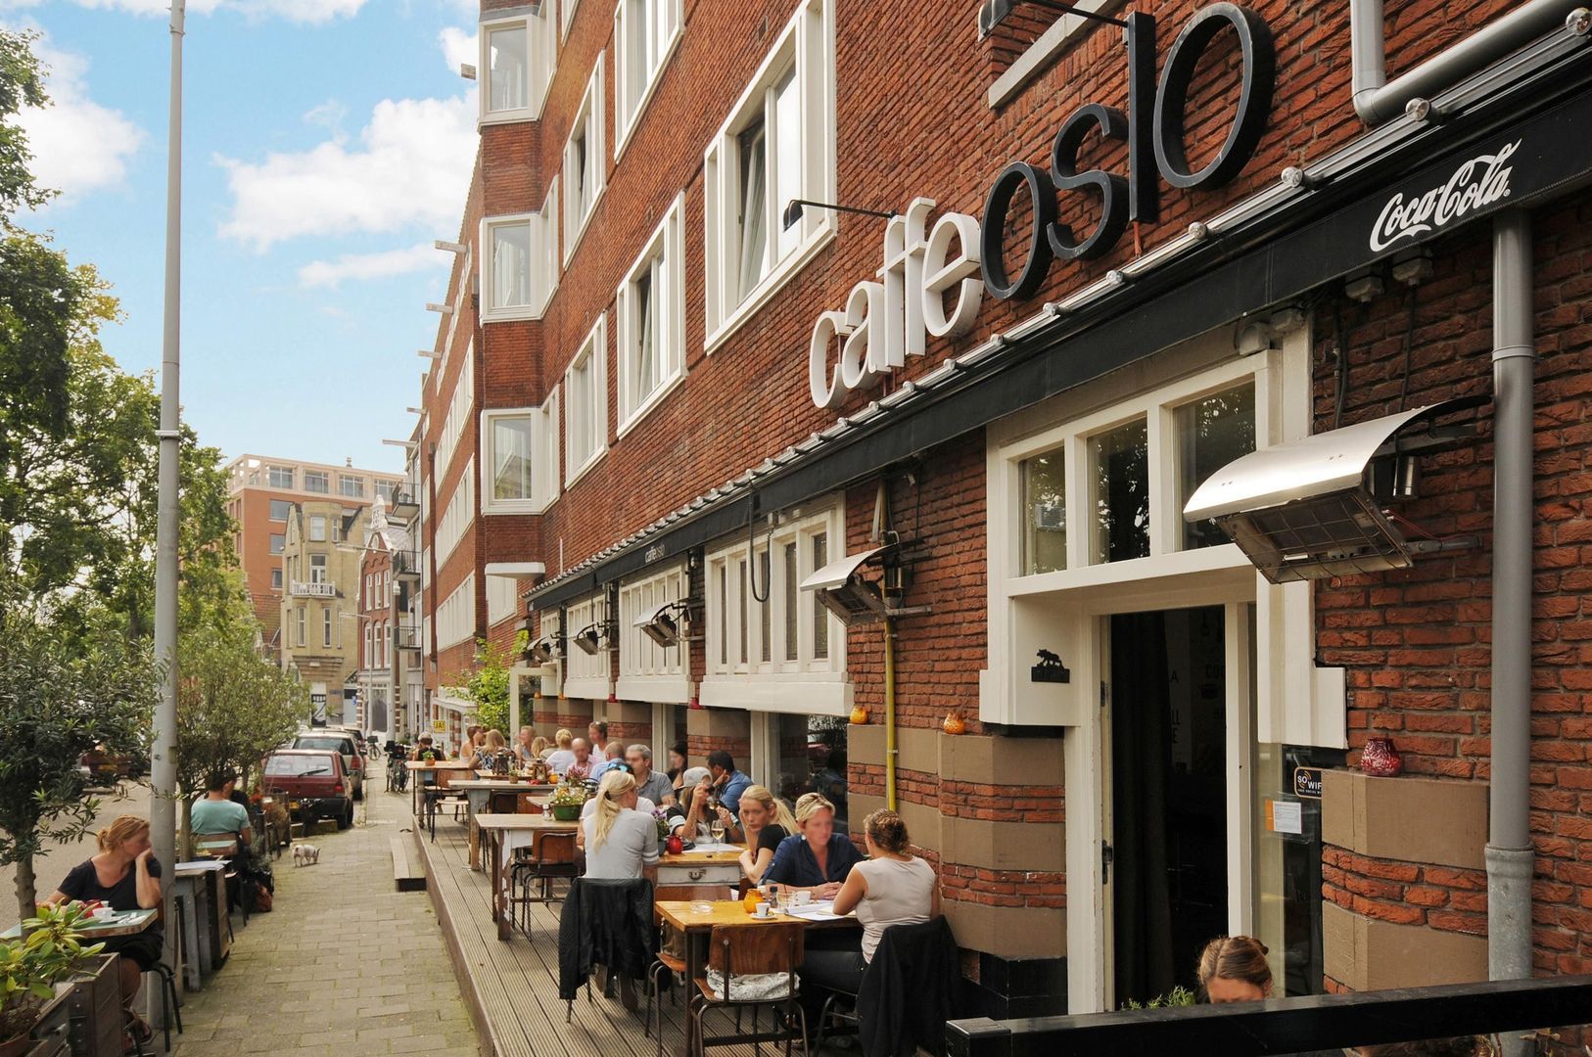
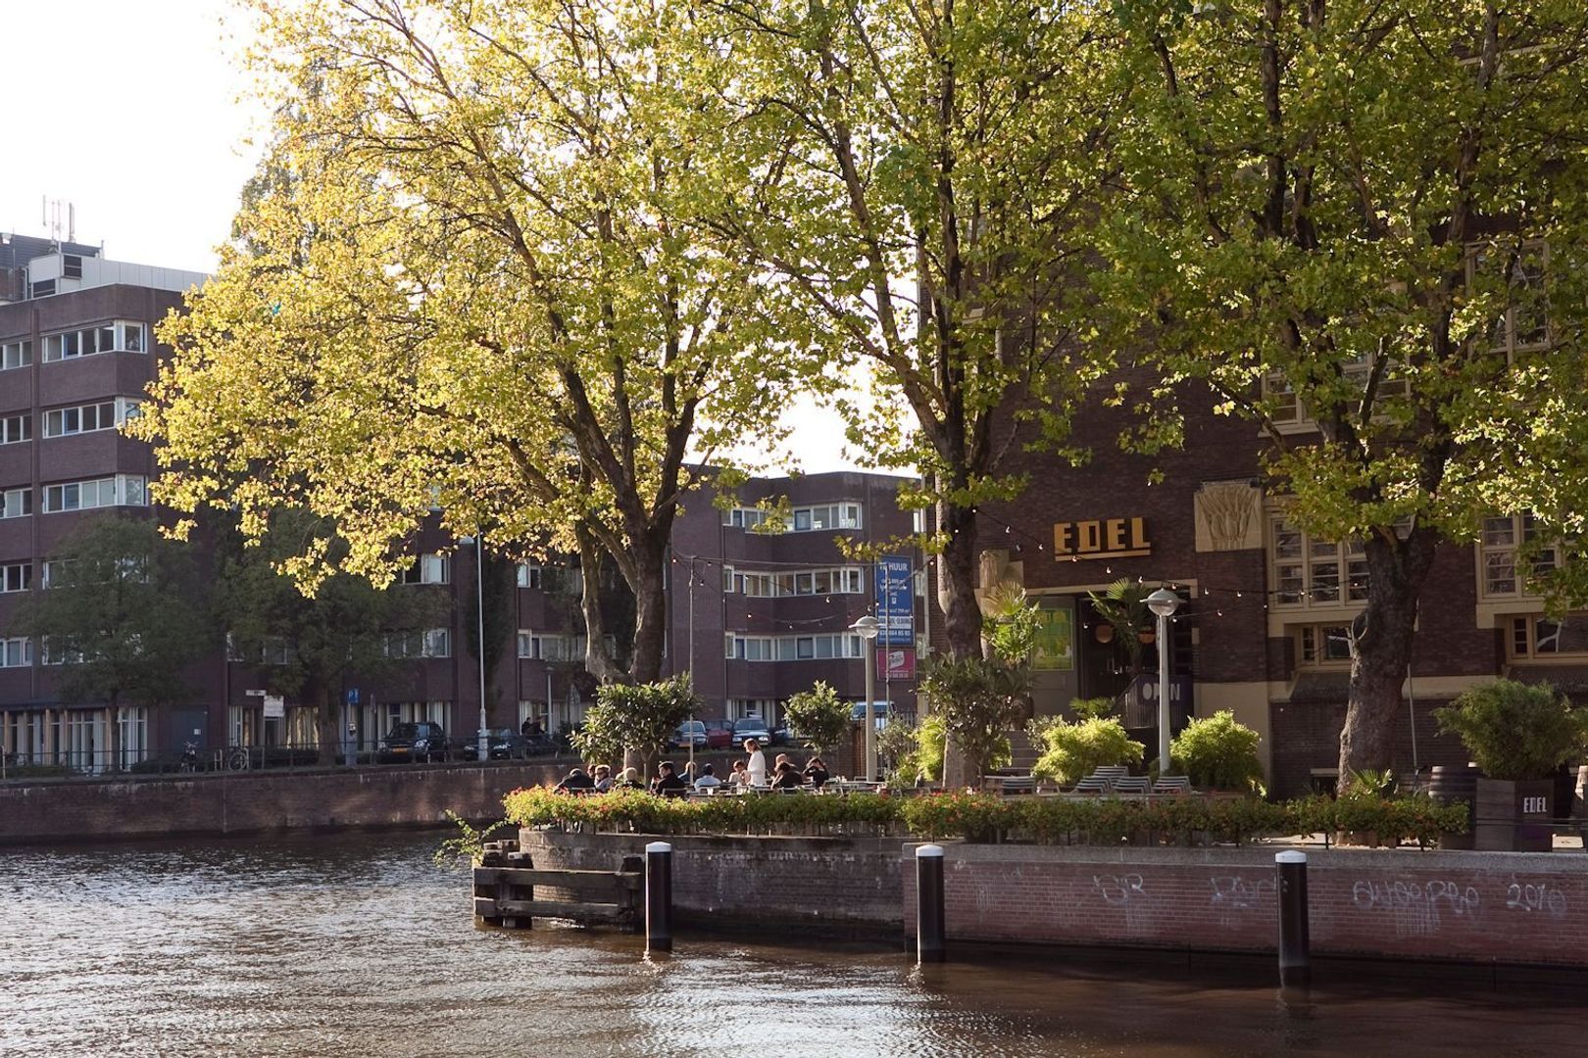
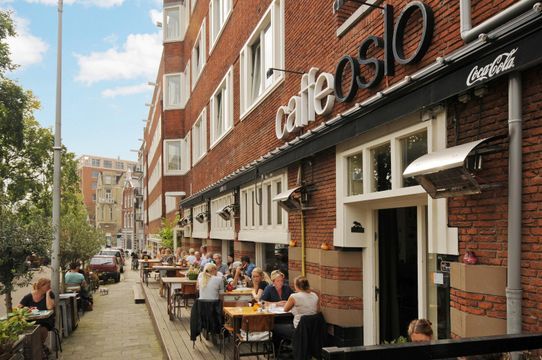
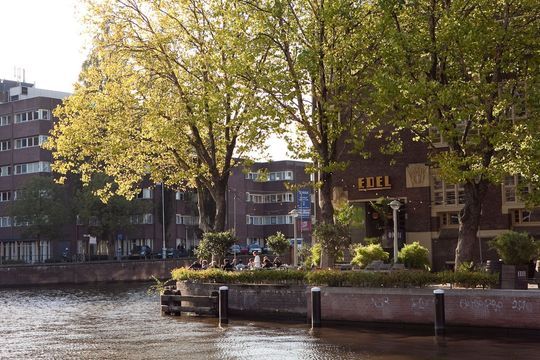
The property is situated on the wide and quiet Stuyvesantstraat, in the highly sought-after De Baarsjes district. This vibrant neighbourhood offers an excellent selection of cafés, restaurants and specialty shops. For daily shopping, the Postjesweg, Jan Pieter Heijestraat and Kinkerstraat are all within walking distance. Rembrandtpark, Erasmuspark and Vondelpark are all just a short bike ride away.

Amsterdam city centre can be reached within minutes by bicycle. The property is also well connected by public transport, with several tram and bus lines nearby. By car, the A10 Ring Road is easily accessible via exit S106.

Specifications
Unique duplex ground-floor apartment of approximately 103 m², arranged over the ground floor and first floor (no basement level), measured in accordance with NEN 2580 (measurement report available);
Modern, fully insulated garden house of approximately 14 m², comprising approximately 10 m² of versatile living/work space (not designated as residential) and approximately 4 m² of storage (NEN 2580 measurement report available);
Spacious west-facing garden and west-facing balcony;
Freehold property (no ground lease);
Double glazing throughout;
Four bedrooms;
Private entrance;
Legally subdivided in 2009;
Owners' Association (VvE) Stuyvesantstraat 41 in Amsterdam, consisting of 3 members;
Active Owners' Association, self-managed;
Service charges: EUR 150 per month;
Central heating boiler installed in 2024;
Ample parking available in front of the property; parking is subject to a residents' parking permit;
Transfer date by mutual agreement.

NEN 2580 Measurement Clause
The Property has been measured using the measurement instruction, which is based on the standards set out in NEN 2580. The measurement instruction is intended to provide a more uniform method of measurement for determining an indication of the usable floor area. However, the measurement instruction does not completely eliminate differences in measurement results, which may arise, for example, due to differences in interpretation, rounding, or limitations encountered when carrying out a measurement.

Disclaimer
The non-binding information displayed on this website has been compiled by us with due care, based on information provided by the seller (and/or third parties). However, we accept no liability whatsoever for any incompleteness, inaccuracies, or other deficiencies in the information provided, nor for any consequences thereof. All dimensions and surface areas stated are indicative.
Stuyvesantstraat 41 H

Details

Acceptance

Price
€ 995.000 k.k.
Service charges
€ 150
Status
Available
Acceptance
In consultation
Address
Stuyvesantstraat 41 H
Zipcode
1058 AK
City
Amsterdam

Build

Apartment type
Ground floor apartment
Bottom floor
1
Build type
Existing
Build year
1927
Maintenance inside
Good
Maintenance outside
Good

Surface and volume

Living surface
ca. 113m²
Volume
ca. 293m³

Layout

Rooms
5
Bedrooms
4
Bathrooms
1
Number of floors
2

Energy

Energy label
E
Isolation
Insulated glazing
Hot water
Central heating
Heating
Central heating
Furnace
(2024, Combined furnace, Owned)

Exterior areas

Location
Near quiet road, In residental area
Balcony
Yes
Garden
Backyard
Backyard
West, 47m², 590×792cm
Shed
Free standing, wood
Stuyvesantstraat 41 H

Floor plans
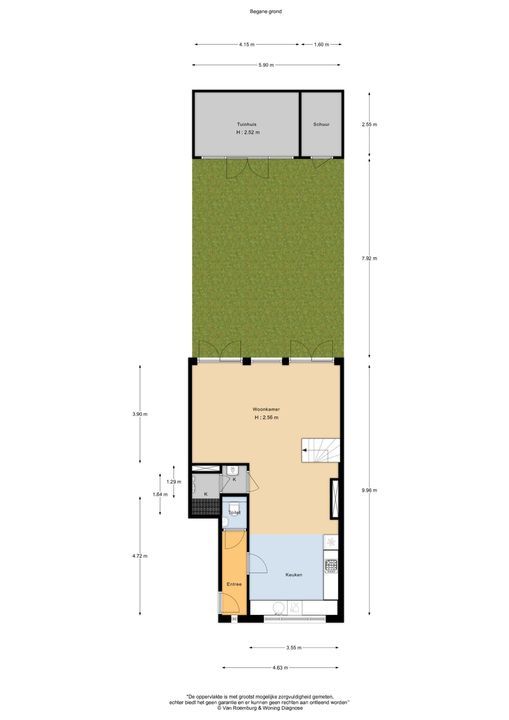
Stuyvesantstraat 41 H, Amsterdam plattegrond-28
Stuyvesantstraat 41 H

Location

[ { "address": "Stuyvesantstraat 41", "zipCode": "1058 AK", "city": "Amsterdam", "lat": 52.3634714, "lng": 4.8568736, "heading": 0, "pitch": 0 } ]
[ { "featureType": "administrative", "elementType": "labels.text.fill", "stylers": [ { "color": "#7b7b7b" }, { "visibility": "on" } ] }, { "featureType": "landscape", "elementType": "all", "stylers": [ { "hue": "#ff0000" }, { "saturation": "-100" }, { "lightness": "68" } ] }, { "featureType": "poi", "elementType": "geometry", "stylers": [ { "color": "#dff8c6" } ] }, { "featureType": "poi", "elementType": "labels.text", "stylers": [ { "visibility": "simplified" } ] }, { "featureType": "poi", "elementType": "labels.text.fill", "stylers": [ { "visibility": "on" }, { "saturation": "-100" }, { "color": "#858585" } ] }, { "featureType": "road.highway", "elementType": "all", "stylers": [ { "saturation": "-100" }, { "visibility": "simplified" } ] }, { "featureType": "water", "elementType": "all", "stylers": [ { "color": "#8cdae7" }, { "visibility": "on" } ] } ]
WE ARE READY FOR YOU

Call or email us

Has the house already been sold? We would be happy to look for another home with you.

Contact details

The form has successfully been sent. We wil contact you as soon as possible.

Unfortunately we can not conclusively determine whether you are a human or an automated bot/spammer. Hence, we are unable to submit the form. Please retry or contact the real estate agent directly via email.

Something went wrong while sending the contact form. Check if you correctly filled in all required fields and try again.

recaptcha
reCAPTCHA
PrivacyTerms

Direct contact?