Amsterdam

Van Gentstraat 18 H

Van Gentstraat 18 H, Amsterdam foto-0 Van Gentstraat 18 H, Amsterdam foto-0 blur
Van Gentstraat 18 H, Amsterdam foto-1 Van Gentstraat 18 H, Amsterdam foto-1 blur
Van Gentstraat 18 H, Amsterdam foto-2 Van Gentstraat 18 H, Amsterdam foto-2 blur
Van Gentstraat 18 H, Amsterdam foto-3 Van Gentstraat 18 H, Amsterdam foto-3 blur
Van Gentstraat 18 H, Amsterdam foto-4 Van Gentstraat 18 H, Amsterdam foto-4 blur
Van Gentstraat 18 H, Amsterdam foto-5 Van Gentstraat 18 H, Amsterdam foto-5 blur
Van Gentstraat 18 H, Amsterdam foto-6 Van Gentstraat 18 H, Amsterdam foto-6 blur
Van Gentstraat 18 H, Amsterdam foto-7 Van Gentstraat 18 H, Amsterdam foto-7 blur
Van Gentstraat 18 H, Amsterdam foto-8 Van Gentstraat 18 H, Amsterdam foto-8 blur
Van Gentstraat 18 H, Amsterdam foto-9 Van Gentstraat 18 H, Amsterdam foto-9 blur
Van Gentstraat 18 H, Amsterdam foto-10 Van Gentstraat 18 H, Amsterdam foto-10 blur
Van Gentstraat 18 H, Amsterdam foto-11 Van Gentstraat 18 H, Amsterdam foto-11 blur
Van Gentstraat 18 H, Amsterdam foto-12 Van Gentstraat 18 H, Amsterdam foto-12 blur
Van Gentstraat 18 H, Amsterdam foto-13 Van Gentstraat 18 H, Amsterdam foto-13 blur
Van Gentstraat 18 H, Amsterdam foto-14 Van Gentstraat 18 H, Amsterdam foto-14 blur
Van Gentstraat 18 H, Amsterdam foto-15 Van Gentstraat 18 H, Amsterdam foto-15 blur
Van Gentstraat 18 H, Amsterdam foto-16 Van Gentstraat 18 H, Amsterdam foto-16 blur
Van Gentstraat 18 H, Amsterdam foto-17 Van Gentstraat 18 H, Amsterdam foto-17 blur
Van Gentstraat 18 H, Amsterdam foto-18 Van Gentstraat 18 H, Amsterdam foto-18 blur
Van Gentstraat 18 H, Amsterdam foto-19 Van Gentstraat 18 H, Amsterdam foto-19 blur
Van Gentstraat 18 H, Amsterdam foto-20 Van Gentstraat 18 H, Amsterdam foto-20 blur
Van Gentstraat 18 H, Amsterdam foto-21 Van Gentstraat 18 H, Amsterdam foto-21 blur
Van Gentstraat 18 H, Amsterdam foto-2
View 22 photos

Are you interested?

Get in touch with us. We are happy to give more information or schedule a viewing.

type woning

Ground floor apartment

Woonoppervlakte

26m²

Aantal kamers

2

Perceeloppervlakte

N.V.T

Van Gentstraat 18 H

Description

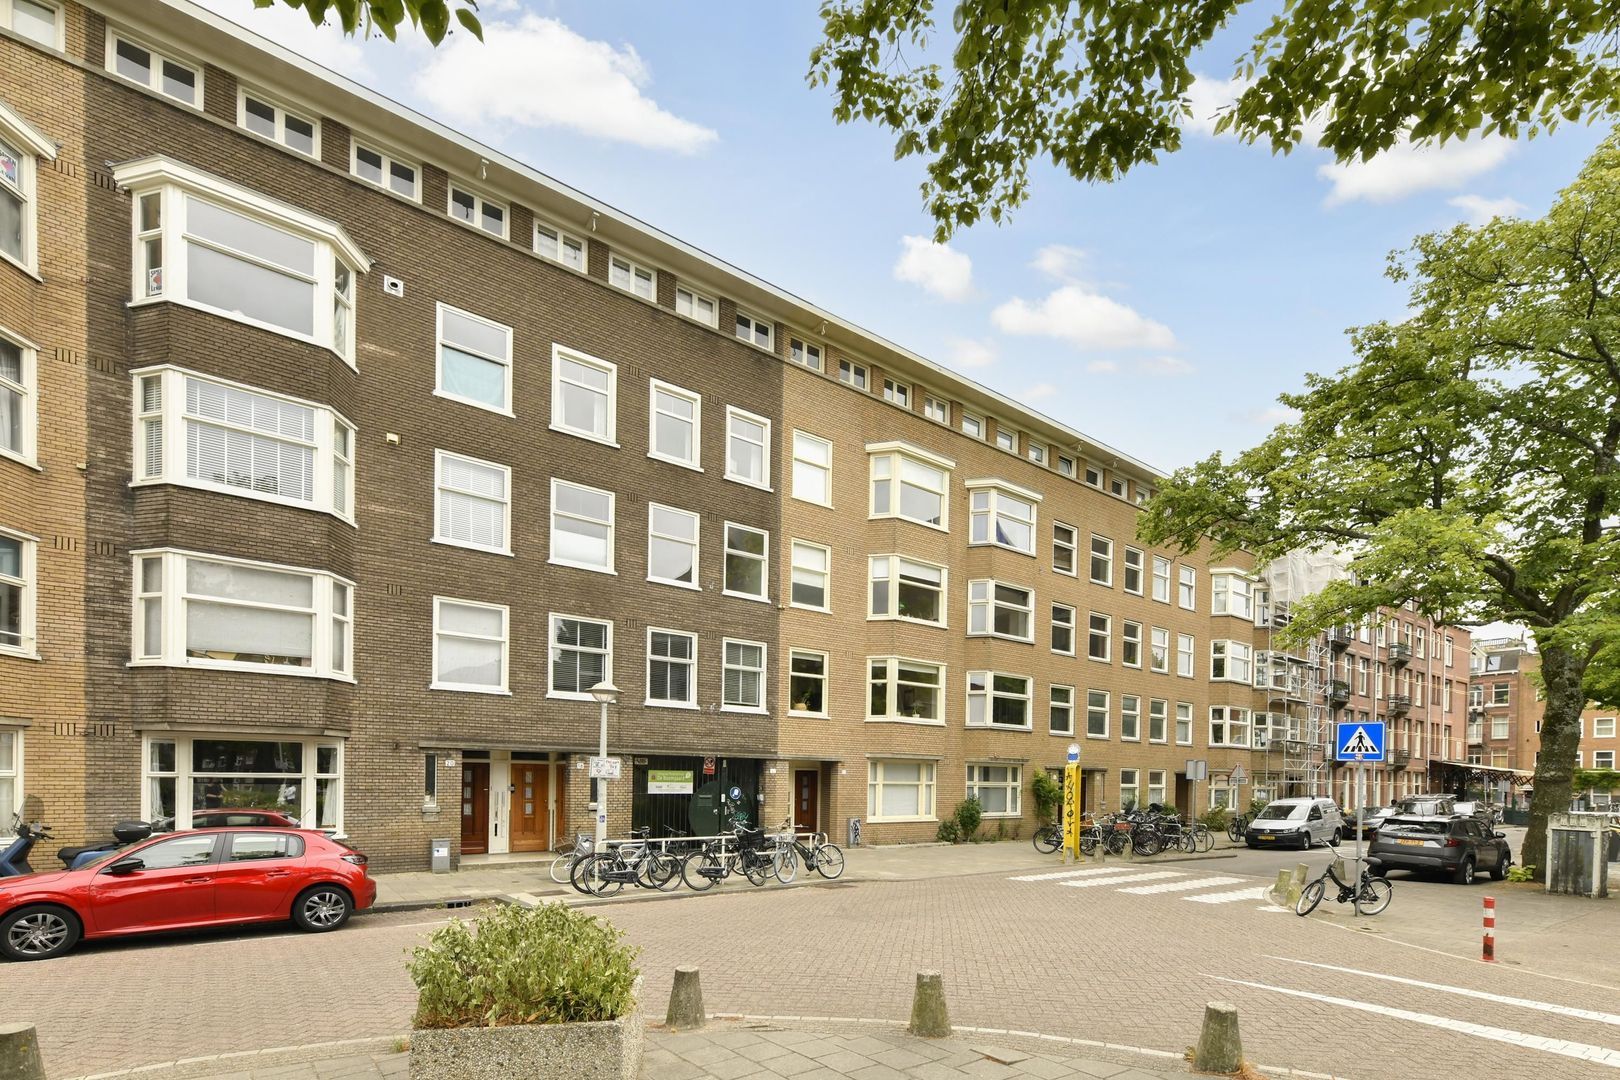
Unique ground-floor apartment with its own garden and garden house!
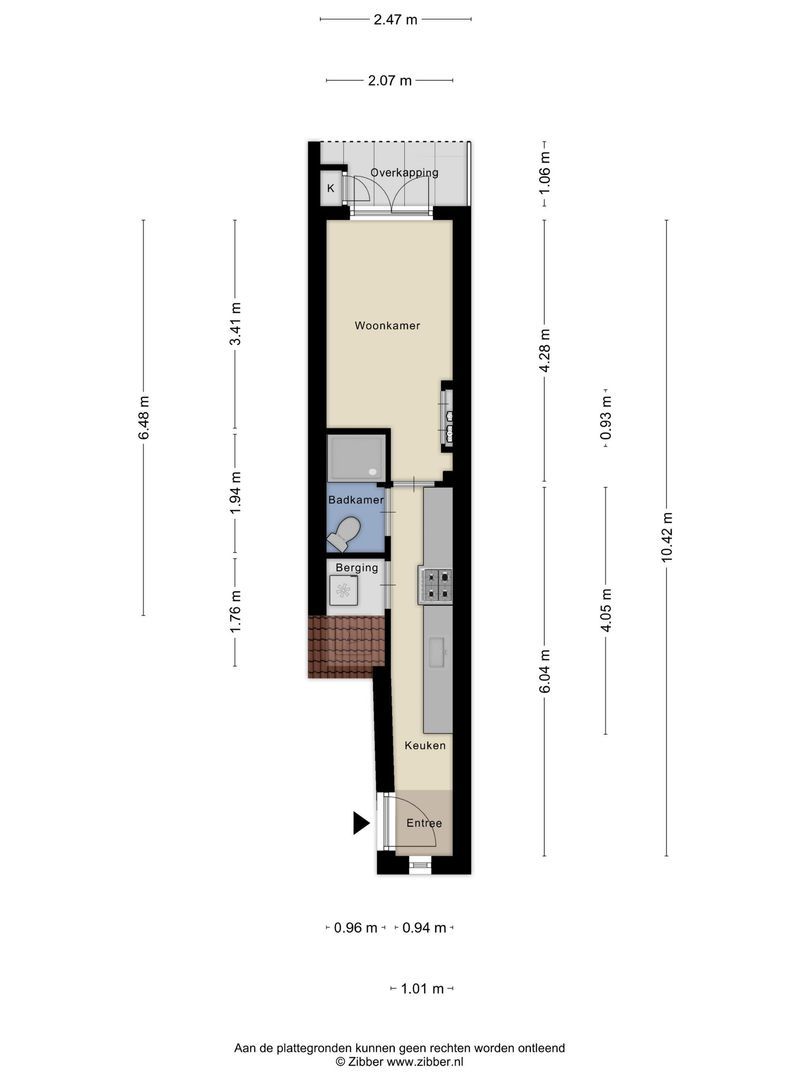
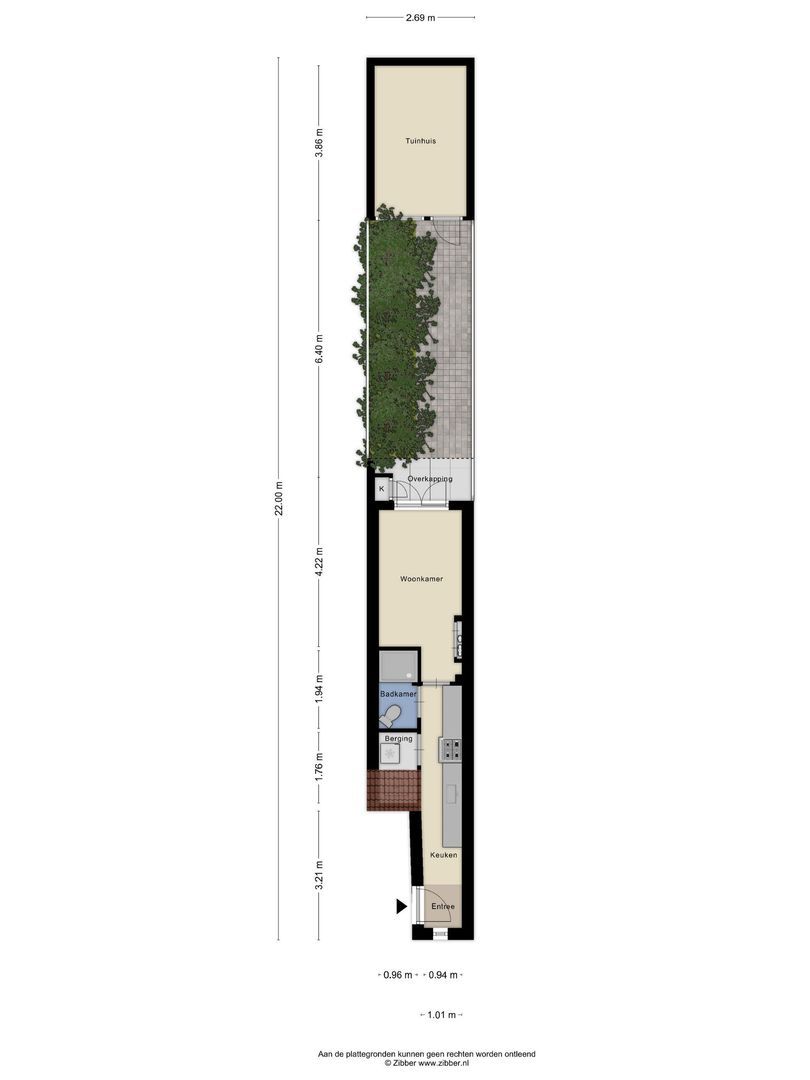
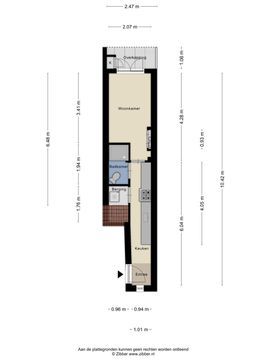
The total usable floor area of 26 m² consists of an apartment of 17 m²
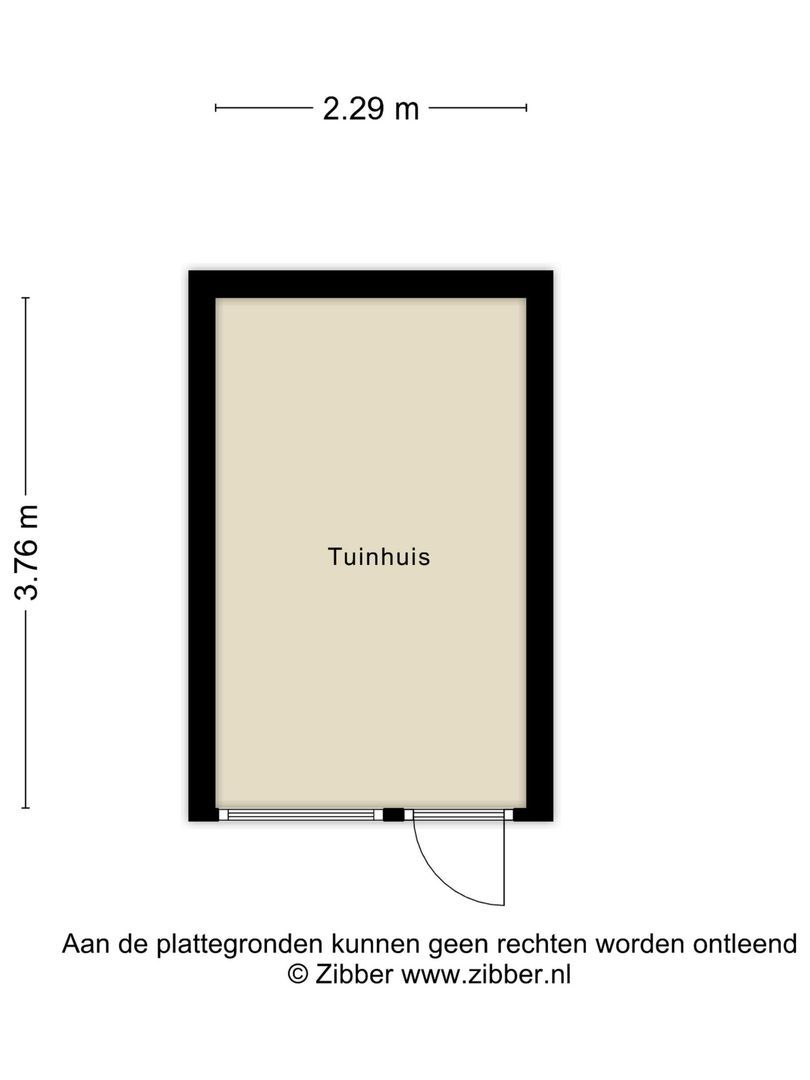
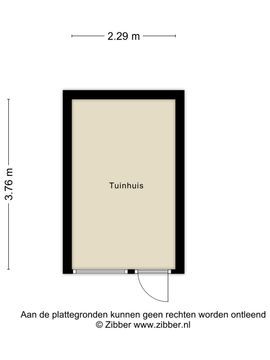
and a garden house of 9 m².

Looking for a cozy place of your own in trendy Amsterdam West? Then make sure to come and view the van Gentstraat 18 H!
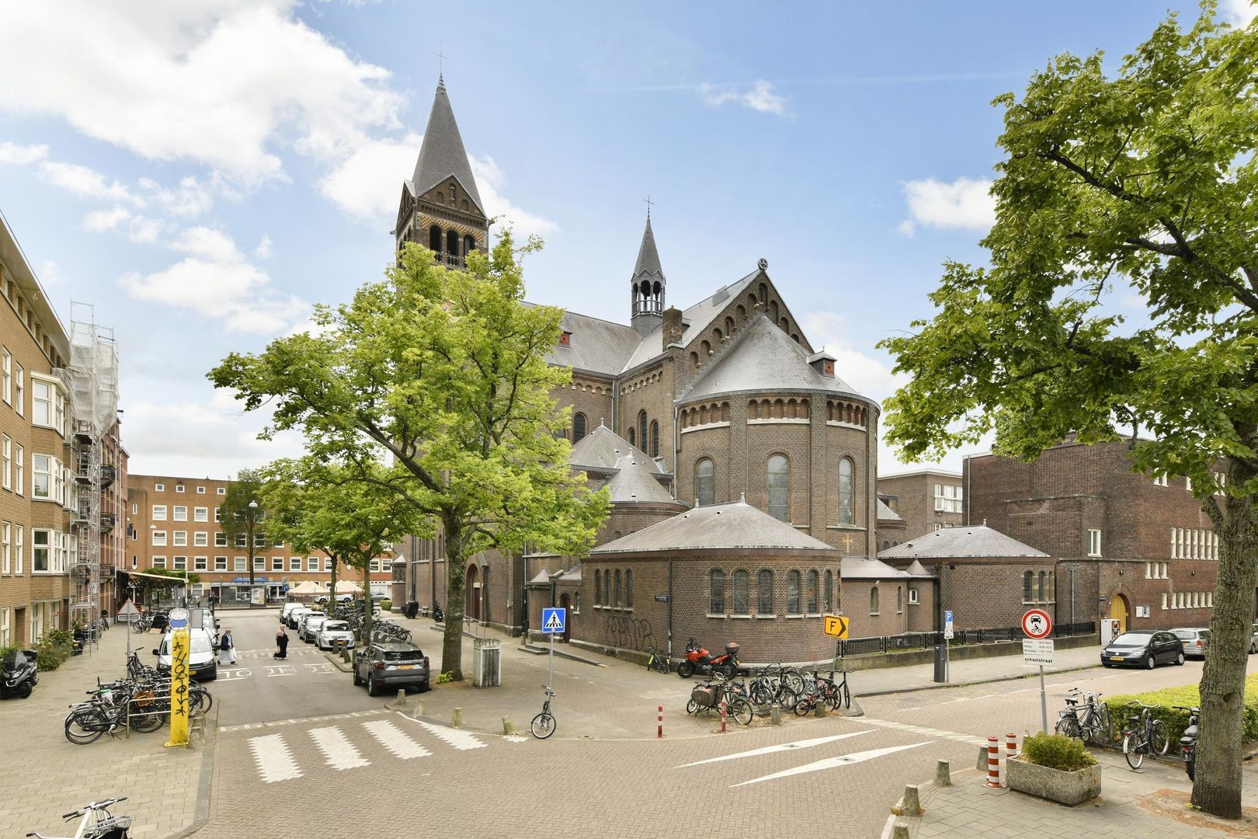
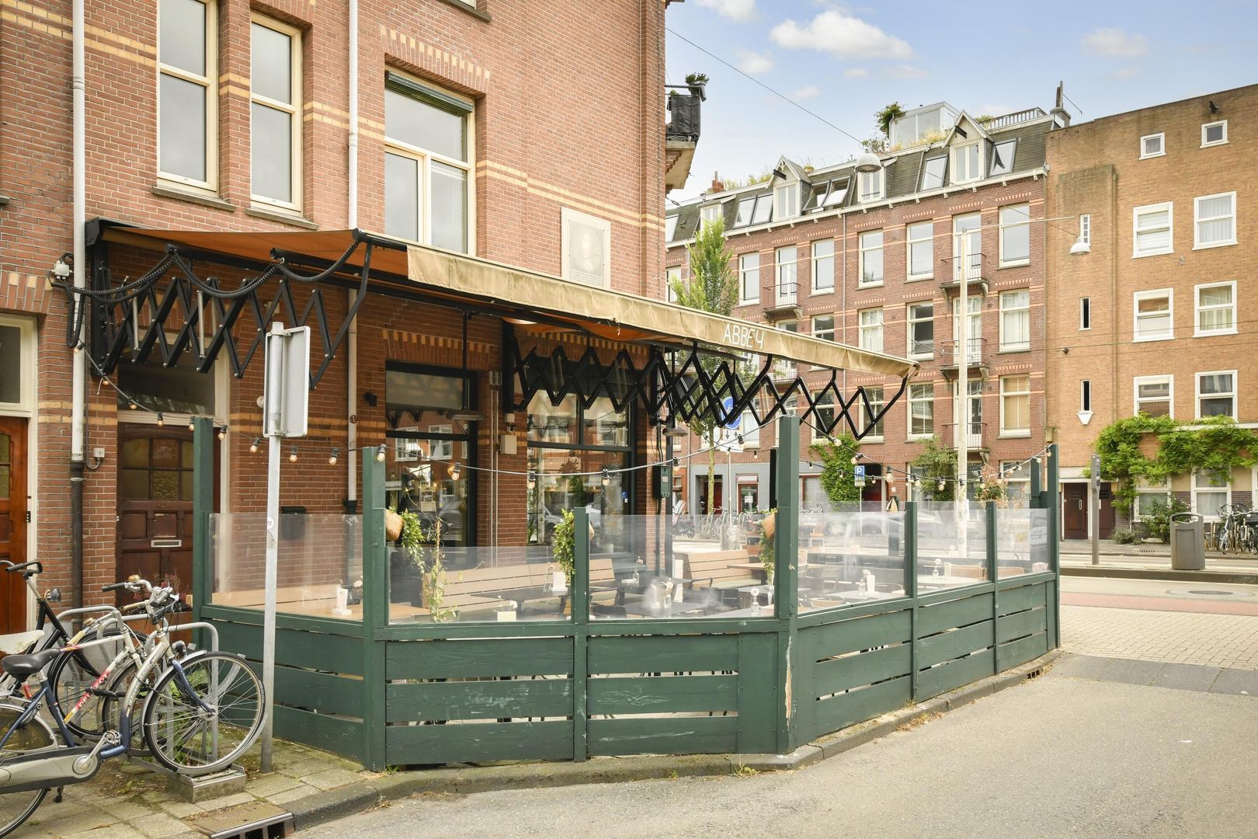
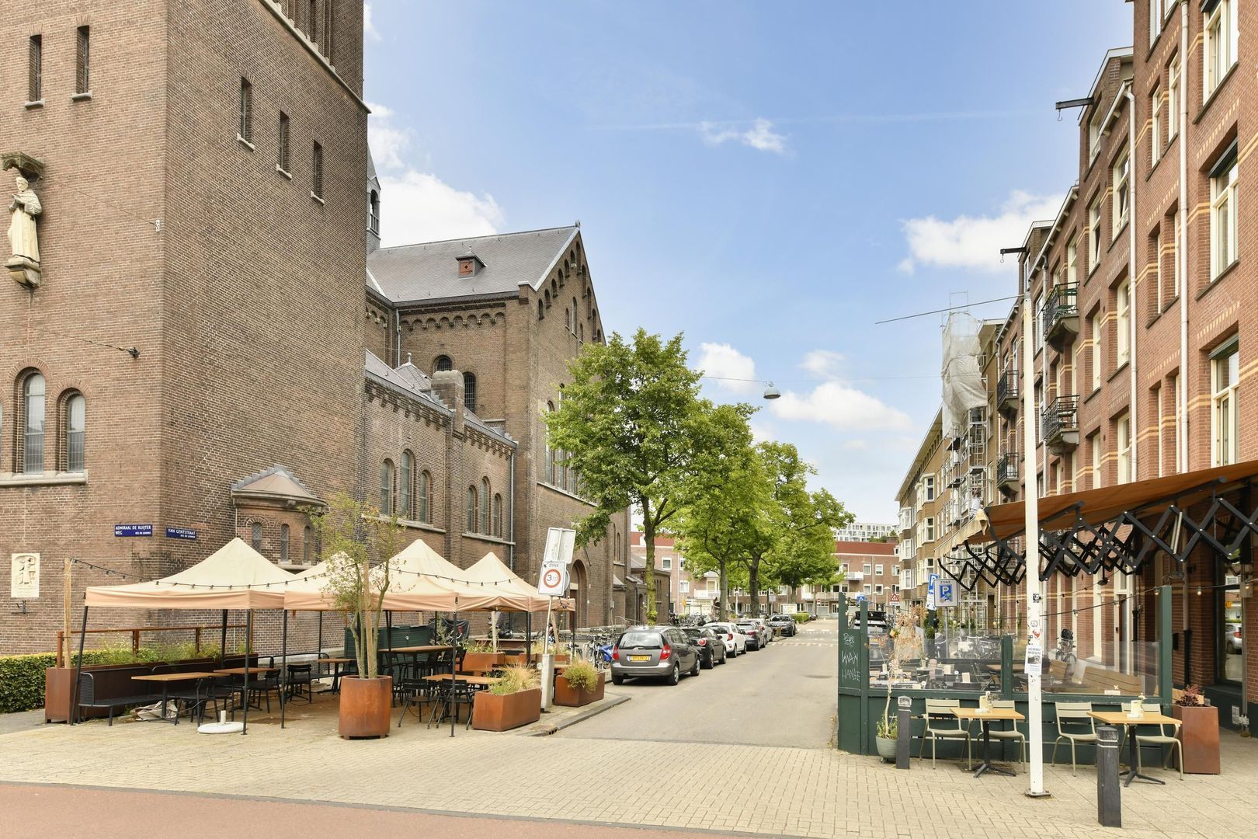
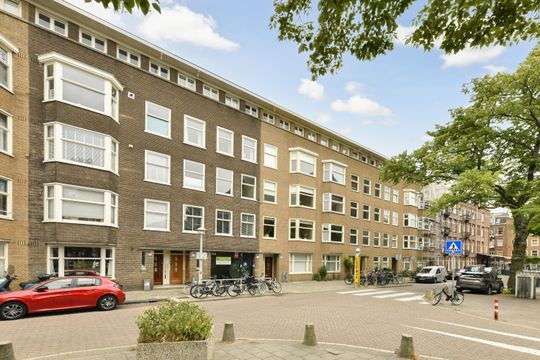
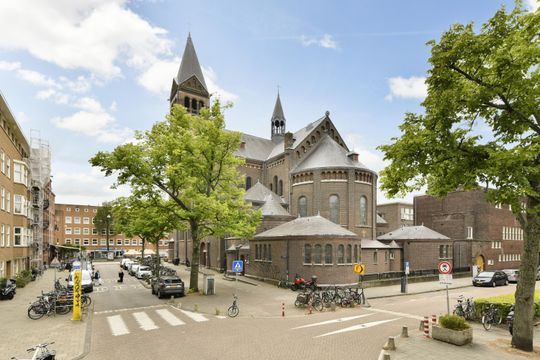
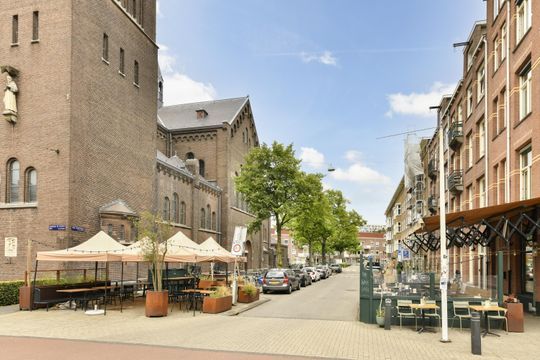
Tucked just behind a small stretch of façade near the characterful Boomkerk in the street, this compact domain with garden and garden house is hidden from view. You don't often come across something like this in this price range.
Move in right away or modernise it to your own taste, both options are possible.
So plan your viewing and experience the advantages of a grond floor apartment with your own garden in the city!

LAYOUT

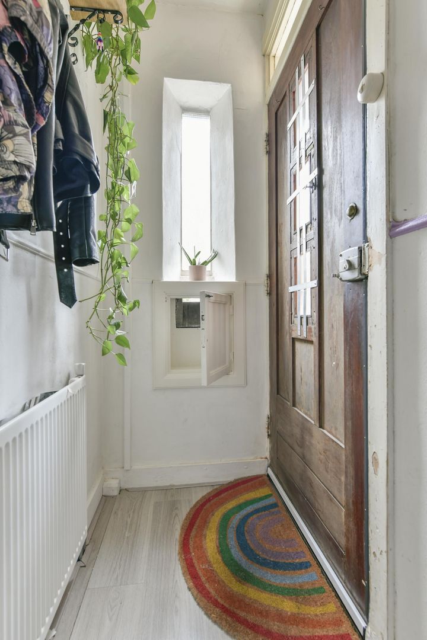
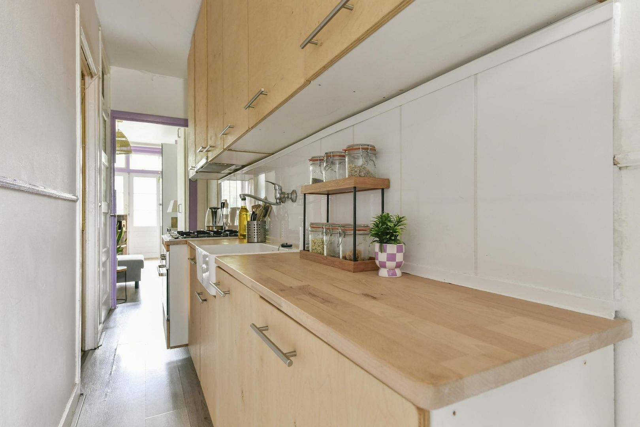
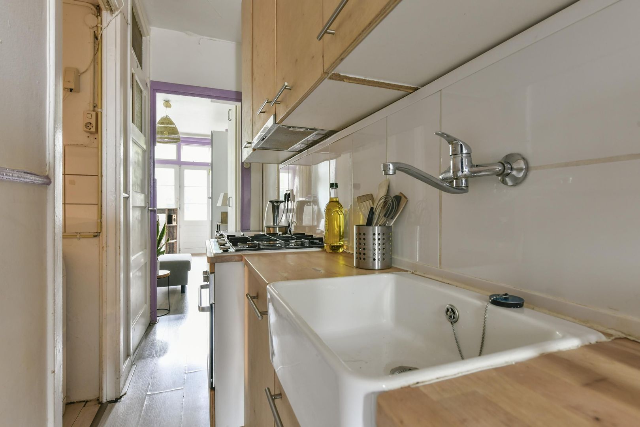
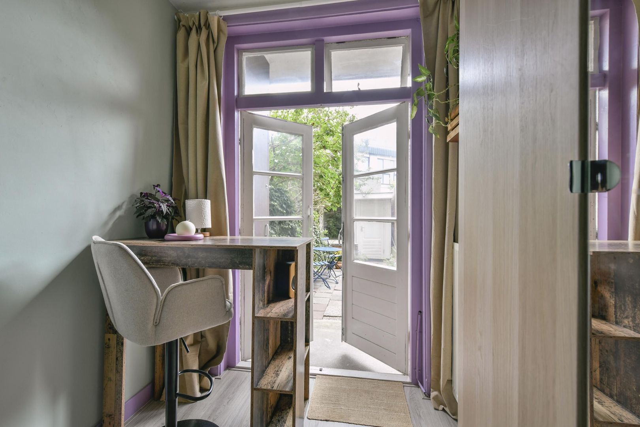
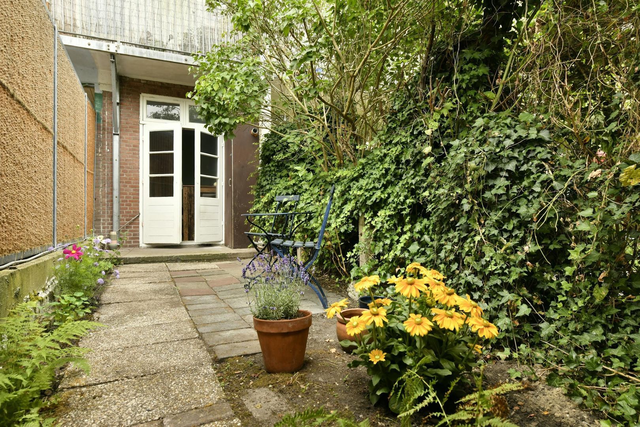
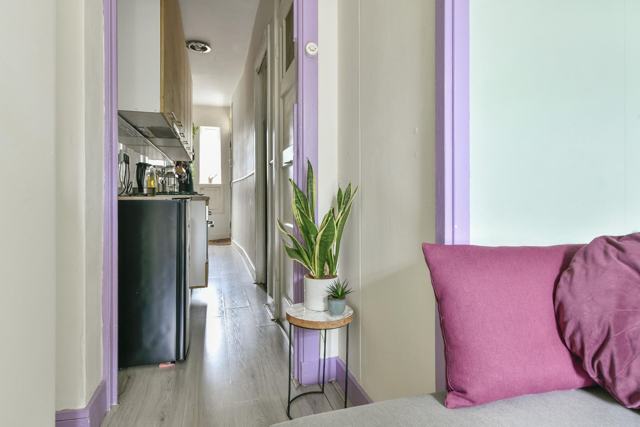
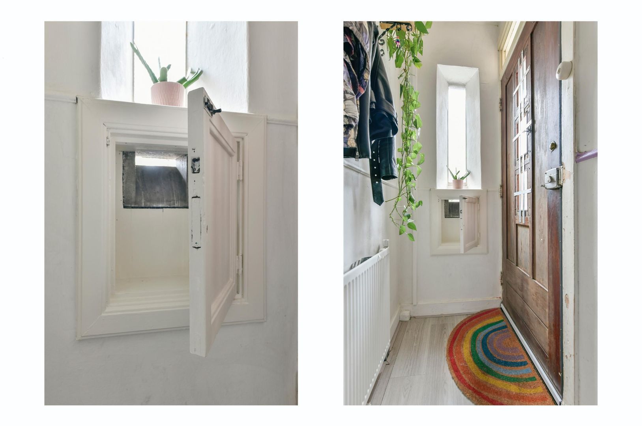
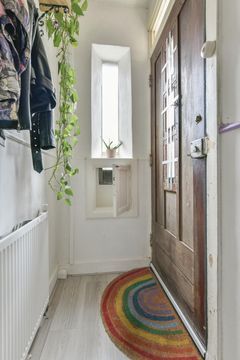
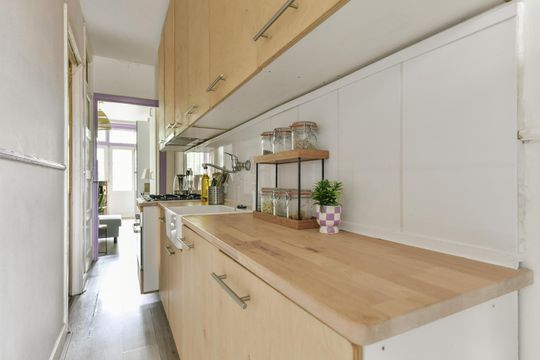
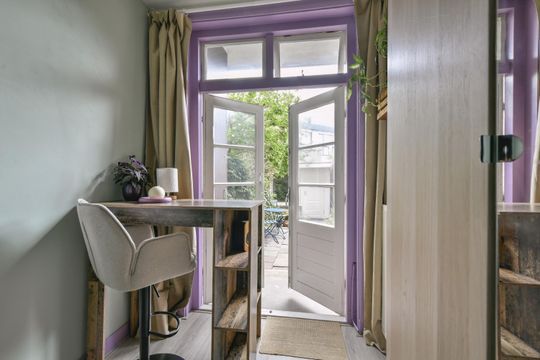
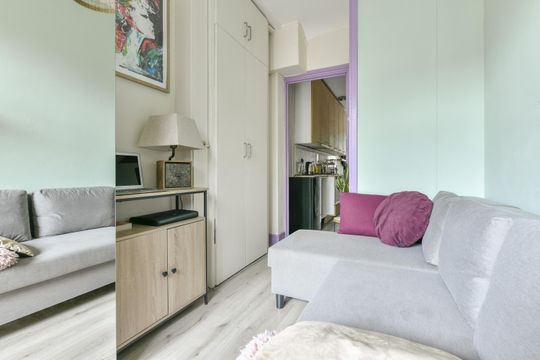
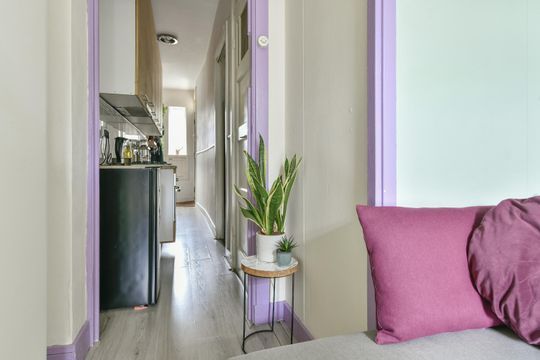
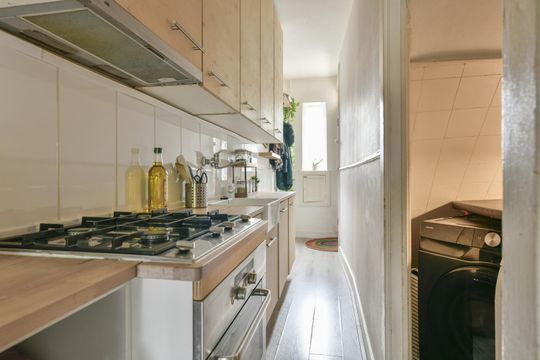
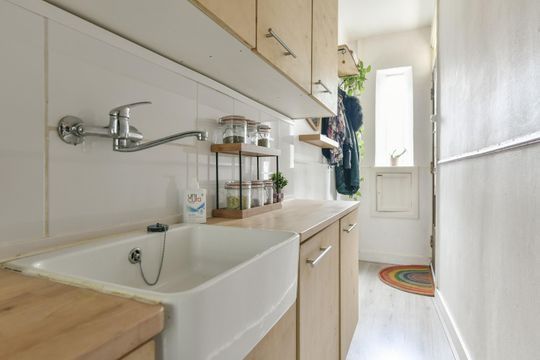
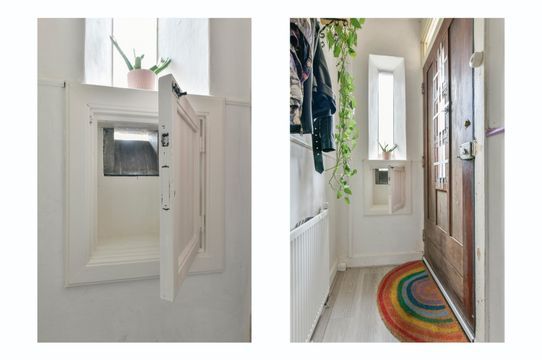
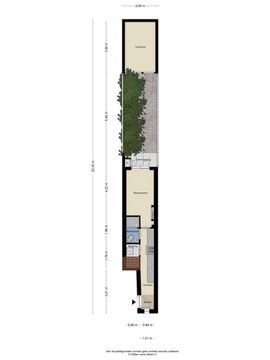
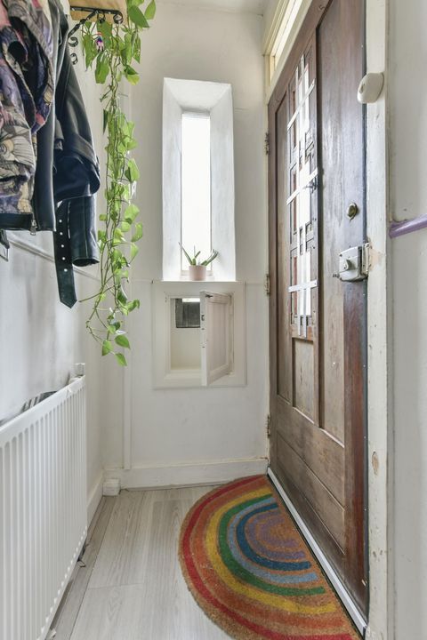
You enter the ground floor apartment though your own front door. The entrance hall has a window for nice daylight and space for a coat rack and extra storage. Through the hall, you enter the kitchen which leads to the living room with French doors to a lovely southeast-facing city garden.
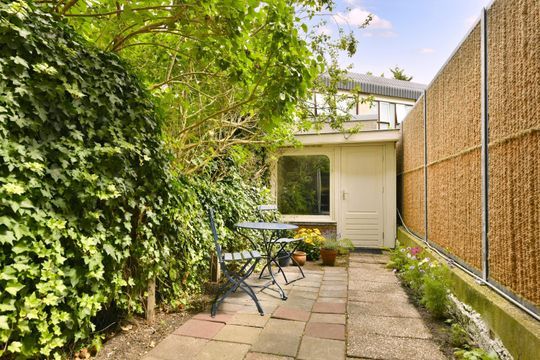
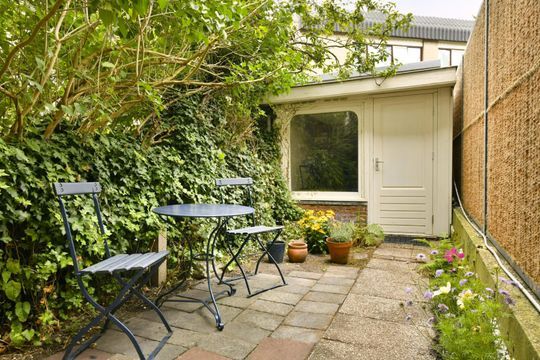
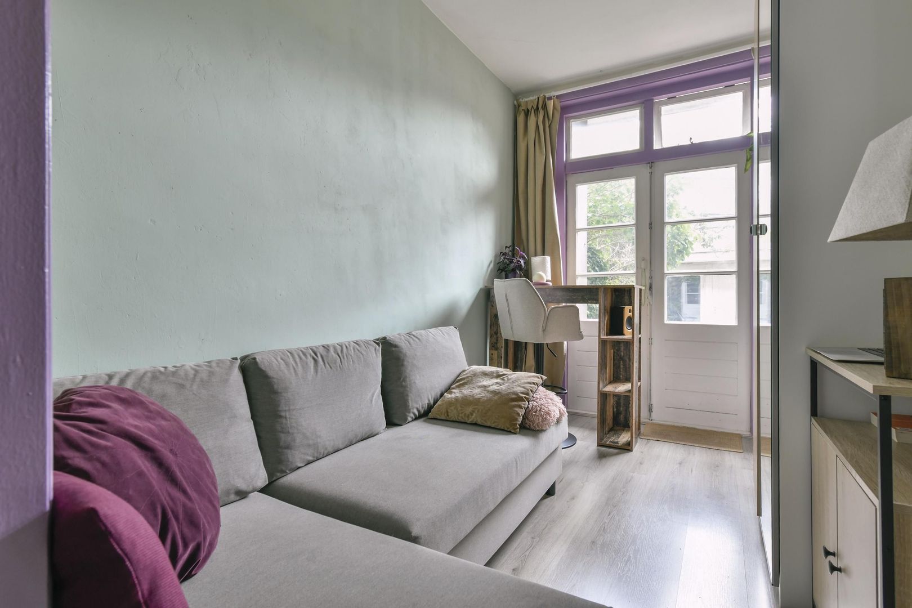
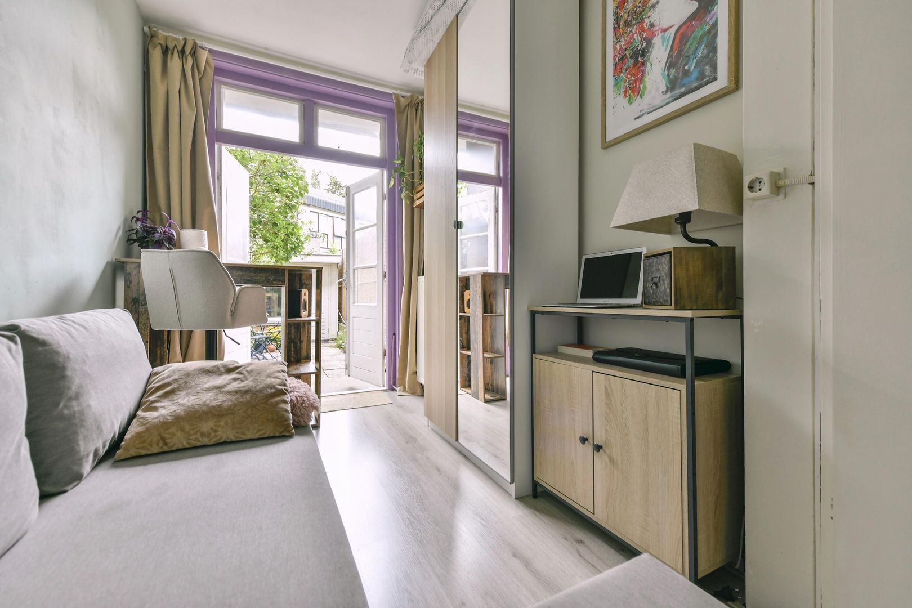
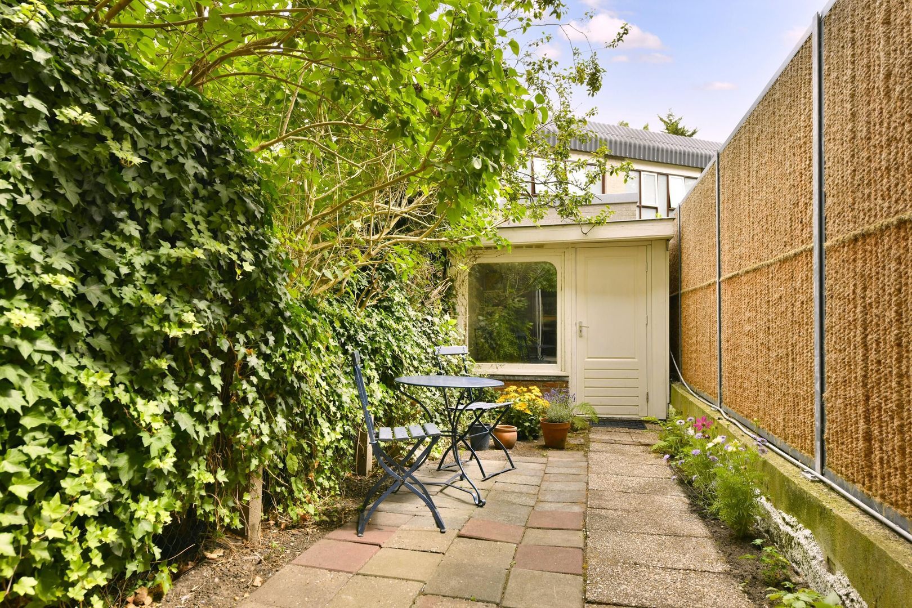
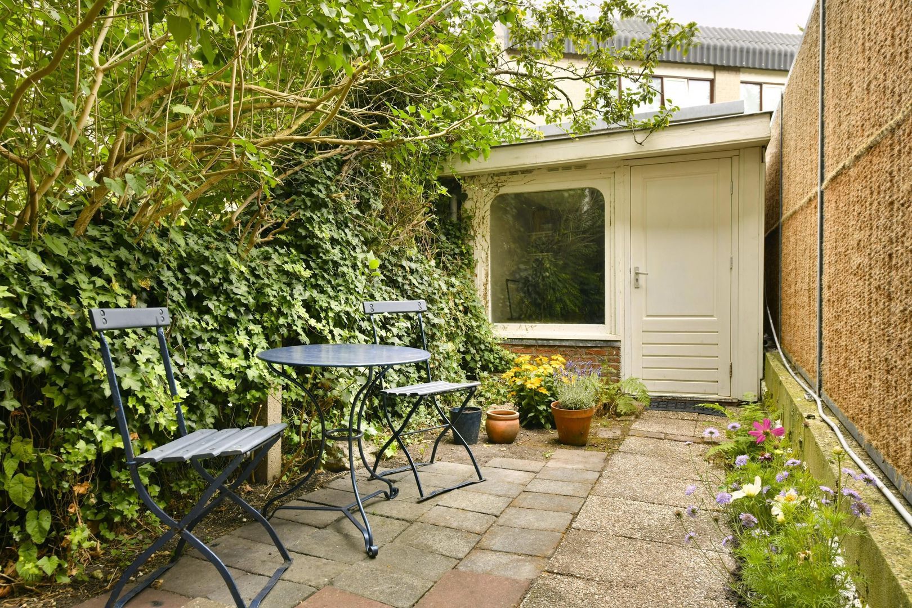
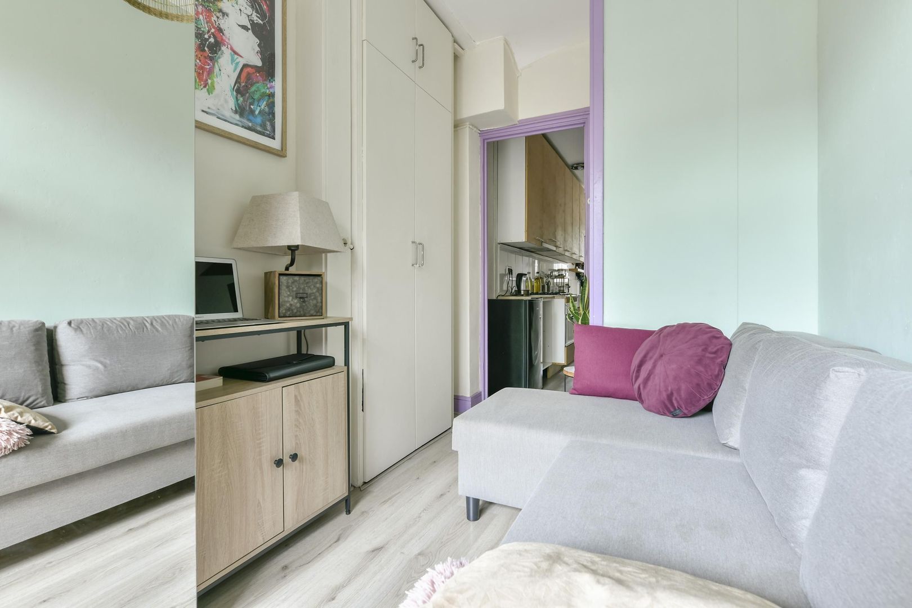
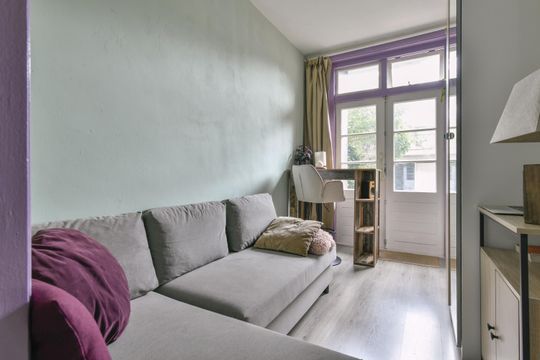
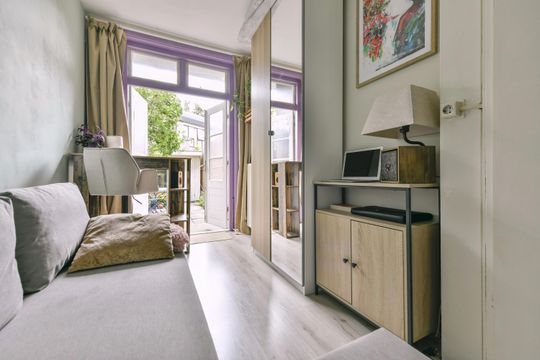
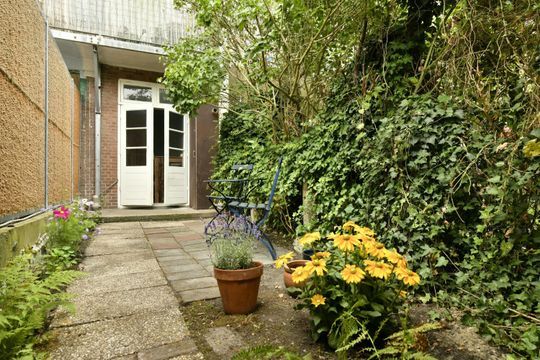
The living room has plenty of space for a sofa (bed), a work or study area, and storage. The green garden is a wonderful place to relax, for example with a snack and a drink.
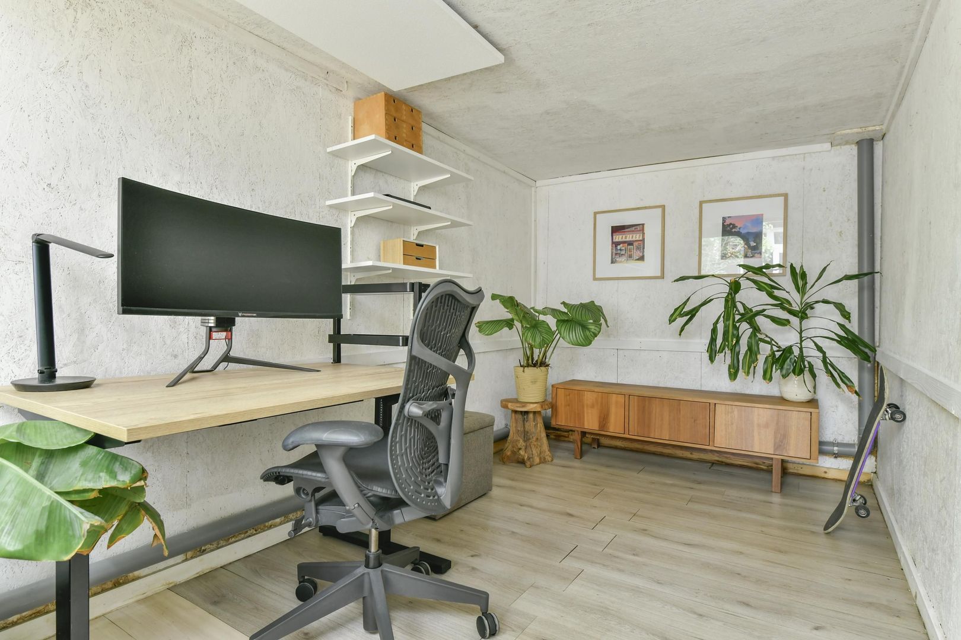
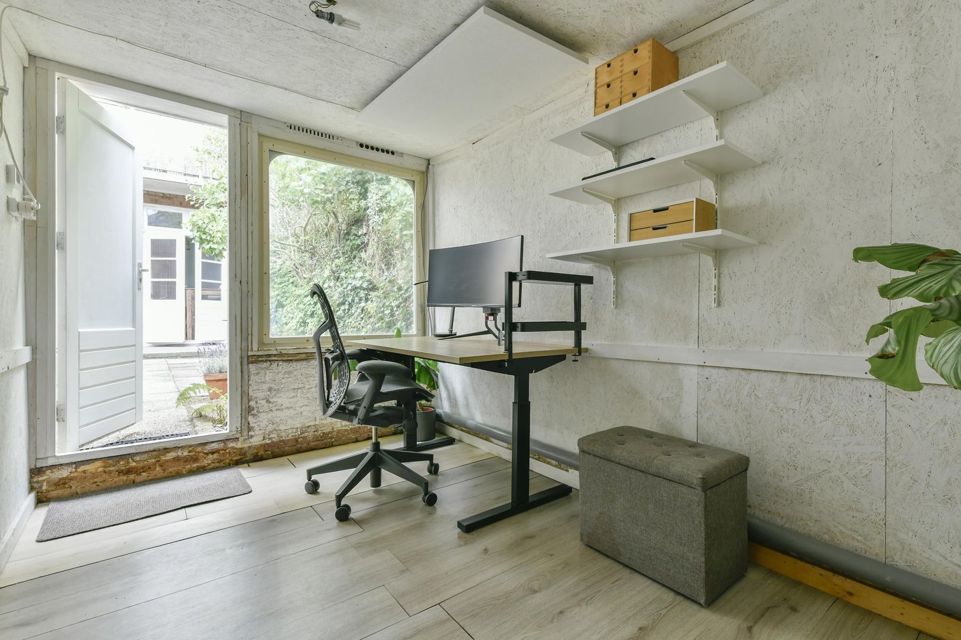
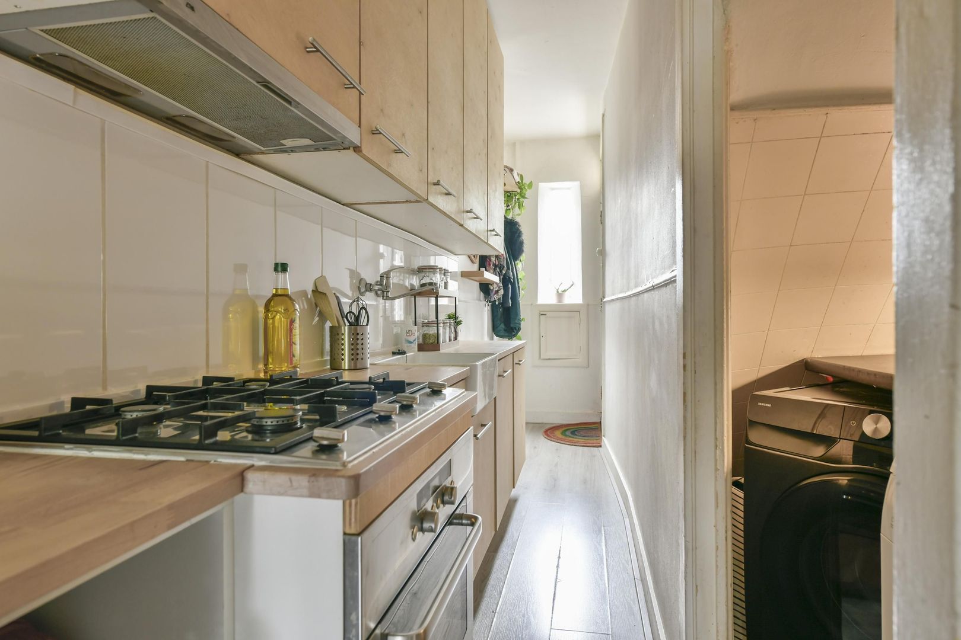
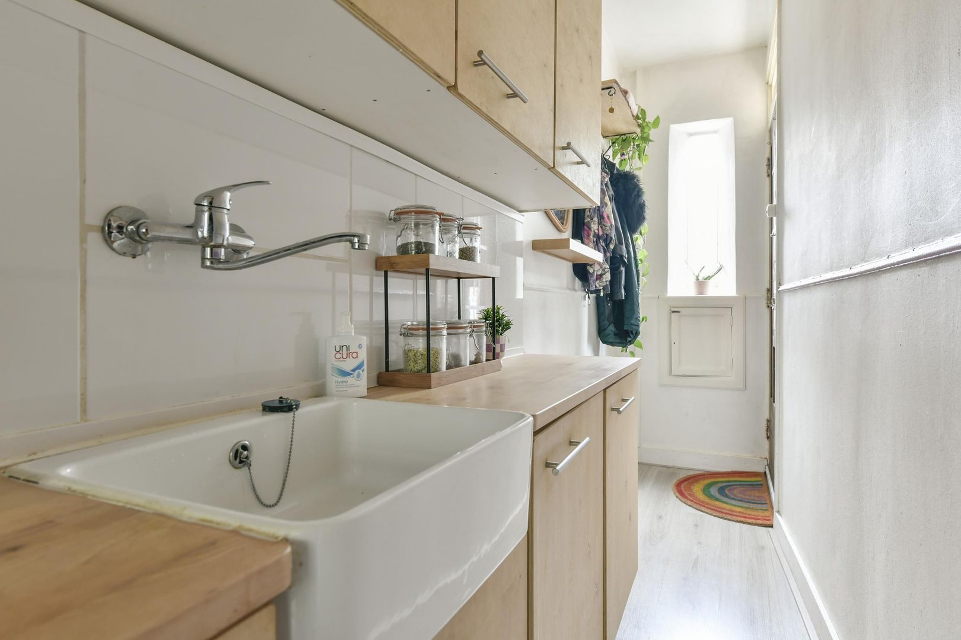
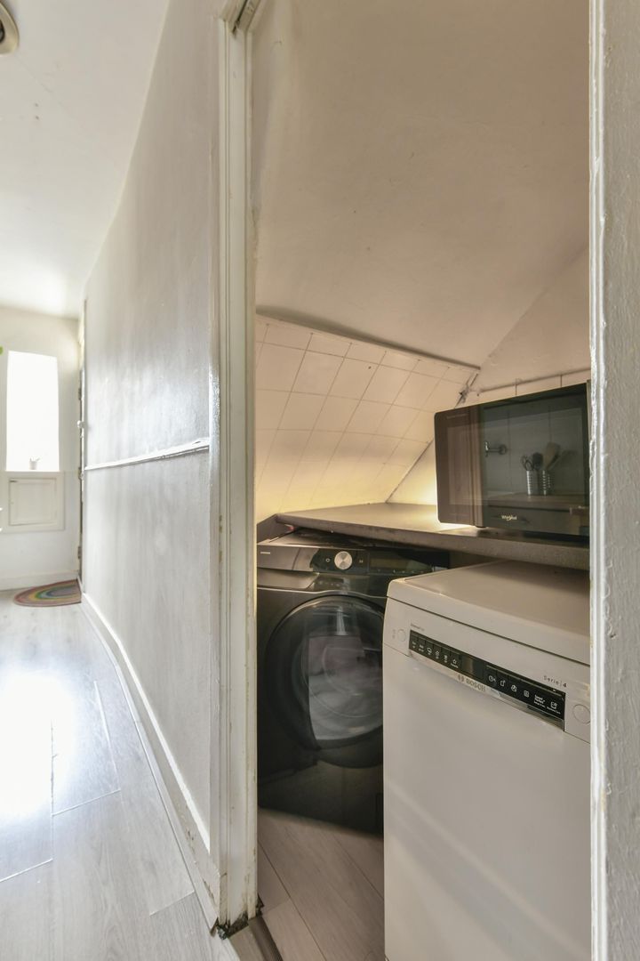
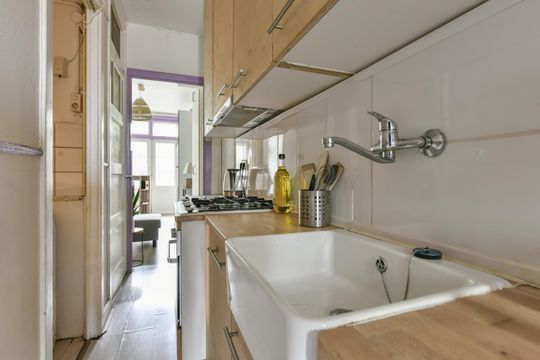
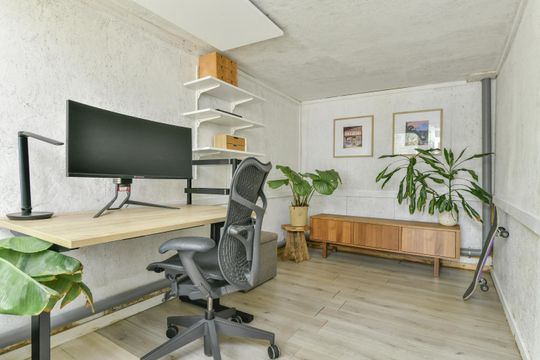
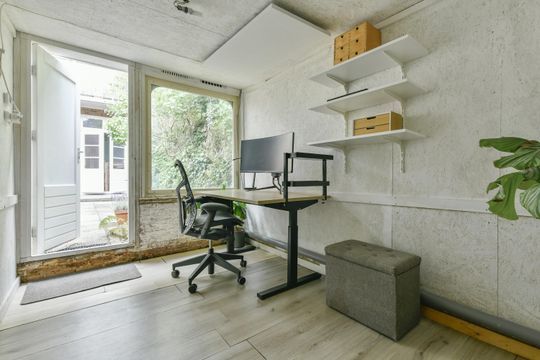
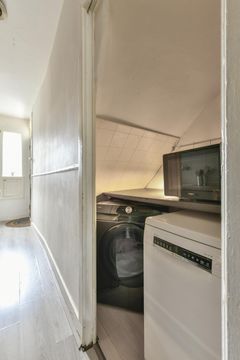
At the back of the garden lies the garden house. This space is great as an office, studio, hobby room, or guest room, with a nice view of the garden. The kitchen offers a lot of storage space. Across from it, there is space for a washing machine and a slim dishwasher. Above the washing machine, there is extra room for kitchen appliances.
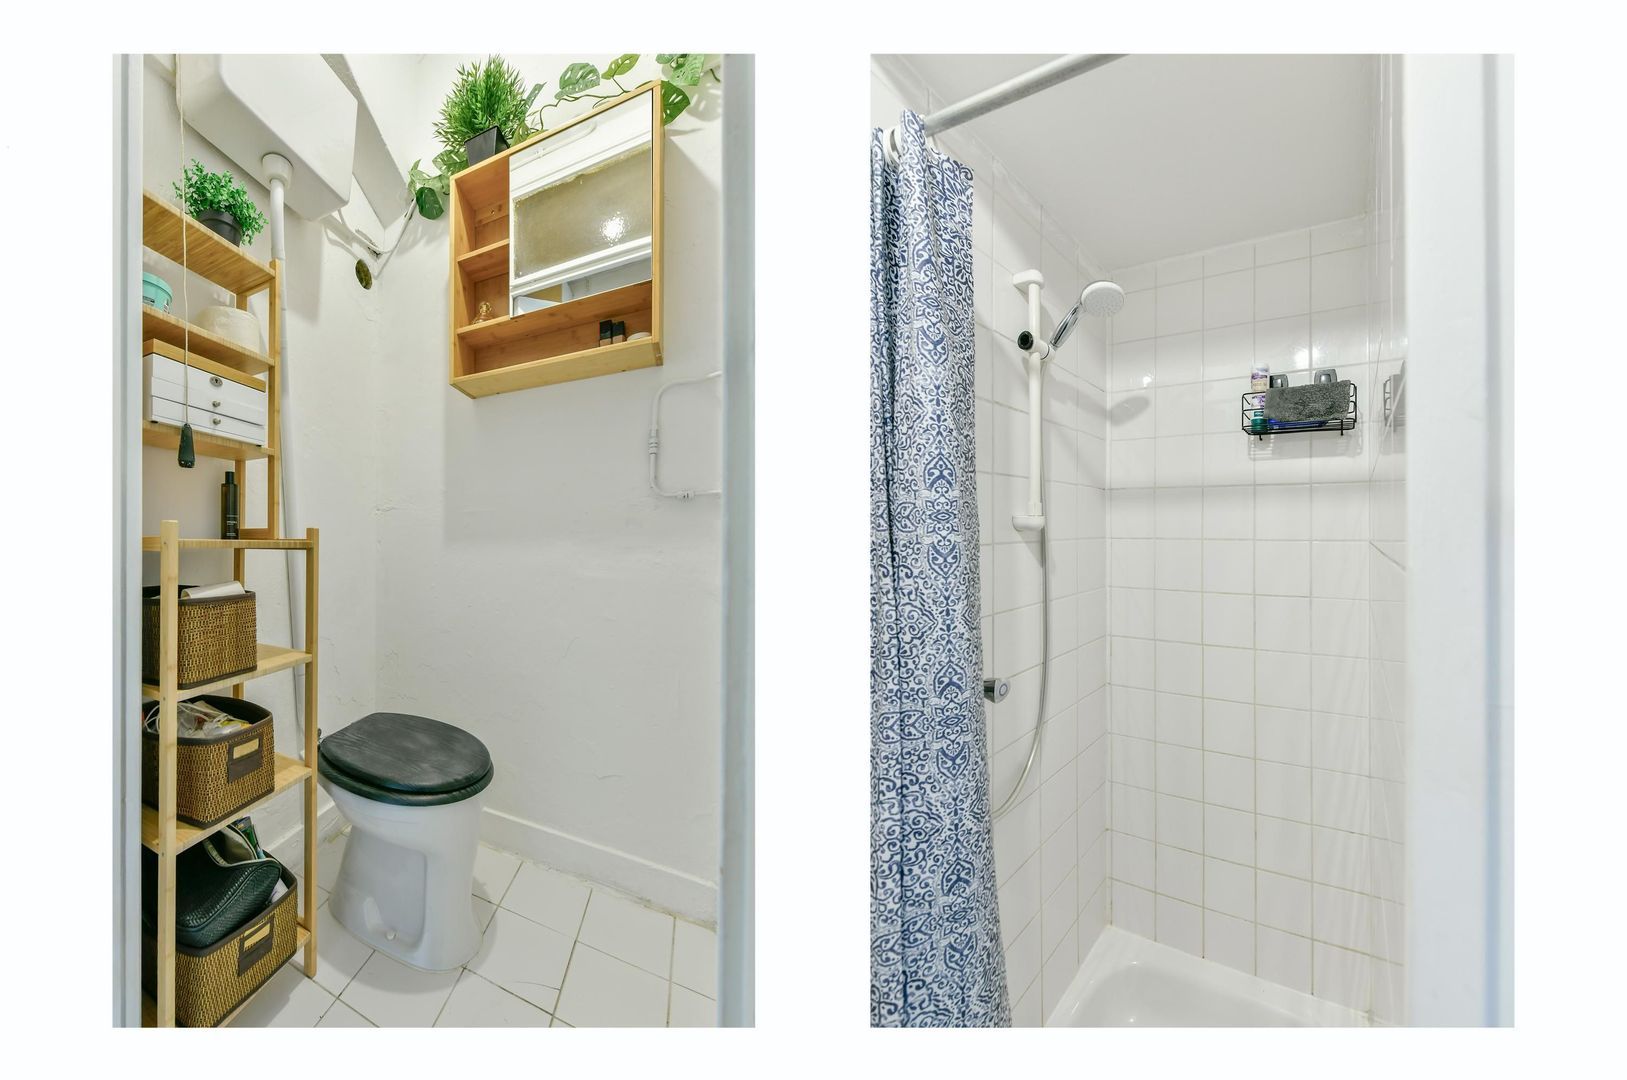
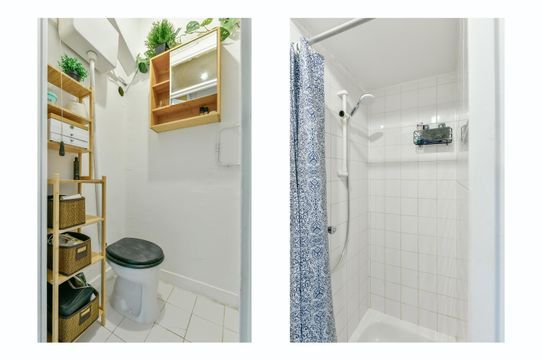
The bathroom has neutral colors and features a toilet and a shower.

LOCATION

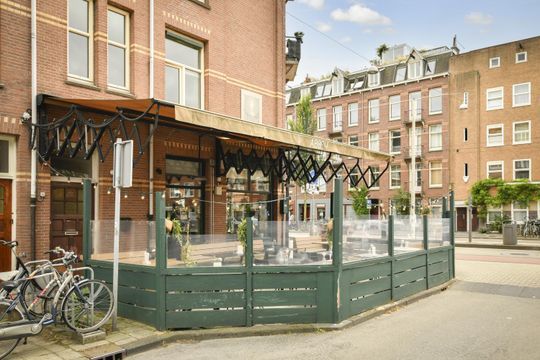
In the popular 'BoLo' (Bos en Lommer), you can find many cafes and local shops. It is a nice mix of specialty coffee bars, modern bistros, and international cuisines. Many are within walking distance on the Bos en Lommerweg, where you also find the supermarket. At the end of the street, you can have lunch or dinner at the cozy Abbey.

Besides the great location near Westerpark and Erasmuspark, Sloterdijk station is also near by. The A10 highway is just a few minutes away, and tram 19 stops at the end of the street.
Or take your bike and you are in the Jordaan within 10 minutes, for example.

HIGHLIGHTS

- Unique home with its own garden and garden house
- 17 m² home plus 9 m² garden house
- Great location close to Westerpark and Erasmuspark
- Near Sloterdijk station and the A10
- Dining, public transport, and supermarket close by
- Kitchen from 2018
- Ground lease (erfpacht) €155 per year
- Home heated via its own central heating boiler
- Garden house heated via infrared panel
- Parking permit: €199.93 per 6 months
- Active VvE (owners' association), self-managed
- VvE comprises four apartment rights
- VvE contribution €23 per month
- Delivery in consultation
- Choice of notary (Ring Amsterdam)

In short, a unique private domain in trendy 'BoLo', where you can also enjoy the outdoors right on your own property.
Van Gentstraat 18 H

Details

Acceptance

Price
€ 239.000 k.k.
Homeowners association costs
€ 23
Status
Available
Acceptance
In consultation
Address
Van Gentstraat 18 H
Zipcode
1055 PG
City
Amsterdam

Build

Apartment type
Ground floor apartment, Apartment
Bottom floor
1
Build type
Existing
Build year
1937
Maintenance inside
Fair
Maintenance outside
Good

Surface and volume

Living surface
ca. 26m²
Volume
ca. 87m³

Layout

Rooms
2
Bedrooms
1
Bathrooms
1
Number of floors
1

Energy

Energy label
G
Hot water
Central heating
Heating
Central heating, Electircal heating
Furnace
(Combined furnace, Owned)

Exterior areas

Location
In residental area
Garden
Backyard
Backyard
Southeast, 20m², 269×740cm

Garage

Van Gentstraat 18 H

Location

[ { "address": "Van Gentstraat 18", "zipCode": "1055 PG", "city": "Amsterdam", "lat": 52.3832768, "lng": 4.8515057, "heading": 0, "pitch": 0 } ]
[ { "featureType": "administrative", "elementType": "labels.text.fill", "stylers": [ { "color": "#7b7b7b" }, { "visibility": "on" } ] }, { "featureType": "landscape", "elementType": "all", "stylers": [ { "hue": "#ff0000" }, { "saturation": "-100" }, { "lightness": "68" } ] }, { "featureType": "poi", "elementType": "geometry", "stylers": [ { "color": "#dff8c6" } ] }, { "featureType": "poi", "elementType": "labels.text", "stylers": [ { "visibility": "simplified" } ] }, { "featureType": "poi", "elementType": "labels.text.fill", "stylers": [ { "visibility": "on" }, { "saturation": "-100" }, { "color": "#858585" } ] }, { "featureType": "road.highway", "elementType": "all", "stylers": [ { "saturation": "-100" }, { "visibility": "simplified" } ] }, { "featureType": "water", "elementType": "all", "stylers": [ { "color": "#8cdae7" }, { "visibility": "on" } ] } ]
WE ARE READY FOR YOU

Call or email us

Has the house already been sold? We would be happy to look for another home with you.

Contact details

The form has successfully been sent. We wil contact you as soon as possible.

Unfortunately we can not conclusively determine whether you are a human or an automated bot/spammer. Hence, we are unable to submit the form. Please retry or contact the real estate agent directly via email.

Something went wrong while sending the contact form. Check if you correctly filled in all required fields and try again.

recaptcha
reCAPTCHA
PrivacyTerms

Direct contact?