Amsterdam

Zijkanaal H-weg 23

€ 1.000.000 k.k.
Zijkanaal H-weg 23, Amsterdam foto-0 Zijkanaal H-weg 23, Amsterdam foto-0 blur
Zijkanaal H-weg 23, Amsterdam foto-1 Zijkanaal H-weg 23, Amsterdam foto-1 blur
Zijkanaal H-weg 23, Amsterdam foto-2 Zijkanaal H-weg 23, Amsterdam foto-2 blur
Zijkanaal H-weg 23, Amsterdam foto-3 Zijkanaal H-weg 23, Amsterdam foto-3 blur
Zijkanaal H-weg 23, Amsterdam foto-4 Zijkanaal H-weg 23, Amsterdam foto-4 blur
Zijkanaal H-weg 23, Amsterdam foto-5 Zijkanaal H-weg 23, Amsterdam foto-5 blur
Zijkanaal H-weg 23, Amsterdam foto-6 Zijkanaal H-weg 23, Amsterdam foto-6 blur
Zijkanaal H-weg 23, Amsterdam foto-7 Zijkanaal H-weg 23, Amsterdam foto-7 blur
Zijkanaal H-weg 23, Amsterdam foto-8 Zijkanaal H-weg 23, Amsterdam foto-8 blur
Zijkanaal H-weg 23, Amsterdam foto-9 Zijkanaal H-weg 23, Amsterdam foto-9 blur
Zijkanaal H-weg 23, Amsterdam foto-10 Zijkanaal H-weg 23, Amsterdam foto-10 blur
Zijkanaal H-weg 23, Amsterdam foto-11 Zijkanaal H-weg 23, Amsterdam foto-11 blur
Zijkanaal H-weg 23, Amsterdam foto-12 Zijkanaal H-weg 23, Amsterdam foto-12 blur
Zijkanaal H-weg 23, Amsterdam foto-13 Zijkanaal H-weg 23, Amsterdam foto-13 blur
Zijkanaal H-weg 23, Amsterdam foto-14 Zijkanaal H-weg 23, Amsterdam foto-14 blur
Zijkanaal H-weg 23, Amsterdam foto-15 Zijkanaal H-weg 23, Amsterdam foto-15 blur
Zijkanaal H-weg 23, Amsterdam foto-16 Zijkanaal H-weg 23, Amsterdam foto-16 blur
Zijkanaal H-weg 23, Amsterdam foto-17 Zijkanaal H-weg 23, Amsterdam foto-17 blur
Zijkanaal H-weg 23, Amsterdam foto-18 Zijkanaal H-weg 23, Amsterdam foto-18 blur
Zijkanaal H-weg 23, Amsterdam foto-19 Zijkanaal H-weg 23, Amsterdam foto-19 blur
Zijkanaal H-weg 23, Amsterdam foto-20 Zijkanaal H-weg 23, Amsterdam foto-20 blur
Zijkanaal H-weg 23, Amsterdam foto-21 Zijkanaal H-weg 23, Amsterdam foto-21 blur
Zijkanaal H-weg 23, Amsterdam foto-22 Zijkanaal H-weg 23, Amsterdam foto-22 blur
Zijkanaal H-weg 23, Amsterdam foto-23 Zijkanaal H-weg 23, Amsterdam foto-23 blur
Zijkanaal H-weg 23, Amsterdam foto-24 Zijkanaal H-weg 23, Amsterdam foto-24 blur
Zijkanaal H-weg 23, Amsterdam foto-25 Zijkanaal H-weg 23, Amsterdam foto-25 blur
Zijkanaal H-weg 23, Amsterdam foto-26 Zijkanaal H-weg 23, Amsterdam foto-26 blur
Zijkanaal H-weg 23, Amsterdam foto-27 Zijkanaal H-weg 23, Amsterdam foto-27 blur
Zijkanaal H-weg 23, Amsterdam foto-28 Zijkanaal H-weg 23, Amsterdam foto-28 blur
Zijkanaal H-weg 23, Amsterdam foto-29 Zijkanaal H-weg 23, Amsterdam foto-29 blur
Zijkanaal H-weg 23, Amsterdam foto-30 Zijkanaal H-weg 23, Amsterdam foto-30 blur
Zijkanaal H-weg 23, Amsterdam foto-31 Zijkanaal H-weg 23, Amsterdam foto-31 blur
Zijkanaal H-weg 23, Amsterdam foto-32 Zijkanaal H-weg 23, Amsterdam foto-32 blur
Zijkanaal H-weg 23, Amsterdam foto-33 Zijkanaal H-weg 23, Amsterdam foto-33 blur
Zijkanaal H-weg 23, Amsterdam foto-34 Zijkanaal H-weg 23, Amsterdam foto-34 blur
Zijkanaal H-weg 23, Amsterdam foto-35 Zijkanaal H-weg 23, Amsterdam foto-35 blur
Zijkanaal H-weg 23, Amsterdam foto-2
View 36 photos

Are you interested?

Get in touch with us. We are happy to give more information or schedule a viewing.

type woning

Detached house

Woonoppervlakte

220m²

Aantal kamers

4

Perceeloppervlakte

282m²

Zijkanaal H-weg 23

Description

Detached waterfront living, surrounded by nature and just minutes from Amsterdam

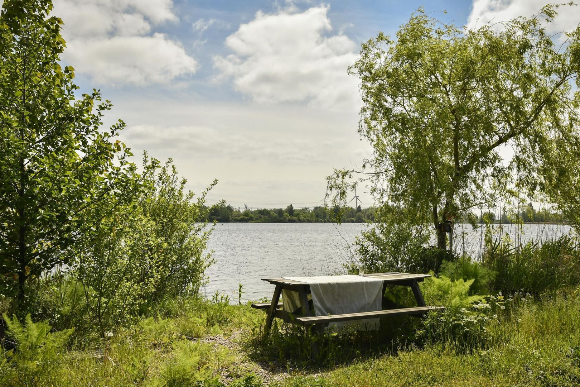
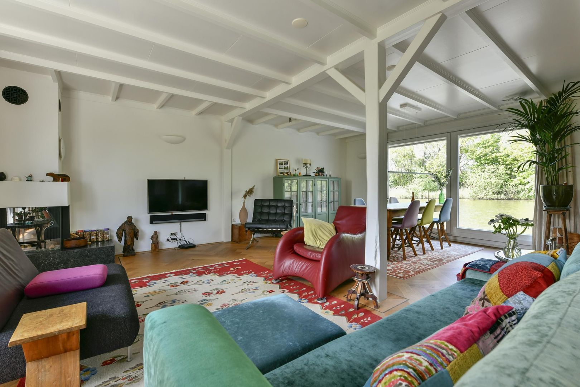
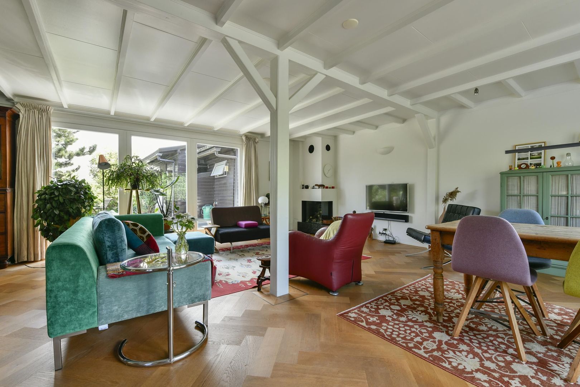
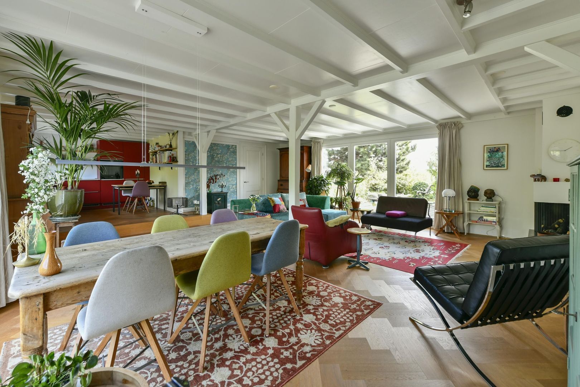
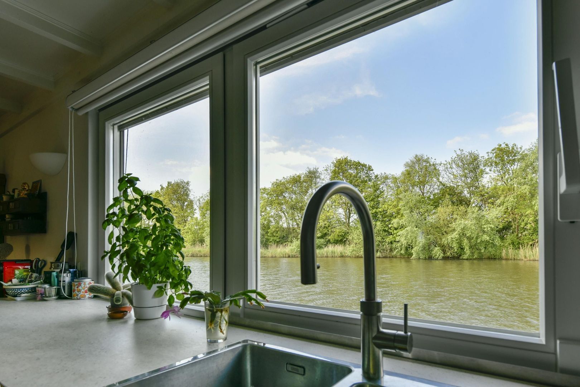
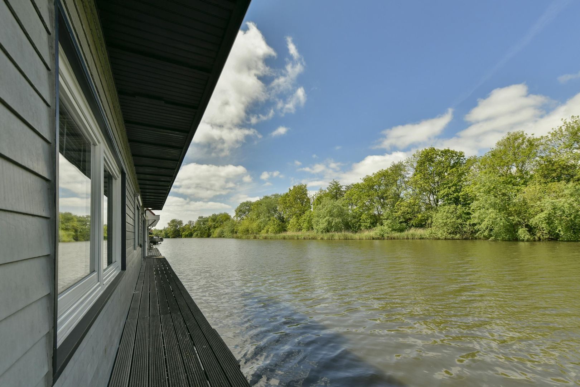
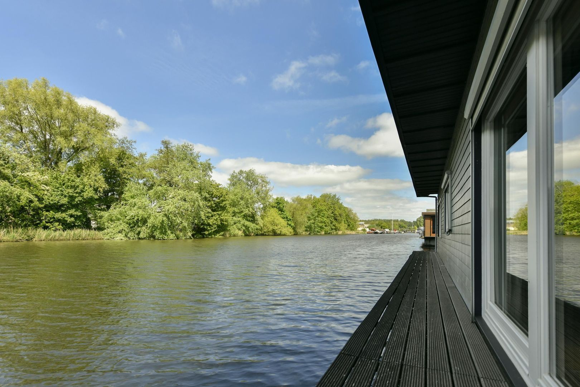
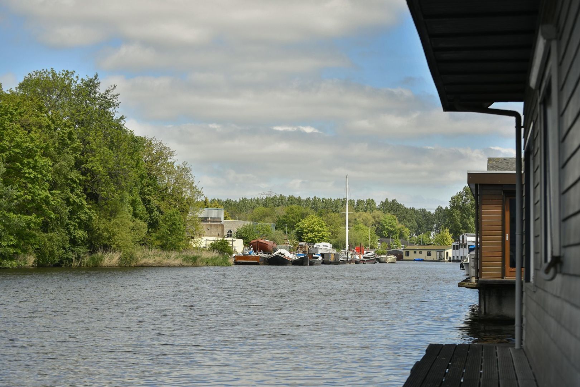
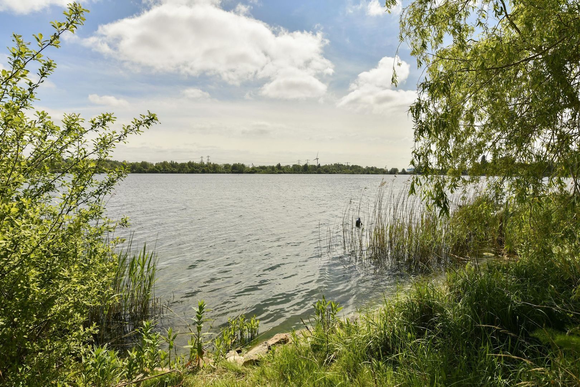
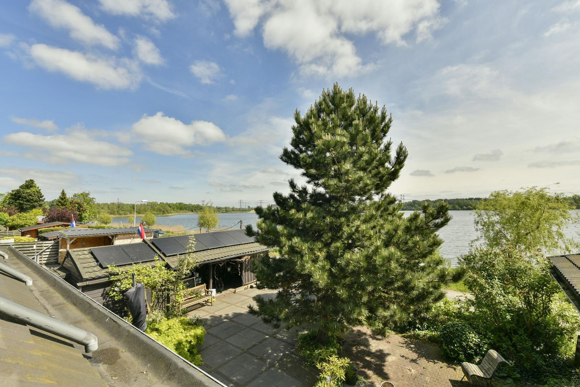
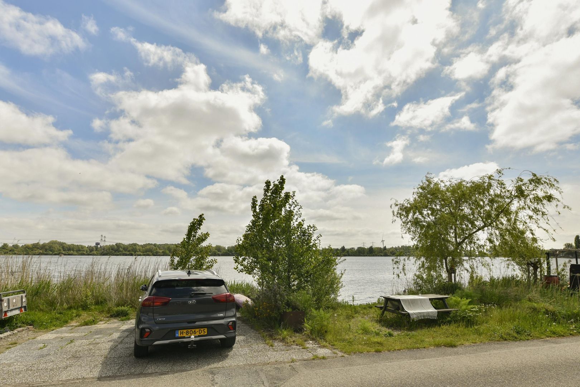
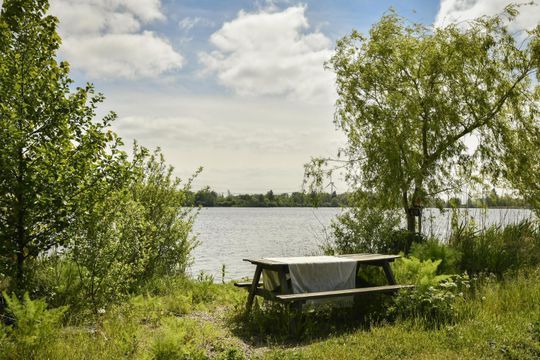
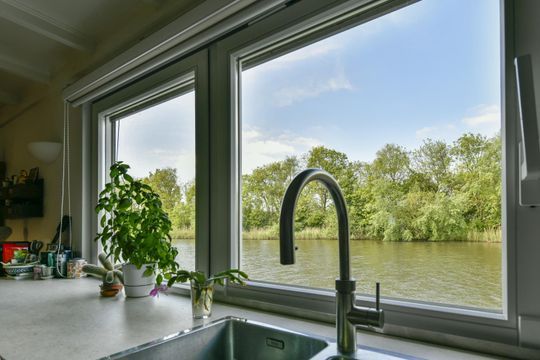
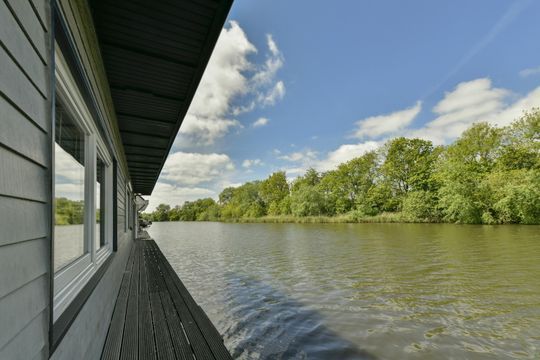
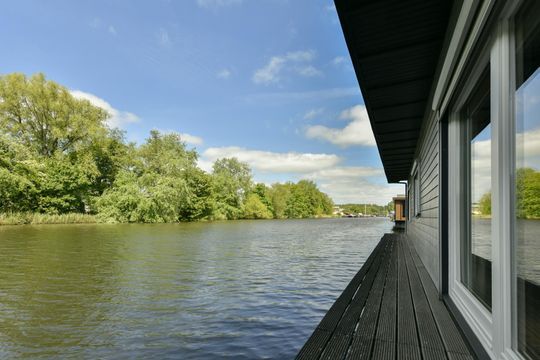
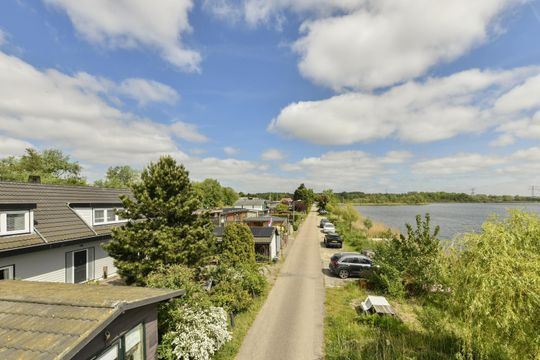
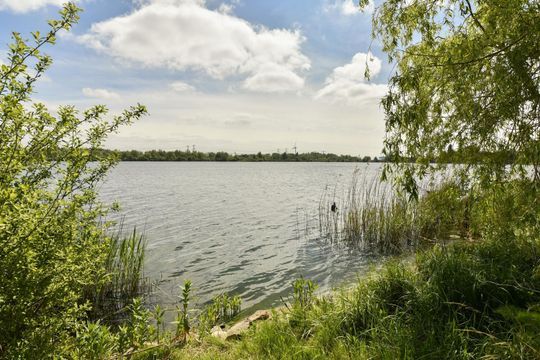
A unique location and a dream home: this spacious two-level houseboat combines freedom, tranquility, and space with phenomenal views over the Noorder IJ-plas and the protected nature reserve. Enjoy living amidst greenery, surrounded by water and privacy, while the vibrant city center of Amsterdam is only 15 minutes away.

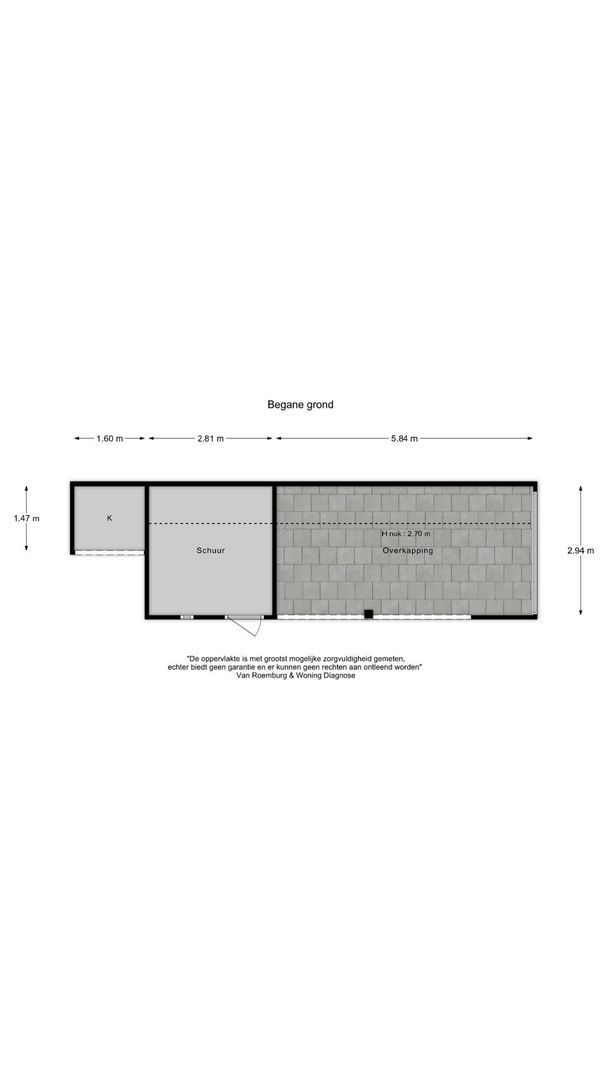
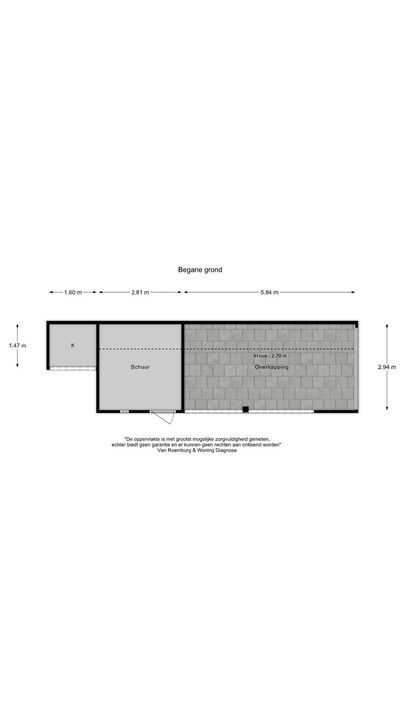
This well-maintained houseboat is located on the highly sought-after Zijkanaal H-weg and offers 197 m² of living space, a sunny terrace, a 23 m² guesthouse/home office, a generous 21 m² basement, and a carport with storage space.

Location
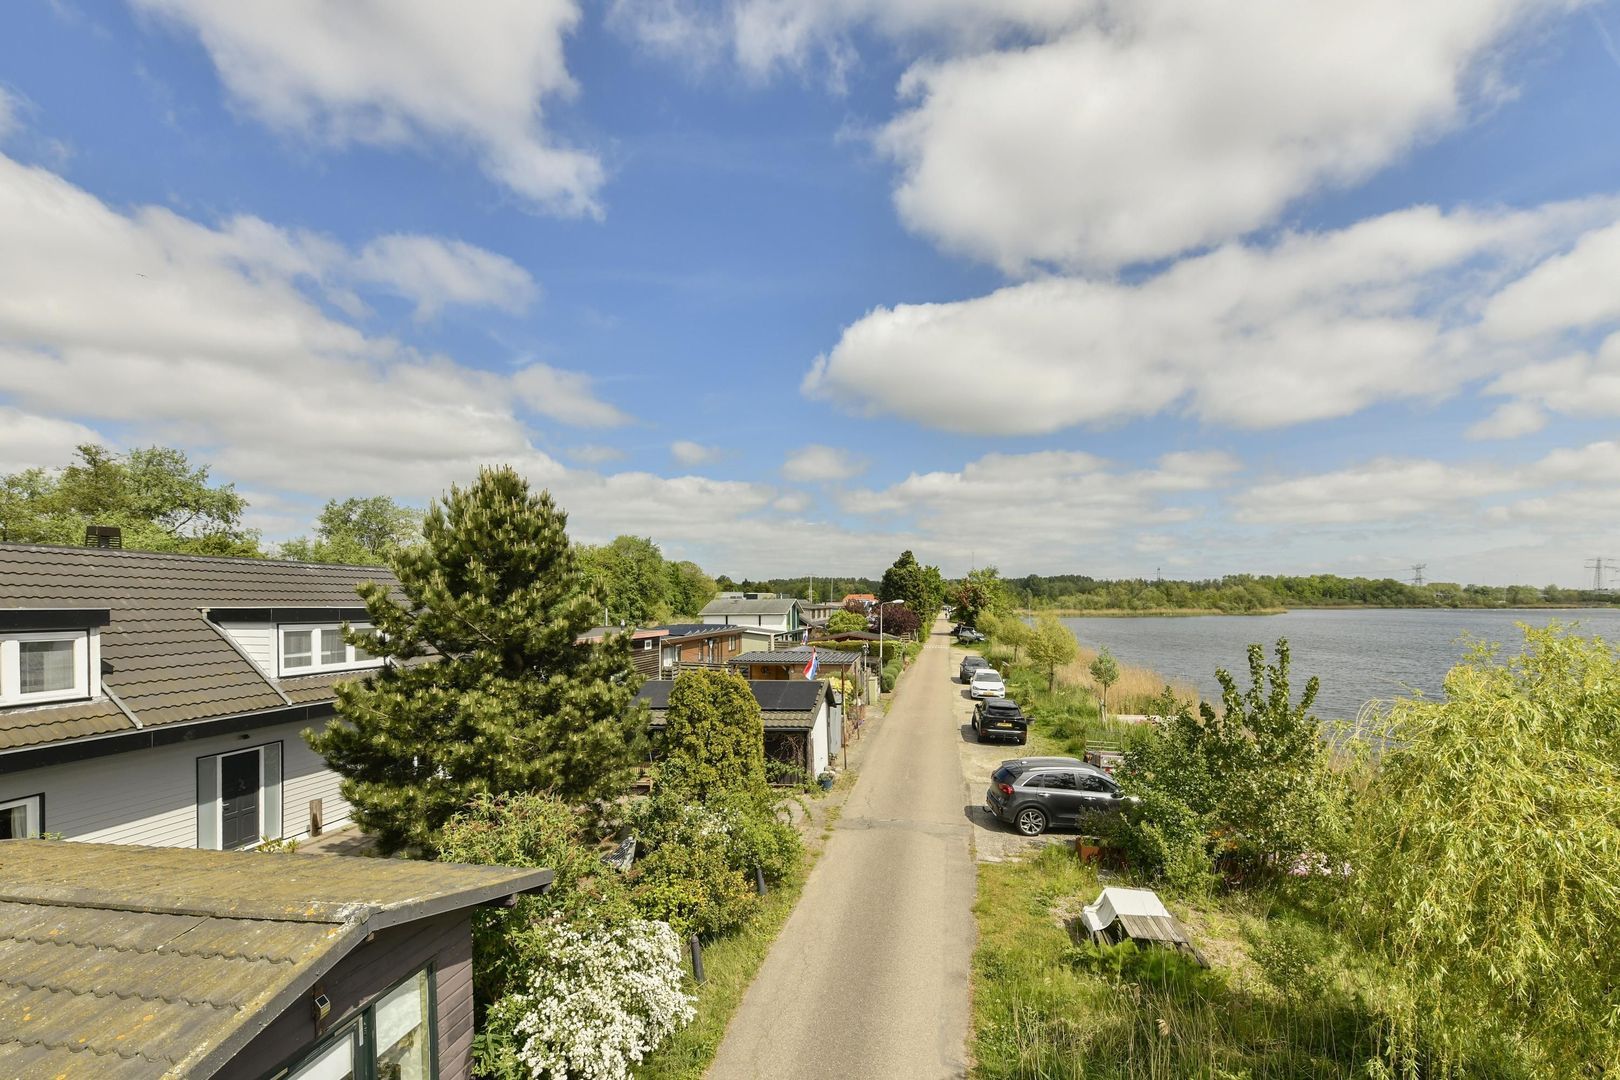
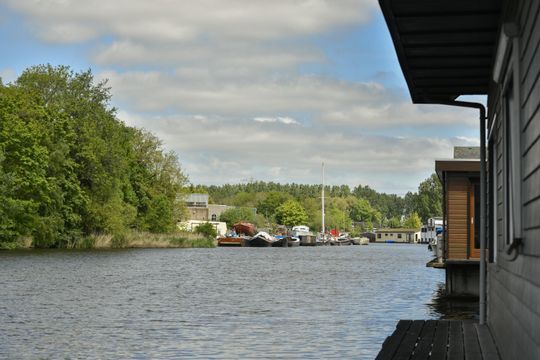
Zijkanaal H-weg feels like a hidden part of Amsterdam — an oasis of peace, water, and nature. Via the canal, there is direct access to the North Sea Canal, ideal for recreational boating trips towards IJmuiden, Amsterdam, or the IJsselmeer. Walkers, nature lovers, and water sports enthusiasts will truly appreciate this area. Around the Noorder IJ-plas, you can enjoy endless panoramic views and recreational opportunities, while the nature and recreation area Het Twiske is only a short distance away.

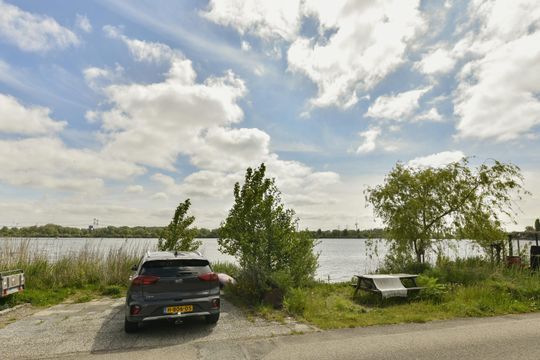
Despite its peaceful setting, Amsterdam, Zaandam, and major roads are all easily accessible. The property offers private parking for several cars and excellent public transport connections to Amsterdam Central Station, Sloterdijk, and Zaandam.

Layout
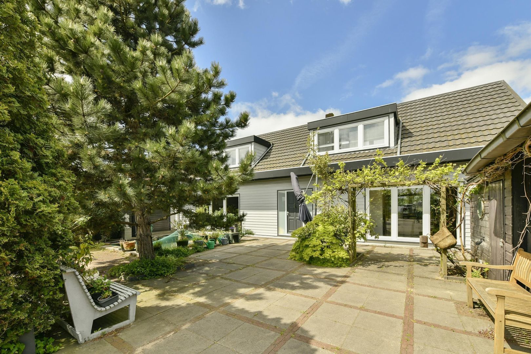
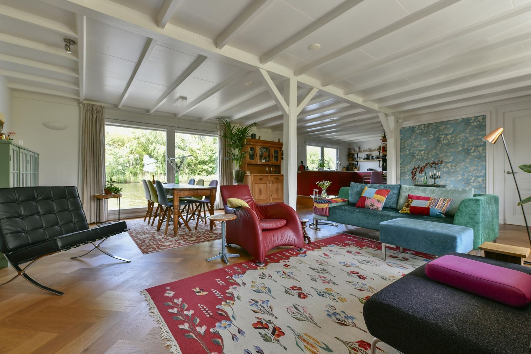
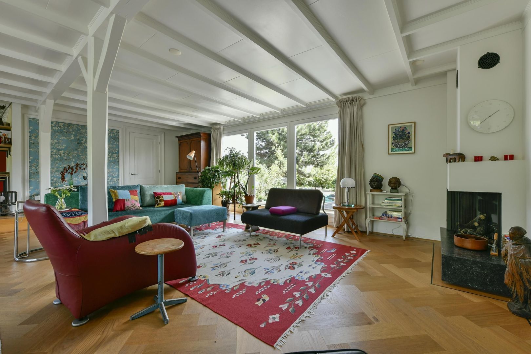
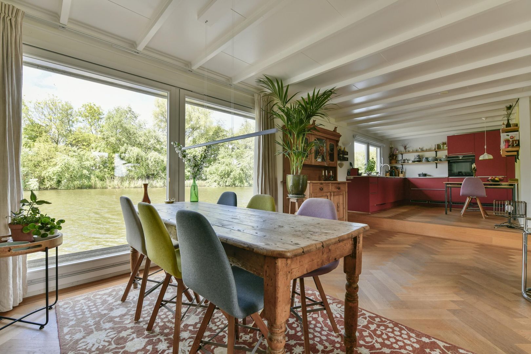
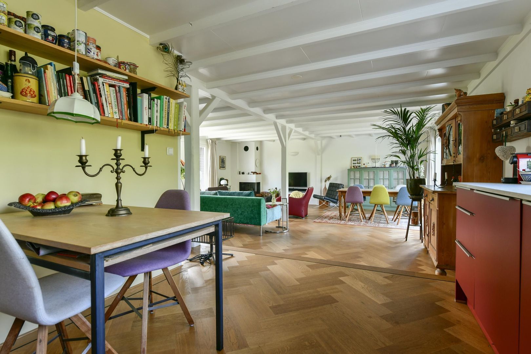
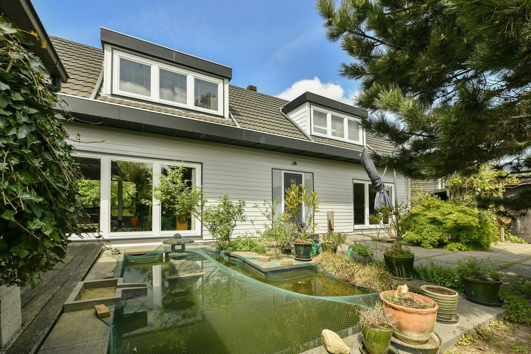
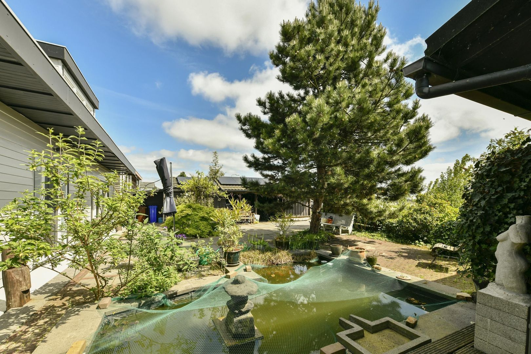
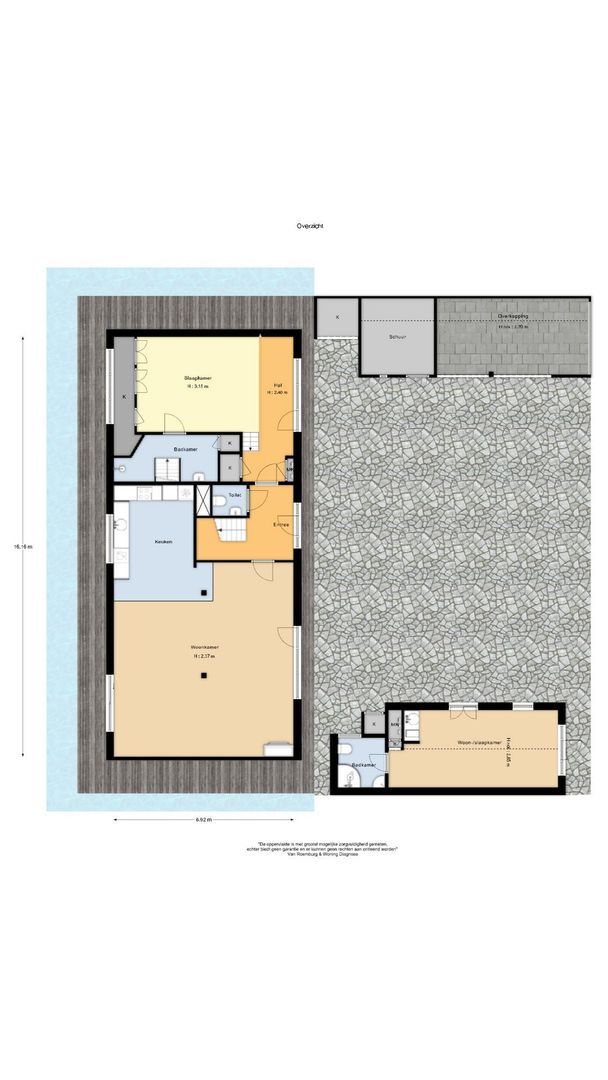
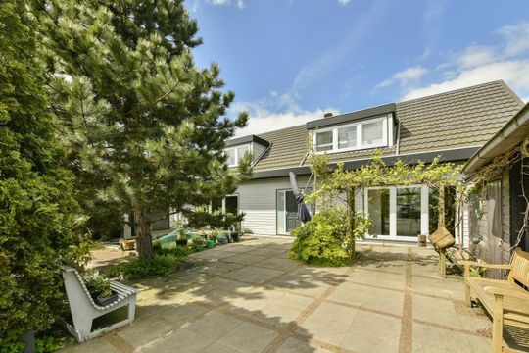
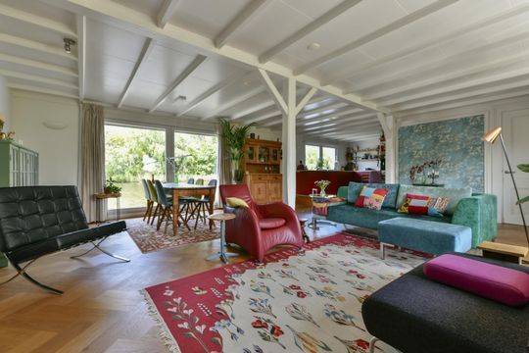
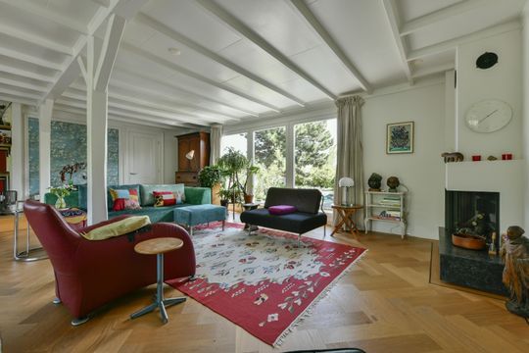
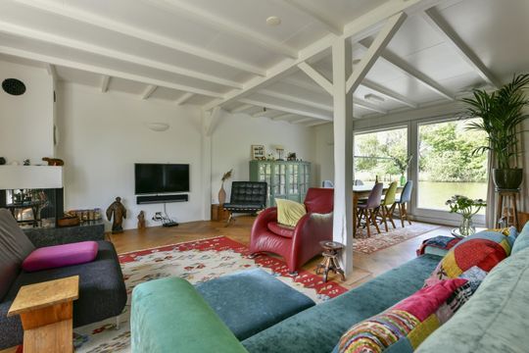
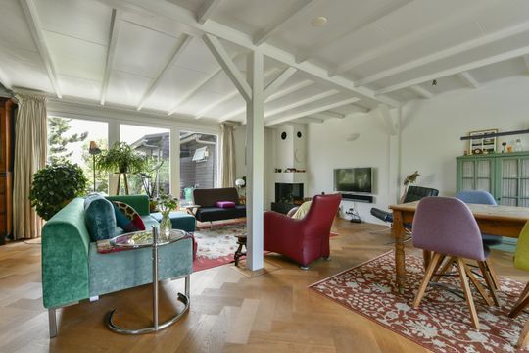
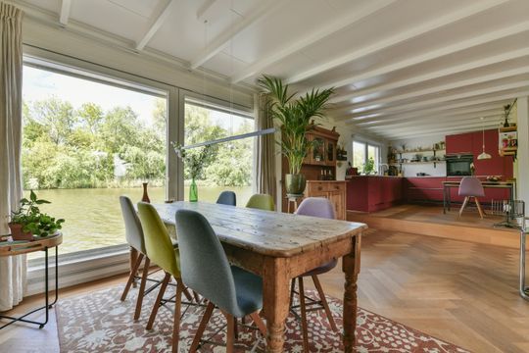
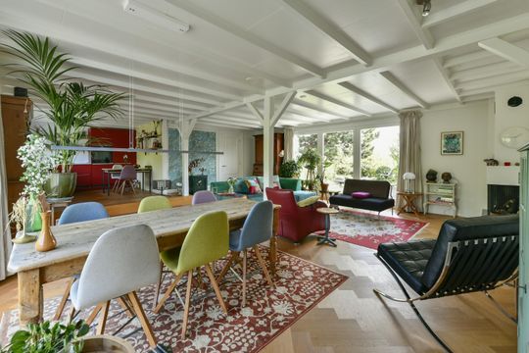
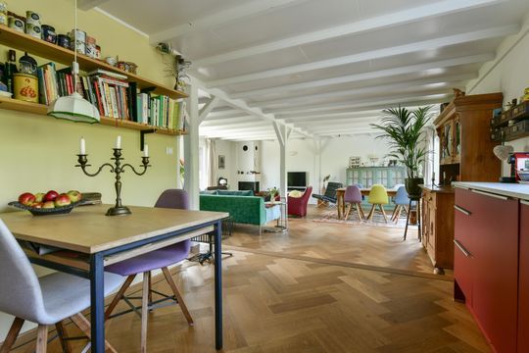
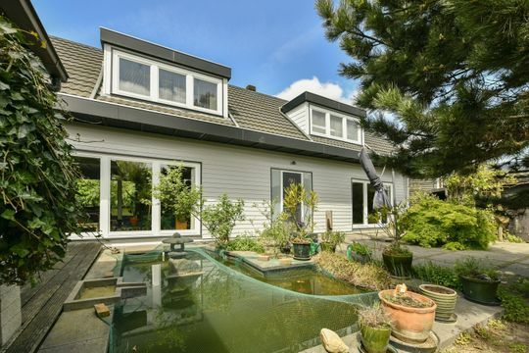
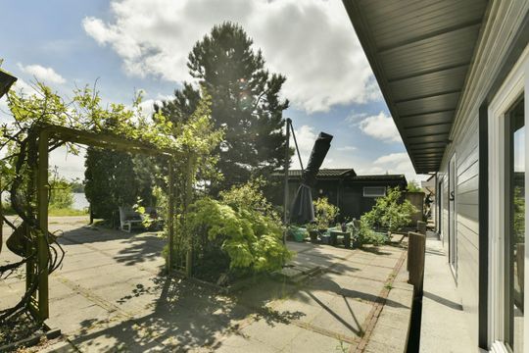
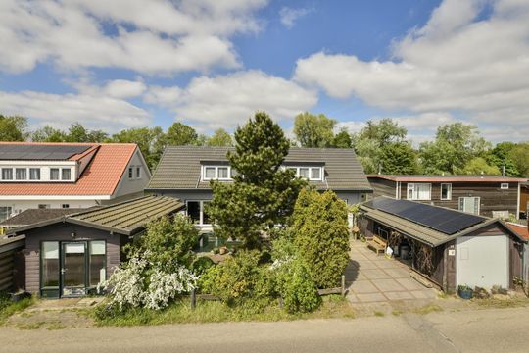
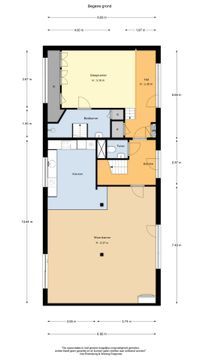
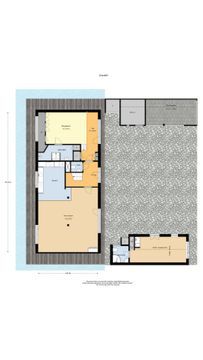
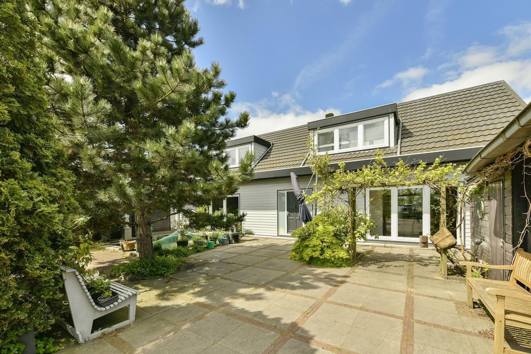
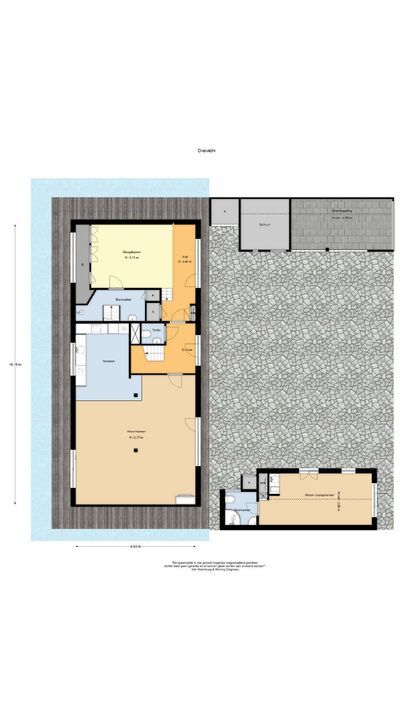
Through the beautifully landscaped garden with pond, you reach the entrance of the houseboat. Inside, the impressive living area immediately stands out: a spacious and bright living room. The living room features underfloor heating beneath a wooden herringbone floor and a cozy gas fireplace. Sliding doors on both sides provide abundant natural light; one side opens onto the deck surrounding the houseboat and offers stunning views over the water and surrounding greenery.
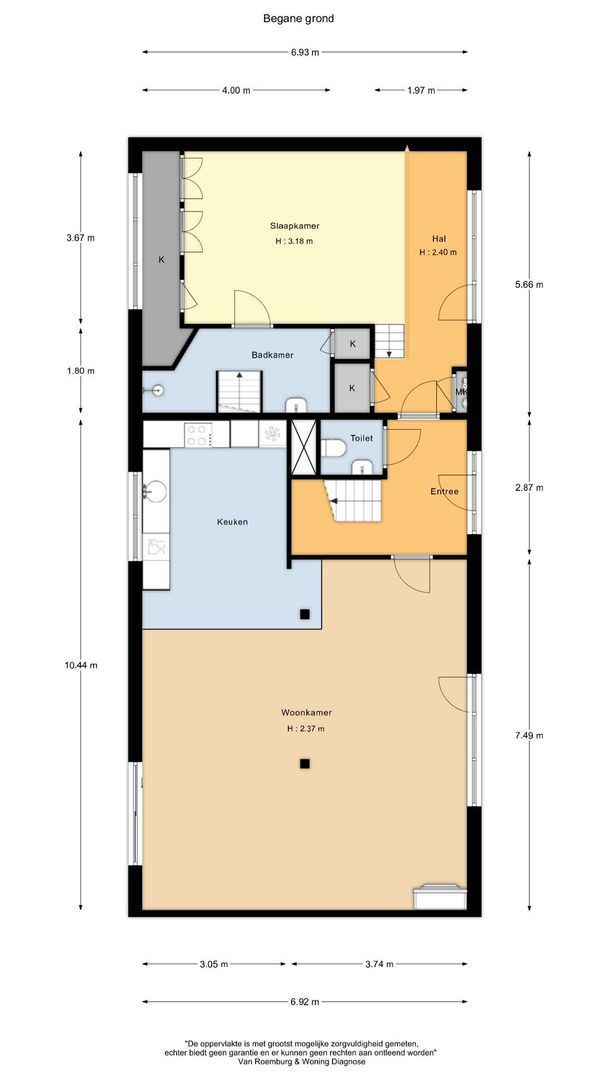
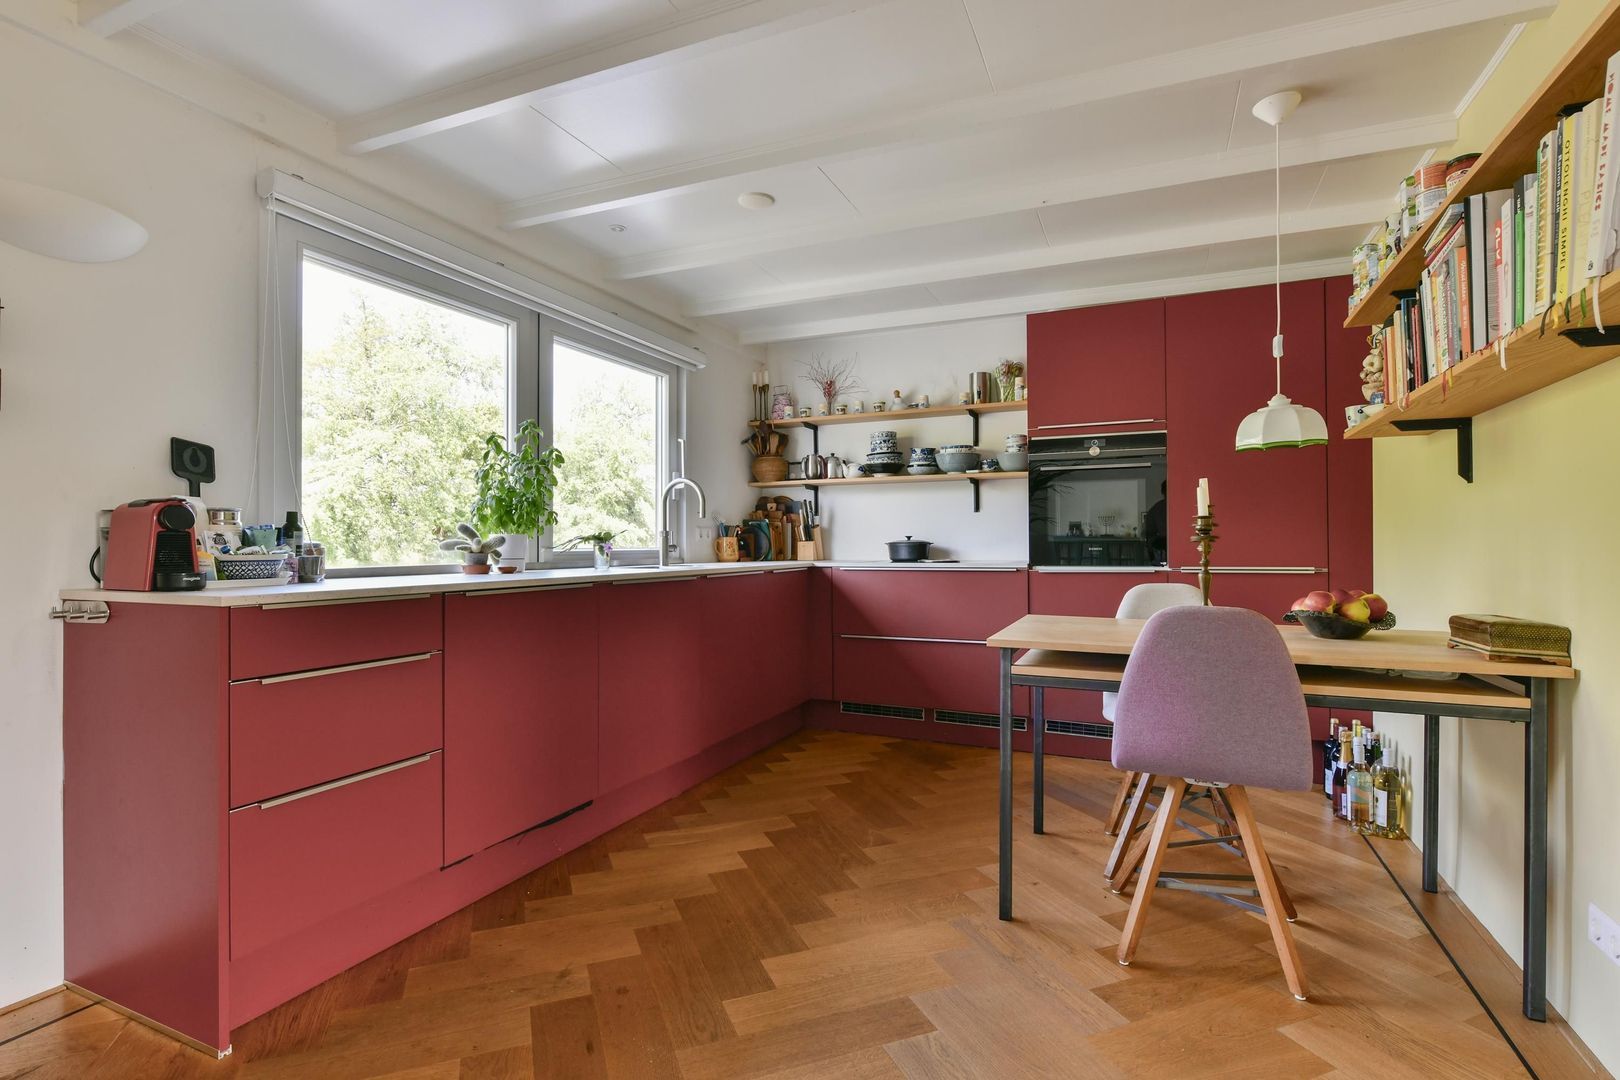
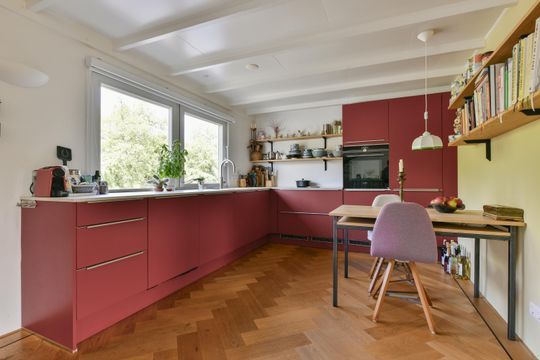
The open-plan kitchen (2018) is situated on a slightly elevated level at the waterside and is equipped with various built-in appliances, including an oven, dishwasher, fridge/freezer combination, and induction cooktop. Opposite the entrance is a separate toilet.

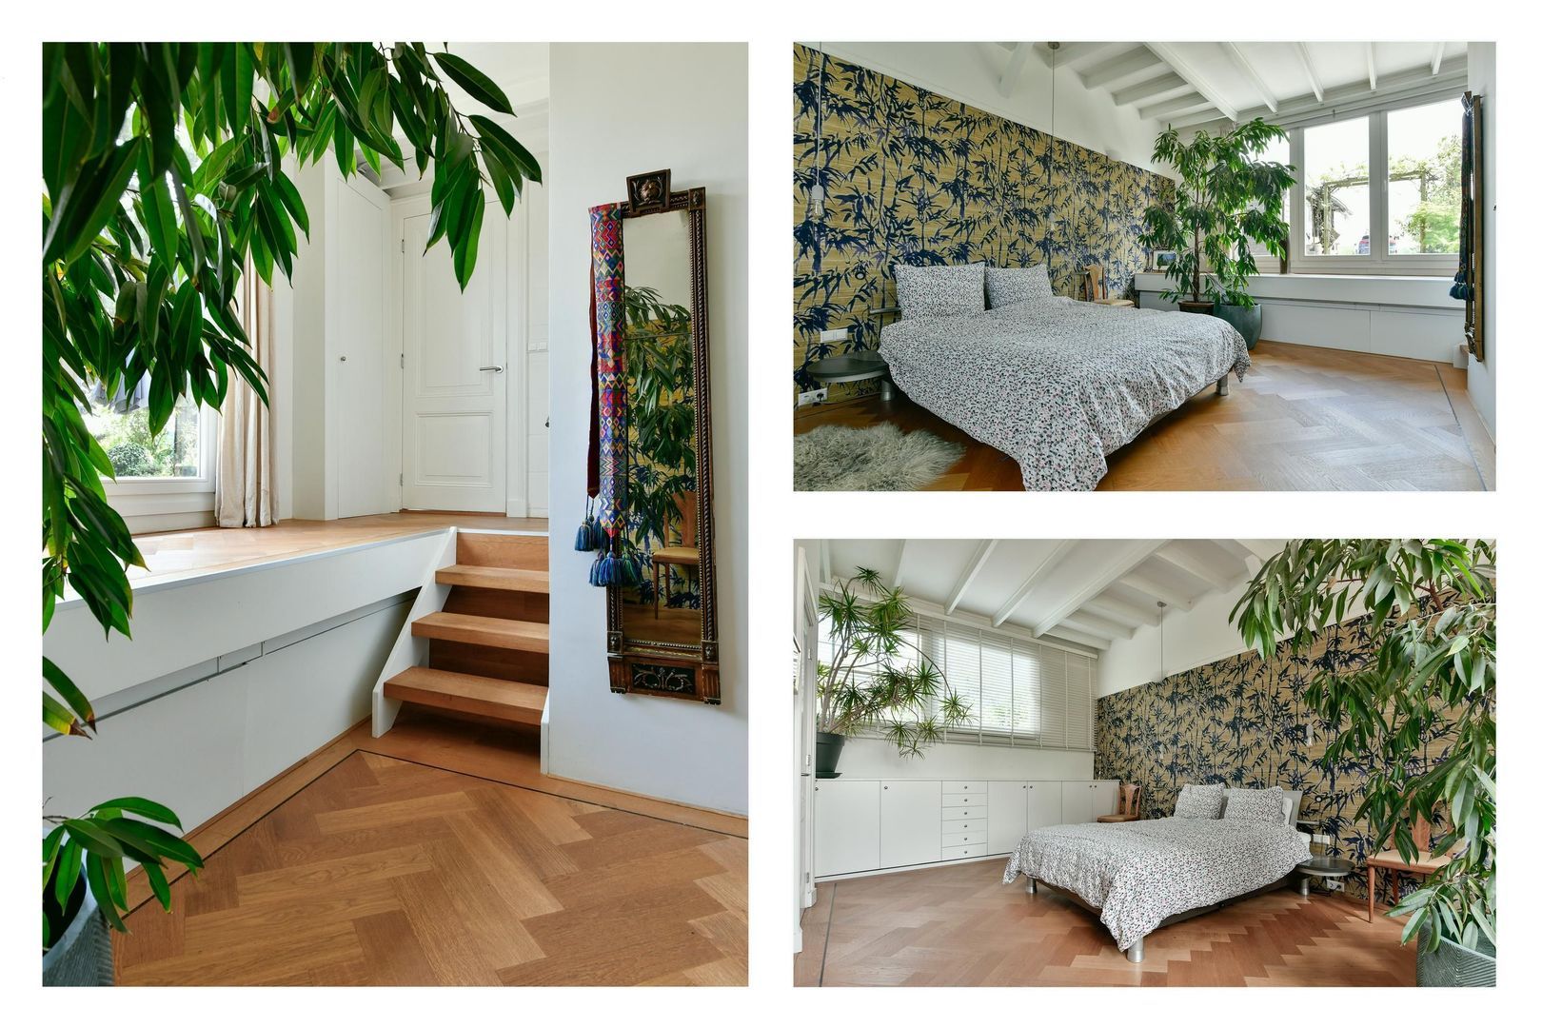
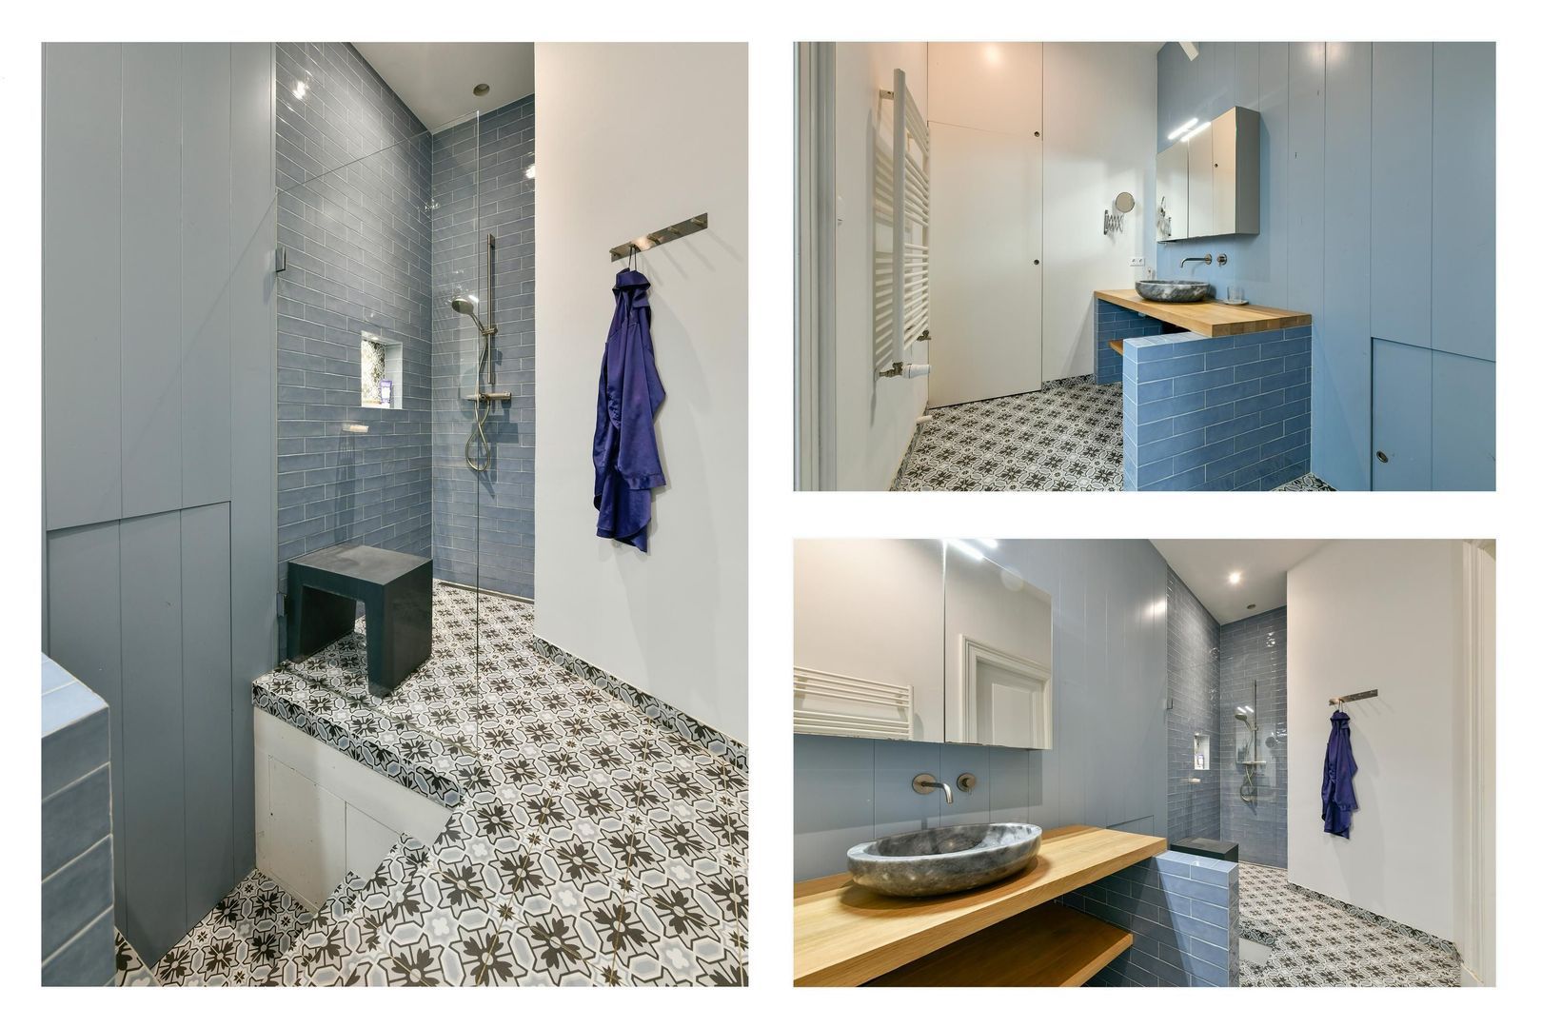
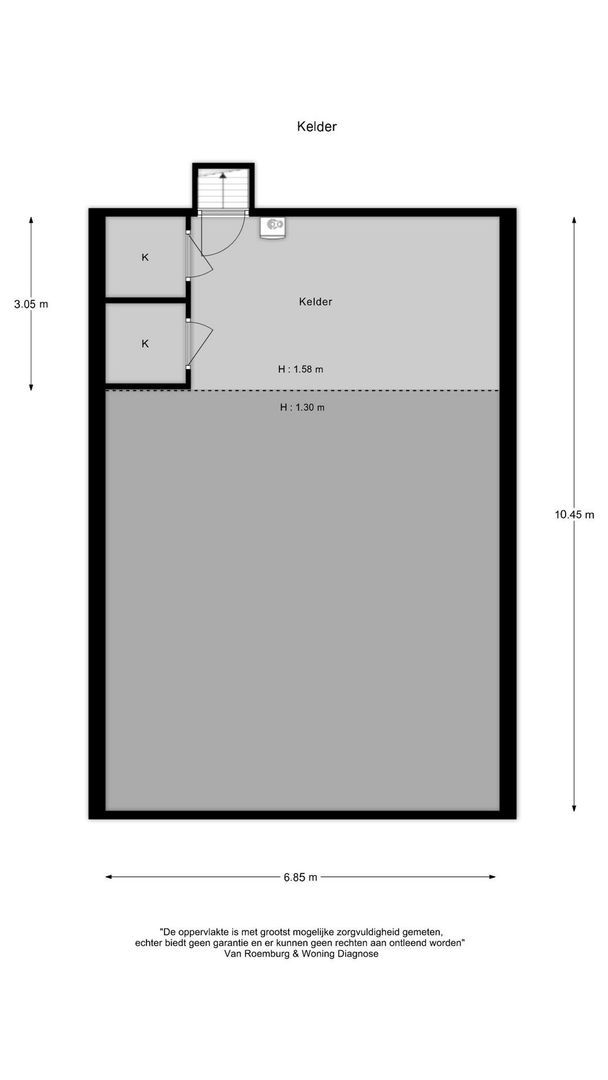
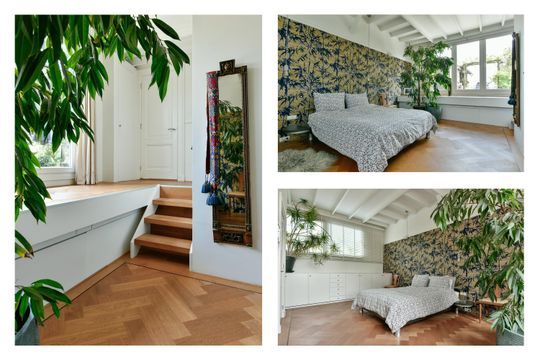
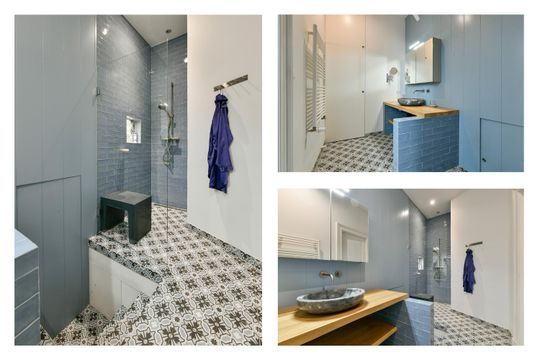
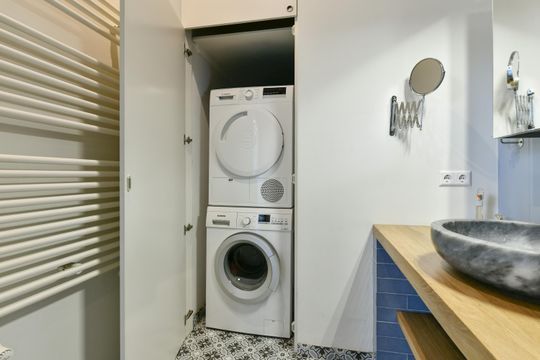
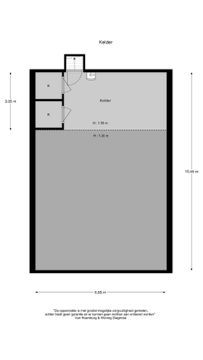
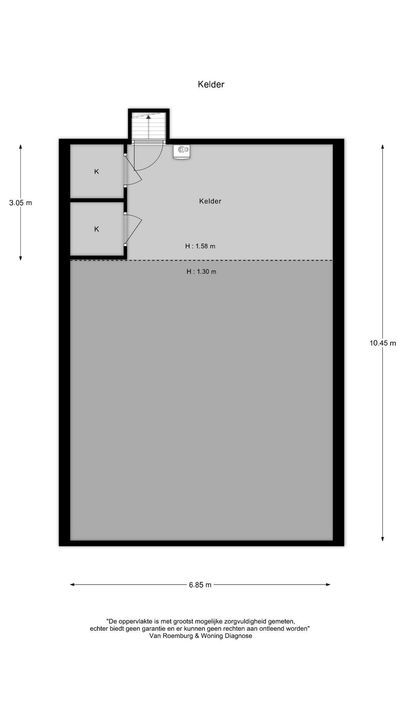
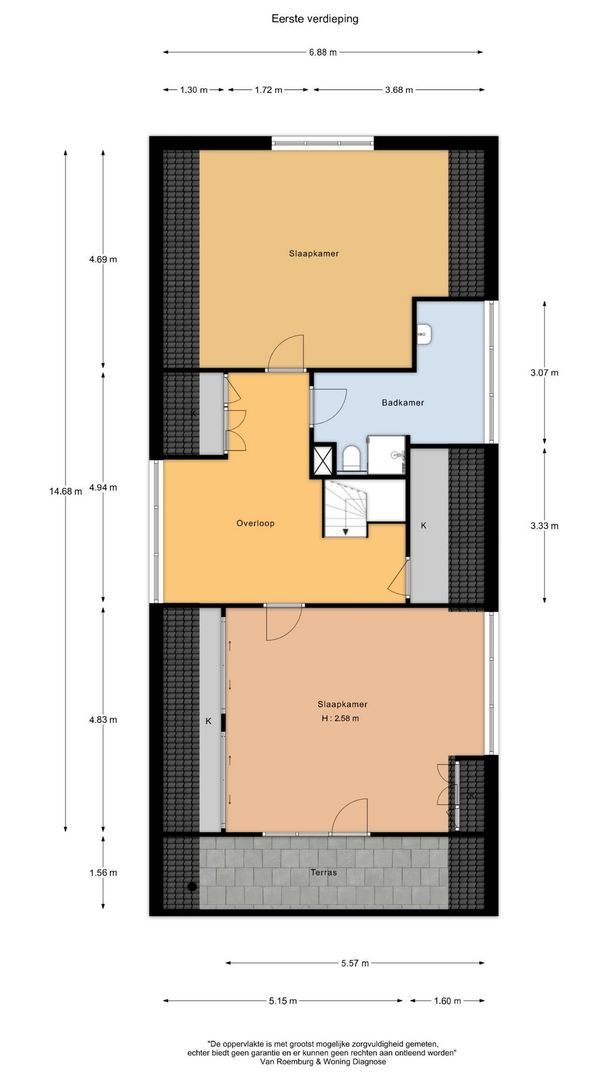
The master bedroom is located on the lower level and, thanks to its recessed position, offers optimal peace and privacy. Adjacent is a modern bathroom with a walk-in shower and washbasin. One level below, there is a spacious basement area — ideal for storage or as a wine cellar.

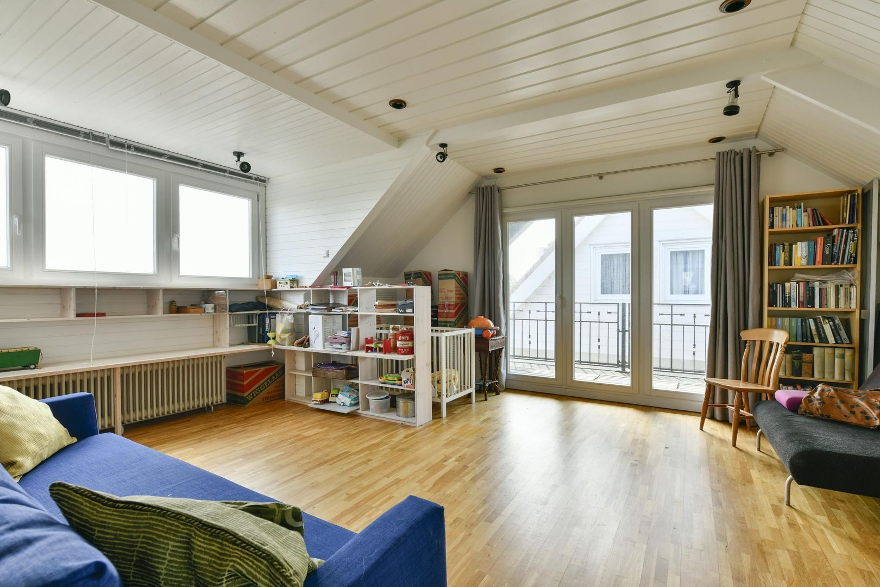
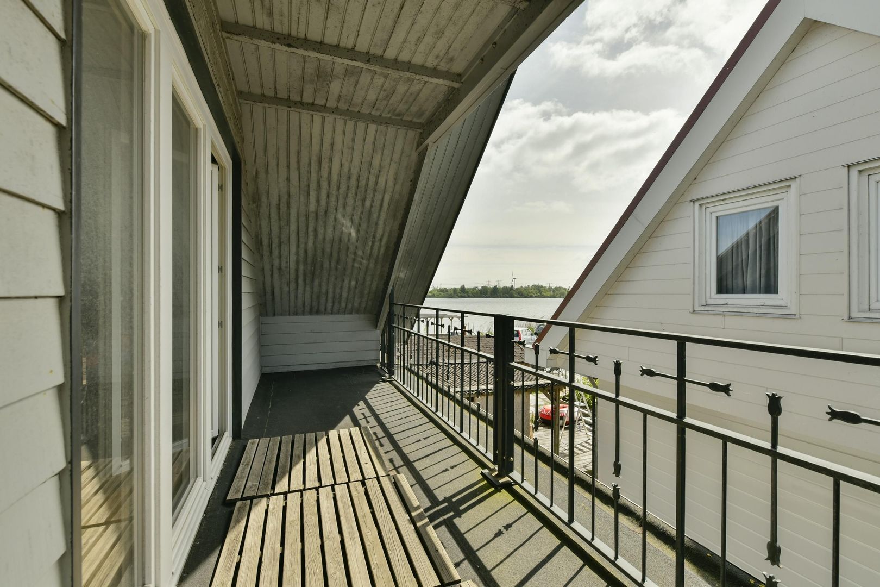
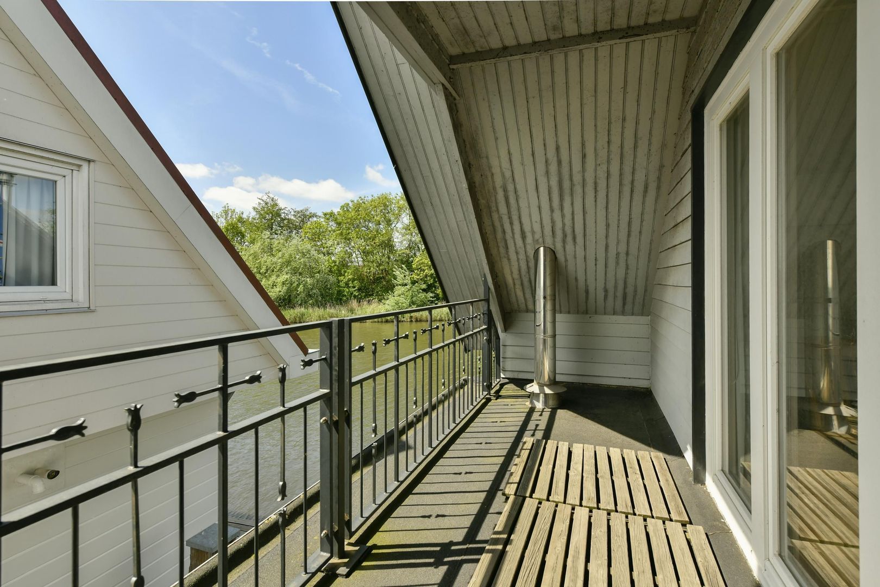
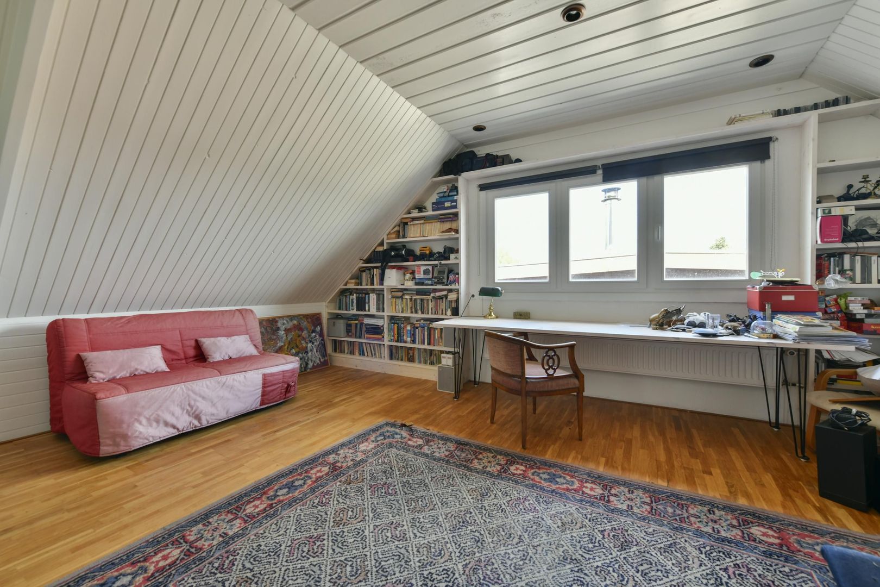
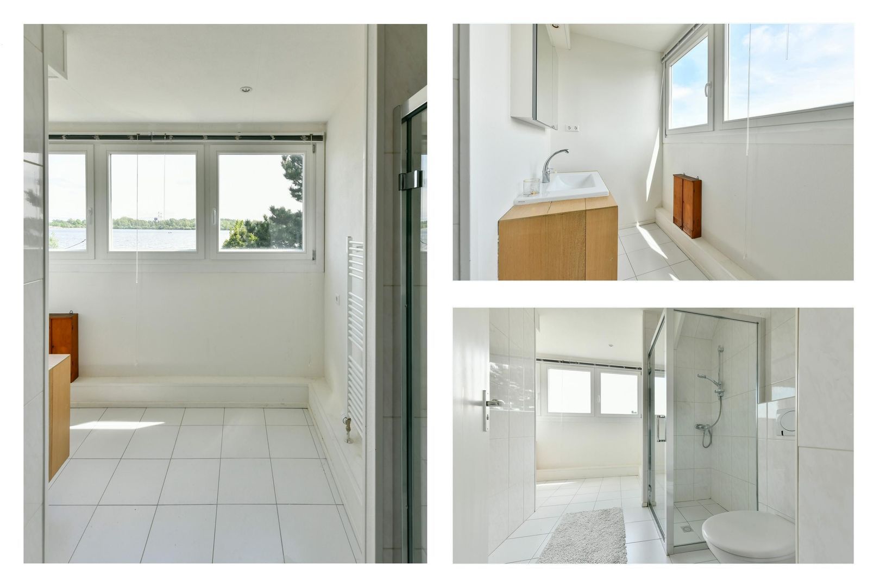
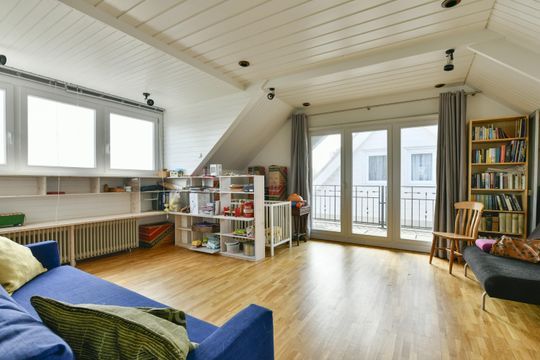
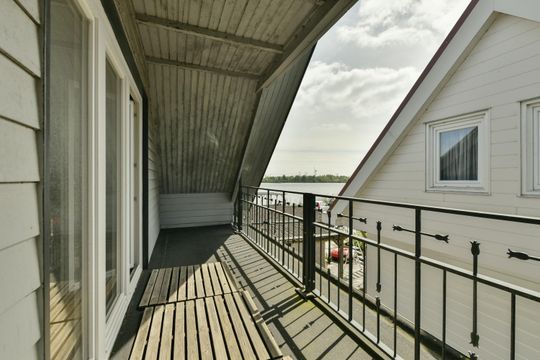
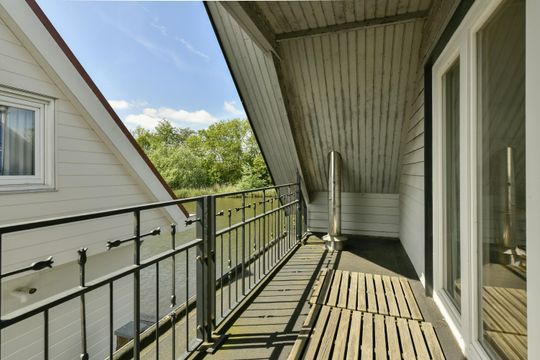
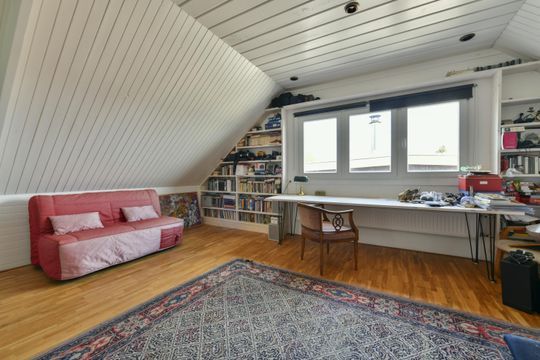
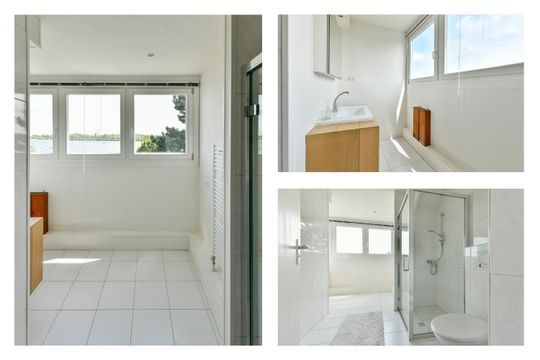
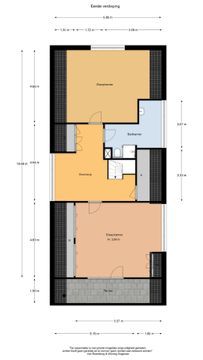
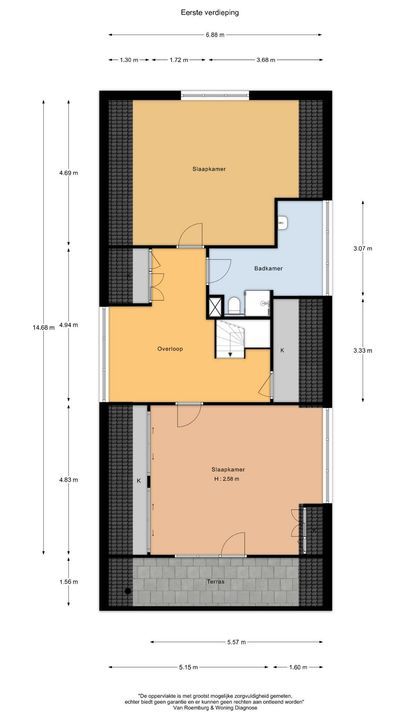
A hallway with a fixed staircase leads to the first floor, where there are two generously sized bedrooms. One bedroom has a covered balcony, while the other features its own washbasin. The bathroom benefits from large windows and includes a shower, second toilet, washbasin, and designer radiator. The spacious landing is perfectly suited as a workspace or study area.
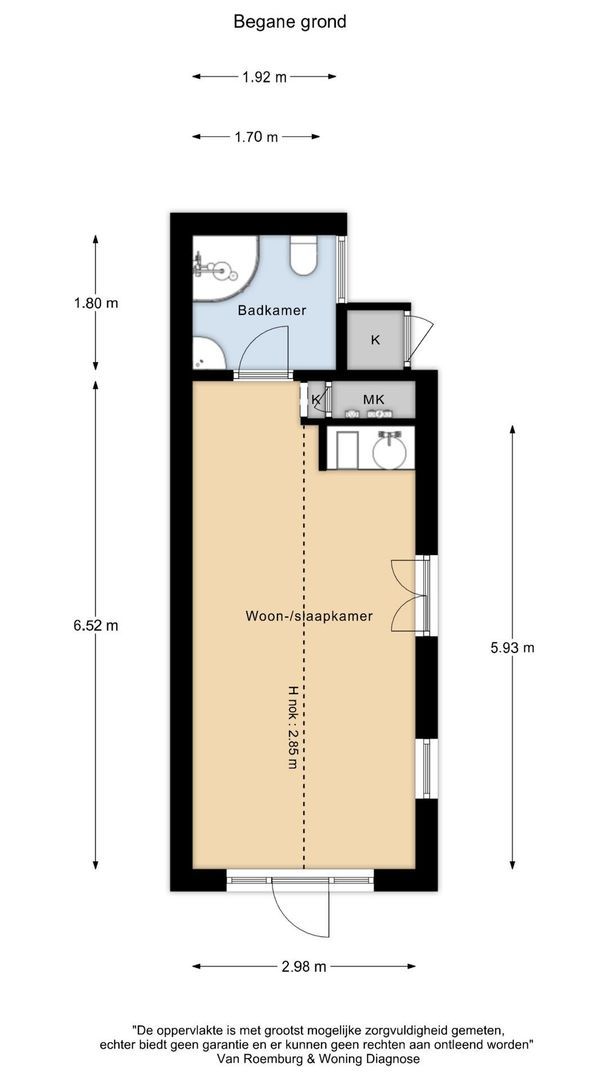
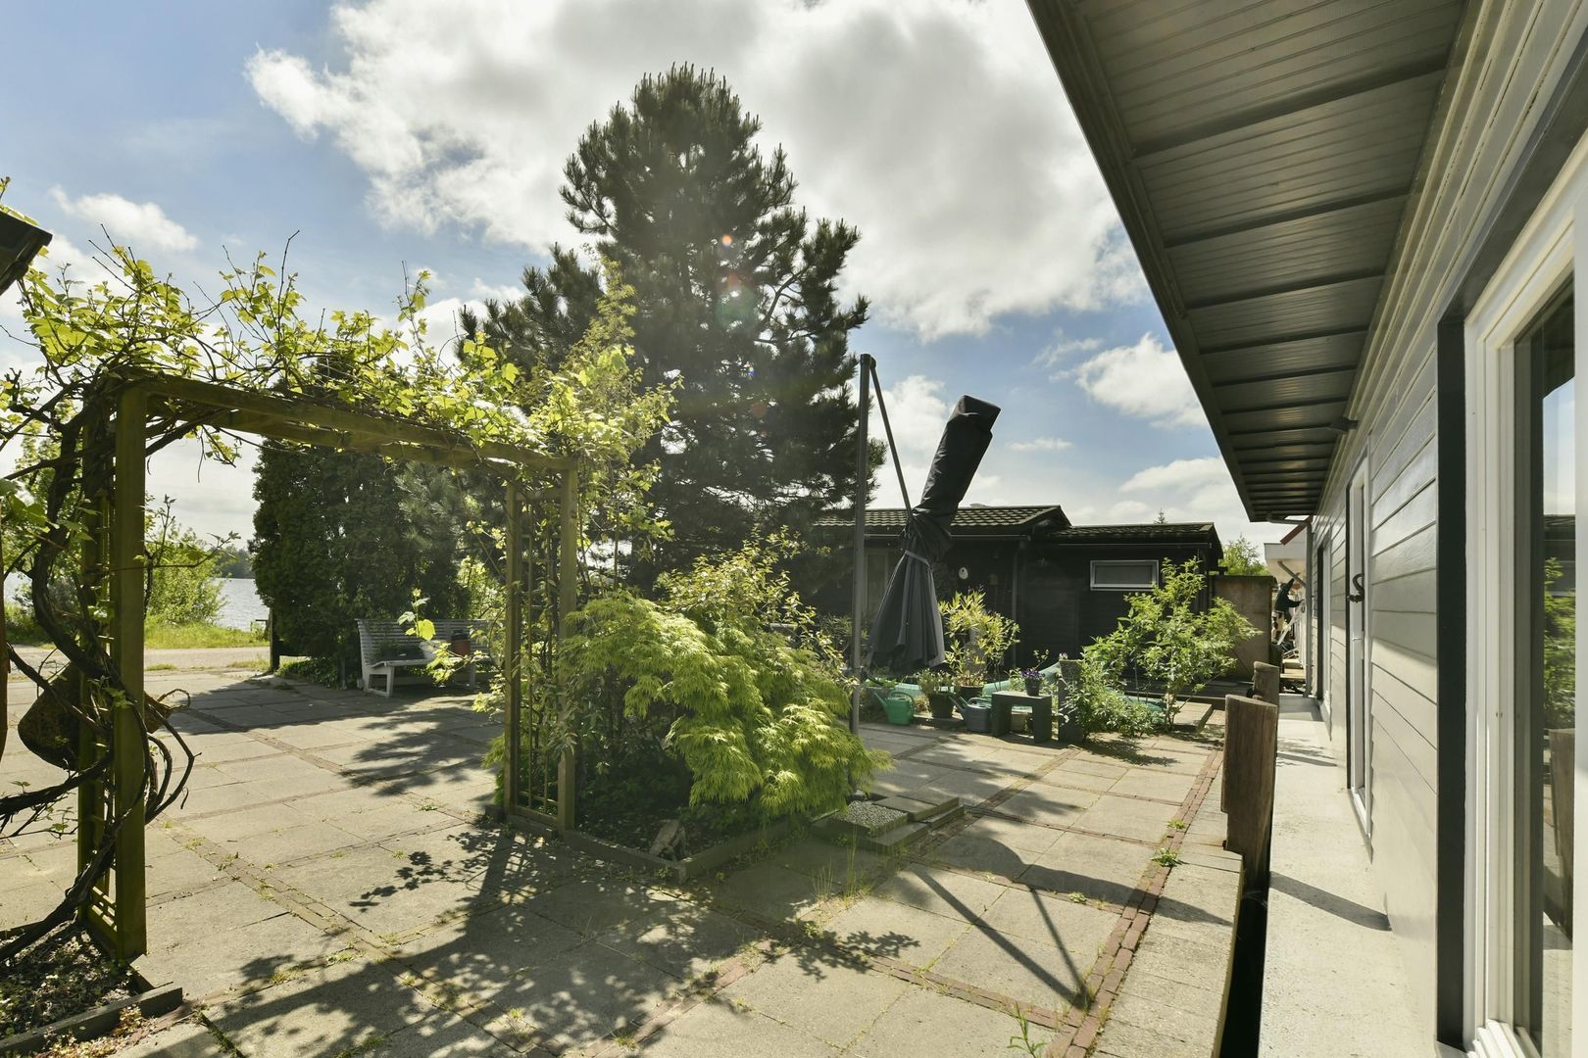
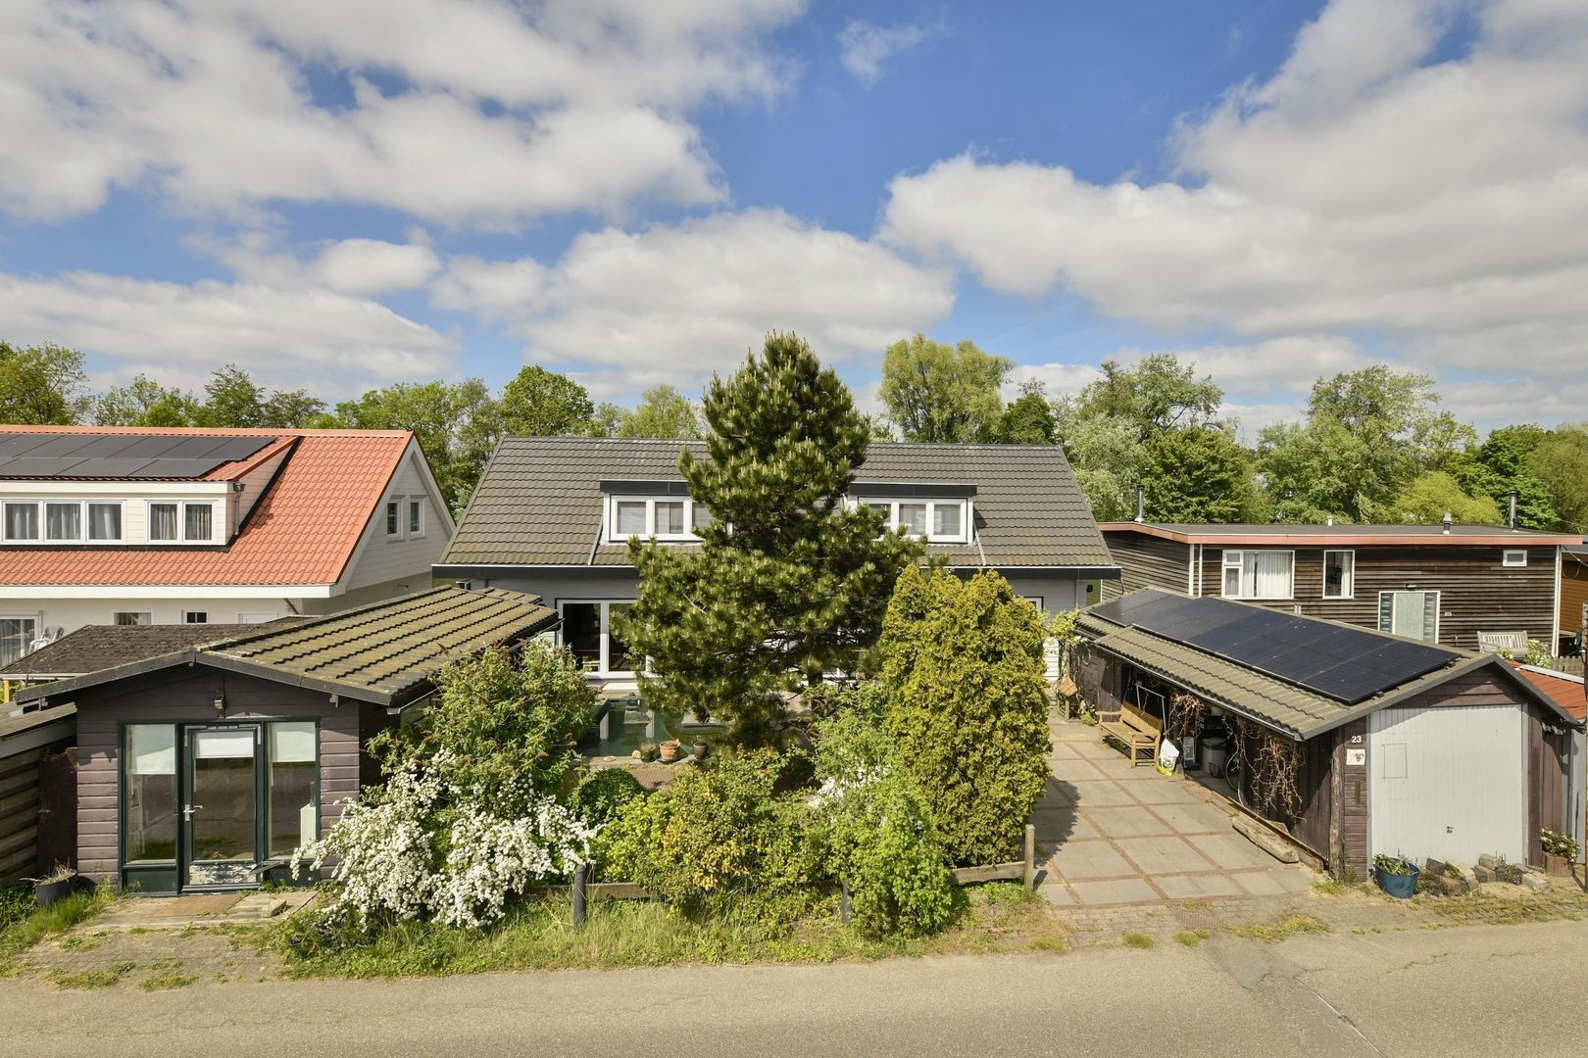
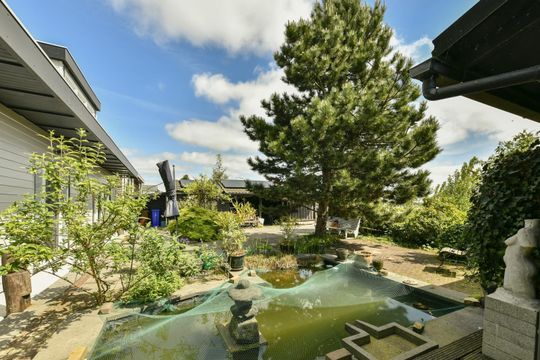
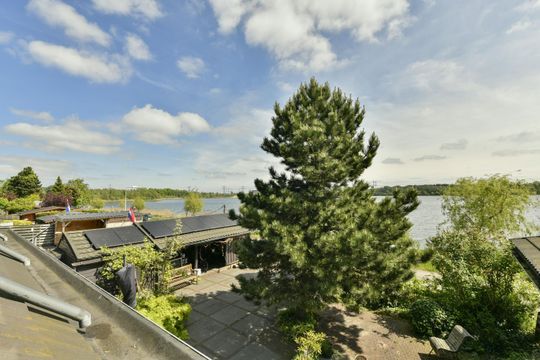
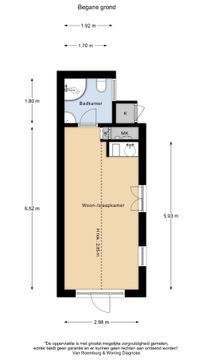
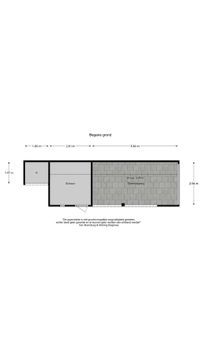
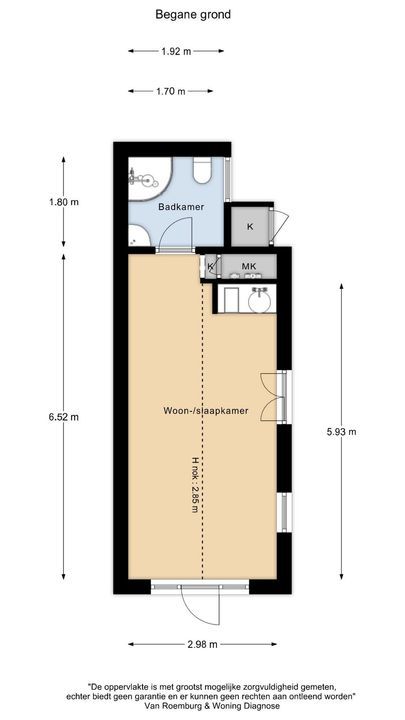
The area surrounding the houseboat offers abundant water, peace, and greenery. The beautifully landscaped garden with pond forms a natural extension of the home. In addition, the property includes a 23 m² guesthouse/home office complete with kitchenette, bathroom, and private terrace overlooking the Noorder IJ-plas.

Special features
Living area houseboat: 197 m² (measured in accordance with NEN2580 standards)
Guesthouse/home office: 23 m² — no residential designation (measured in accordance with NEN2580 standards)
Basement: 21 m² (measured in accordance with NEN2580 standards)
Built in 1979
Well maintained
Window frames fitted with double glazing (2024)
Roofs fitted with synthetic roof tiles
Connected to the sewer system via two pumps
Central heating boiler from 2015
Energy label E
8 solar panels installed on the shed roof
Carport with storage room
Private parking for multiple cars
Excellent public transport connections
Choice of notary for the buyer
Delivery to be agreed upon

NEN2580 Clause
The property has been measured in accordance with the measurement instruction based on the standards set out in NEN 2580. This instruction is intended to provide a more standardized method of measuring in order to give an indication of the usable floor area. However, differences in measurement outcomes cannot be entirely excluded due to interpretation differences, rounding, or limitations encountered during the measuring process.
Zijkanaal H-weg 23

Details

Acceptance

Price
€ 1.000.000 k.k.
Status
Available
Acceptance
In consultation
Address
Zijkanaal H-weg 23
Zipcode
1037 RR
City
Amsterdam

Build

House type
Houseboat, Detached house
Build type
Existing
Build year
1979
Maintenance inside
Good
Maintenance outside
Good

Surface and volume

Living surface
ca. 220m²
Plot surface
ca. 282m²
Other surface
ca. 21m²
Volume
ca. 504m³

Layout

Rooms
4
Bedrooms
3
Bathrooms
2
Number of floors
3

Energy

Energy label
E
Isolation
Insulated glazing
Hot water
Central heating
Heating
Central heating
Furnace
(2015, Combined furnace, Owned)

Exterior areas

Location
On the waterfront, Near quiet road, Clear view, Near waterway
Balcony
Yes
Garden
Frontyard
Frontyard
South, 162m², 1800×900cm
Shed
Free standing, wood

Garage

Zijkanaal H-weg 23

Floor plans
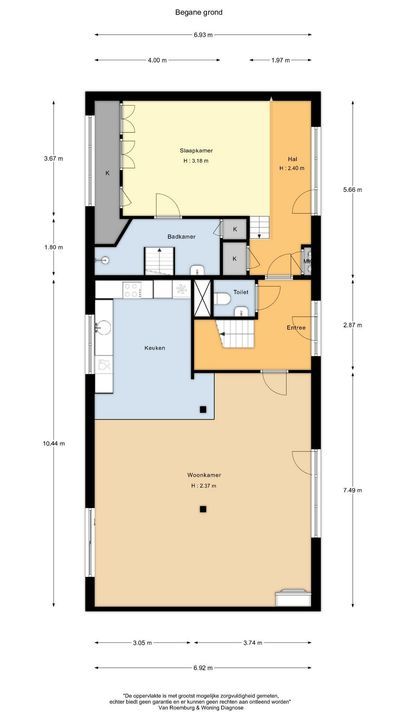
Zijkanaal H-weg 23, Amsterdam plattegrond-35
Zijkanaal H-weg 23

Location

[ { "address": "Zijkanaal H-weg 23", "zipCode": "1037 RR", "city": "Amsterdam", "lat": 52.4262162, "lng": 4.8598927, "heading": 0, "pitch": 0 } ]
[ { "featureType": "administrative", "elementType": "labels.text.fill", "stylers": [ { "color": "#7b7b7b" }, { "visibility": "on" } ] }, { "featureType": "landscape", "elementType": "all", "stylers": [ { "hue": "#ff0000" }, { "saturation": "-100" }, { "lightness": "68" } ] }, { "featureType": "poi", "elementType": "geometry", "stylers": [ { "color": "#dff8c6" } ] }, { "featureType": "poi", "elementType": "labels.text", "stylers": [ { "visibility": "simplified" } ] }, { "featureType": "poi", "elementType": "labels.text.fill", "stylers": [ { "visibility": "on" }, { "saturation": "-100" }, { "color": "#858585" } ] }, { "featureType": "road.highway", "elementType": "all", "stylers": [ { "saturation": "-100" }, { "visibility": "simplified" } ] }, { "featureType": "water", "elementType": "all", "stylers": [ { "color": "#8cdae7" }, { "visibility": "on" } ] } ]
WE ARE READY FOR YOU

Call or email us

Has the house already been sold? We would be happy to look for another home with you.

Contact details

The form has successfully been sent. We wil contact you as soon as possible.

Unfortunately we can not conclusively determine whether you are a human or an automated bot/spammer. Hence, we are unable to submit the form. Please retry or contact the real estate agent directly via email.

Something went wrong while sending the contact form. Check if you correctly filled in all required fields and try again.

recaptcha
reCAPTCHA
PrivacyTerms