Duivendrecht

Korenbloemstraat 13 A

Korenbloemstraat 13 A, Duivendrecht foto-0 Korenbloemstraat 13 A, Duivendrecht foto-0 blur
Korenbloemstraat 13 A, Duivendrecht foto-1 Korenbloemstraat 13 A, Duivendrecht foto-1 blur
Korenbloemstraat 13 A, Duivendrecht foto-2 Korenbloemstraat 13 A, Duivendrecht foto-2 blur
Korenbloemstraat 13 A, Duivendrecht foto-3 Korenbloemstraat 13 A, Duivendrecht foto-3 blur
Korenbloemstraat 13 A, Duivendrecht foto-4 Korenbloemstraat 13 A, Duivendrecht foto-4 blur
Korenbloemstraat 13 A, Duivendrecht foto-5 Korenbloemstraat 13 A, Duivendrecht foto-5 blur
Korenbloemstraat 13 A, Duivendrecht foto-6 Korenbloemstraat 13 A, Duivendrecht foto-6 blur
Korenbloemstraat 13 A, Duivendrecht foto-7 Korenbloemstraat 13 A, Duivendrecht foto-7 blur
Korenbloemstraat 13 A, Duivendrecht foto-8 Korenbloemstraat 13 A, Duivendrecht foto-8 blur
Korenbloemstraat 13 A, Duivendrecht foto-9 Korenbloemstraat 13 A, Duivendrecht foto-9 blur
Korenbloemstraat 13 A, Duivendrecht foto-10 Korenbloemstraat 13 A, Duivendrecht foto-10 blur
Korenbloemstraat 13 A, Duivendrecht foto-11 Korenbloemstraat 13 A, Duivendrecht foto-11 blur
Korenbloemstraat 13 A, Duivendrecht foto-12 Korenbloemstraat 13 A, Duivendrecht foto-12 blur
Korenbloemstraat 13 A, Duivendrecht foto-13 Korenbloemstraat 13 A, Duivendrecht foto-13 blur
Korenbloemstraat 13 A, Duivendrecht foto-14 Korenbloemstraat 13 A, Duivendrecht foto-14 blur
Korenbloemstraat 13 A, Duivendrecht foto-15 Korenbloemstraat 13 A, Duivendrecht foto-15 blur
Korenbloemstraat 13 A, Duivendrecht foto-16 Korenbloemstraat 13 A, Duivendrecht foto-16 blur
Korenbloemstraat 13 A, Duivendrecht foto-17 Korenbloemstraat 13 A, Duivendrecht foto-17 blur
Korenbloemstraat 13 A, Duivendrecht foto-18 Korenbloemstraat 13 A, Duivendrecht foto-18 blur
Korenbloemstraat 13 A, Duivendrecht foto-19 Korenbloemstraat 13 A, Duivendrecht foto-19 blur
Korenbloemstraat 13 A, Duivendrecht foto-20 Korenbloemstraat 13 A, Duivendrecht foto-20 blur
Korenbloemstraat 13 A, Duivendrecht foto-21 Korenbloemstraat 13 A, Duivendrecht foto-21 blur
Korenbloemstraat 13 A, Duivendrecht foto-22 Korenbloemstraat 13 A, Duivendrecht foto-22 blur
Korenbloemstraat 13 A, Duivendrecht foto-23 Korenbloemstraat 13 A, Duivendrecht foto-23 blur
Korenbloemstraat 13 A, Duivendrecht foto-24 Korenbloemstraat 13 A, Duivendrecht foto-24 blur
Korenbloemstraat 13 A, Duivendrecht foto-25 Korenbloemstraat 13 A, Duivendrecht foto-25 blur
Korenbloemstraat 13 A, Duivendrecht foto-26 Korenbloemstraat 13 A, Duivendrecht foto-26 blur
Korenbloemstraat 13 A, Duivendrecht foto-27 Korenbloemstraat 13 A, Duivendrecht foto-27 blur
Korenbloemstraat 13 A, Duivendrecht foto-28 Korenbloemstraat 13 A, Duivendrecht foto-28 blur
Korenbloemstraat 13 A, Duivendrecht foto-29 Korenbloemstraat 13 A, Duivendrecht foto-29 blur
Korenbloemstraat 13 A, Duivendrecht foto-2
View 30 photos

Are you interested?

Get in touch with us. We are happy to give more information or schedule a viewing.

type woning

Upper floor apartment

Woonoppervlakte

61m²

Aantal kamers

3

Perceeloppervlakte

N.V.T

Korenbloemstraat 13 A

Description

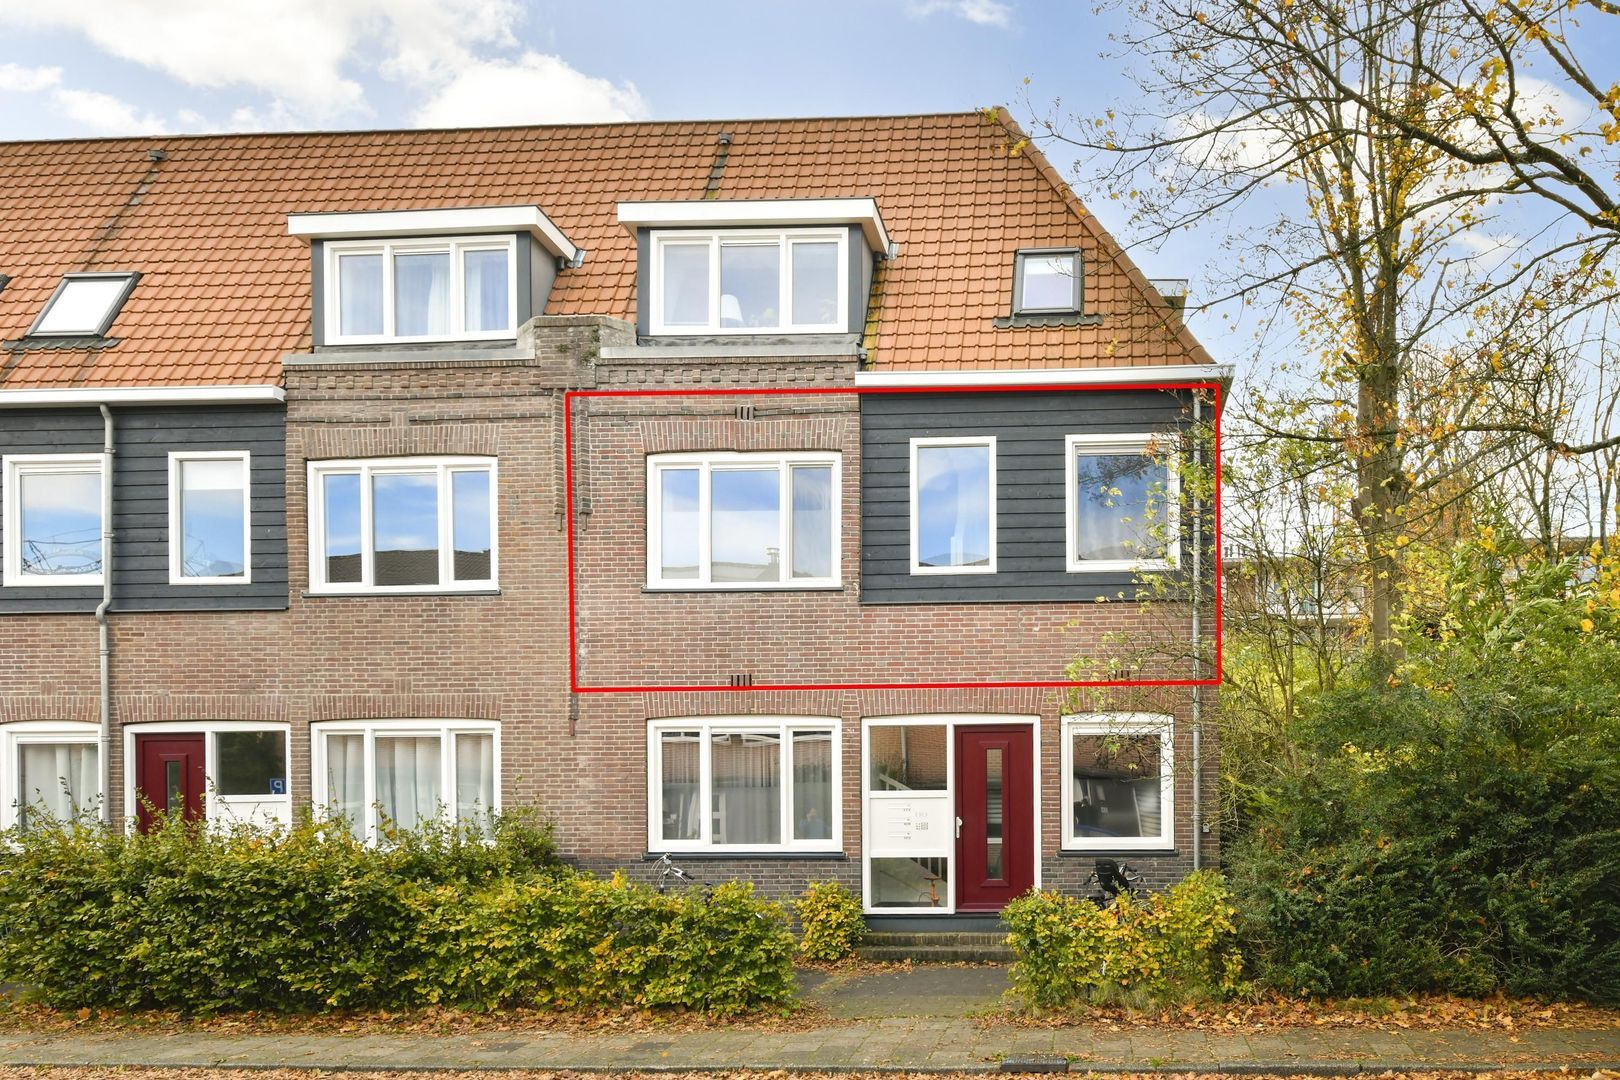
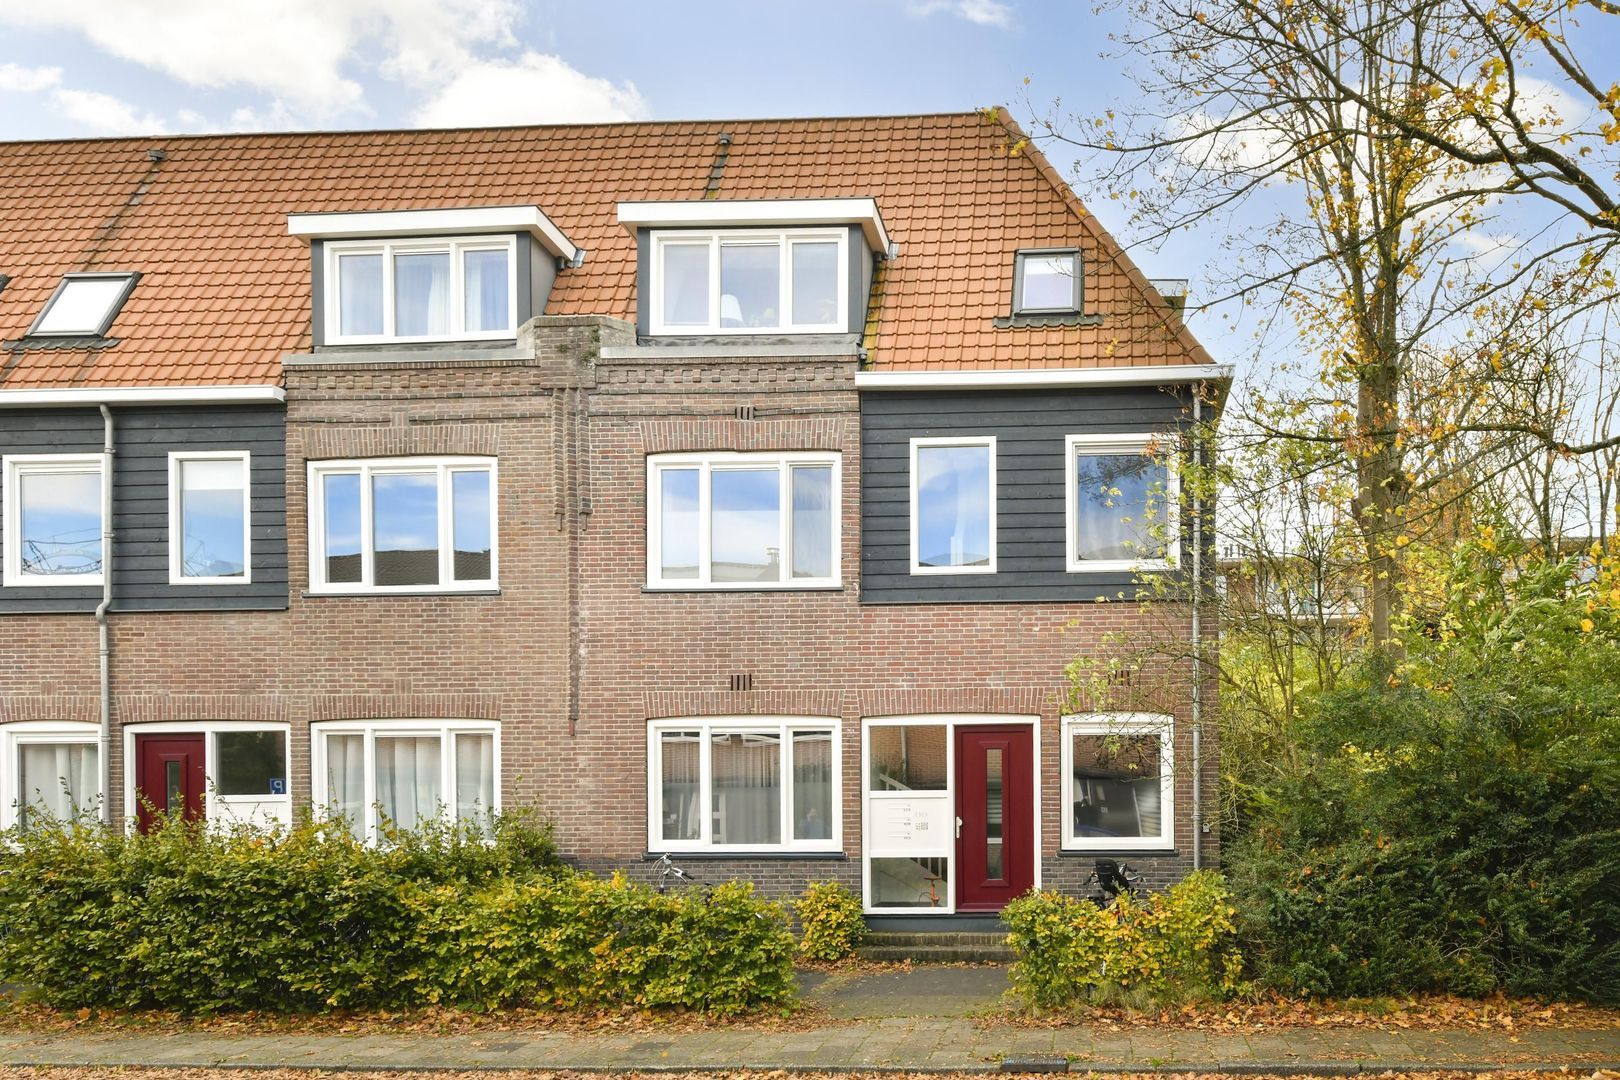
Een unieke kans! Licht en sfeervol 3-kamerappartement met royaal, zonnig dakterras, gelegen in een karakteristiek jaren ’20-pand!

*ENGLISH TEXT BELOW*

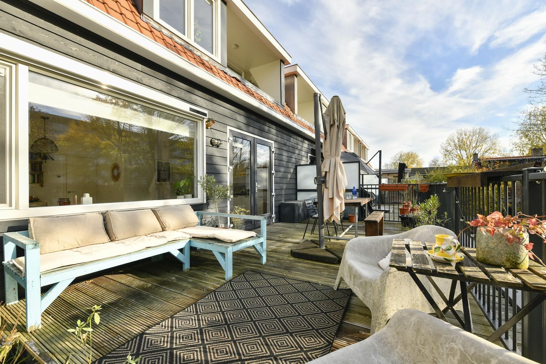
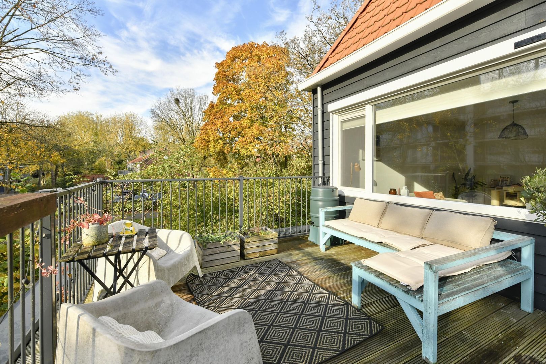
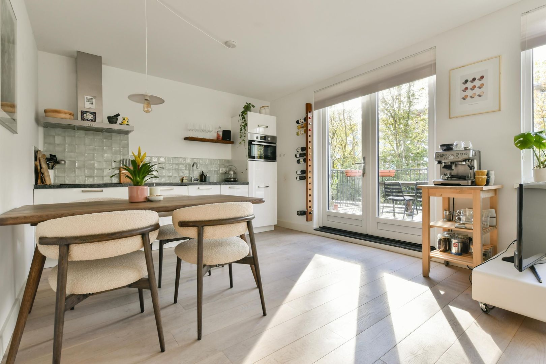
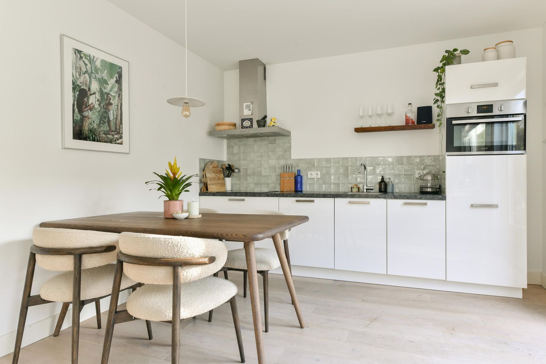
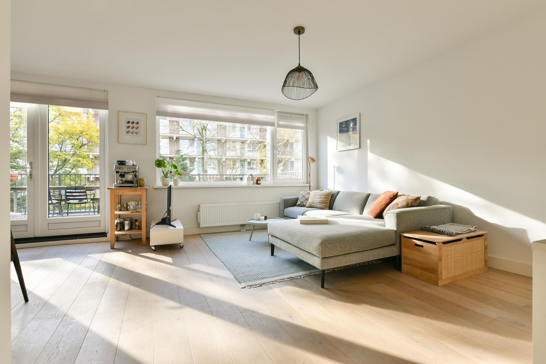
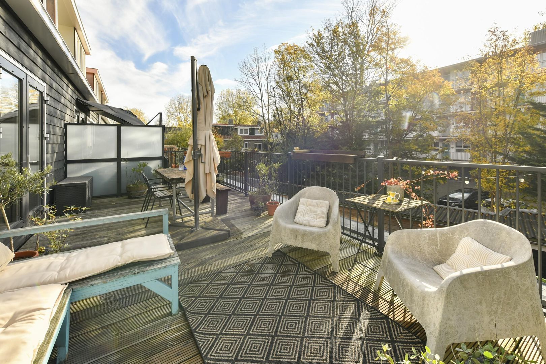
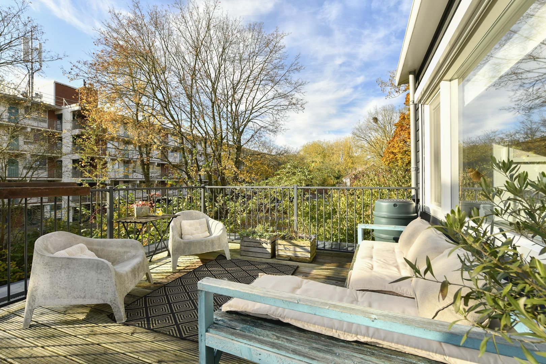
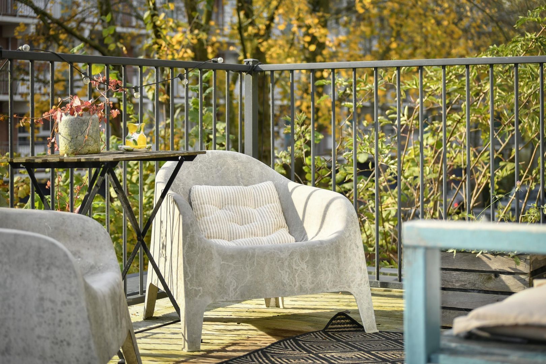
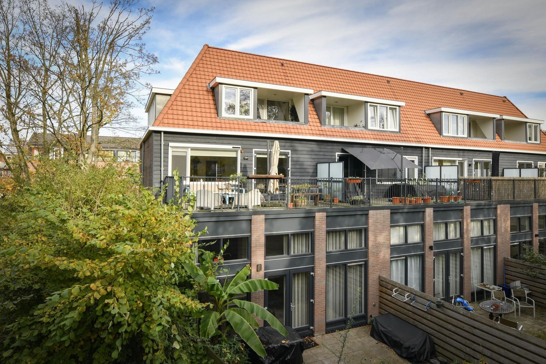
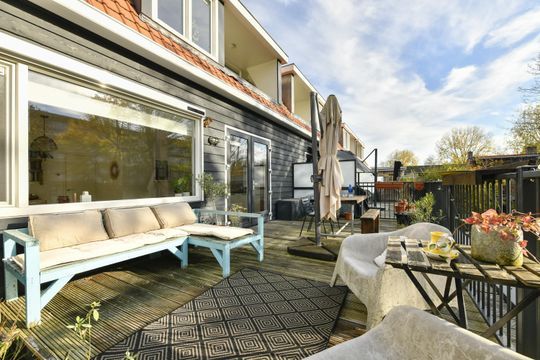
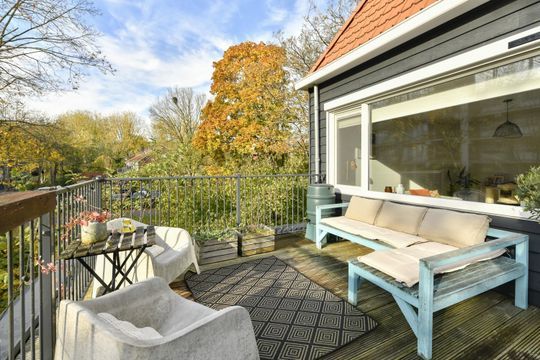
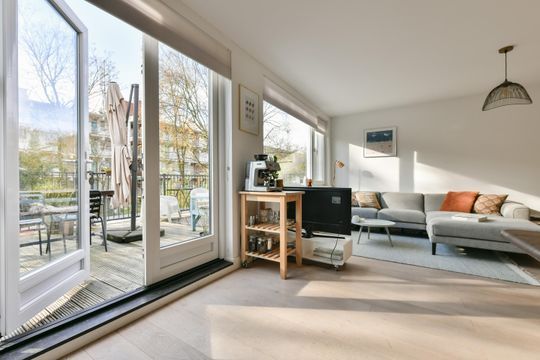
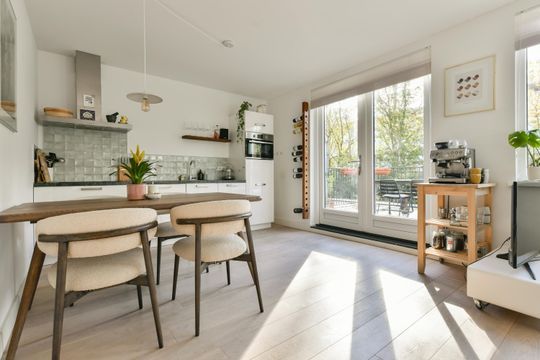
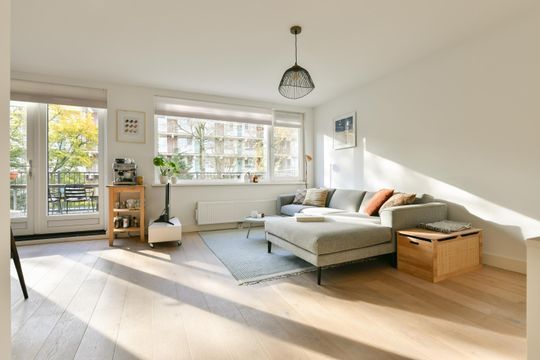
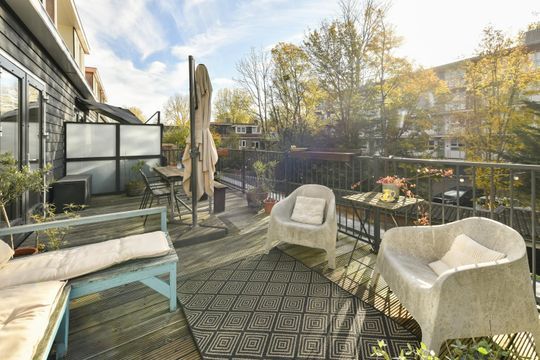
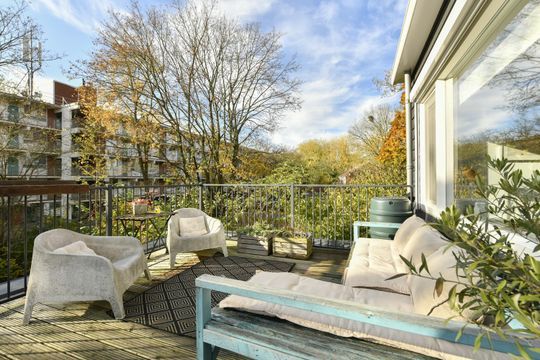
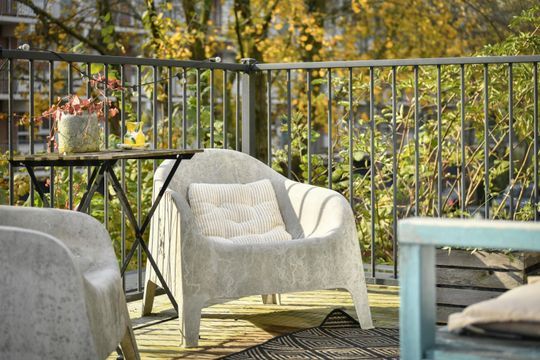
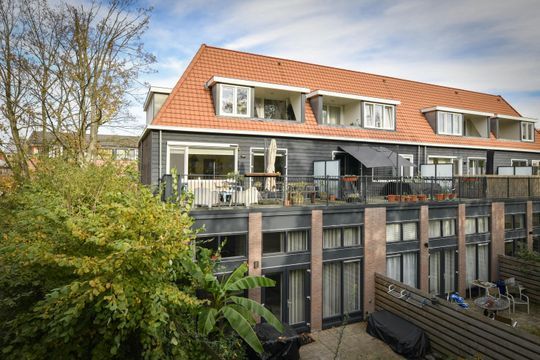
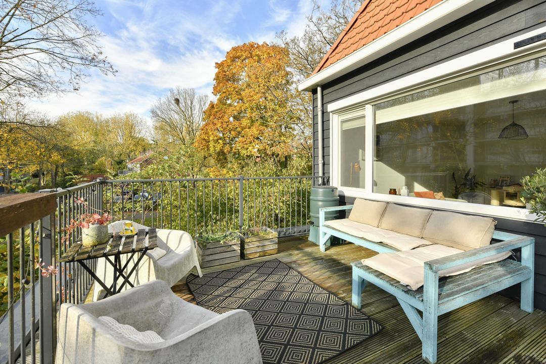
Het dakterras van circa 25 m² ligt op het zuiden en grenst aan de woonkamer en keuken. Een heerlijke plek om de hele dag van de zon te genieten, buiten te eten of gezellig met vrienden en familie samen te zijn. Ook in de wintermaanden is het hier heerlijk licht, waardoor de ruime woonkamer en keuken een fijne plek zijn om te verblijven.

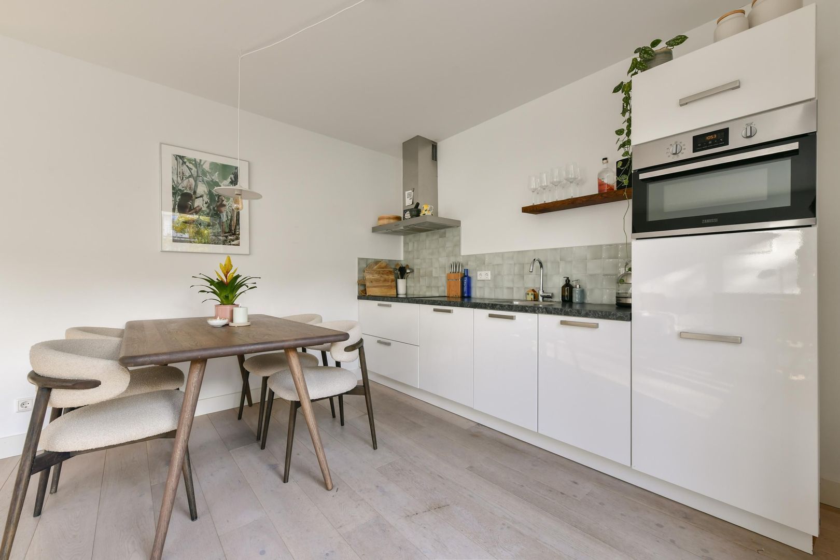
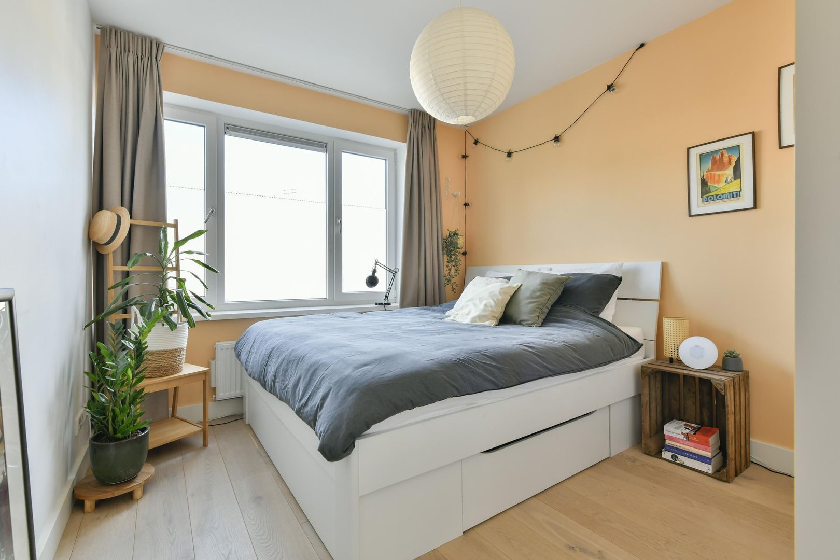
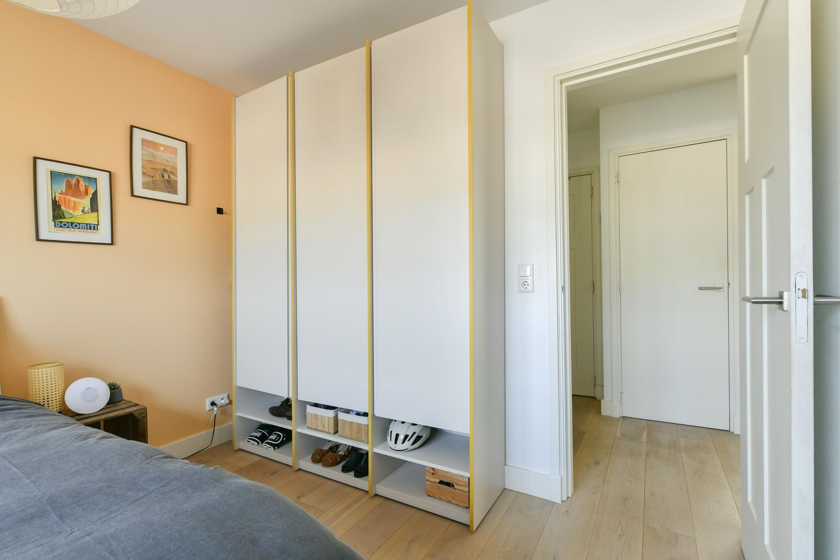
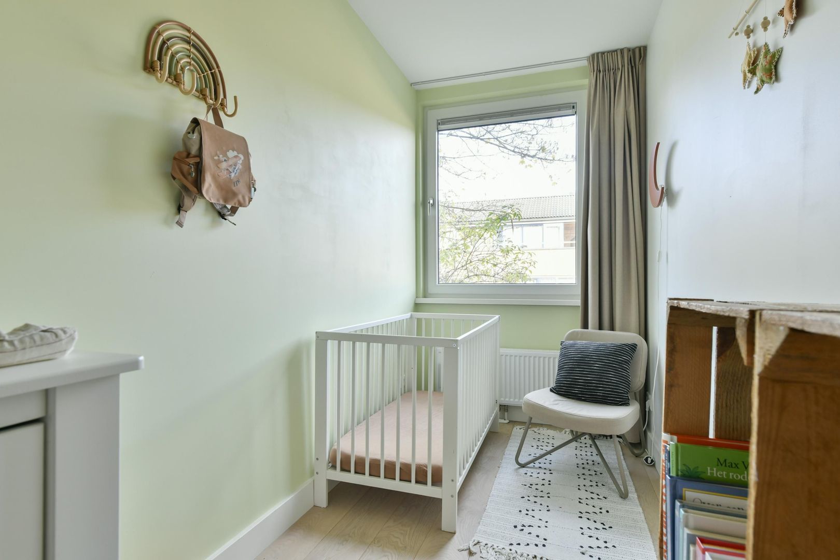
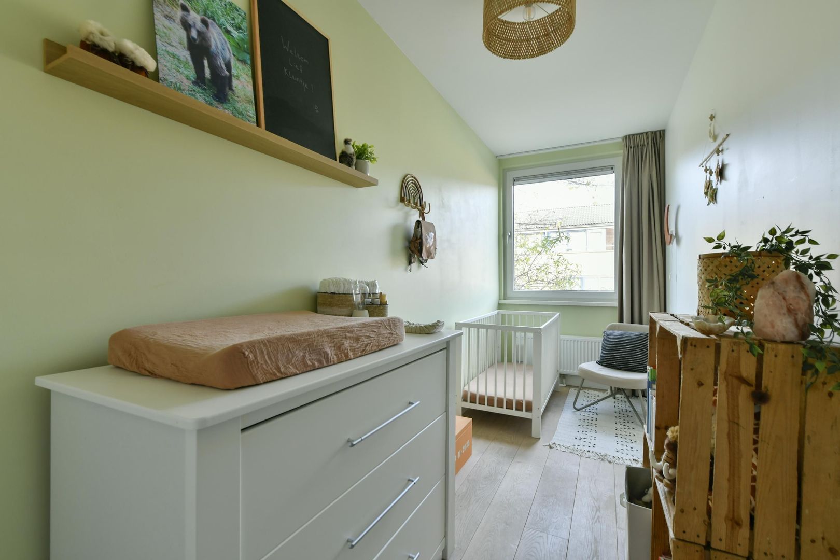
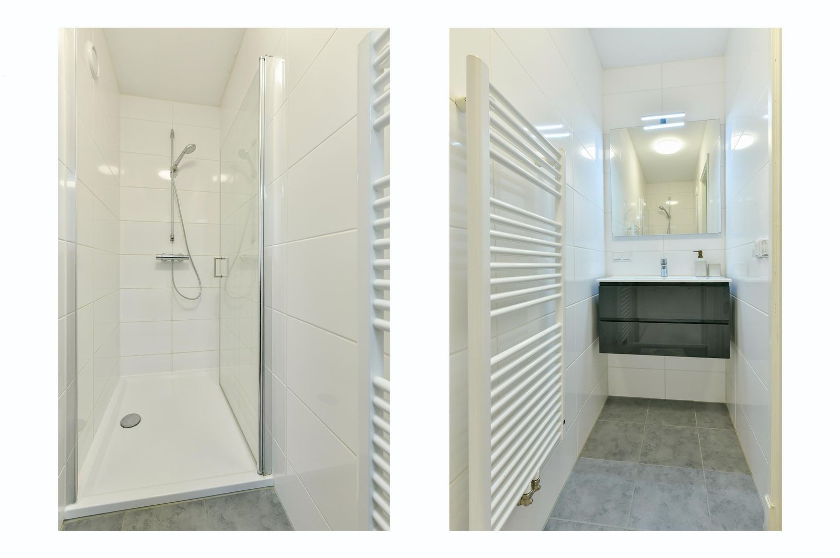
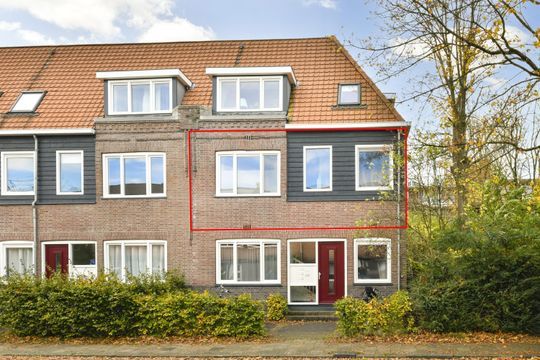
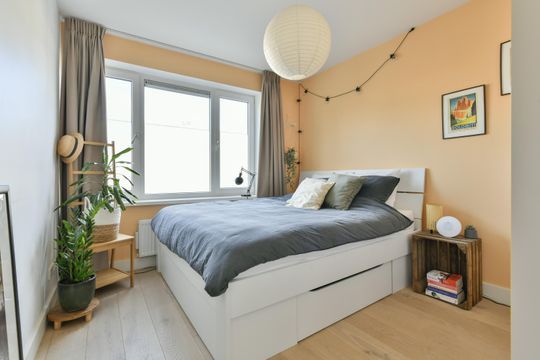
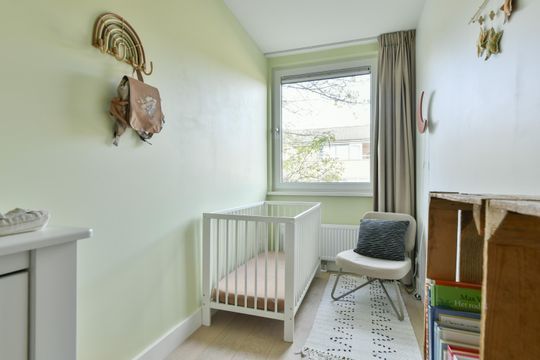
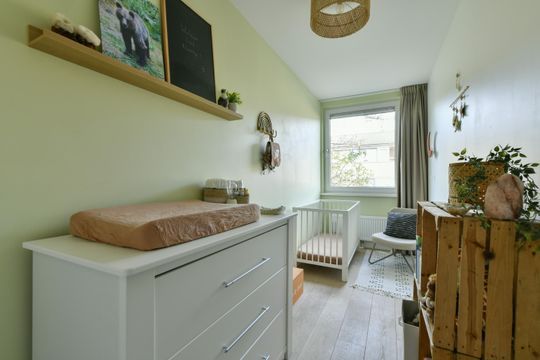
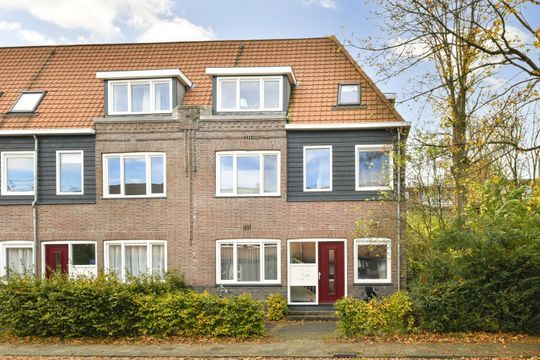
Het appartement is gelegen in een kleinschalig complex dat in 2020 volledig is gerenoveerd. De woning is praktisch ingedeeld en direct te betrekken. Met twee slaapkamers, een gezellige woonkeuken, een moderne badkamer, een separate wasruimte en een ruime privéberging biedt deze woning alles om heerlijk te kunnen wonen.

Duivendrecht combineert het sociale karakter van een dorp met de nabijheid van de stad. Juist deze combinatie maakt het zo aantrekkelijk. In de buurt is volop groen en recreatiemogelijkheid, onder andere in het omliggende polderlandschap bij de Amstelscheg. Of je fietst slechts in 20 minuten naar het centrum van Amsterdam, en zelfs in 10 minuten naar het Amstelststion en de Weesperzijde.

Van harte welkom voor een bezichtiging!

De indeling
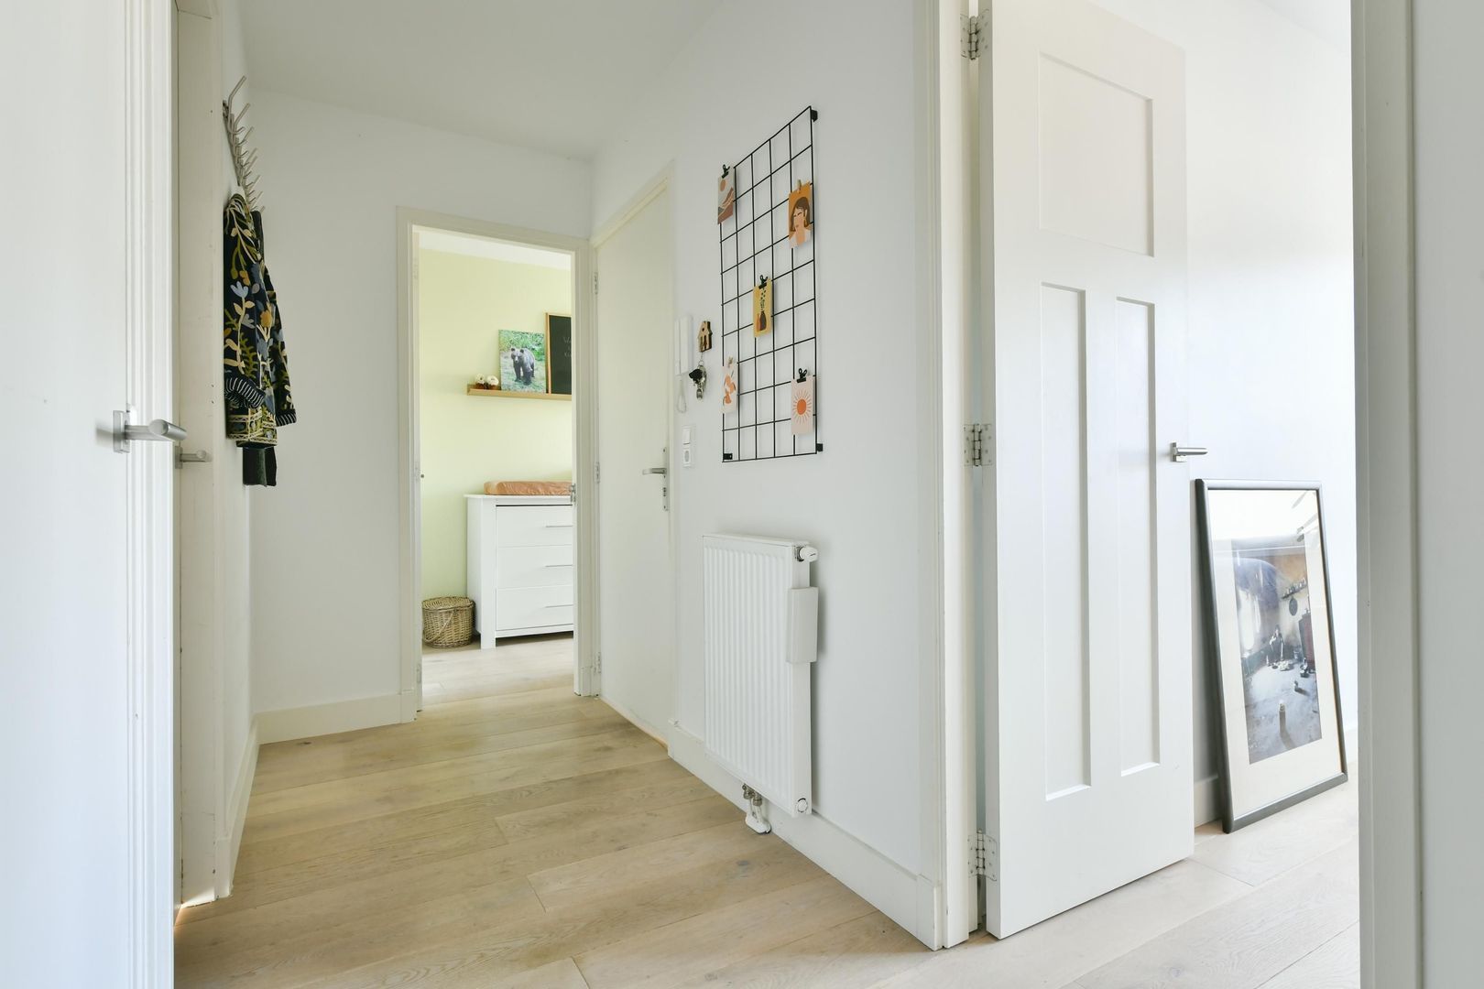
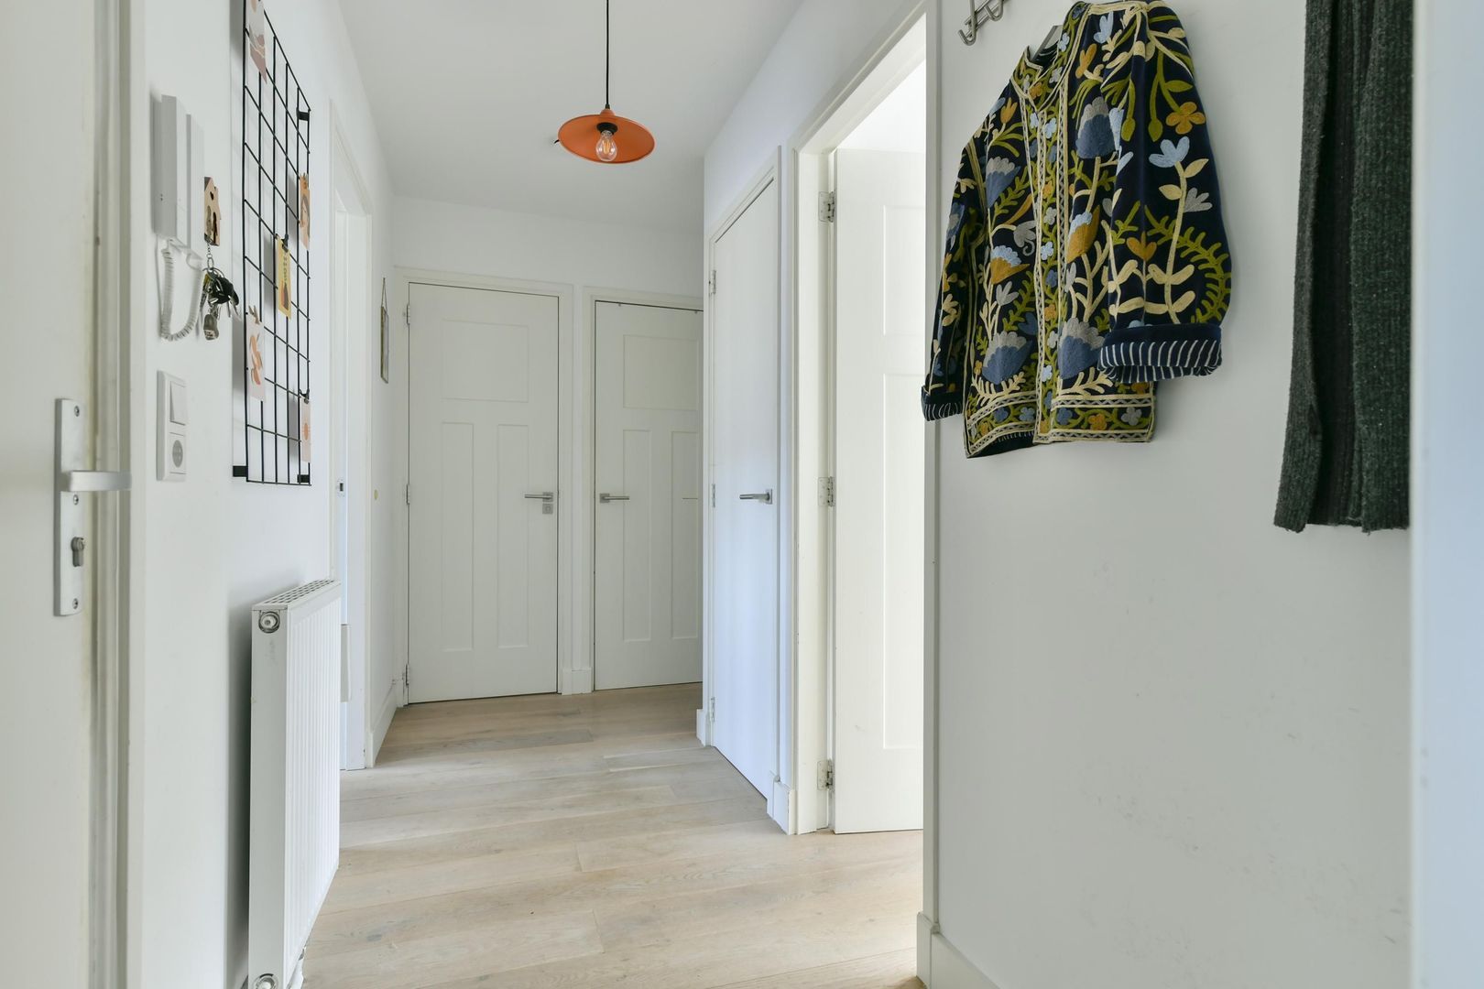
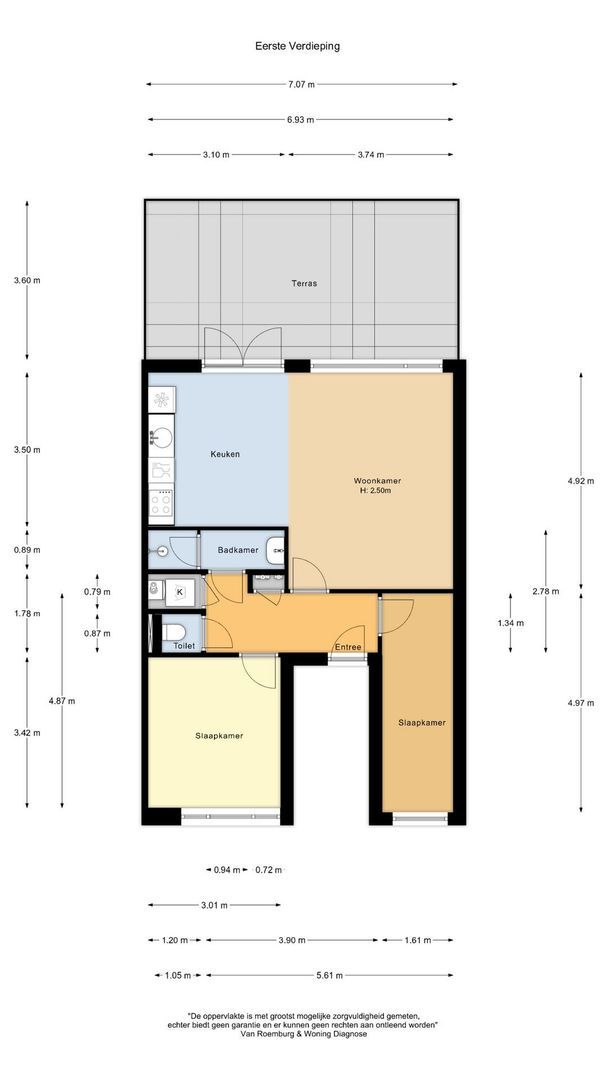
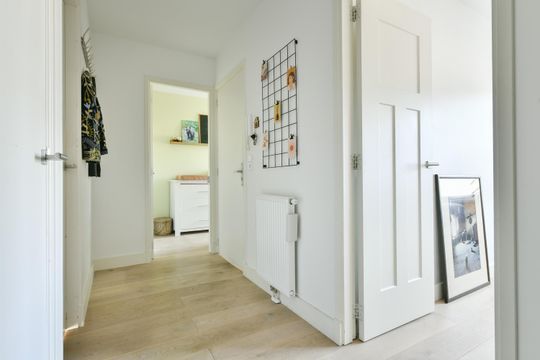
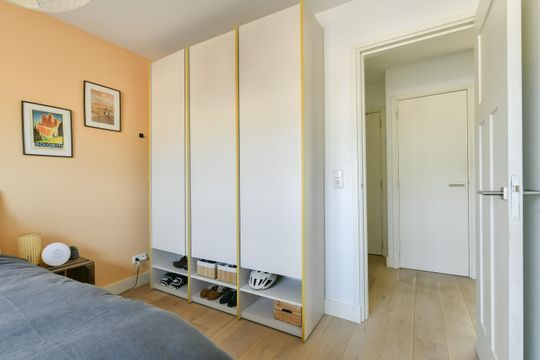
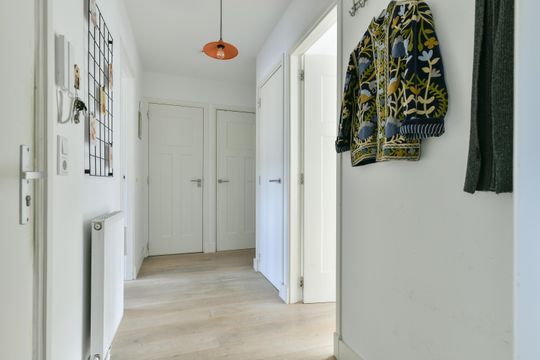
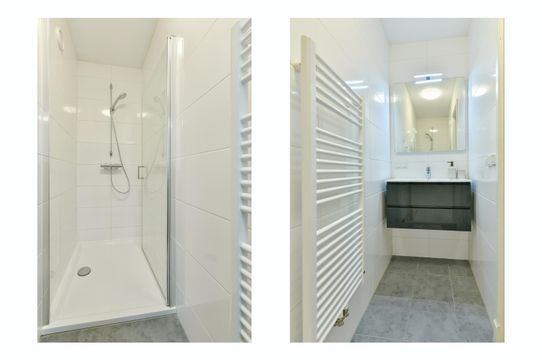
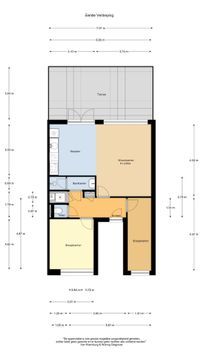
Via de gemeenschappelijke entree kom je op de eerste verdieping bij het appartement. Hier bevindt zich een hal met toegang tot alle ruimtes: twee slaapkamers, een badkamer met wastafel en douche, een apart toilet, een separate wasruimte en een ruime meterkast.
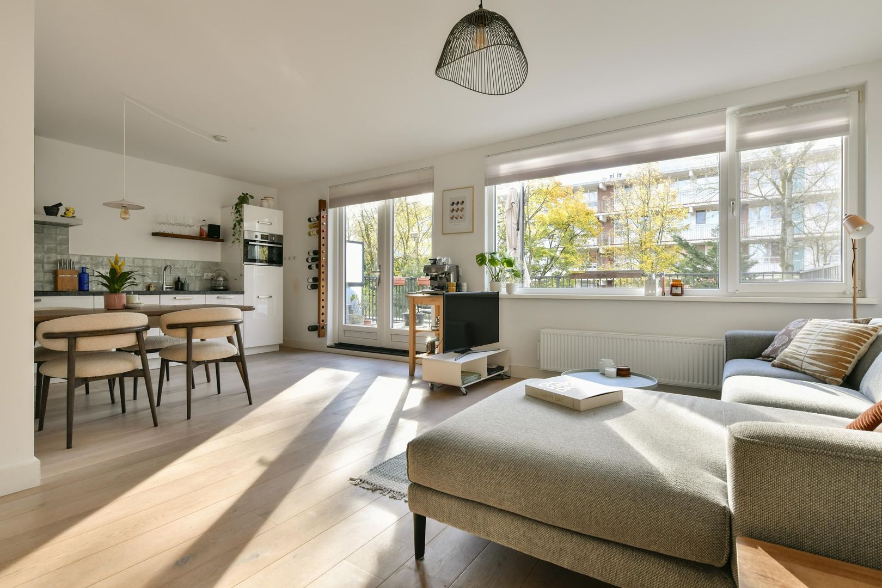
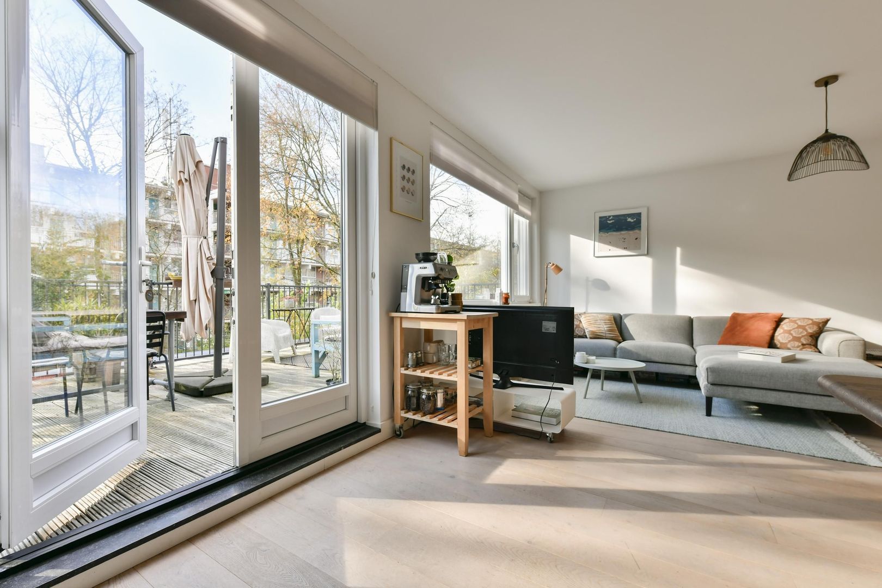
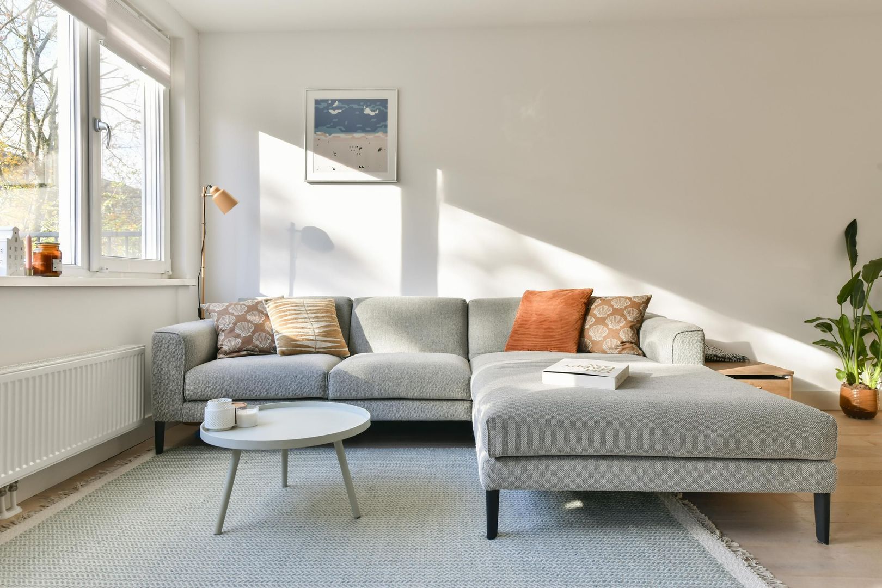
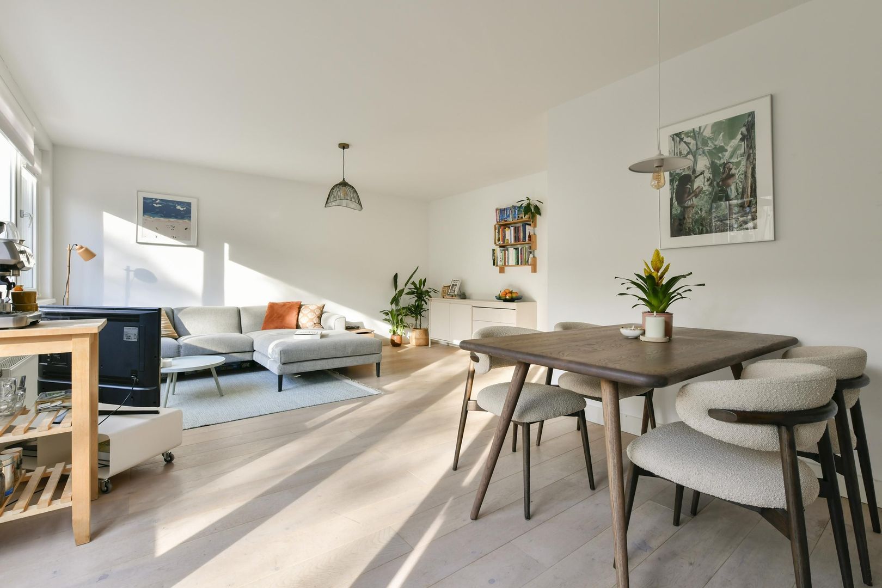
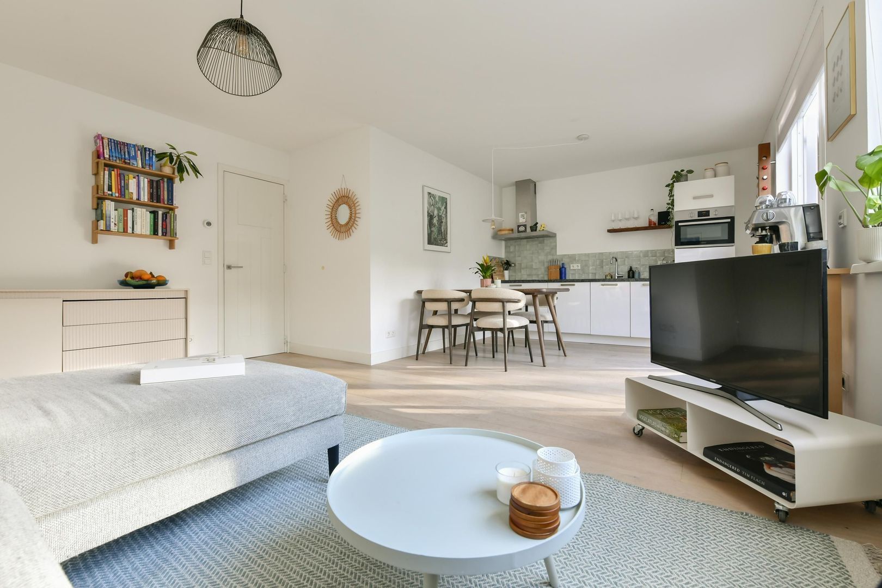
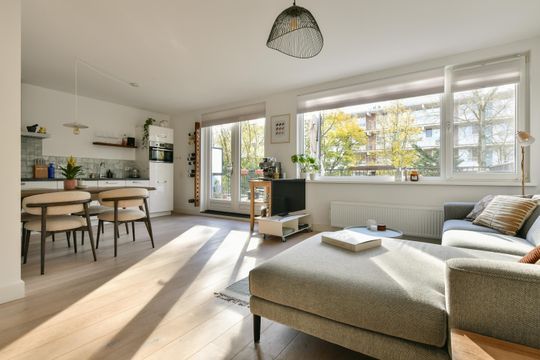
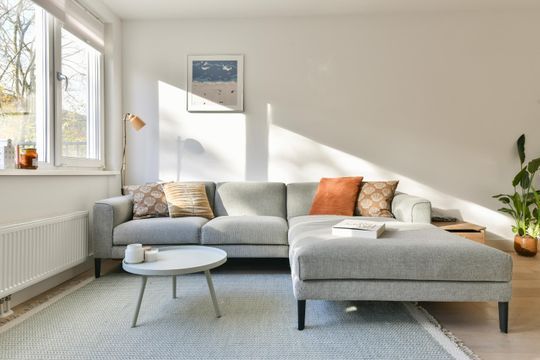
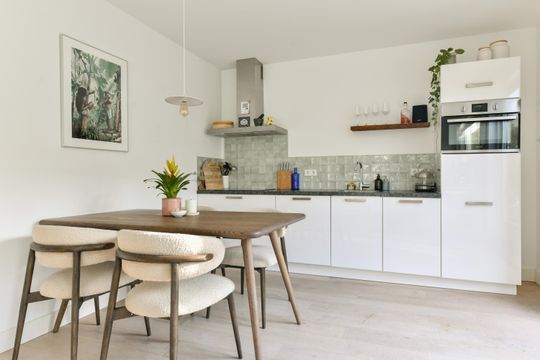
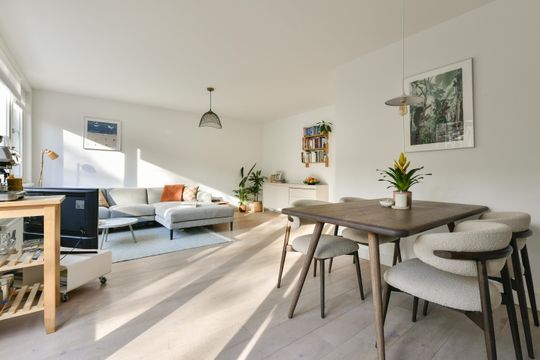
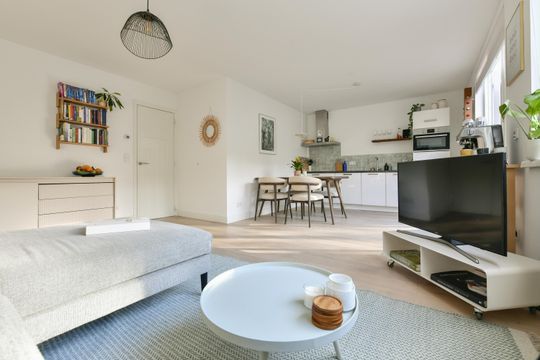
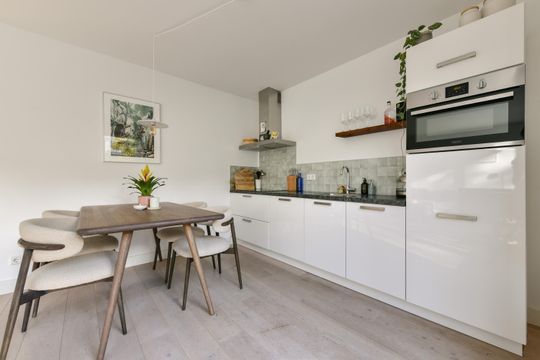
En dan de woonkamer! Deze is ruim en licht en staat in verbinding met de open keuken en het dakterras.
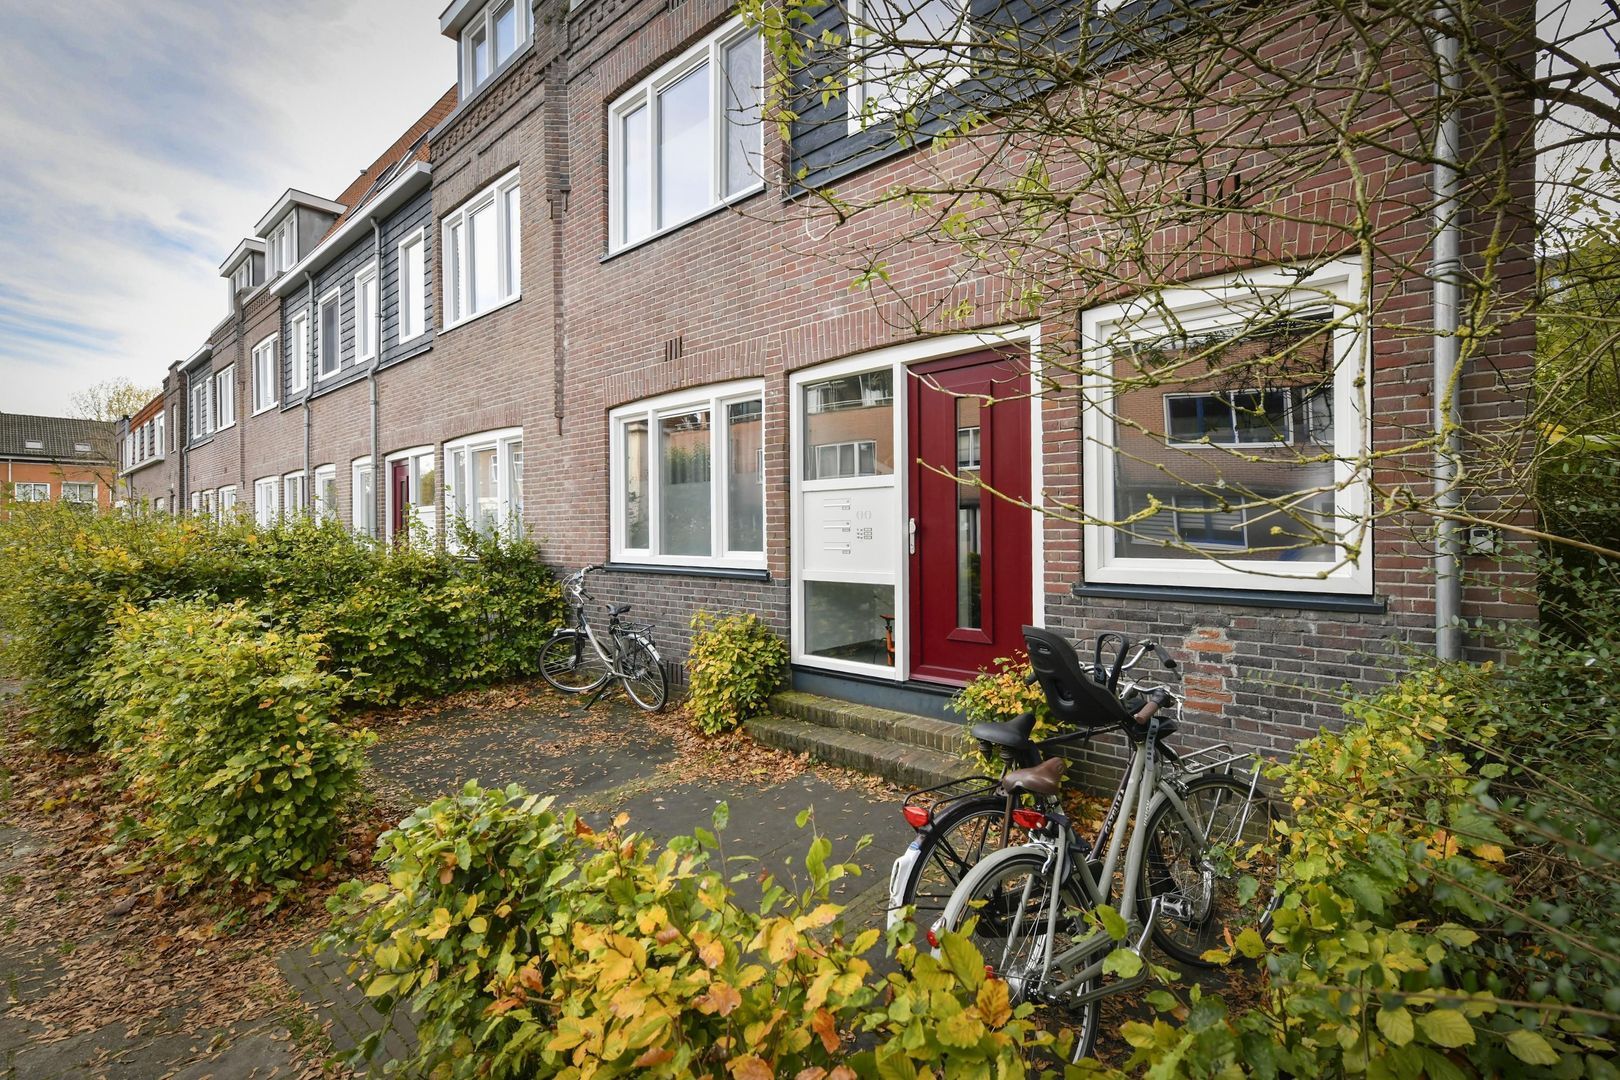
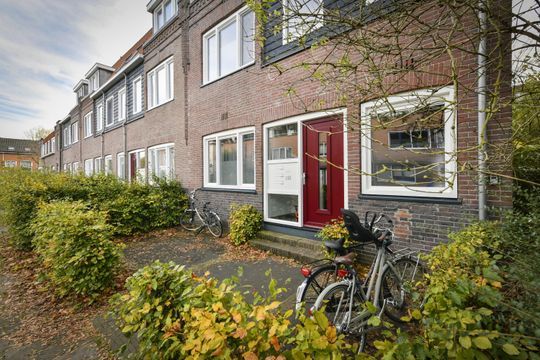
Aan de voorzijde van het pand bevindt zich extra ruimte, ideaal voor het stallen van fietsen.
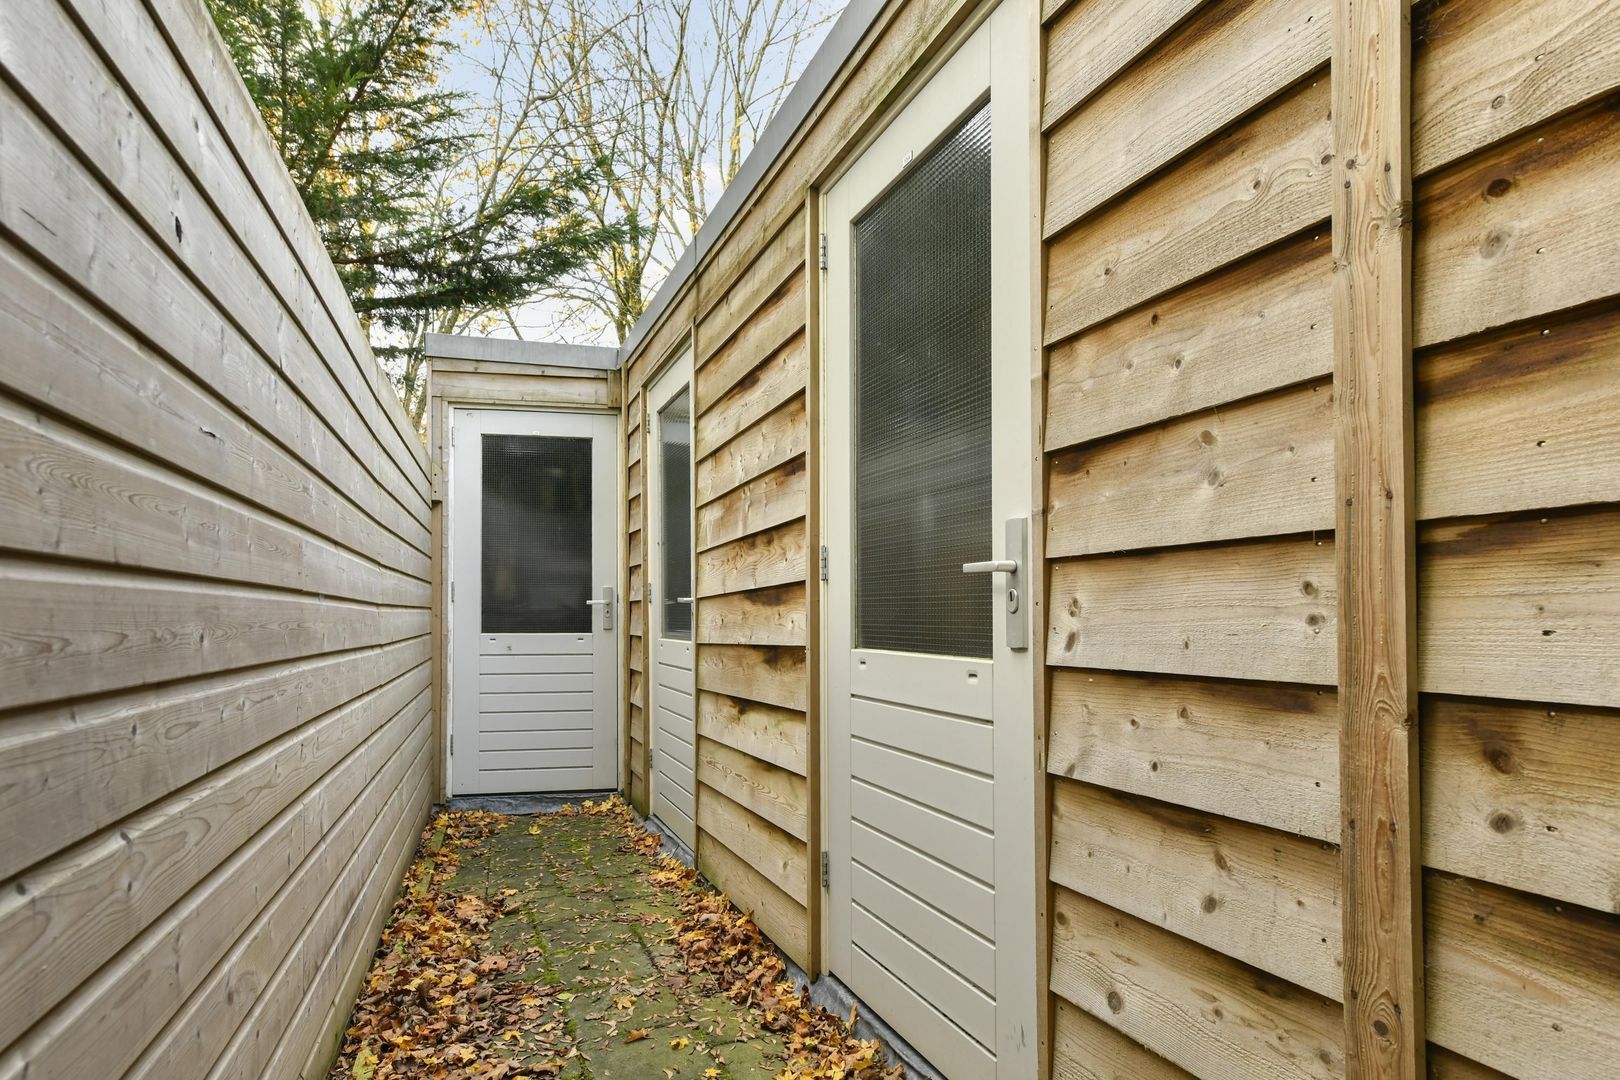
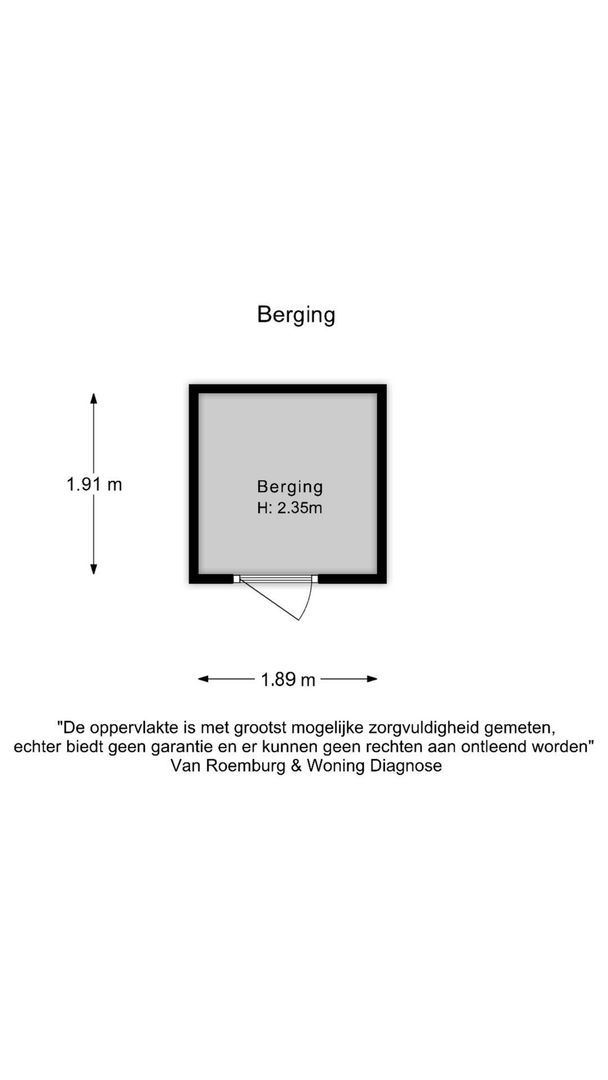
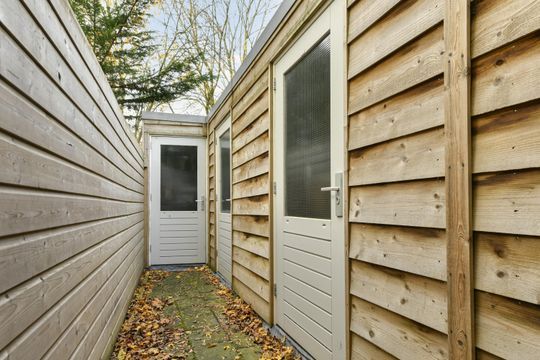
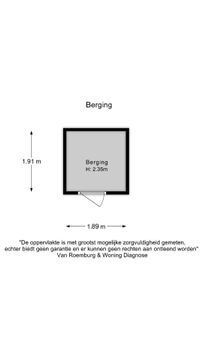
Daarnaast is er een ruime privéberging van circa 4 m², voorzien van elektra.

Omgeving
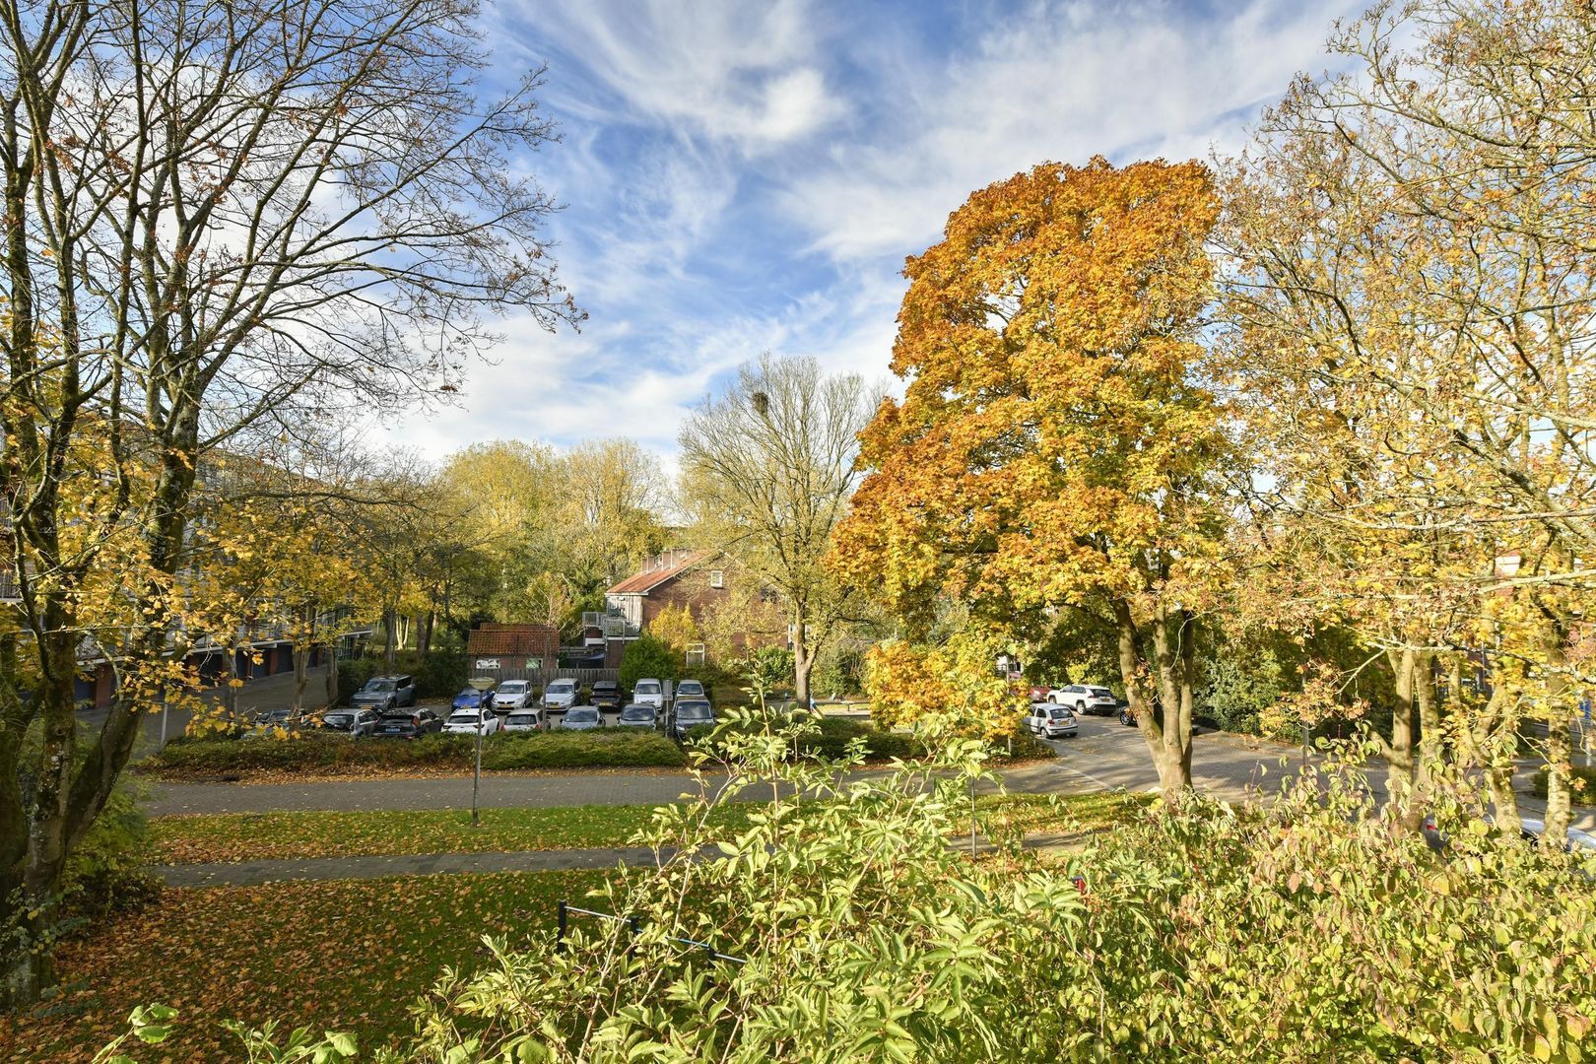
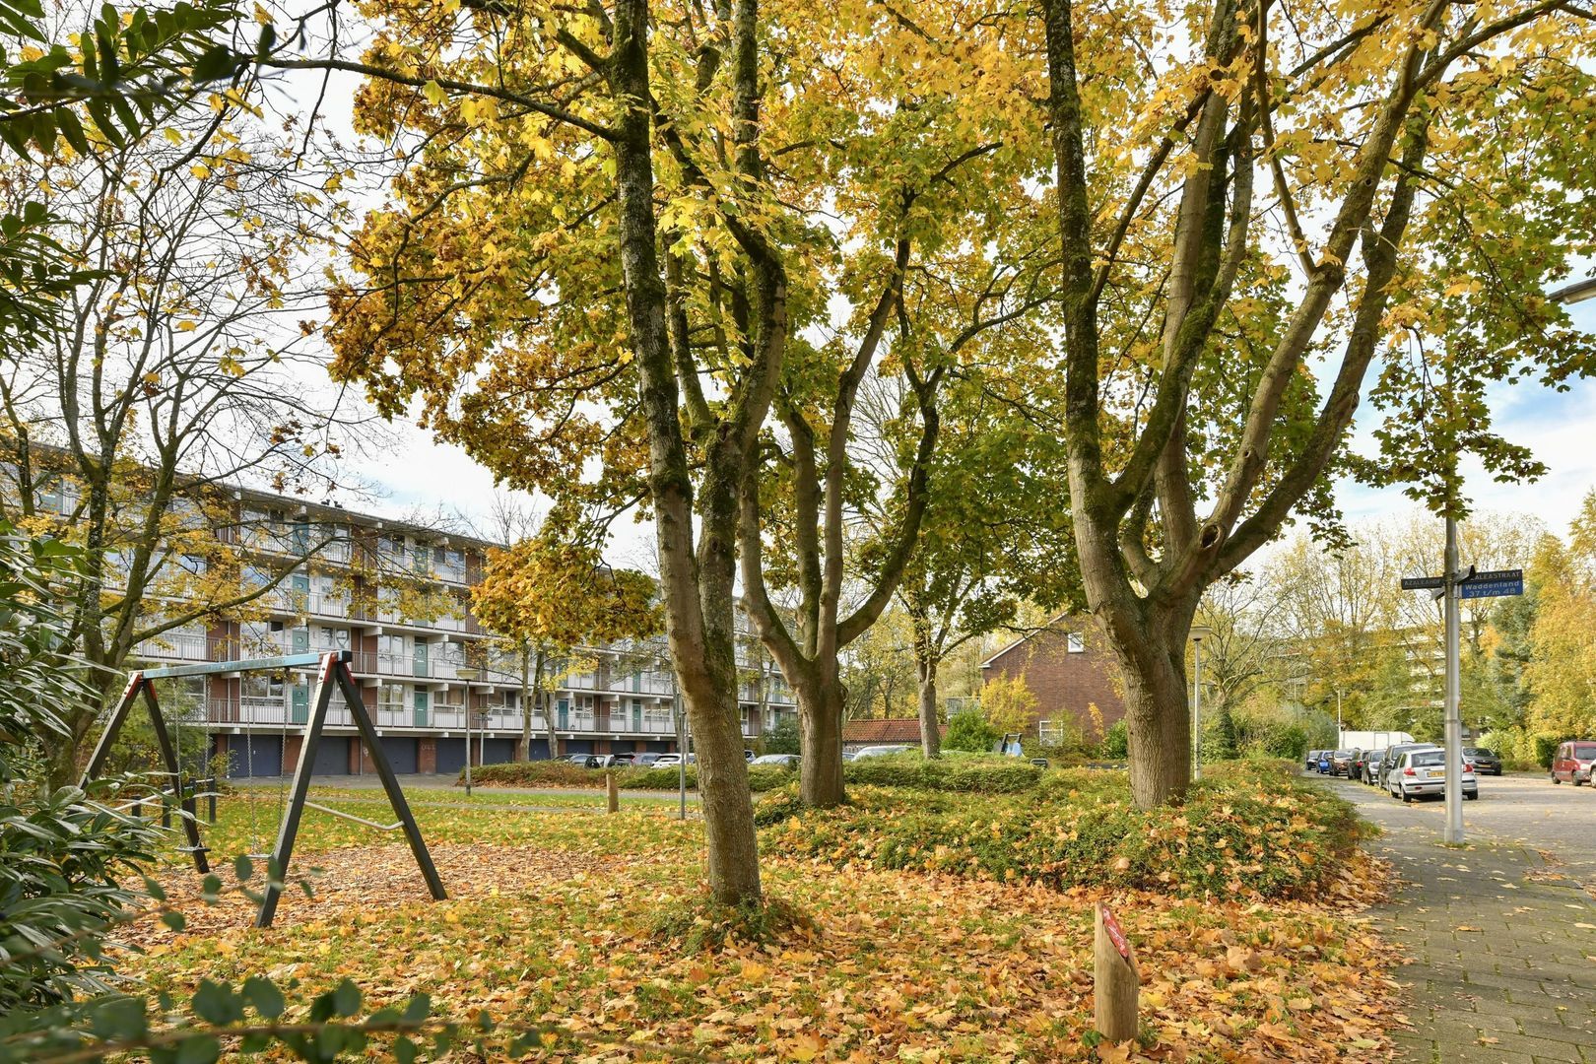
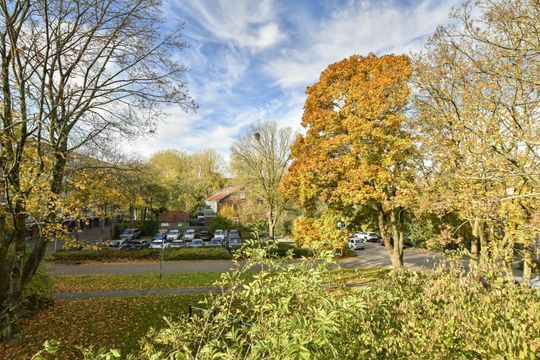
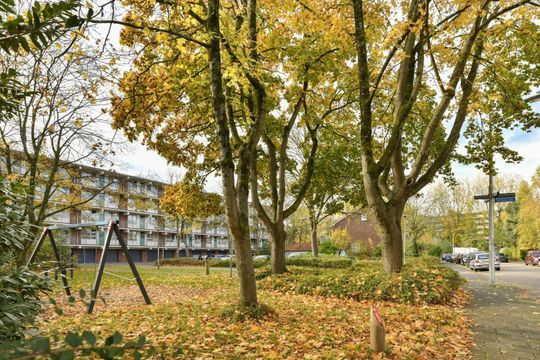
De woning ligt in de karakteristieke dorpskern van Duivendrecht: een rustige, groene woonomgeving met alle dagelijkse voorzieningen binnen handbereik en Amsterdam op korte afstand.
Winkels, scholen, sportfaciliteiten, medische voorzieningen en een supermarkt bevinden zich in de directe omgeving. De omgeving biedt volop groen, met mooie wandel- en fietsroutes richting de Amstel en Amsterdam. Ook de toekomstige ontwikkelingen rondom Amstelkern maken dit een interessante woonomgeving.

Uitstekende bereikbaarheid
Op korte loopafstand bevindt zich een bushalte aan de Korenbloemstraat, met onder andere busverbindingen richting Amsterdam en Amsterdam Zuidoost. Metrostation Van der Madeweg ligt op circa 650 meter afstand en biedt een uitstekende verbinding met onder andere Amsterdam Centrum, Amsterdam Zuid en Zuidoost. Ook station Duivendrecht met intercitytreinen (die rechtstreeks op Schiphol, Rotterdam of Amersfoort rijden) en metroverbindingen, is binnen circa 10 minuten lopen bereikbaar.

Met de fiets ben je bovendien zo in Amsterdam. Met de auto bereik je binnen enkele minuten de ring A10. Ook de uitvalswegen A1, A2 en A9 zijn goed bereikbaar.

Bijzonderheden:
- Gelegen op eigen grond (geen erfpacht!)
- Woonoppervlakte circa 61 m²
- Royaal, zonnig dakterras van circa 25 m² op het zuiden
- Twee slaapkamers
- Instapklaar en direct te betrekken
- Gelegen in een karakteristiek jaren ’20-pand, volledig gerenoveerd in 2020
- Energielabel A
- Kunststof kozijnen met dubbele beglazing (2021)
- Verwarming via eigen Intergas-cv-ketel (2019)
- Actieve VvE met een meerjarenonderhoudsplan (MJOP)
- Servicekosten en voorschot op energie conform de VvE-begroting; jaarlijkse verrekening van het energieverbruik
- Ruime berging van circa 4 m² met elektra
- Voldoende parkeergelegenheid voor de deur
- Een ideale combinatie van rustig wonen in een dorpse omgeving en alle stedelijke voorzieningen binnen handbereik
- Laag funderingsrisico (risicoscan aanwezig)
- Oplevering in overleg

*ENGLISH TEXT*

A Unique Opportunity! Bright and Charming 2-Bedroom Apartment with a Spacious, Sunny Rooftop Terrace, Located in a Characteristic 1920s Building!
The approximately 25 m² rooftop terrace faces south and is directly accessible from the living room and kitchen. It is the perfect place to enjoy the sunshine throughout the day, dine outdoors or spend quality time with friends and family. Even during the winter months, the apartment benefits from plenty of natural light, making the spacious living room and kitchen particularly pleasant spaces to relax and unwind.

The apartment is situated in a small-scale residential complex that was completely renovated in 2020. The property has a practical layout and is ready to move into. Featuring two bedrooms, a cosy open-plan kitchen and living area, a modern bathroom, a separate laundry room and a spacious private storage unit, this apartment offers everything you need for comfortable living.

Duivendrecht combines the welcoming, close-knit atmosphere of a village with the convenience of being close to the city. It is precisely this combination that makes the area so appealing. There is plenty of greenery and recreational space nearby, including the surrounding polder landscape of the Amstelscheg. Alternatively, you can cycle to the centre of Amsterdam in just 20 minutes! Amstel Station and the Weesperzijde are only a 10-minute bike ride away.

You are most welcome to come and view this beautiful apartment!

Layout
The apartment is accessed via the communal entrance and is located on the first floor. Upon entering, you will find a hallway providing access to all rooms: two bedrooms, a bathroom with a washbasin and shower, a separate toilet, a separate laundry room and a spacious utility cupboard housing the electrical installations.
And then there's the living room! This spacious and bright area connects seamlessly to the open-plan kitchen and the rooftop terrace.
At the front of the building, there is additional space, ideal for storing bicycles.
In addition, the property comes with a spacious private storage unit of approximately 4 m², equipped with electricity.

Location
The apartment is situated in the charming, historic village centre of Duivendrecht: a peaceful, green residential area with all everyday amenities close at hand and Amsterdam just a short distance away.
Shops, schools, sports facilities, medical services and a supermarket are all located nearby. The surrounding area offers plenty of green spaces, with beautiful walking and cycling routes towards the Amstel River and Amsterdam. The planned future developments around Amstelkern also make this an interesting and attractive area to live in.

Excellent Accessibility
A bus stop on Korenbloemstraat is just a short walk away, offering several bus connections, including routes towards Amsterdam and Amsterdam Zuidoost.
Van der Madeweg metro station is approximately 650 metres away and provides excellent connections to Amsterdam city centre, Amsterdam Zuid and Amsterdam Zuidoost.
Duivendrecht railway station is also within approximately a 10-minute walk. The station offers Intercity train services, including direct connections to Schiphol Airport, Rotterdam and Amersfoort, as well as metro connections.

Amsterdam is also easily accessible by bicycle. By car, the A10 ring road can be reached within just a few minutes. The A1, A2 and A9 motorways are also easily accessible.

Key Features
- Situated on freehold land (no leasehold!)
- Approximately 61 m² of living space
- Spacious, sunny south-facing rooftop terrace of approximately 25 m²
- Two bedrooms
- Ready to move into
- Located in a characteristic 1920s building, completely renovated in 2020
- Energy label A
- uPVC window frames with double glazing (2021)
- Heating provided by a private Intergas central heating boiler (2019)
- Active Homeowners' Association (VvE) with a long-term maintenance plan (MJOP)
- Service charges and energy advance payments in accordance with the VvE budget; annual settlement based on actual energy consumption
- Spacious private storage unit of approximately 4 m², equipped with electricity
- Ample parking available directly outside the property
- The ideal combination of peaceful village living and easy access to all urban amenities
- Low foundation risk (risk assessment available)
- Transfer date to be agreed upon

Disclaimer
Deze informatie is door ons met de nodige zorgvuldigheid samengesteld. Wij kunnen echter niet instaan voor de volledigheid en juistheid van de verstrekte informatie en aanvaarden geen aansprakelijkheid voor eventuele onjuistheden, onvolledigheden of de gevolgen daarvan. Alle vermelde maten en oppervlakten zijn indicatief.

Koper heeft een eigen onderzoeksplicht ten aanzien van alle zaken die voor hem of haar van belang zijn. De makelaar treedt met betrekking tot deze woning op als adviseur van de verkoper. Wij adviseren u daarom een deskundige (NVM-)aankoopmakelaar in te schakelen die u kan begeleiden bij het aankoopproces.

Indien u specifieke wensen of voorwaarden ten aanzien van de woning heeft, adviseren wij u deze tijdig kenbaar te maken aan uw aankoopmakelaar en hiernaar zelfstandig onderzoek te doen dan wel onderzoek te laten verrichten.

Indien u geen deskundige vertegenwoordiger inschakelt, wordt u geacht voldoende deskundig te zijn om alle voor u van belang zijnde aspecten van de aankoop zelfstandig te kunnen beoordelen.

Op deze verkoop zijn de NVM-voorwaarden van toepassing.
Korenbloemstraat 13 A

Details

Acceptance

Price
€ 450.000 k.k.
Homeowners association costs
€ 115
Status
Available
Acceptance
In consultation
Address
Korenbloemstraat 13 A
Zipcode
1115 DD
City
Duivendrecht

Build

Apartment type
Upper floor apartment, Apartment
Bottom floor
2
Build type
Existing
Build year
1935
Maintenance inside
Good
Maintenance outside
Good

Surface and volume

Living surface
ca. 61m²
Volume
ca. 190m³

Layout

Rooms
3
Bedrooms
2
Bathrooms
1
Number of floors
1

Energy

Energy label
A
Isolation
Roof insulation, Wall insulation, Floor insulation, Insulated glazing
Hot water
Central heating
Heating
Central heating
Furnace
(2019, Combined furnace, Owned)

Exterior areas

Location
Near quiet road, In residental area, Clear view
Garden
Sun terrace
Shed
Free standing, wood
Shed facilities
electricity

Garage

Korenbloemstraat 13 A

Location

[ { "address": "Korenbloemstraat 13", "zipCode": "1115 DD", "city": "Duivendrecht", "lat": 52.3302353, "lng": 4.9392471, "heading": 0, "pitch": 0 } ]
[ { "featureType": "administrative", "elementType": "labels.text.fill", "stylers": [ { "color": "#7b7b7b" }, { "visibility": "on" } ] }, { "featureType": "landscape", "elementType": "all", "stylers": [ { "hue": "#ff0000" }, { "saturation": "-100" }, { "lightness": "68" } ] }, { "featureType": "poi", "elementType": "geometry", "stylers": [ { "color": "#dff8c6" } ] }, { "featureType": "poi", "elementType": "labels.text", "stylers": [ { "visibility": "simplified" } ] }, { "featureType": "poi", "elementType": "labels.text.fill", "stylers": [ { "visibility": "on" }, { "saturation": "-100" }, { "color": "#858585" } ] }, { "featureType": "road.highway", "elementType": "all", "stylers": [ { "saturation": "-100" }, { "visibility": "simplified" } ] }, { "featureType": "water", "elementType": "all", "stylers": [ { "color": "#8cdae7" }, { "visibility": "on" } ] } ]
WE ARE READY FOR YOU

Call or email us

Has the house already been sold? We would be happy to look for another home with you.

Contact details

The form has successfully been sent. We wil contact you as soon as possible.

Unfortunately we can not conclusively determine whether you are a human or an automated bot/spammer. Hence, we are unable to submit the form. Please retry or contact the real estate agent directly via email.

Something went wrong while sending the contact form. Check if you correctly filled in all required fields and try again.