Amsterdam

Monnikskapstraat 38

€ 1.500.000 k.k.
Monnikskapstraat 38, Amsterdam foto-0 Monnikskapstraat 38, Amsterdam foto-0 blur
Monnikskapstraat 38, Amsterdam foto-1 Monnikskapstraat 38, Amsterdam foto-1 blur
Monnikskapstraat 38, Amsterdam foto-2 Monnikskapstraat 38, Amsterdam foto-2 blur
Monnikskapstraat 38, Amsterdam foto-3 Monnikskapstraat 38, Amsterdam foto-3 blur
Monnikskapstraat 38, Amsterdam foto-4 Monnikskapstraat 38, Amsterdam foto-4 blur
Monnikskapstraat 38, Amsterdam foto-5 Monnikskapstraat 38, Amsterdam foto-5 blur
Monnikskapstraat 38, Amsterdam foto-6 Monnikskapstraat 38, Amsterdam foto-6 blur
Monnikskapstraat 38, Amsterdam foto-7 Monnikskapstraat 38, Amsterdam foto-7 blur
Monnikskapstraat 38, Amsterdam foto-8 Monnikskapstraat 38, Amsterdam foto-8 blur
Monnikskapstraat 38, Amsterdam foto-9 Monnikskapstraat 38, Amsterdam foto-9 blur
Monnikskapstraat 38, Amsterdam foto-10 Monnikskapstraat 38, Amsterdam foto-10 blur
Monnikskapstraat 38, Amsterdam foto-11 Monnikskapstraat 38, Amsterdam foto-11 blur
Monnikskapstraat 38, Amsterdam foto-12 Monnikskapstraat 38, Amsterdam foto-12 blur
Monnikskapstraat 38, Amsterdam foto-13 Monnikskapstraat 38, Amsterdam foto-13 blur
Monnikskapstraat 38, Amsterdam foto-14 Monnikskapstraat 38, Amsterdam foto-14 blur
Monnikskapstraat 38, Amsterdam foto-15 Monnikskapstraat 38, Amsterdam foto-15 blur
Monnikskapstraat 38, Amsterdam foto-16 Monnikskapstraat 38, Amsterdam foto-16 blur
Monnikskapstraat 38, Amsterdam foto-17 Monnikskapstraat 38, Amsterdam foto-17 blur
Monnikskapstraat 38, Amsterdam foto-18 Monnikskapstraat 38, Amsterdam foto-18 blur
Monnikskapstraat 38, Amsterdam foto-19 Monnikskapstraat 38, Amsterdam foto-19 blur
Monnikskapstraat 38, Amsterdam foto-20 Monnikskapstraat 38, Amsterdam foto-20 blur
Monnikskapstraat 38, Amsterdam foto-21 Monnikskapstraat 38, Amsterdam foto-21 blur
Monnikskapstraat 38, Amsterdam foto-22 Monnikskapstraat 38, Amsterdam foto-22 blur
Monnikskapstraat 38, Amsterdam foto-23 Monnikskapstraat 38, Amsterdam foto-23 blur
Monnikskapstraat 38, Amsterdam foto-24 Monnikskapstraat 38, Amsterdam foto-24 blur
Monnikskapstraat 38, Amsterdam foto-25 Monnikskapstraat 38, Amsterdam foto-25 blur
Monnikskapstraat 38, Amsterdam foto-26 Monnikskapstraat 38, Amsterdam foto-26 blur
Monnikskapstraat 38, Amsterdam foto-27 Monnikskapstraat 38, Amsterdam foto-27 blur
Monnikskapstraat 38, Amsterdam foto-28 Monnikskapstraat 38, Amsterdam foto-28 blur
Monnikskapstraat 38, Amsterdam foto-29 Monnikskapstraat 38, Amsterdam foto-29 blur
Monnikskapstraat 38, Amsterdam foto-30 Monnikskapstraat 38, Amsterdam foto-30 blur
Monnikskapstraat 38, Amsterdam foto-31 Monnikskapstraat 38, Amsterdam foto-31 blur
Monnikskapstraat 38, Amsterdam foto-32 Monnikskapstraat 38, Amsterdam foto-32 blur
Monnikskapstraat 38, Amsterdam foto-33 Monnikskapstraat 38, Amsterdam foto-33 blur
Monnikskapstraat 38, Amsterdam foto-34 Monnikskapstraat 38, Amsterdam foto-34 blur
Monnikskapstraat 38, Amsterdam foto-35 Monnikskapstraat 38, Amsterdam foto-35 blur
Monnikskapstraat 38, Amsterdam foto-36 Monnikskapstraat 38, Amsterdam foto-36 blur
Monnikskapstraat 38, Amsterdam foto-37 Monnikskapstraat 38, Amsterdam foto-37 blur
Monnikskapstraat 38, Amsterdam foto-38 Monnikskapstraat 38, Amsterdam foto-38 blur
Monnikskapstraat 38, Amsterdam foto-39 Monnikskapstraat 38, Amsterdam foto-39 blur
Monnikskapstraat 38, Amsterdam foto-40 Monnikskapstraat 38, Amsterdam foto-40 blur
Monnikskapstraat 38, Amsterdam foto-41 Monnikskapstraat 38, Amsterdam foto-41 blur
Monnikskapstraat 38, Amsterdam foto-42 Monnikskapstraat 38, Amsterdam foto-42 blur
Monnikskapstraat 38, Amsterdam foto-43 Monnikskapstraat 38, Amsterdam foto-43 blur
Monnikskapstraat 38, Amsterdam foto-44 Monnikskapstraat 38, Amsterdam foto-44 blur
Monnikskapstraat 38, Amsterdam foto-45 Monnikskapstraat 38, Amsterdam foto-45 blur
Monnikskapstraat 38, Amsterdam foto-46 Monnikskapstraat 38, Amsterdam foto-46 blur
Monnikskapstraat 38, Amsterdam foto-47 Monnikskapstraat 38, Amsterdam foto-47 blur
Monnikskapstraat 38, Amsterdam foto-48 Monnikskapstraat 38, Amsterdam foto-48 blur
Monnikskapstraat 38, Amsterdam foto-49 Monnikskapstraat 38, Amsterdam foto-49 blur
Monnikskapstraat 38, Amsterdam foto-50 Monnikskapstraat 38, Amsterdam foto-50 blur
Monnikskapstraat 38, Amsterdam foto-51 Monnikskapstraat 38, Amsterdam foto-51 blur
Monnikskapstraat 38, Amsterdam foto-52 Monnikskapstraat 38, Amsterdam foto-52 blur
Monnikskapstraat 38, Amsterdam foto-2
View 53 photos

Are you interested?

Get in touch with us. We are happy to give more information or schedule a viewing.

type woning

Terraced house

Woonoppervlakte

195m²

Aantal kamers

9

Perceeloppervlakte

134m²

Monnikskapstraat 38

Description

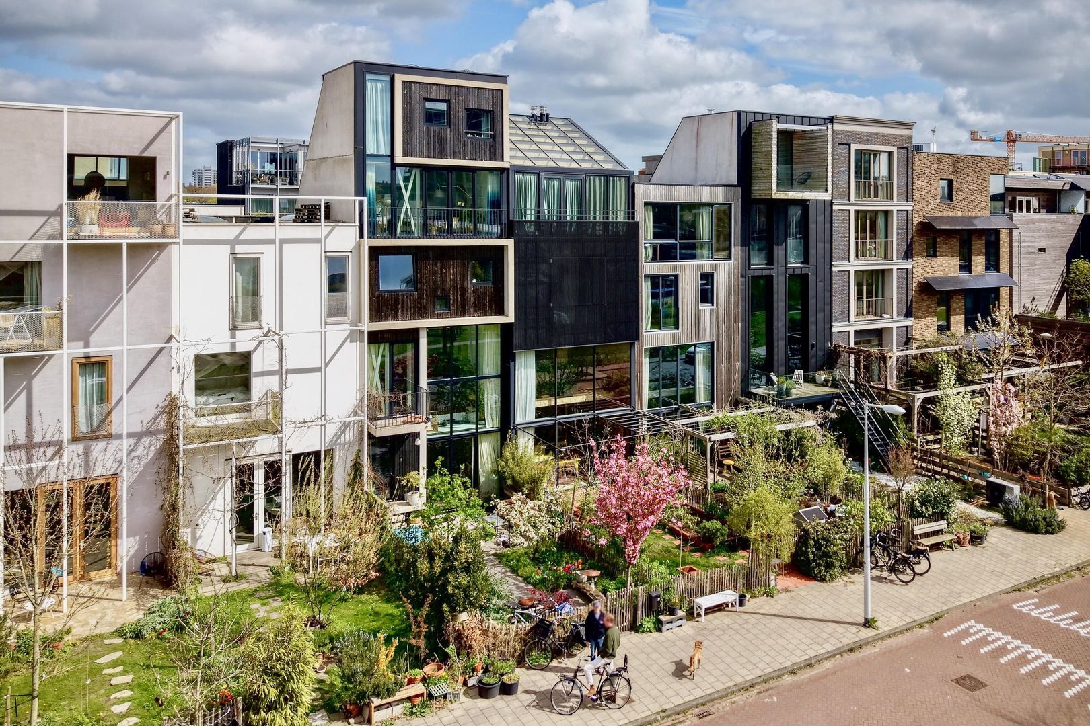
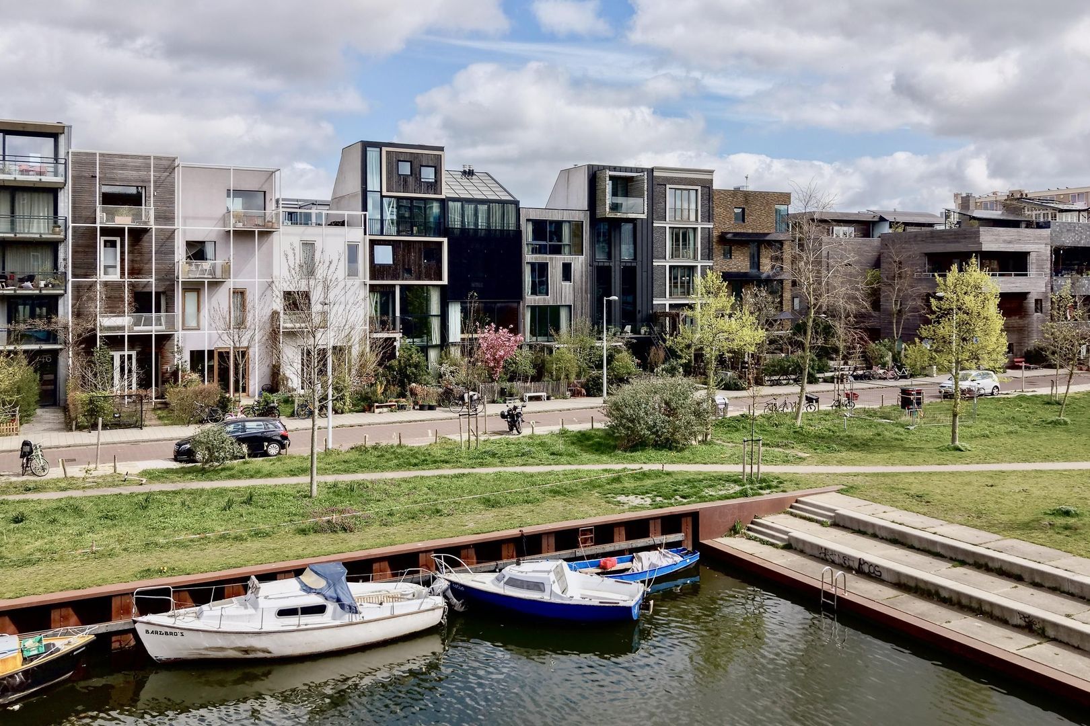
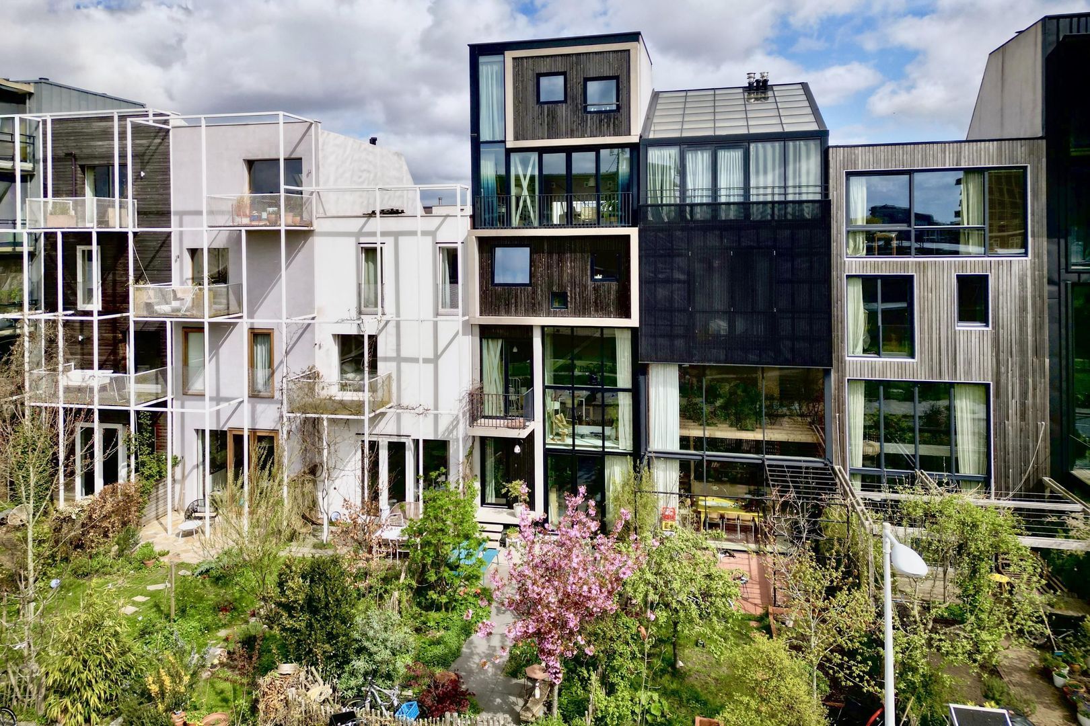

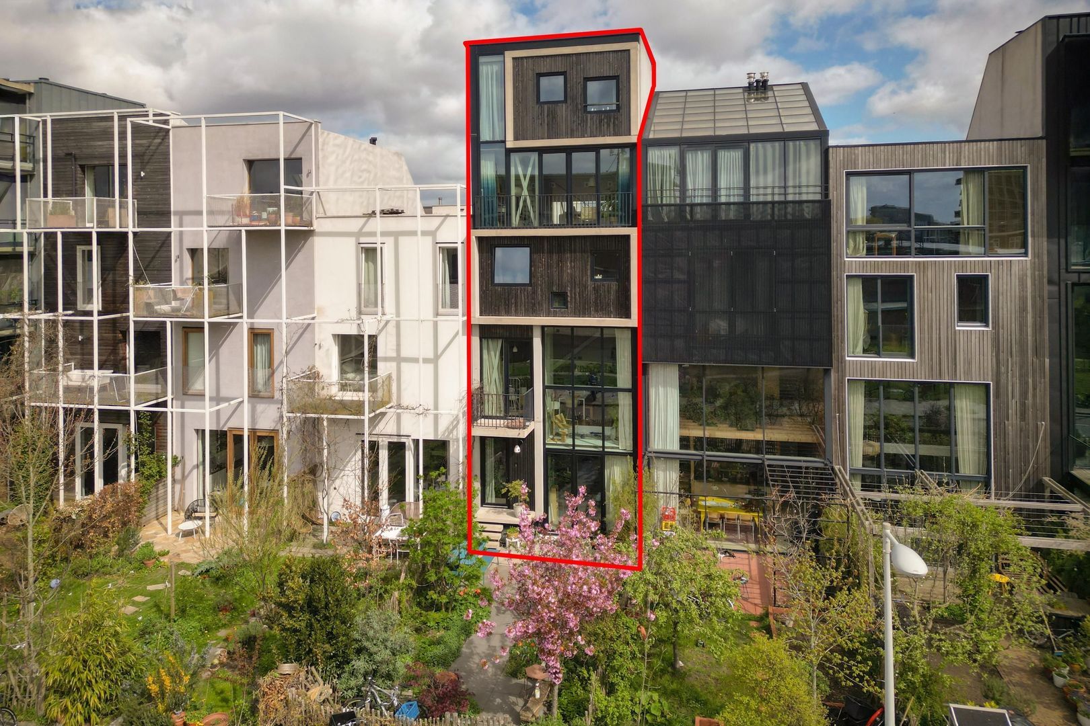
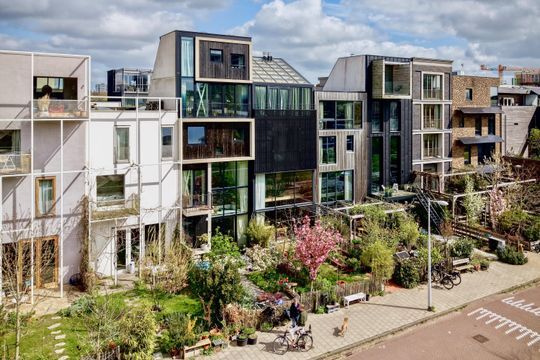
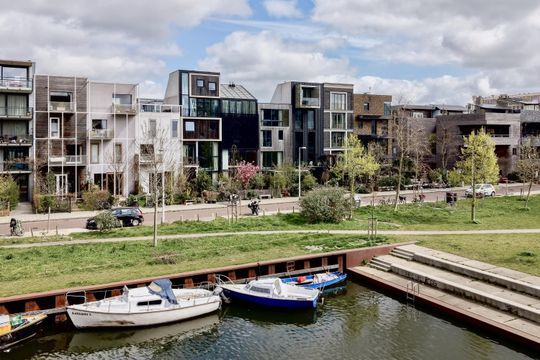
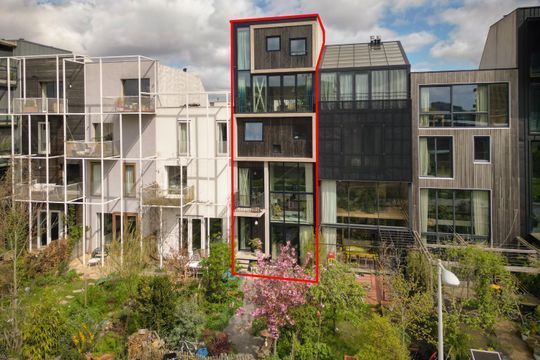
A unique home in the nicest part of Amsterdam North! In this area, you can marvel at the quirky houses and creative architecture that have emerged on the self-built plots. At the front, the house has a deep south-facing garden, and across the street lies the Papaverplantsoen with a playground and water. The street is quiet and almost car-free. Combined with all the greenery, this beautifully and spaciously designed home offers a wonderful place to live!

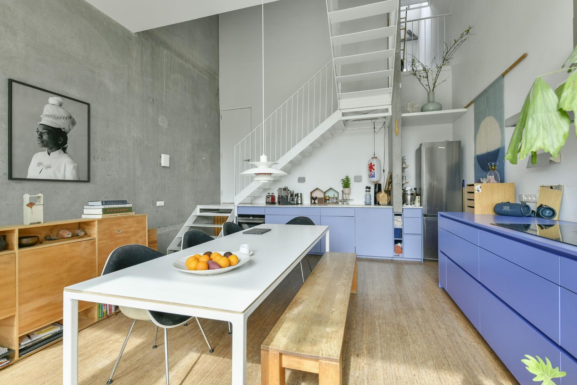
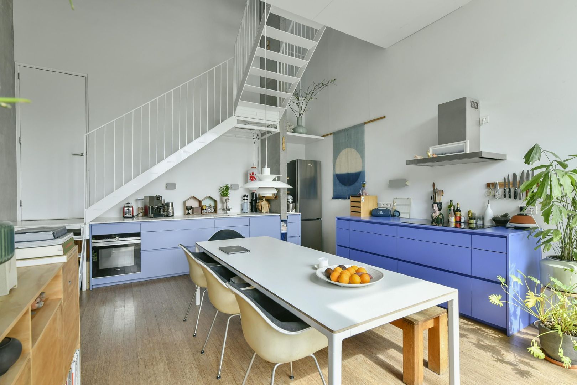
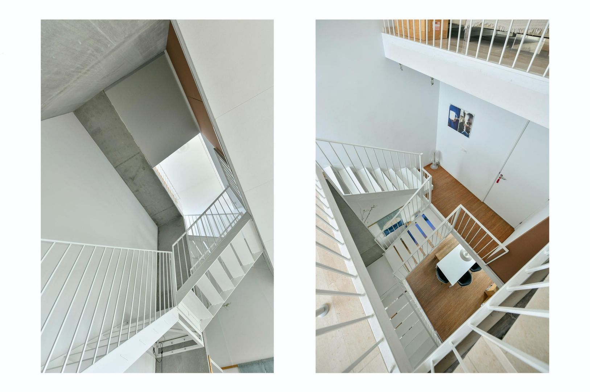
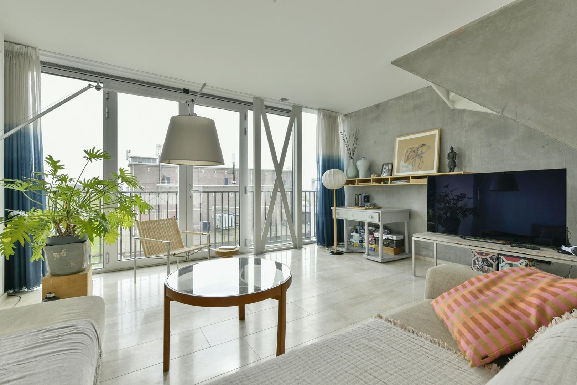
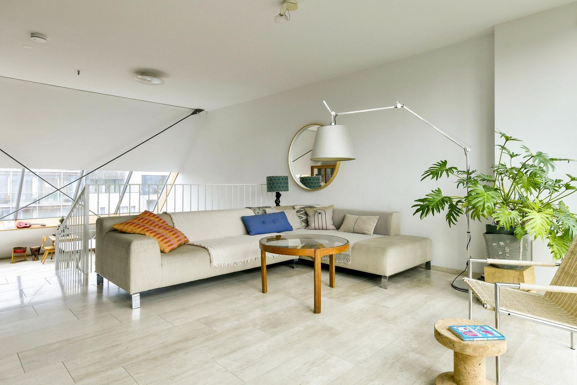
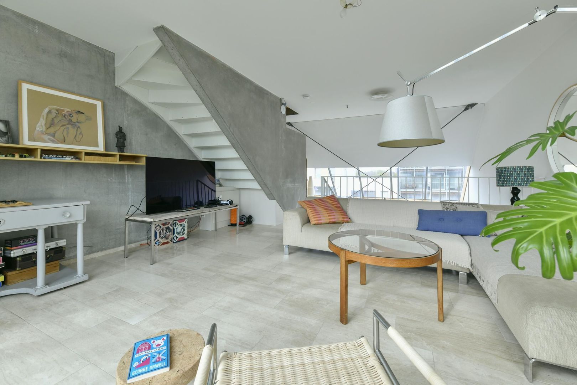
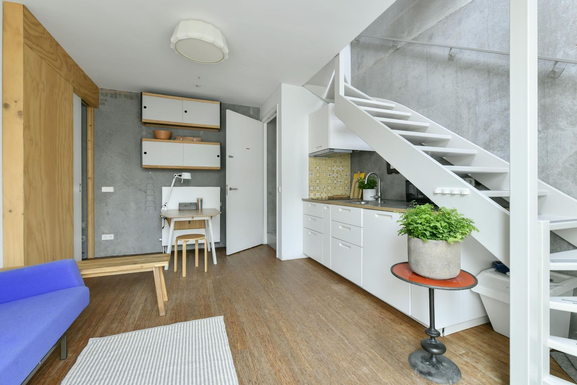
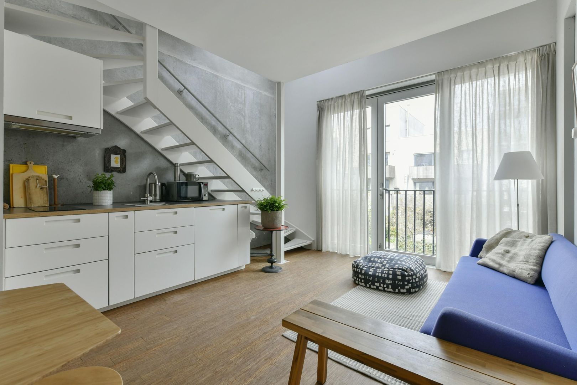
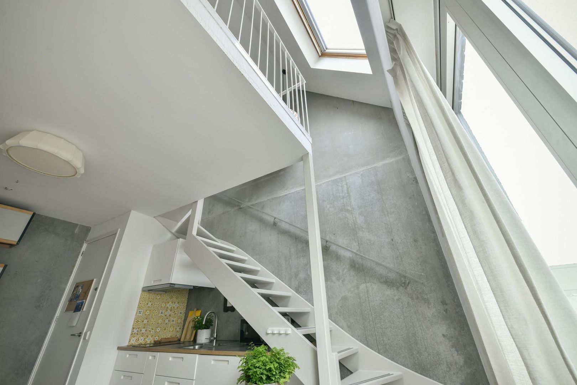
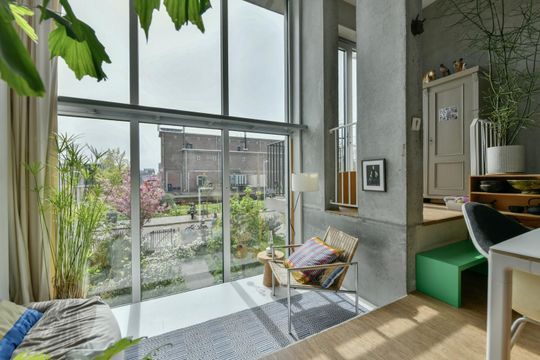
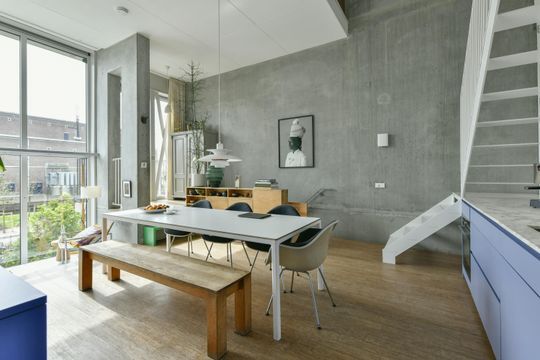
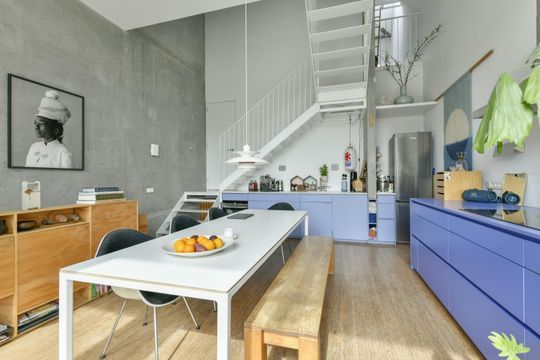
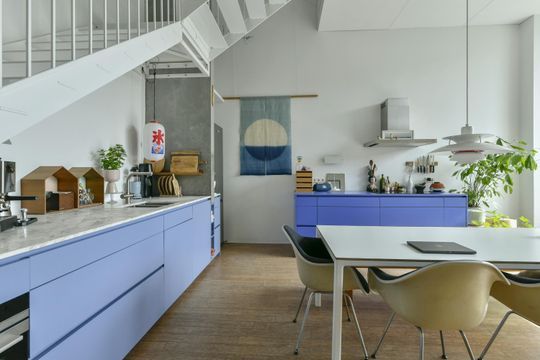
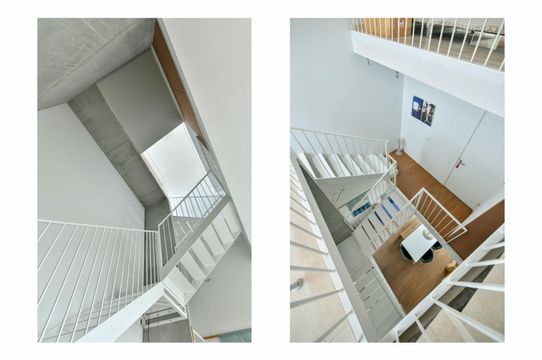
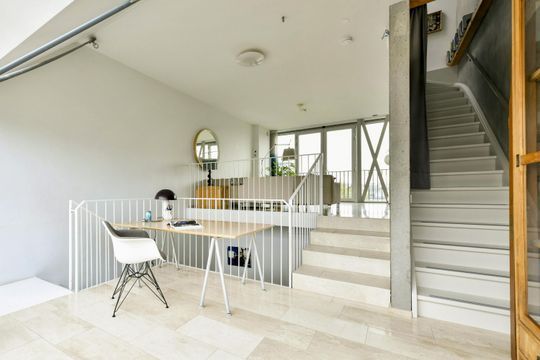
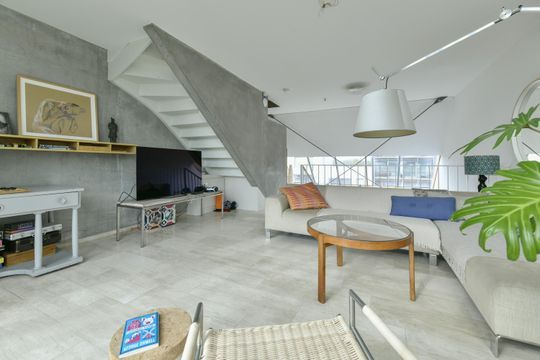
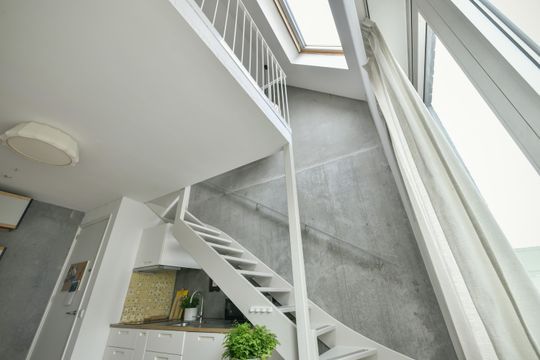
The house measures no less than 195 m², and once inside, it feels even more spacious. A large open layout has been chosen, in which the staircase creates light and connection. The house also has an impressive gross volume of 1,076 m³!
The house offers countless possibilities for use. You can live in it as a family or as a working couple with a home office. You can also rent out part of it, as there is a separate entrance on Kaasjeskruidstraat for the rear house, which can be used as an independent living unit. Alternatively, you can integrate it with the front house, giving you four bedrooms, three living rooms—two with open kitchens—three bathrooms, and four toilets.
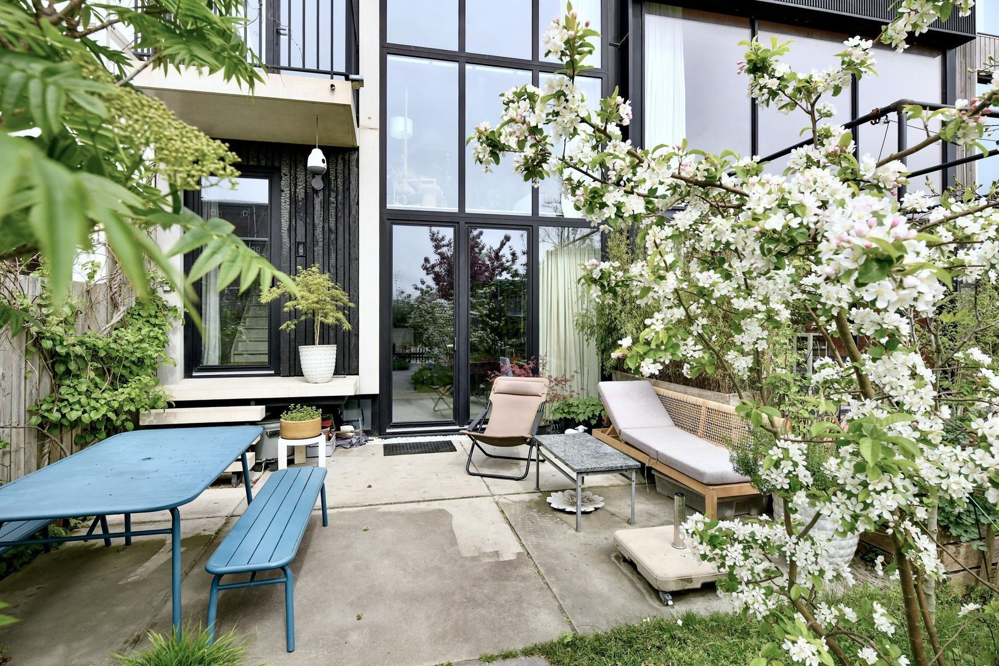
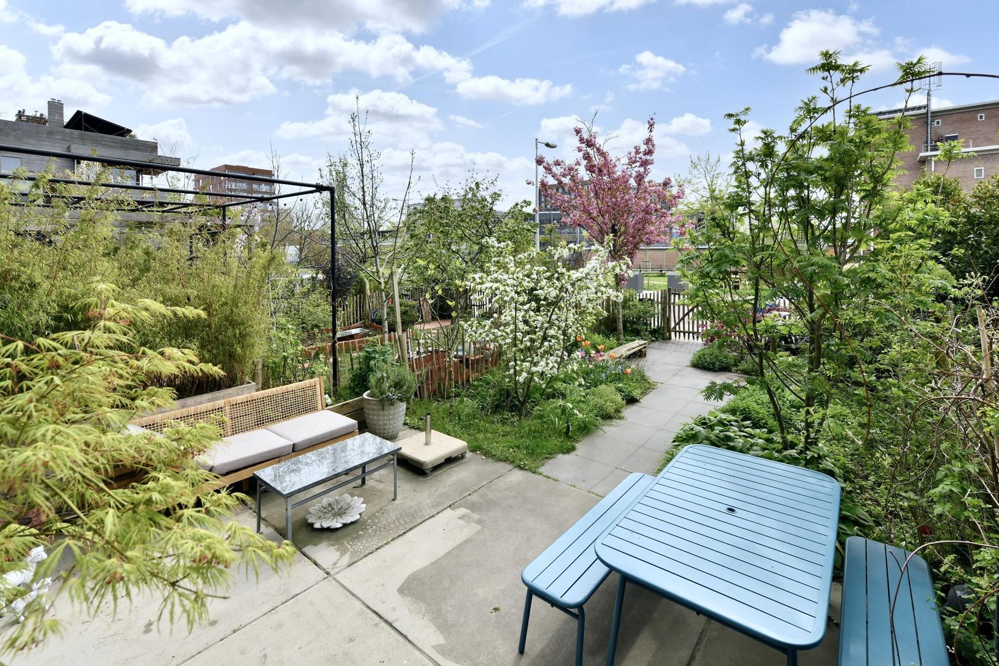
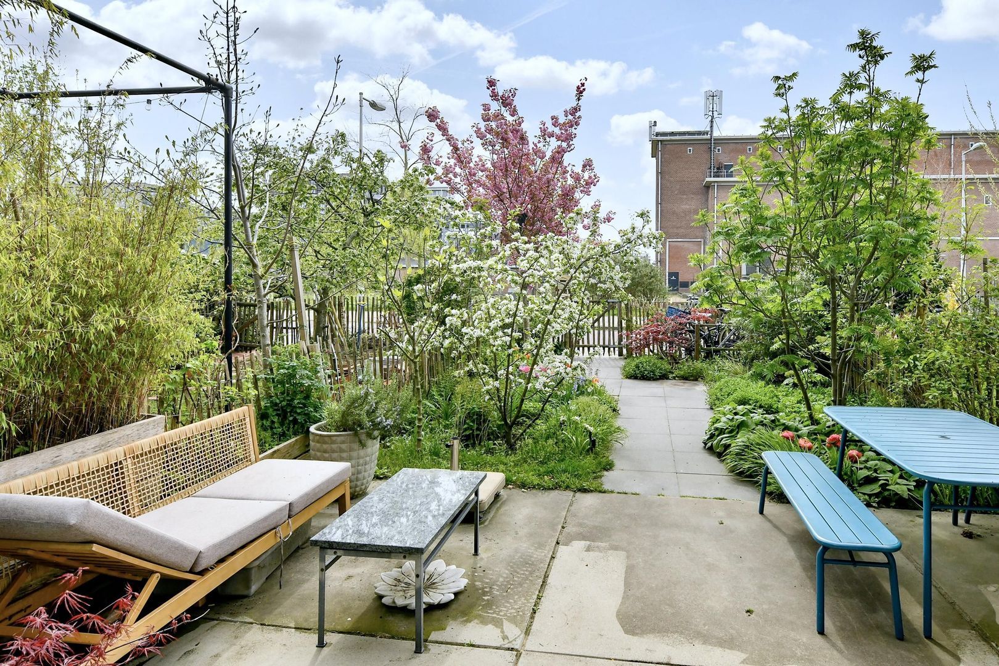
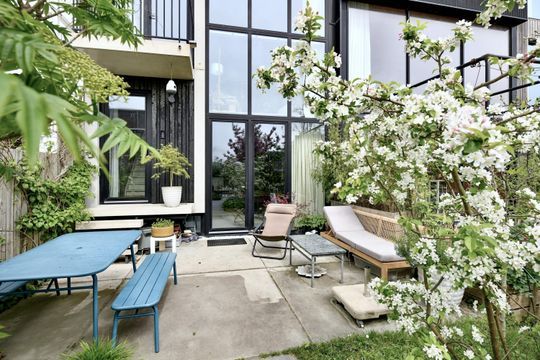
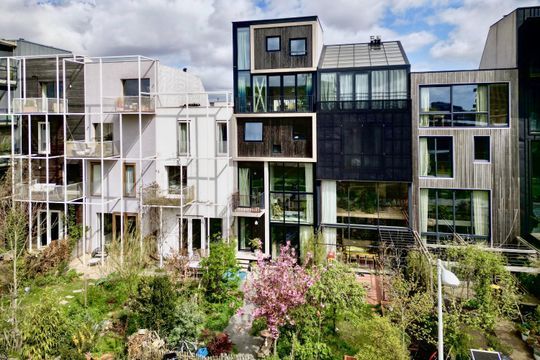
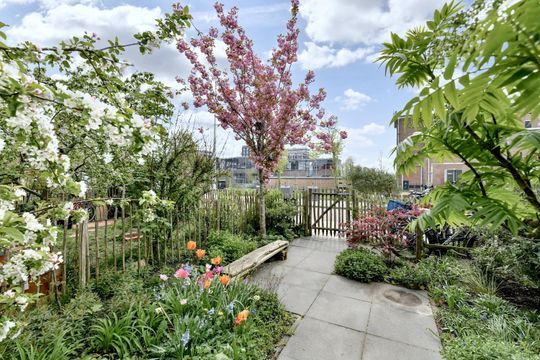
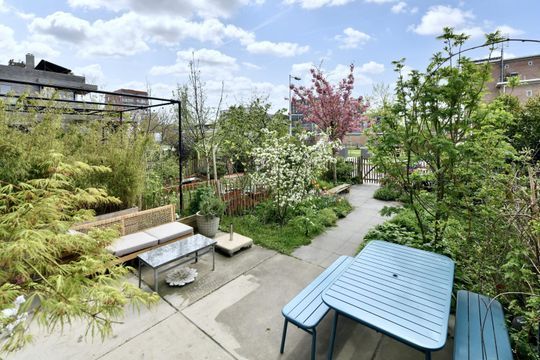
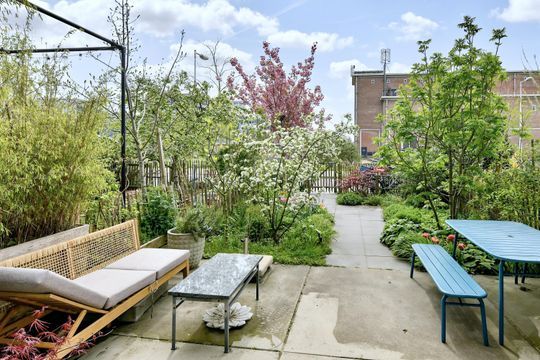
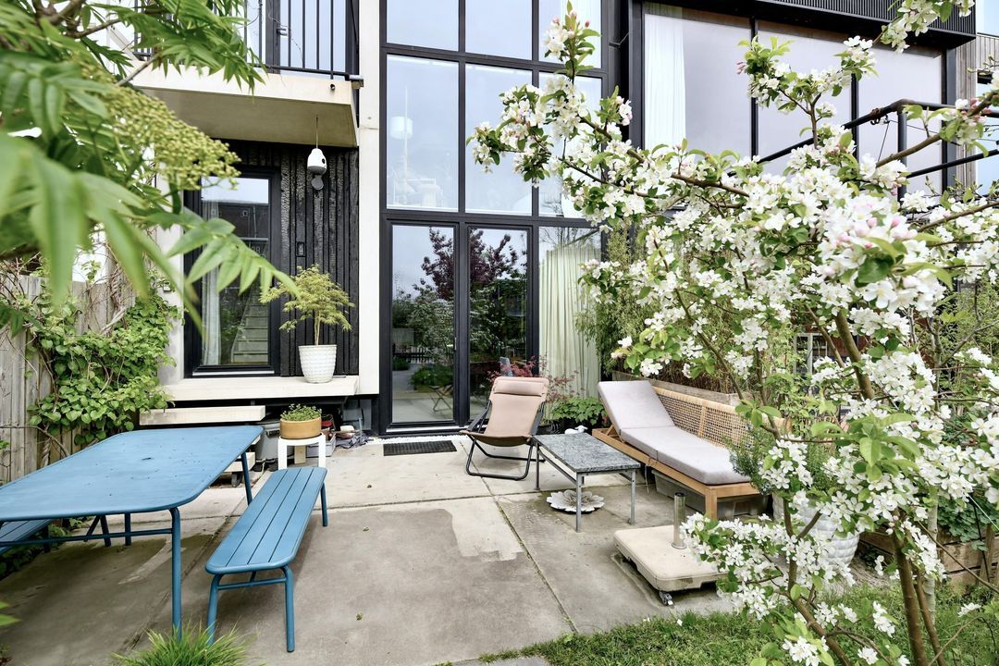
The deep sunny garden has been designed with as much care as the house itself. It is laid out in such a way that everything that grows and blooms requires little maintenance. The seasons are reflected in the planting. The design is by Dirk de Winter of Ecologicalplantingdesign.com. Due to its south/southwest orientation, the sun shines in the garden until late in the evening.
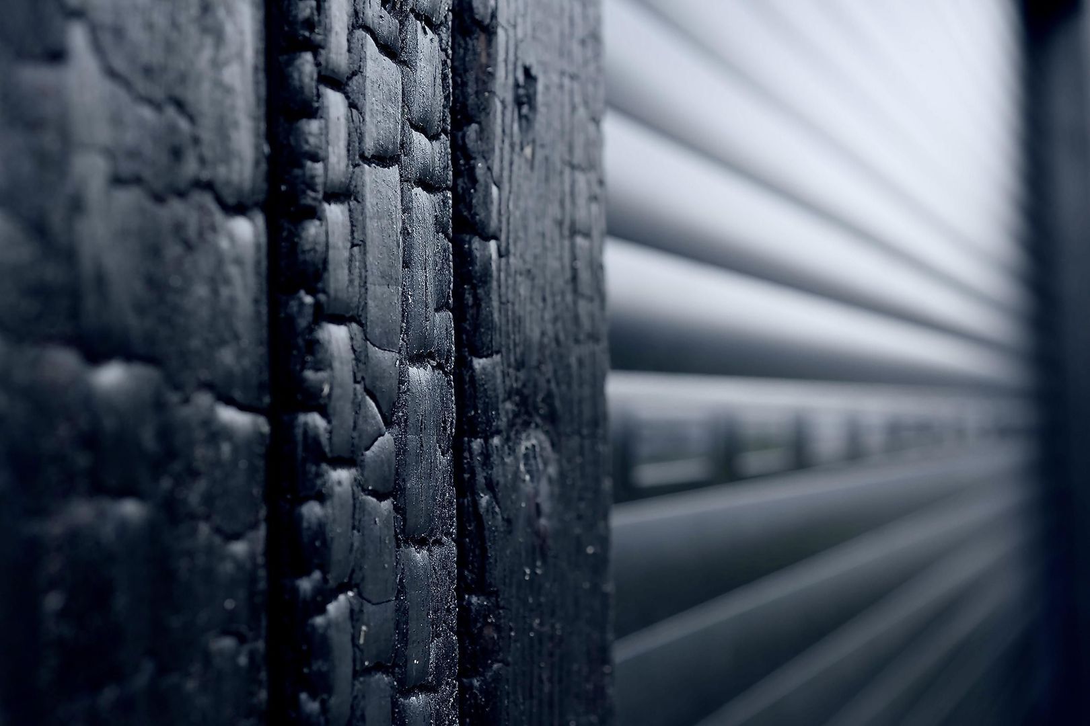
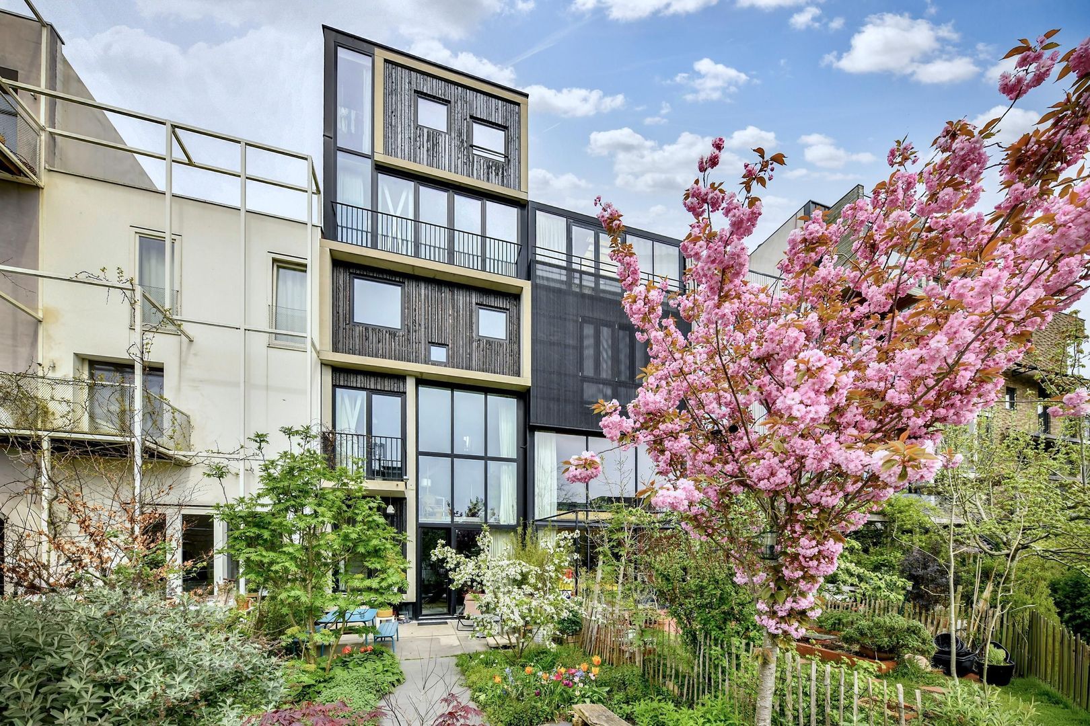
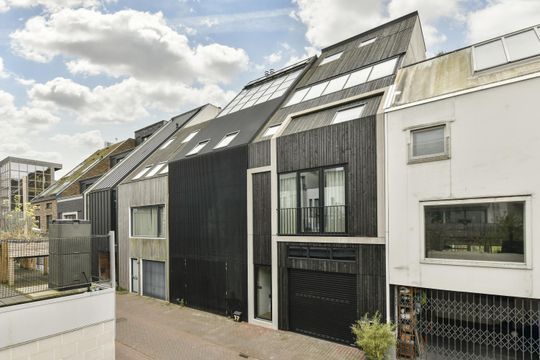
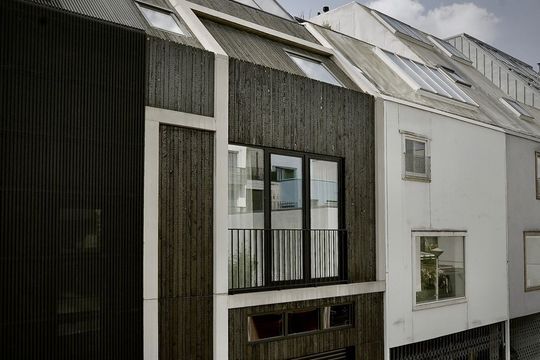
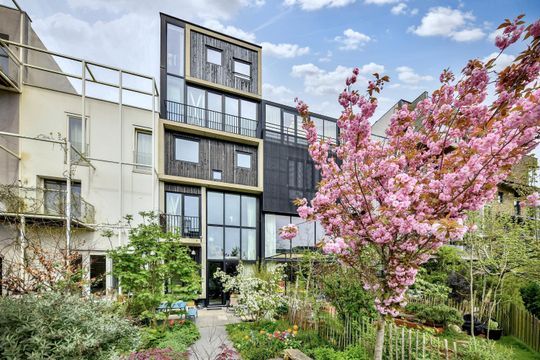
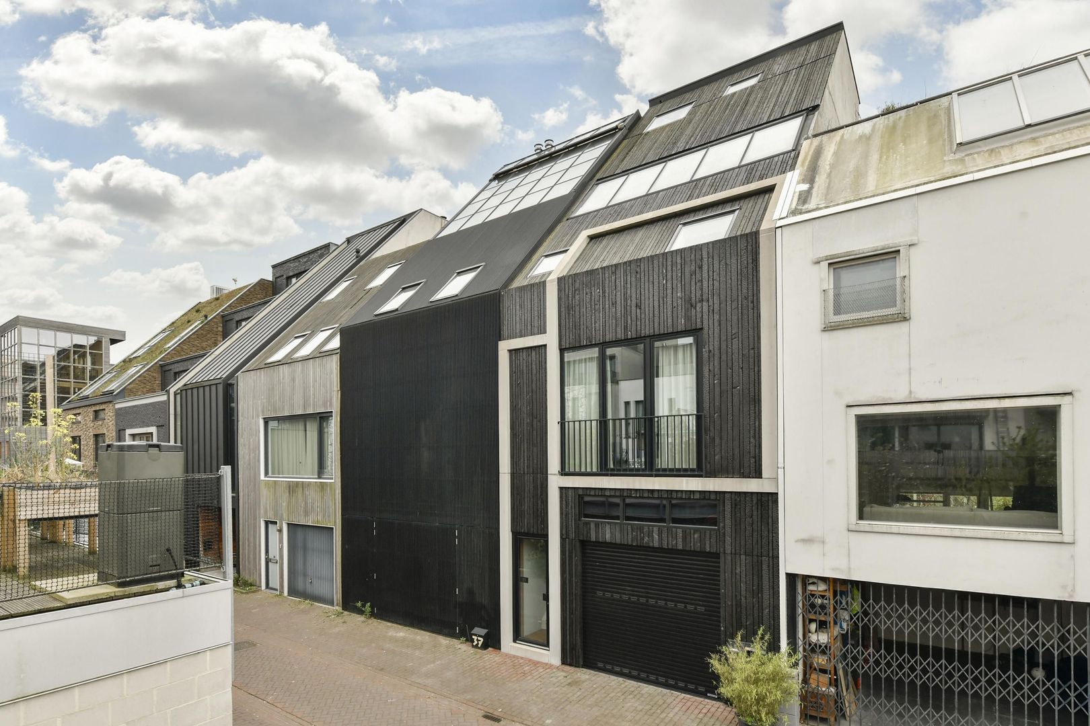
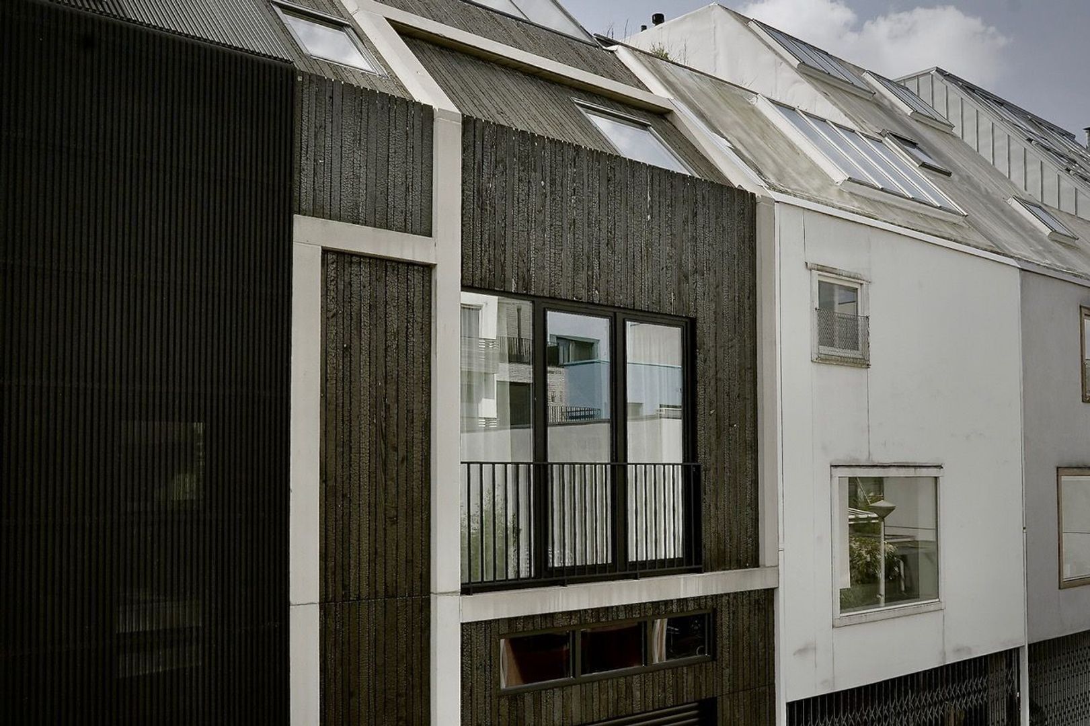
Thanks to the choice of materials—a combination of wood, concrete, steel, and glass—the house is durable and low-maintenance. The front and rear facades are clad with Shou Sugi Ban blackened wood. This wood is charred according to an ancient Japanese tradition, making it resistant to water, fire, and decay.

Layout
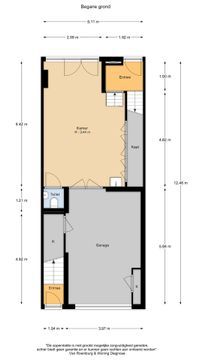
The house has two entrances: on Monnikskapstraat and Kaasjeskruidstraat.
Layout from Monnikskapstraat
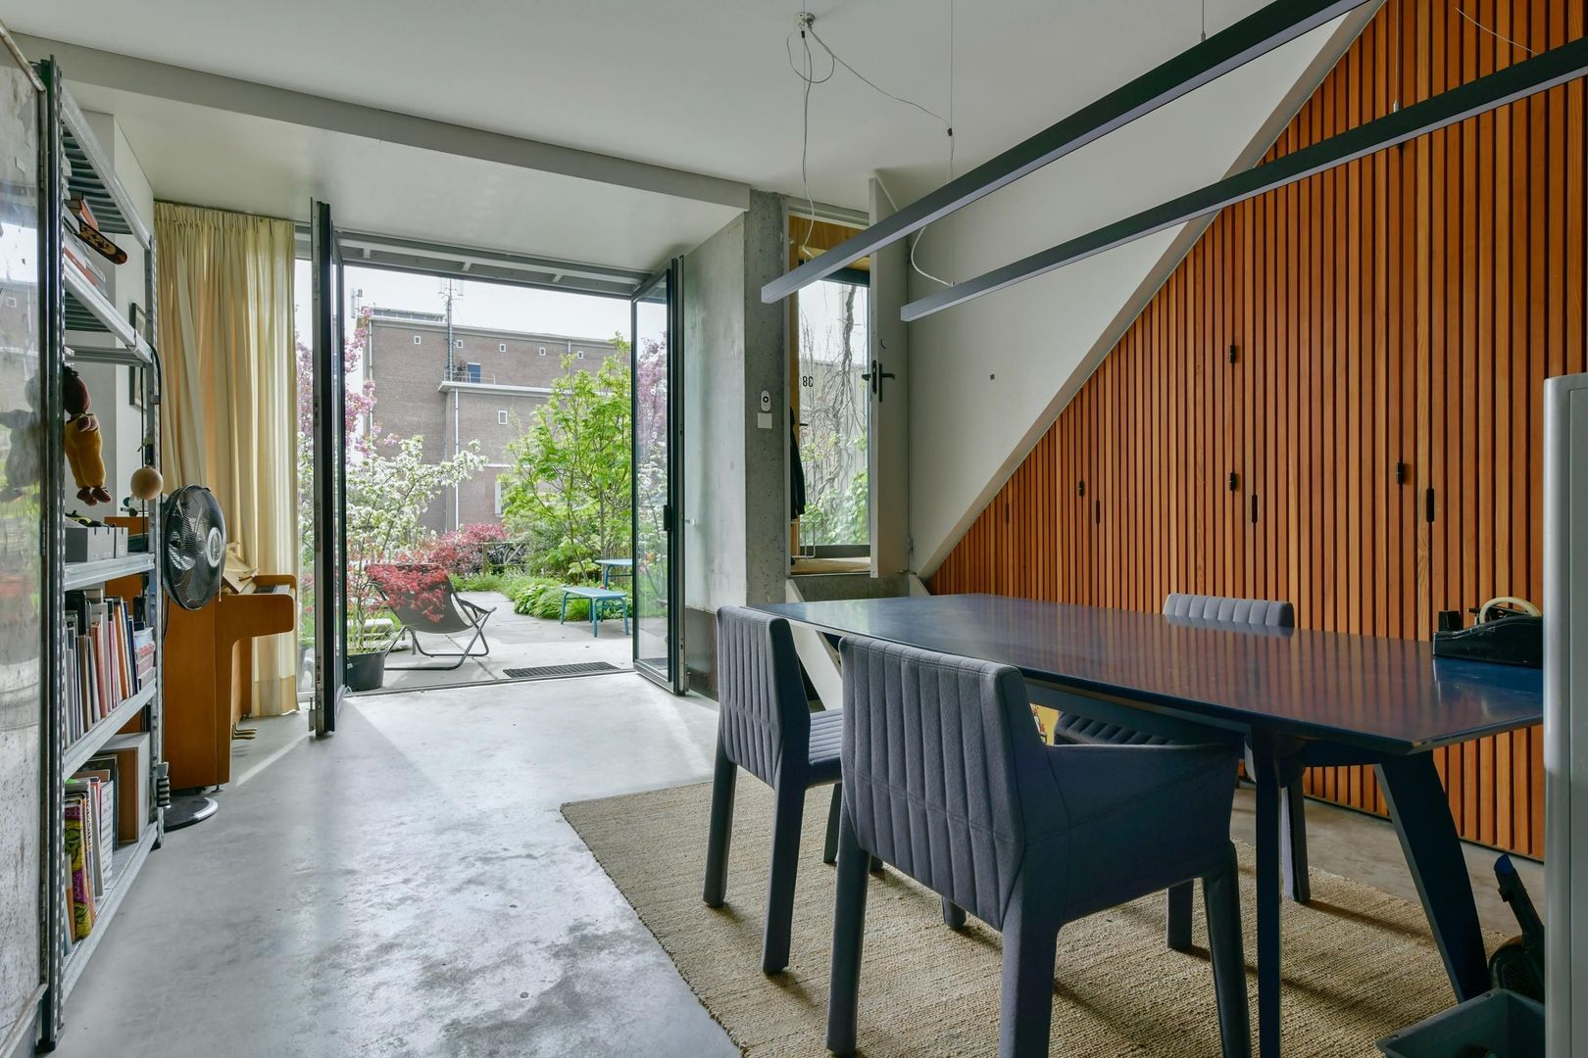
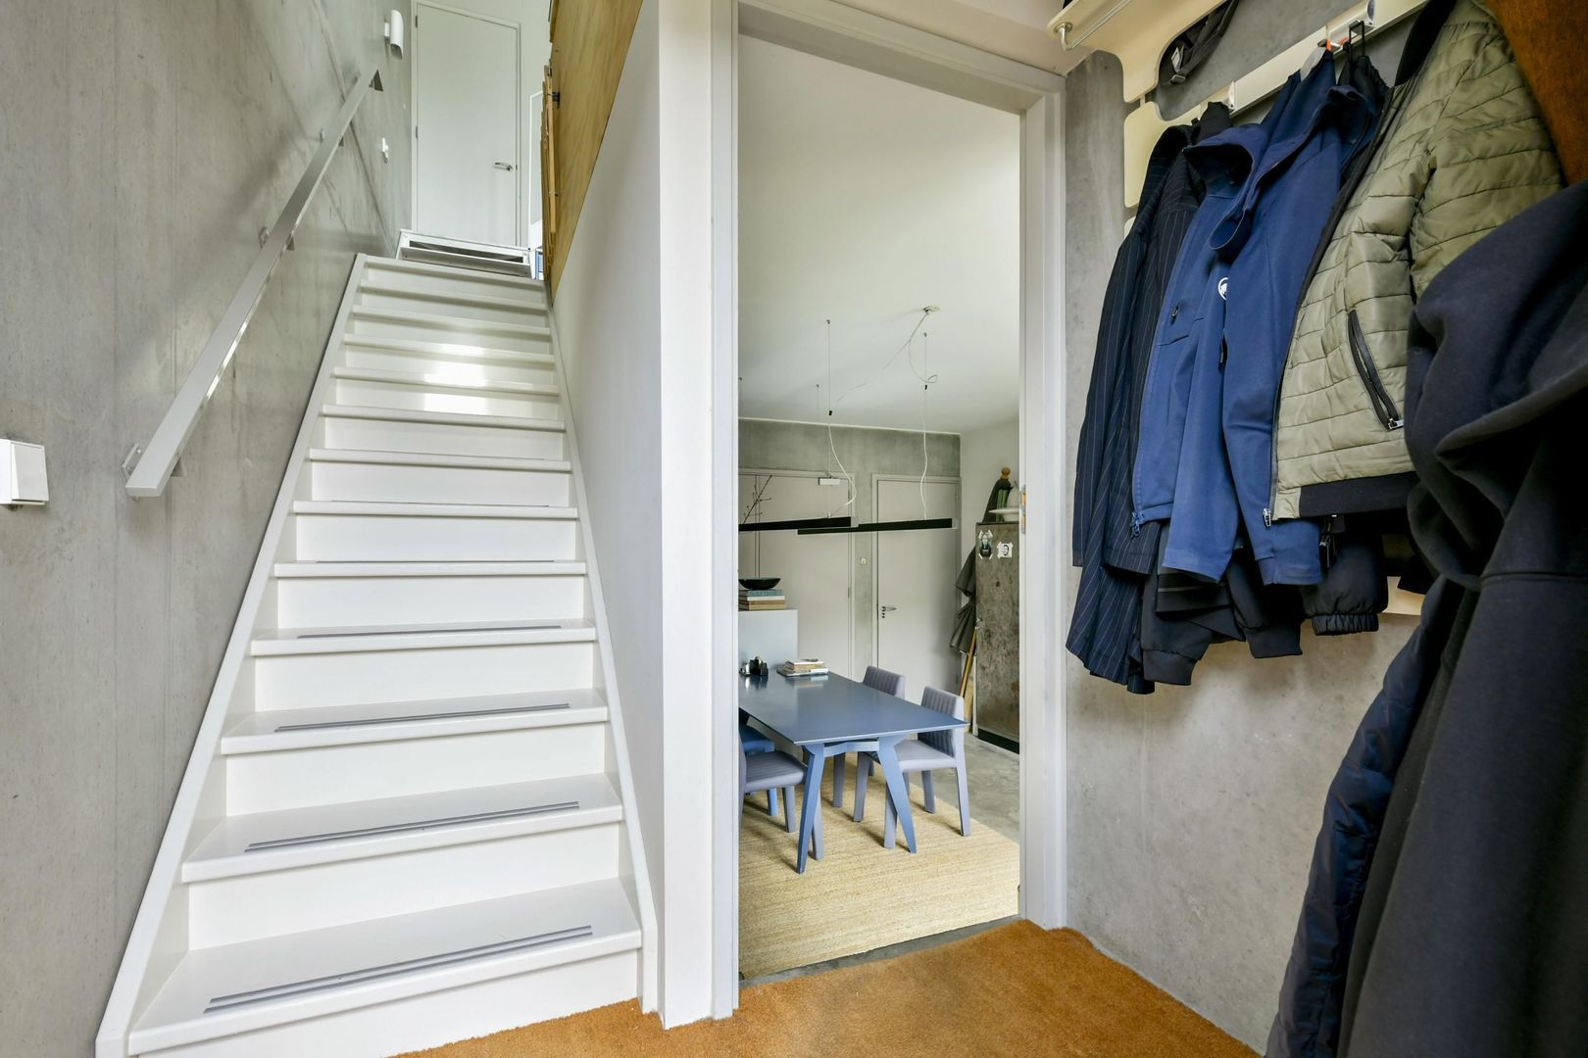
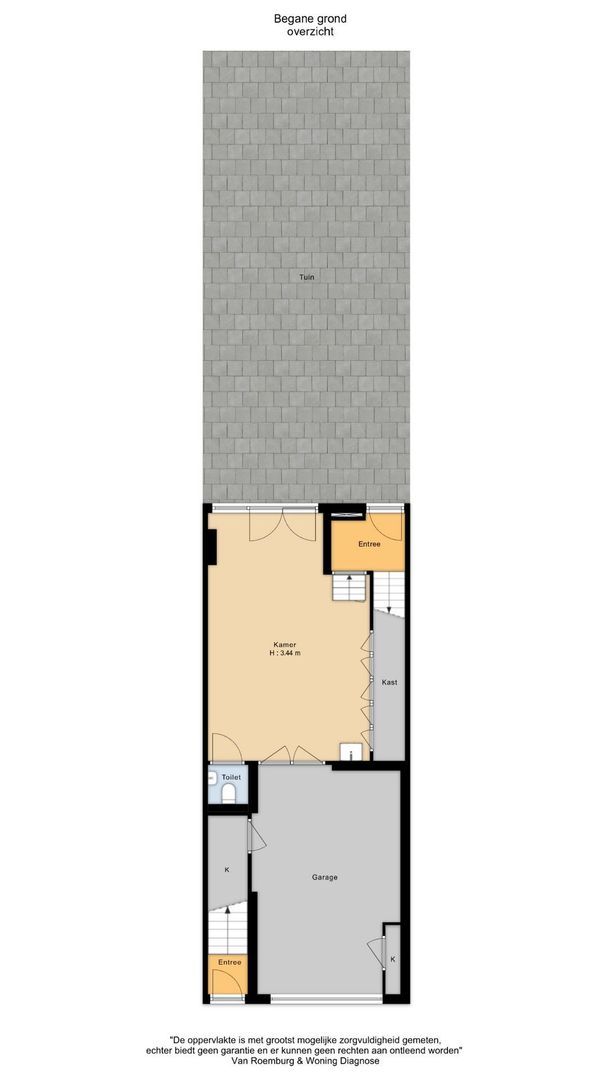
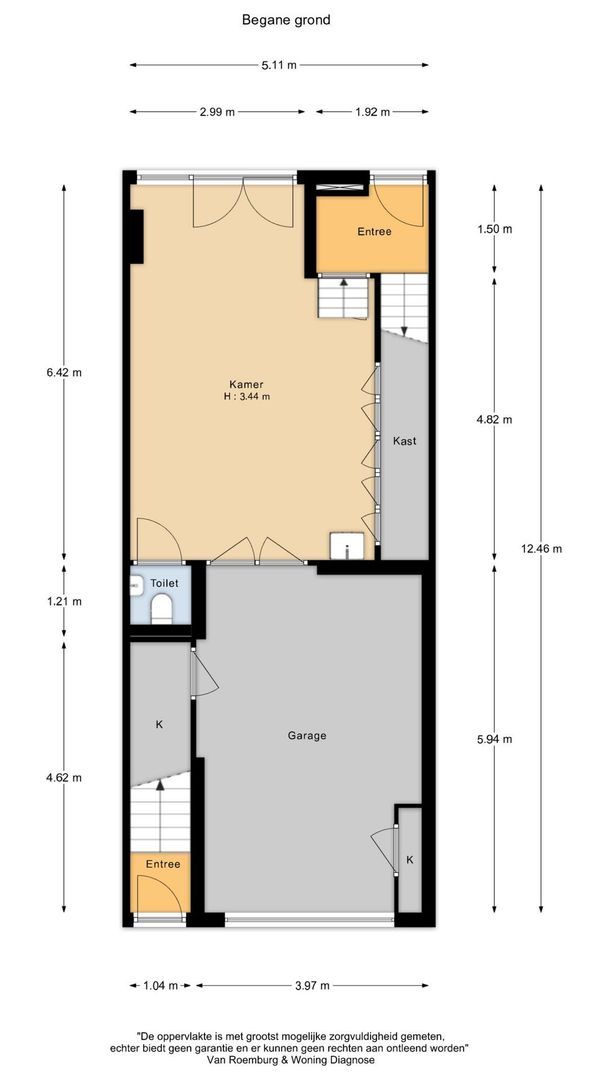
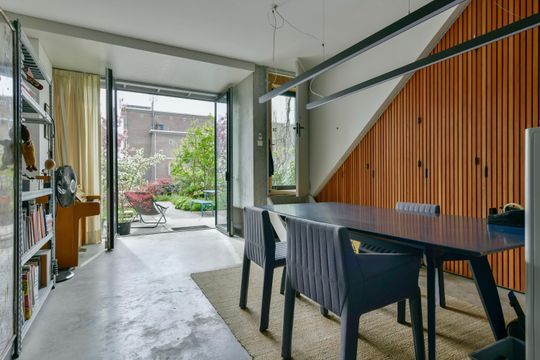
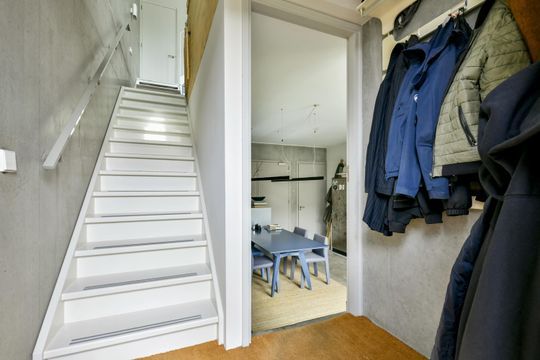
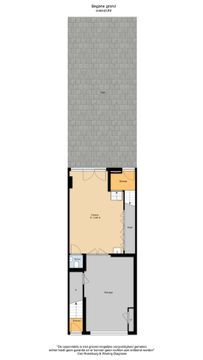
There are two ways to enter: via the door leading to the hall and staircase to the kitchen-living area, or via the door to the office/studio. This space has French doors that connect to the garden.
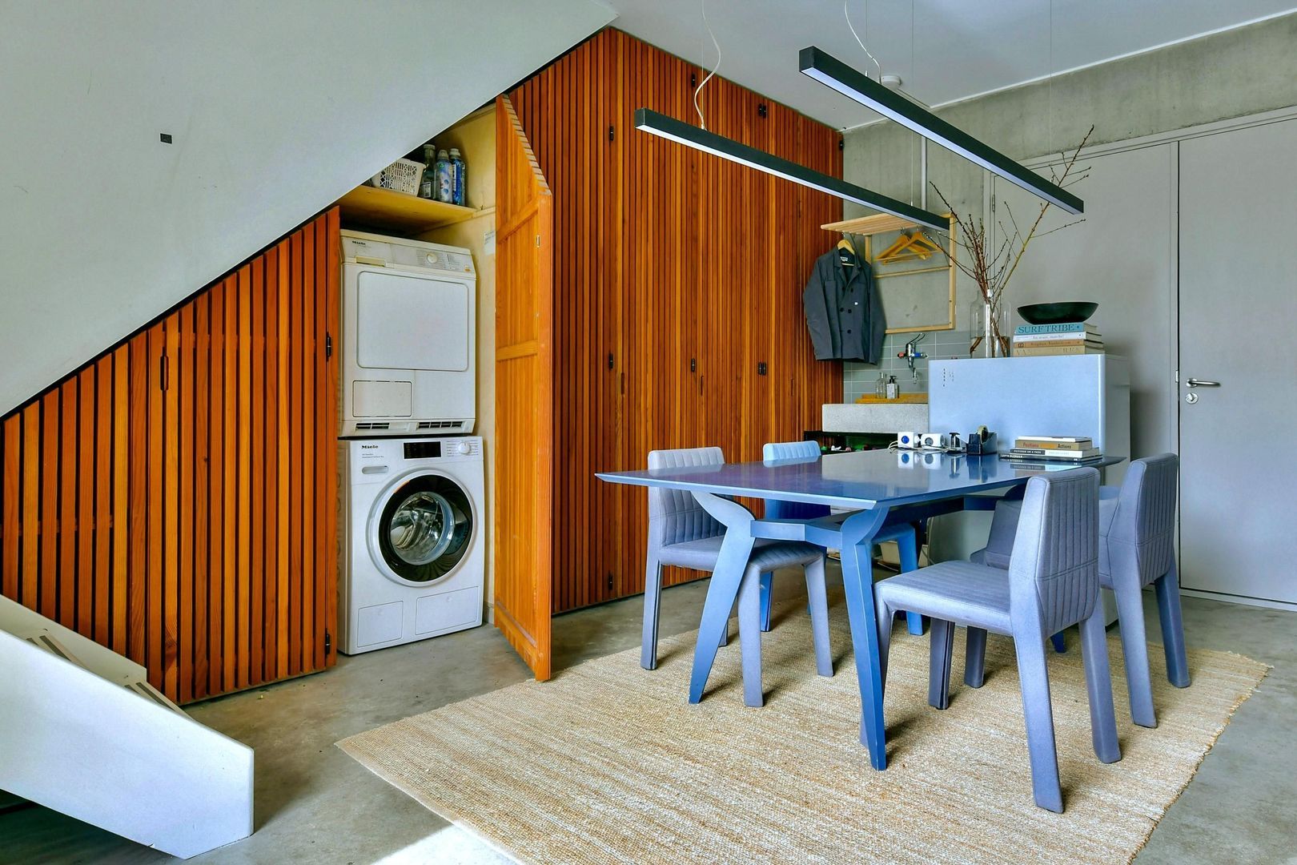
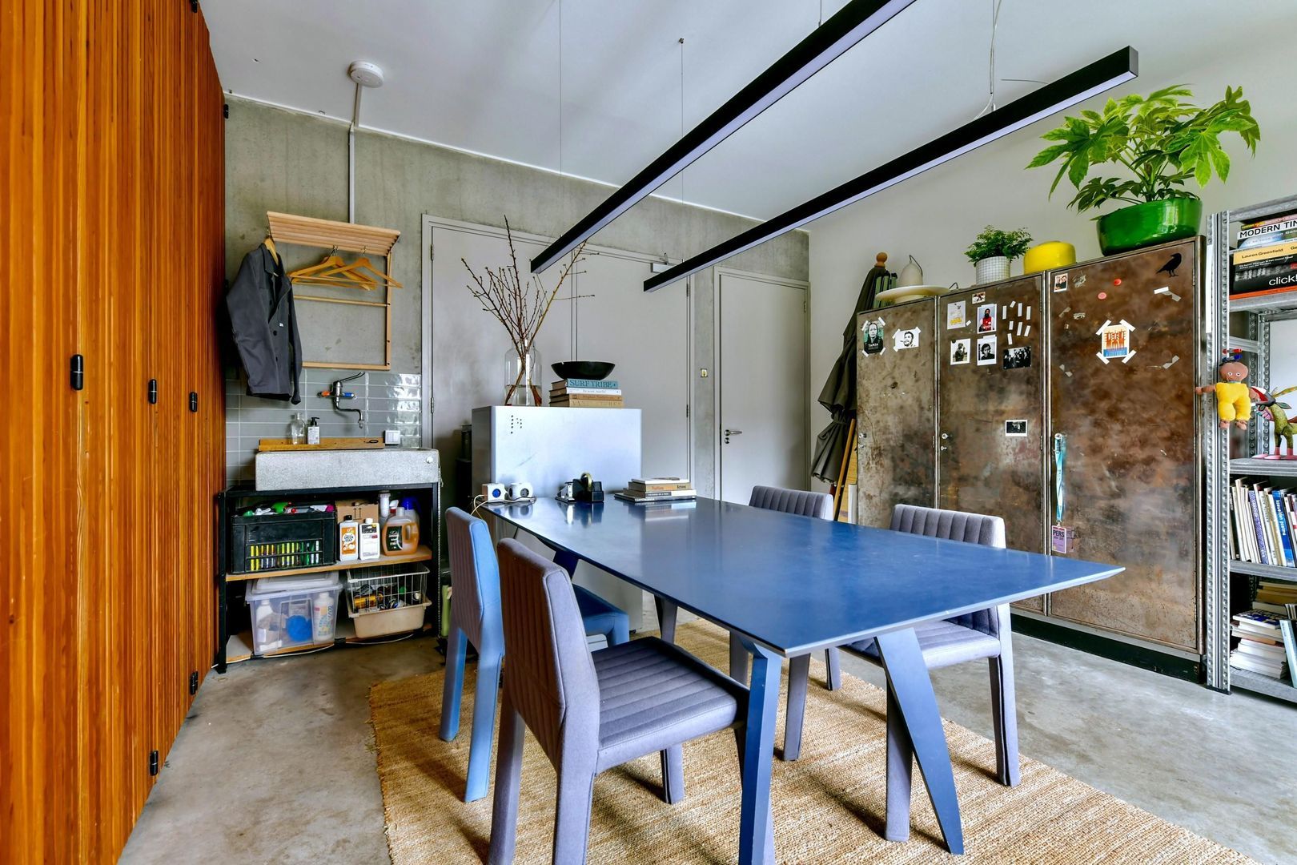
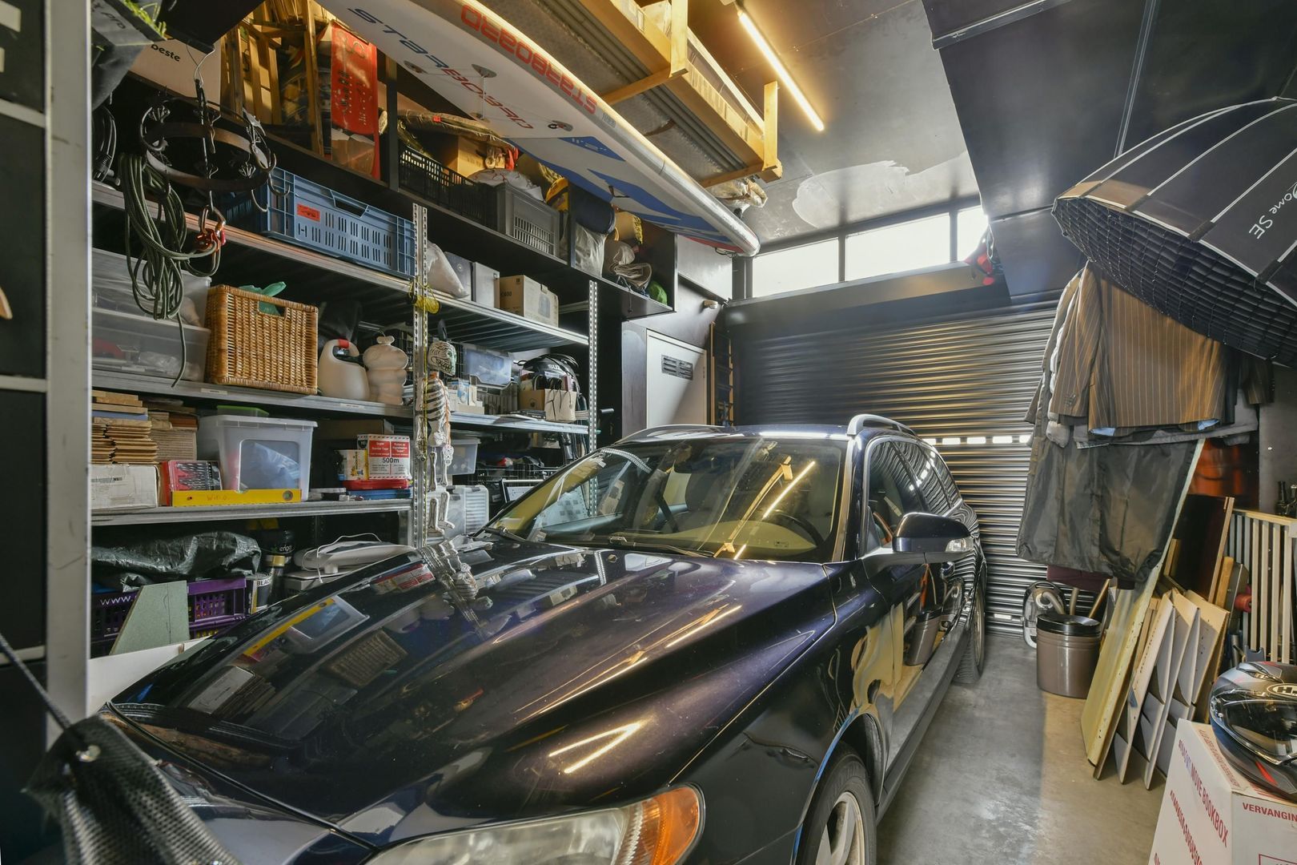
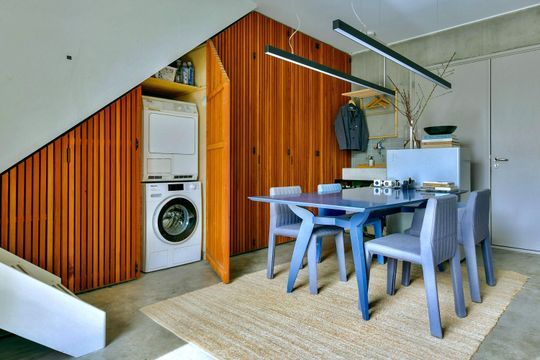
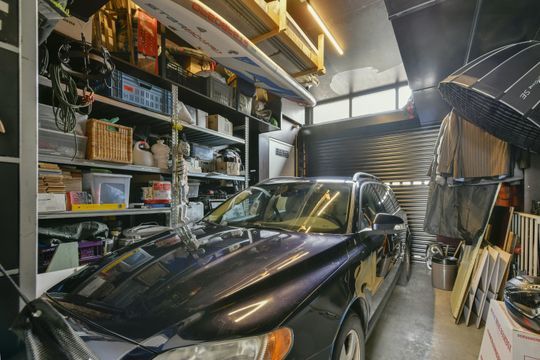
The office/studio includes a toilet and connections for a washing machine and dryer. There is also access to the garage, which has ample space for a car or even a camper van, plus extra storage.
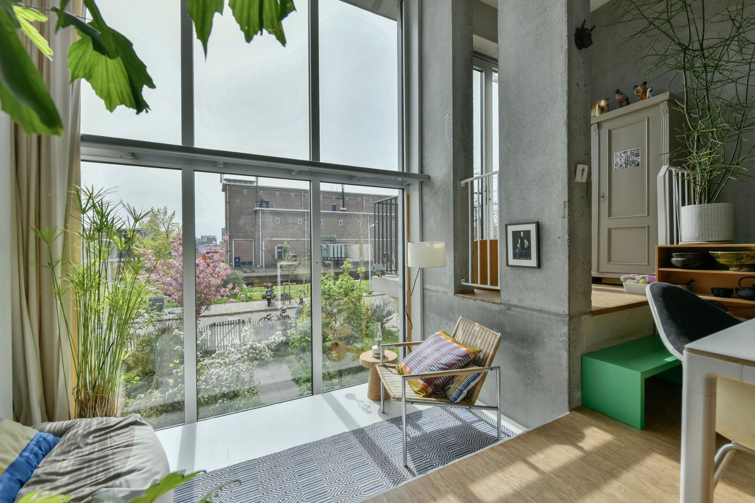
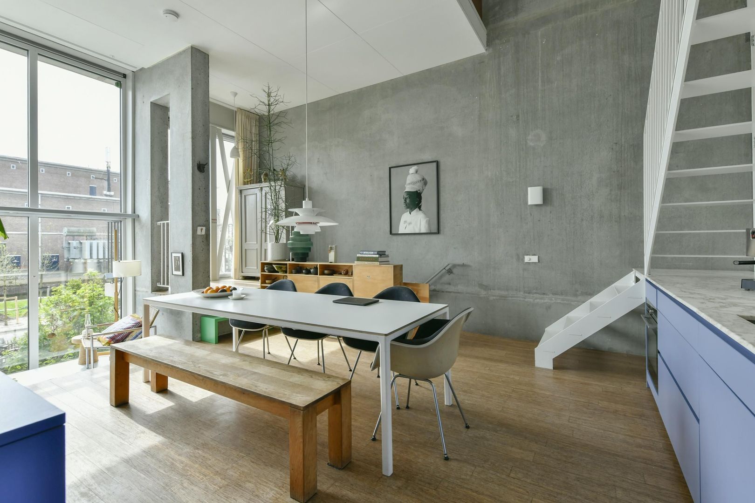
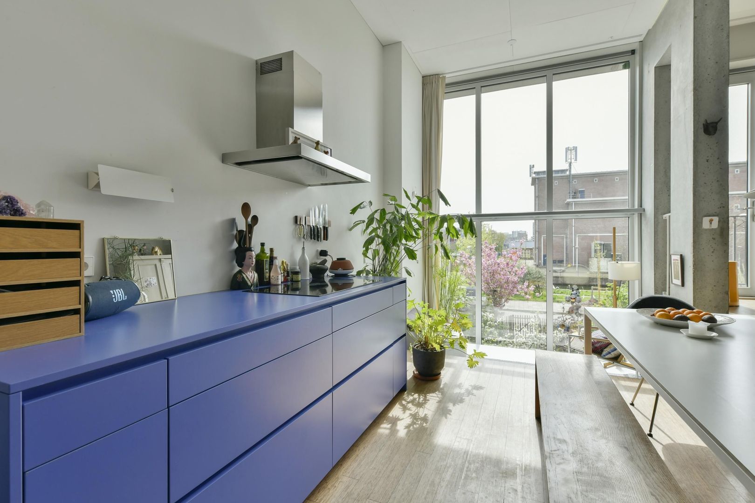

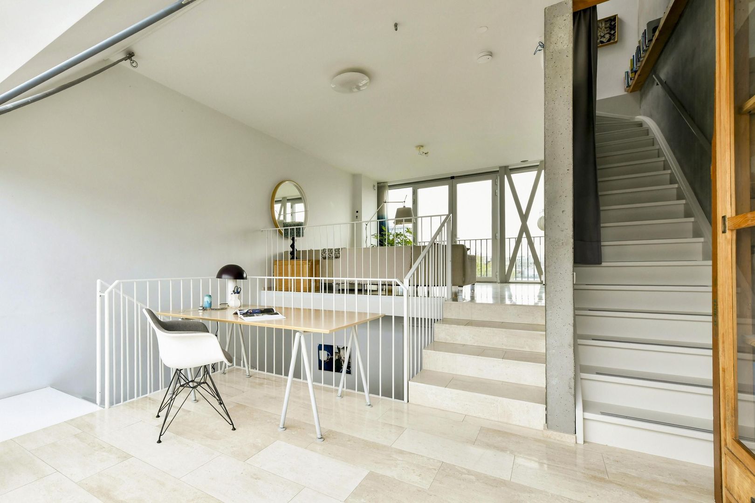
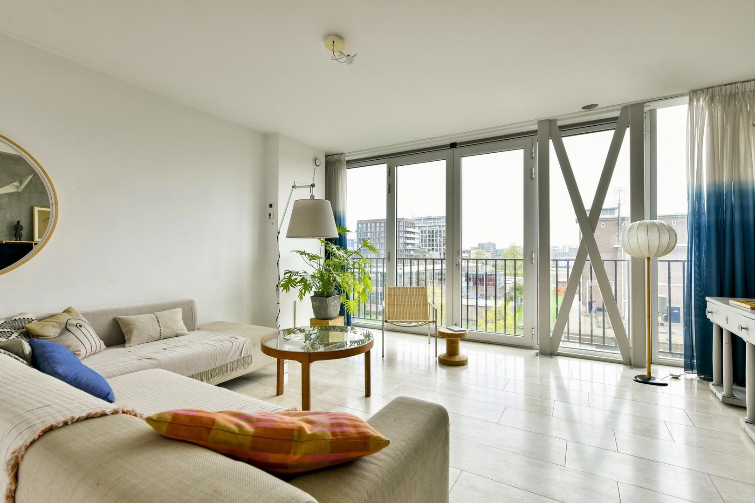
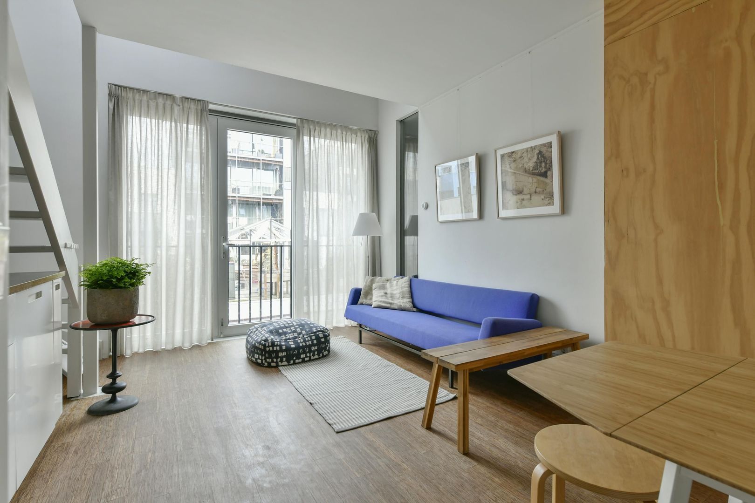
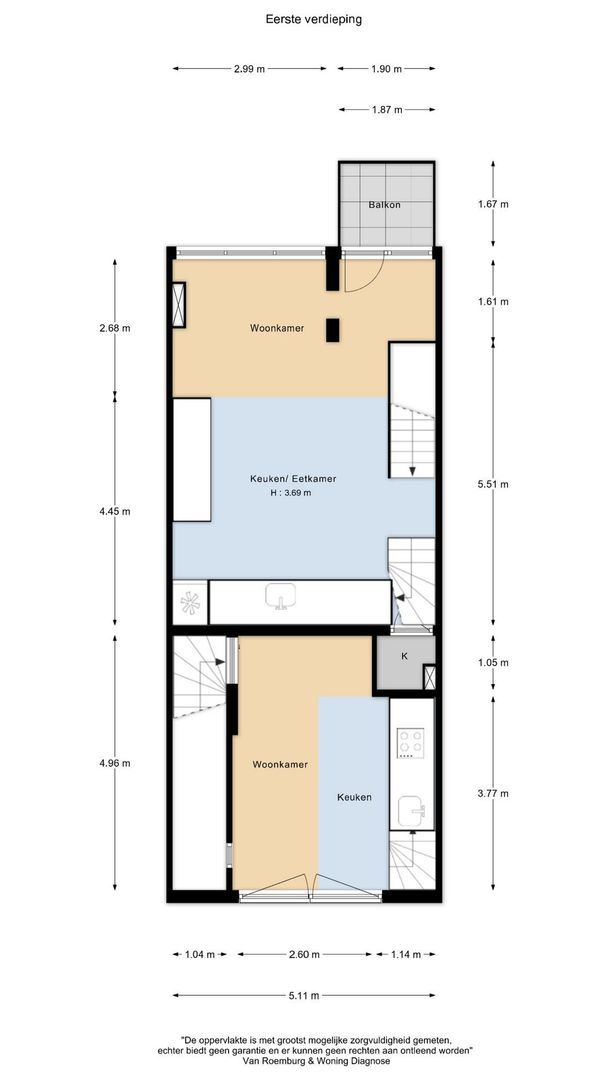
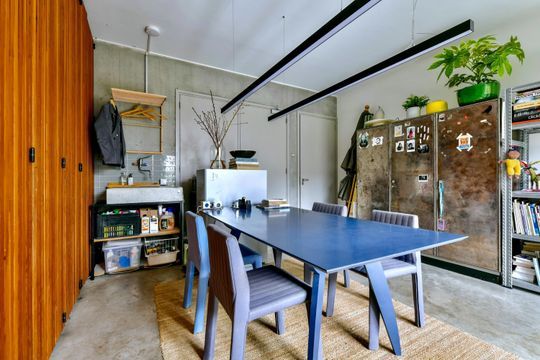
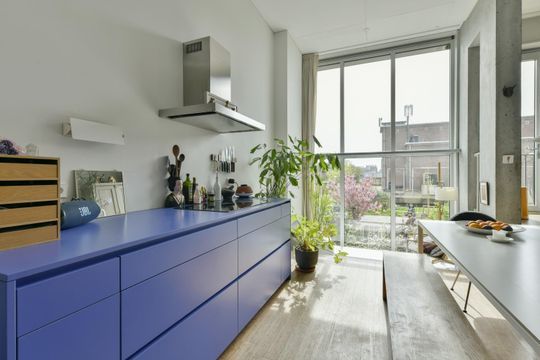

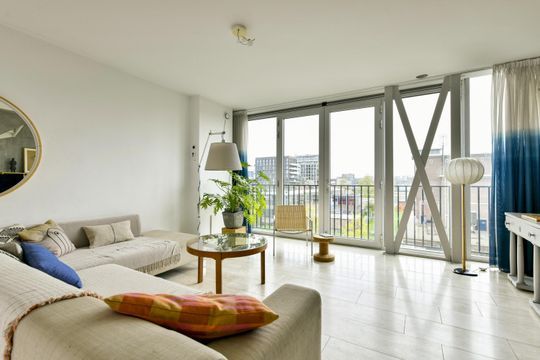
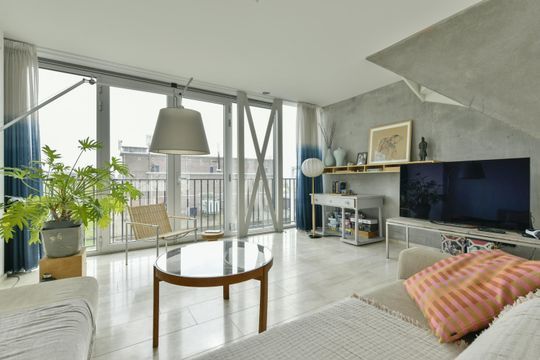
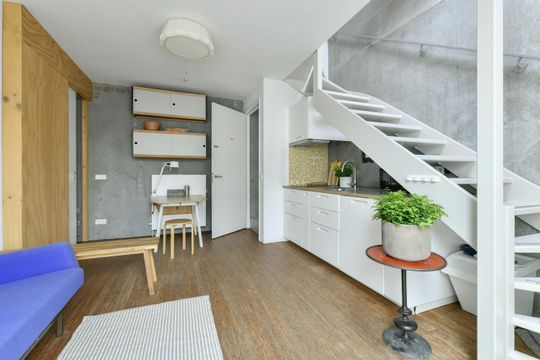
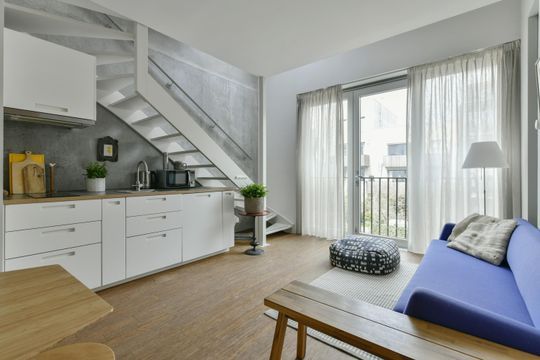
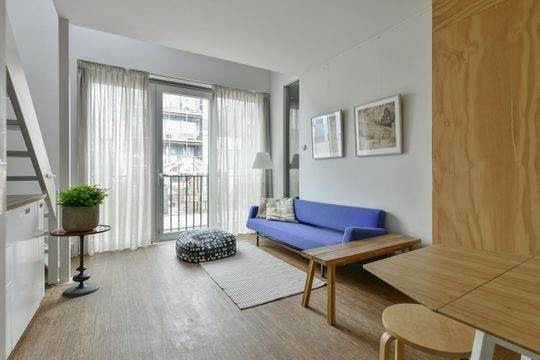
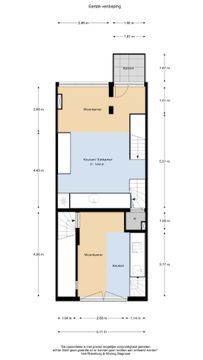
On the first floor is the spacious kitchen-living area with room for a long dining table. The playful layout—with two level changes—creates additional seating areas. From here, you have access to the southwest-facing balcony.
There is a passage to the rear house, which also has an open kitchen-living space.
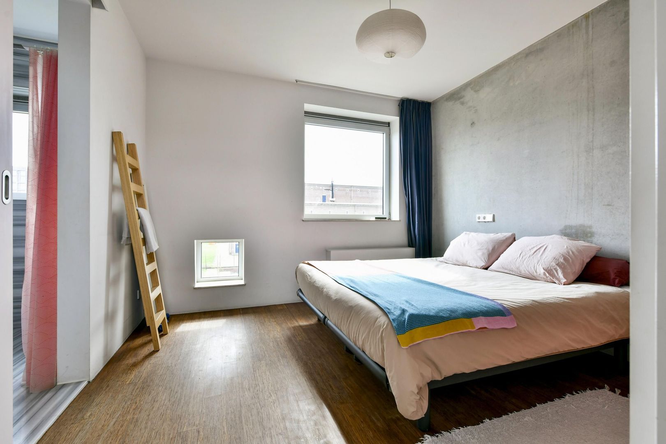
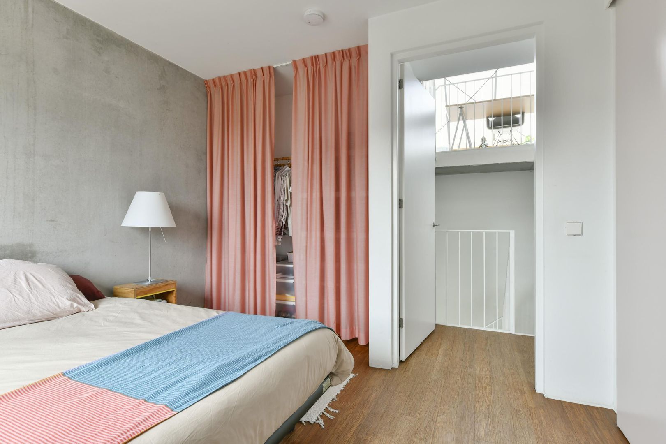
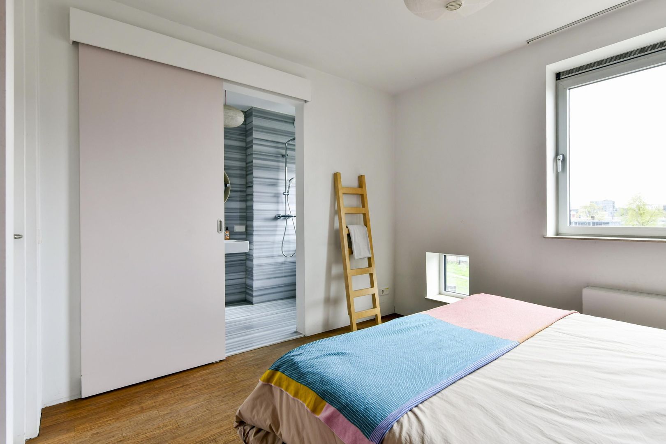
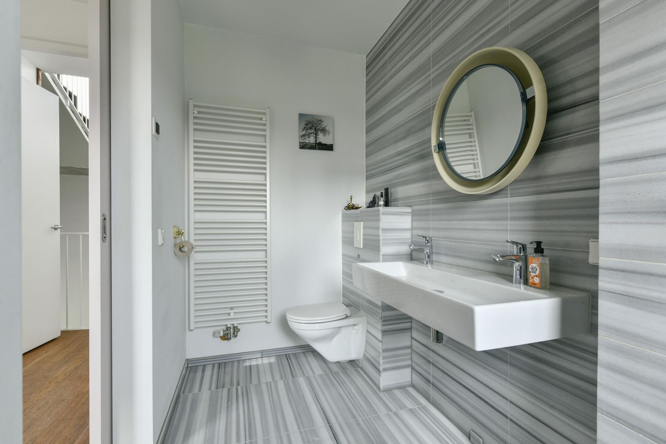
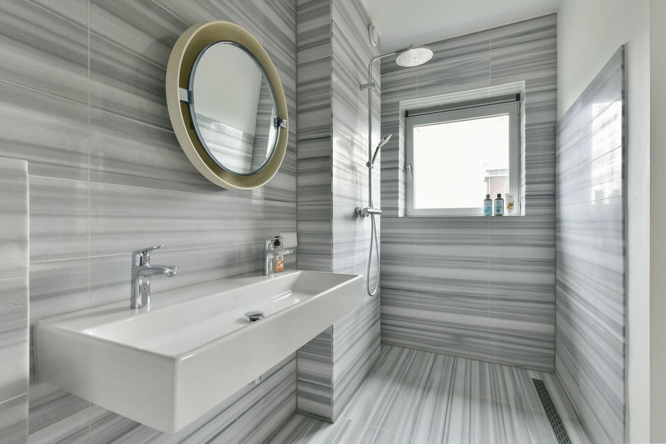
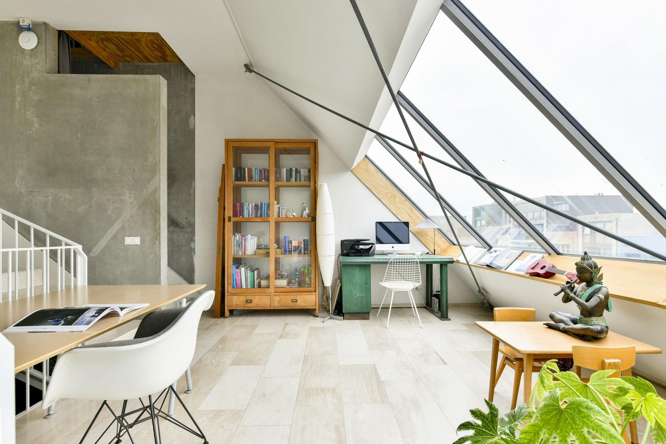
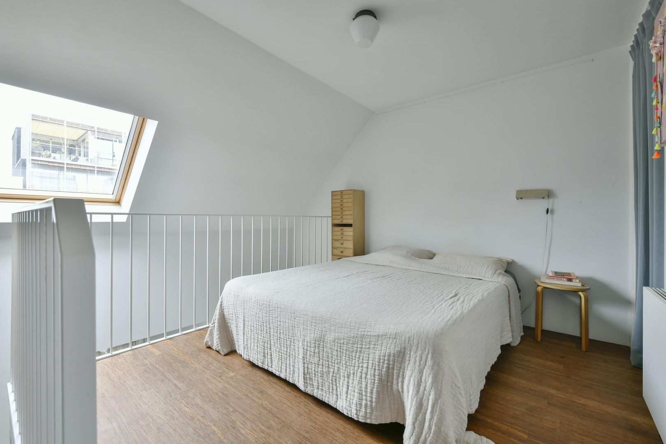
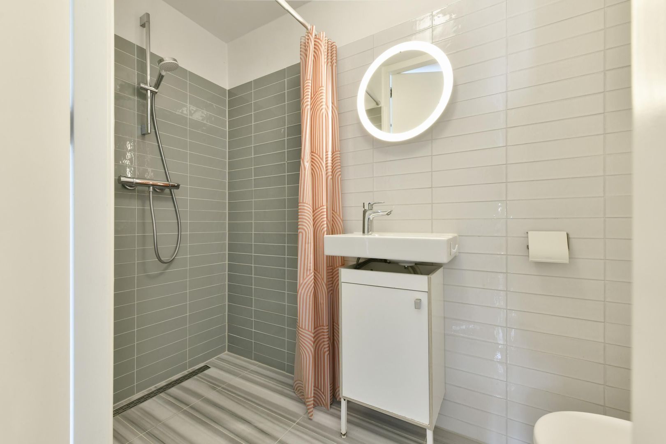
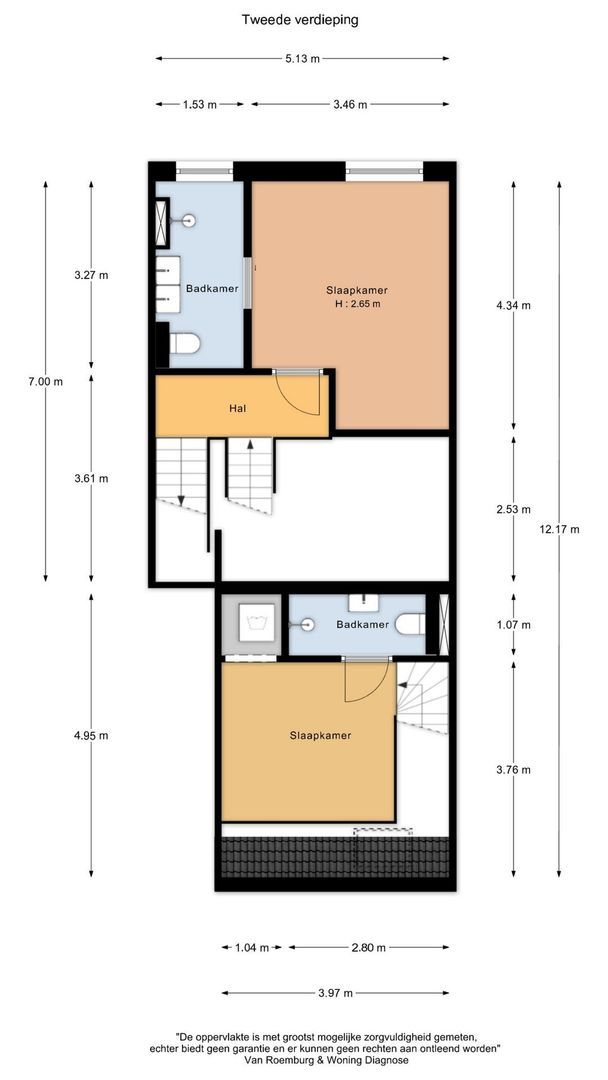
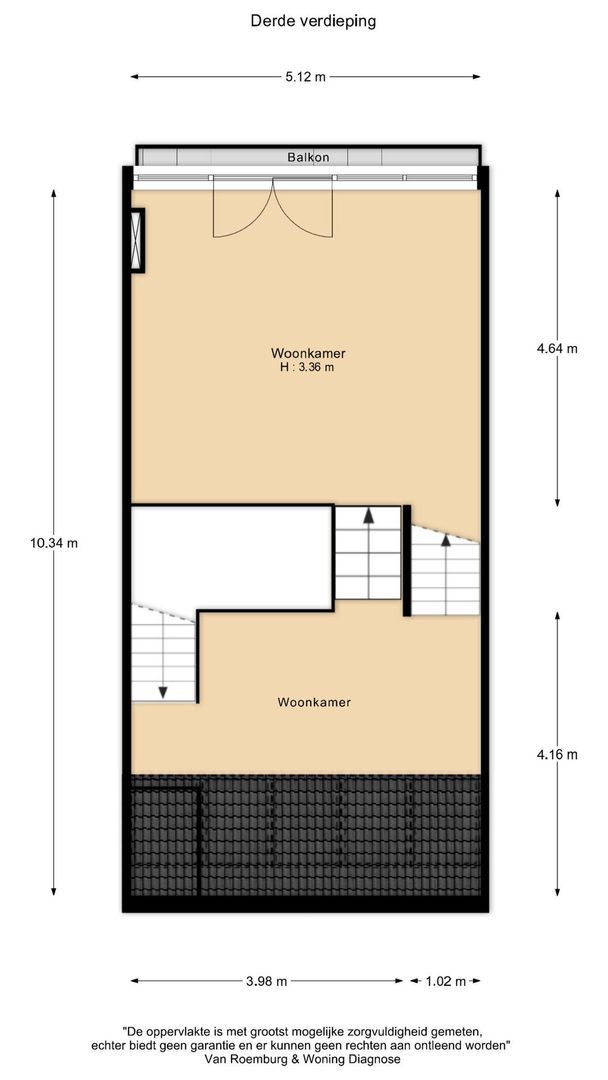
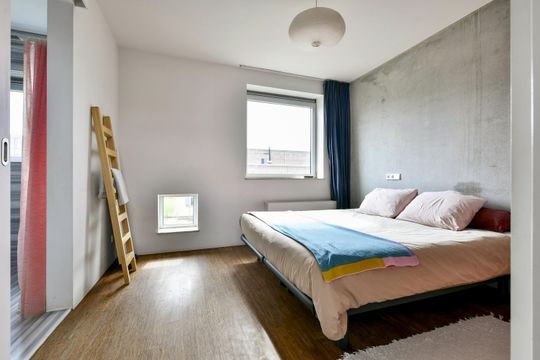

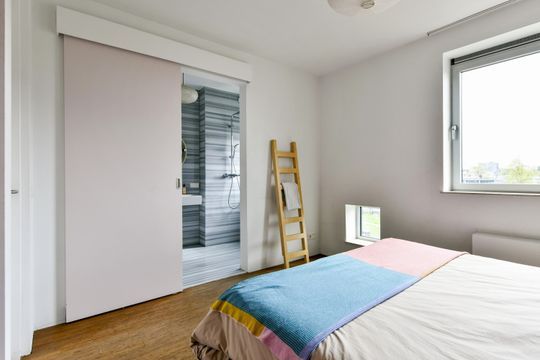
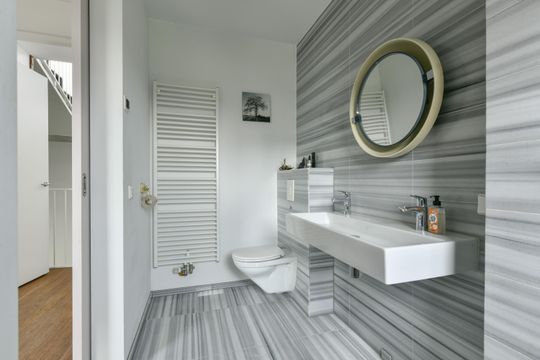
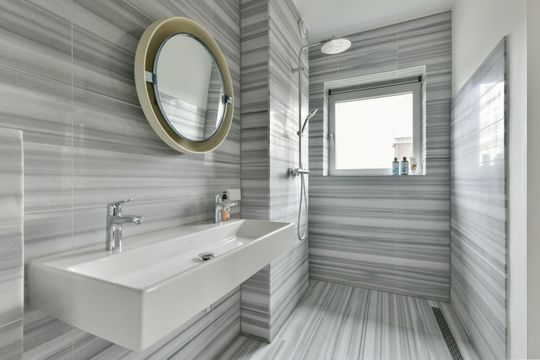
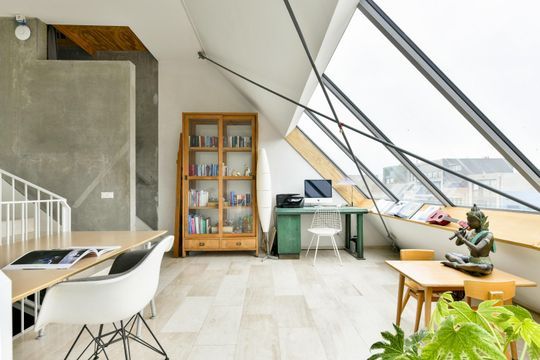
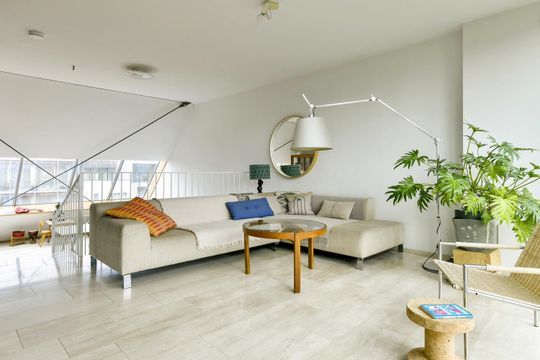
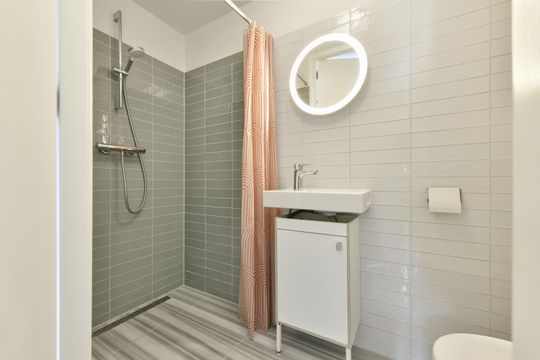
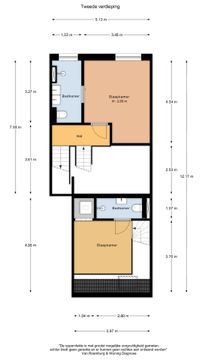
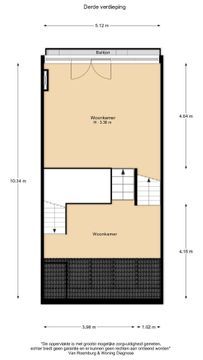
Remaining in the front house, the bright staircase immediately stands out, gradually leading you upward through the home. First, you reach the master bedroom with an adjoining bathroom equipped with a shower, sink, and toilet. The stairs then lead to the third floor, where there is a spacious split-level living room with high ceilings and lots of light. This space can be divided into two sections.
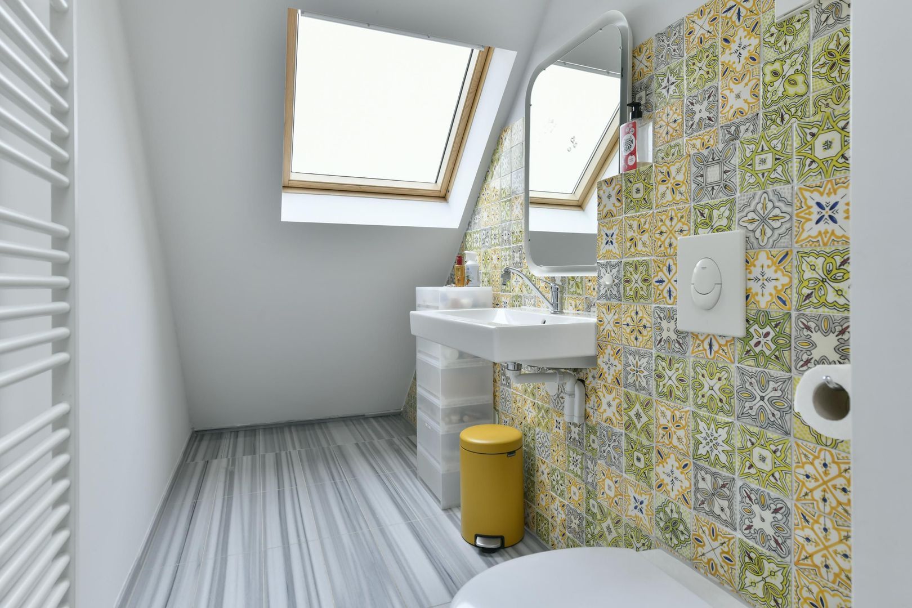
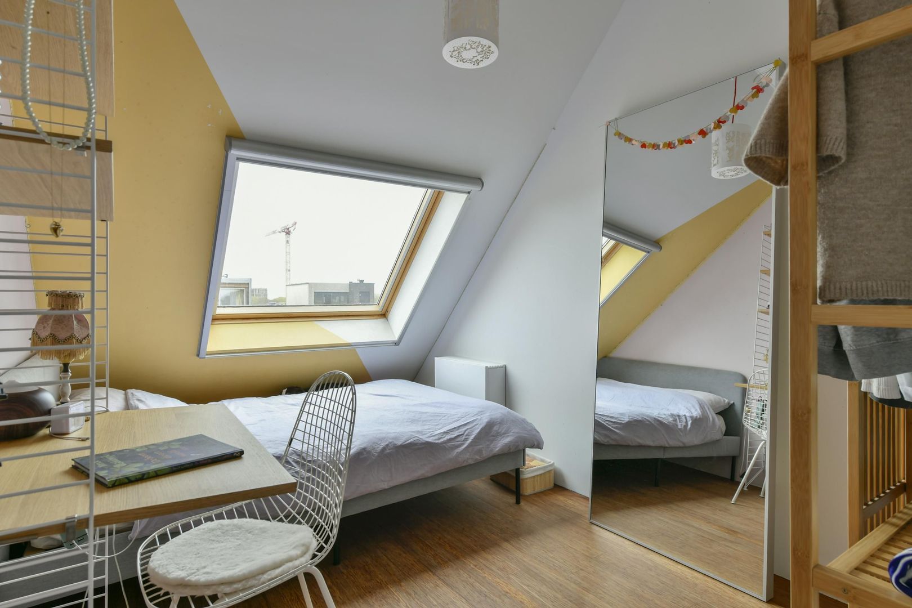
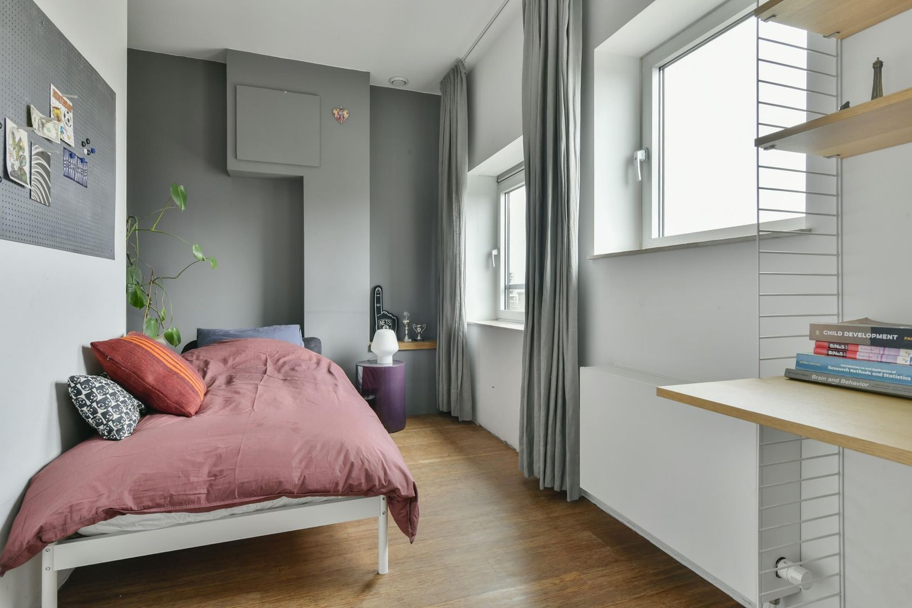
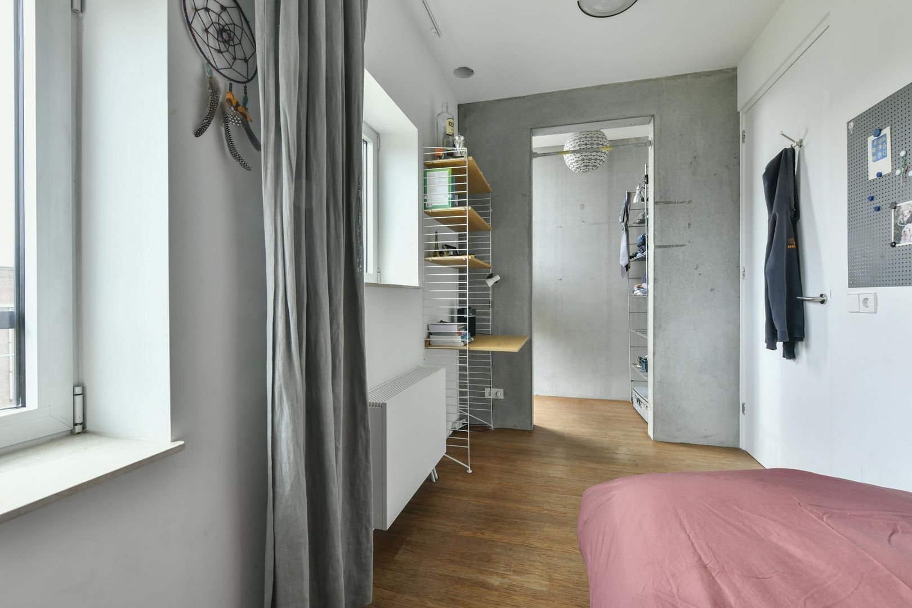
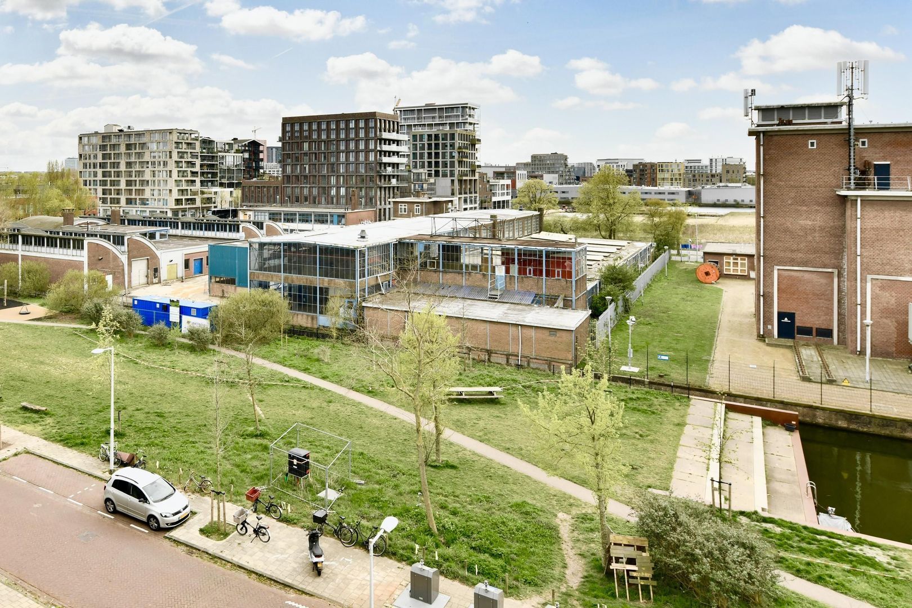
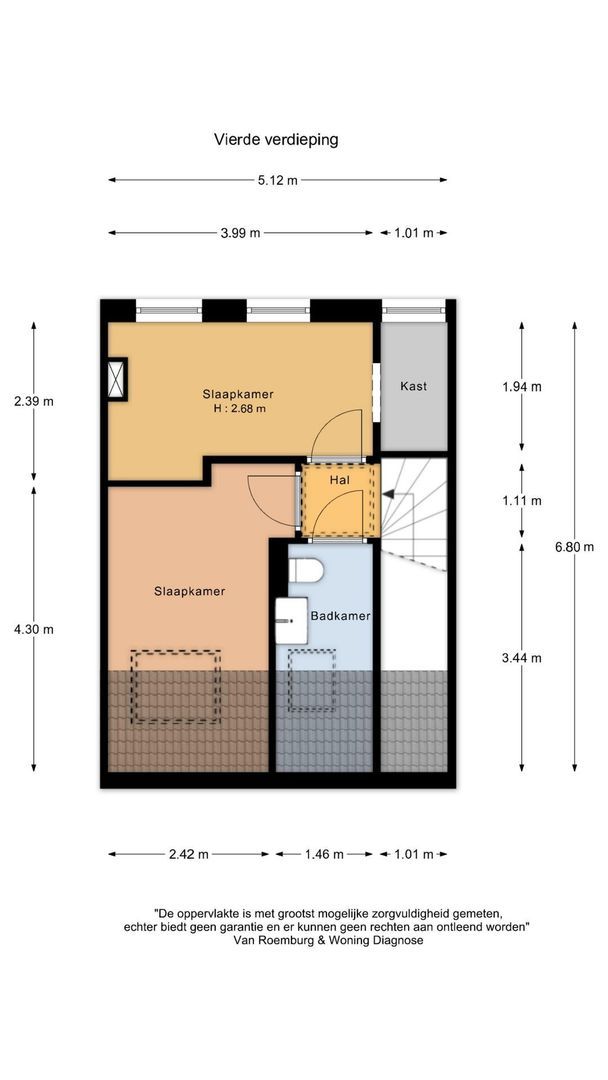
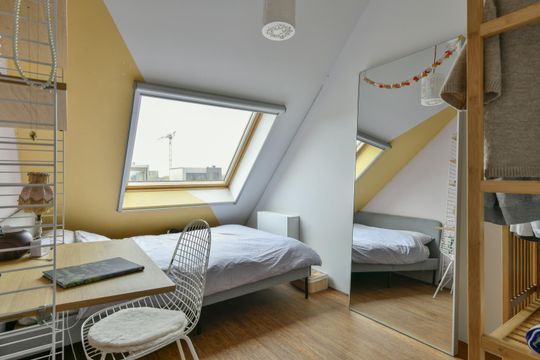
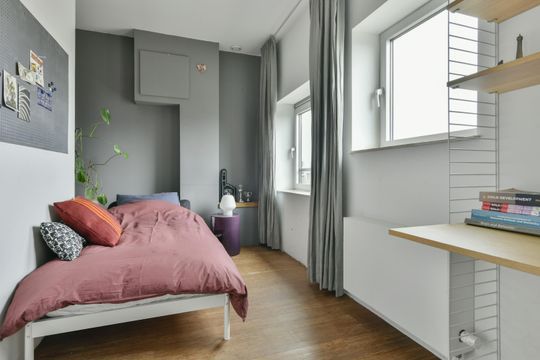
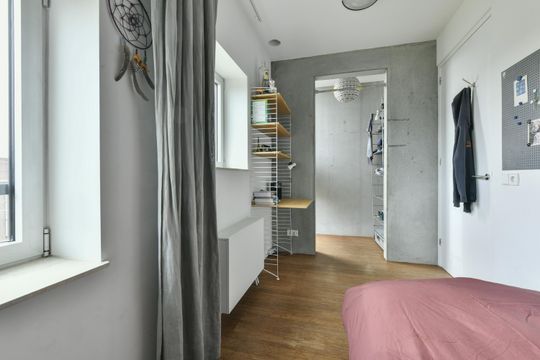

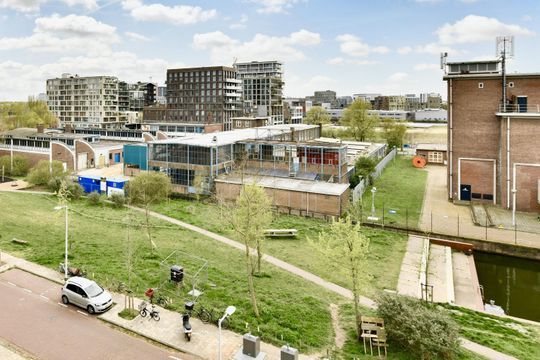
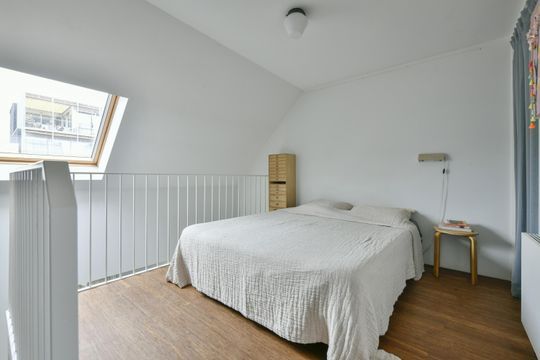
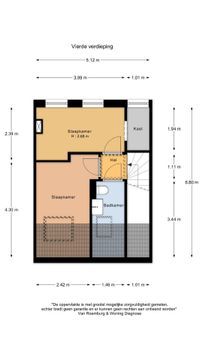
Finally, you reach the top (fourth) floor, which has two bedrooms and a bathroom with a toilet and sink. From here, you have a beautiful view over the city, greenery, and water.
Layout from Kaasjeskruidstraat
The living space at the rear of the house, adjacent to Kaasjeskruidstraat, can be used as a self-contained unit. On the first floor, there is an open kitchen-living area with access to the front house. On the second floor, there is a bedroom and a bathroom with a toilet, sink, and shower.

Location and surroundings
Buiksloterham in Amsterdam North is currently transforming from an industrial area into a sustainable and circular urban district focused on living and working. Residents, businesses, educational institutions, and the municipality of Amsterdam are working together on its development, with a focus on energy, efficient use of resources, reuse, climate resilience, and sustainable mobility.
Within this area, Monnikskapstraat and the surrounding streets stand out. Here, enterprising residents have designed and built their own live-work homes, creating a unique, vibrant, and social neighborhood where ideas and activities are widely shared. There is a jointly maintained park, people swim in the canal outside, and children play in the street—building huts, boating, and fishing. Spontaneous encounters with neighbors are part of daily life.
Nearby is the NDSM wharf, a former shipyard transformed into an inspiring area with artist initiatives and innovative companies. Several restaurants are within walking distance. The neighborhood continues to develop: a supermarket is planned, along with many new homes and hospitality venues.
Not far away are several primary schools, and the ferry is so close that connections for secondary school students are also excellent. There are also several gyms nearby, such as Gym Royale and Stretch & Fold, which even features a rooftop pool and sauna with stunning views.

Accessibility
The three ferry connections (Buiksloterweg, Distelweg, and the NDSM ferry) are 5 to 10 minutes away by bike, making Central Station and the rest of the city easily accessible.
The A10 ring road is also easy to reach.
Noorderpark station on the North/South metro line can be reached in about 10 minutes by bike or bus, allowing you to reach the Zuidas in under 30 minutes.

Features
Built in 2016
Mixed-use zoning
195 m² and 1,076 m³
Partly commercial space
Two kitchens, three bathrooms, two living rooms, four bedrooms, an office/studio, and a large garage
District heating
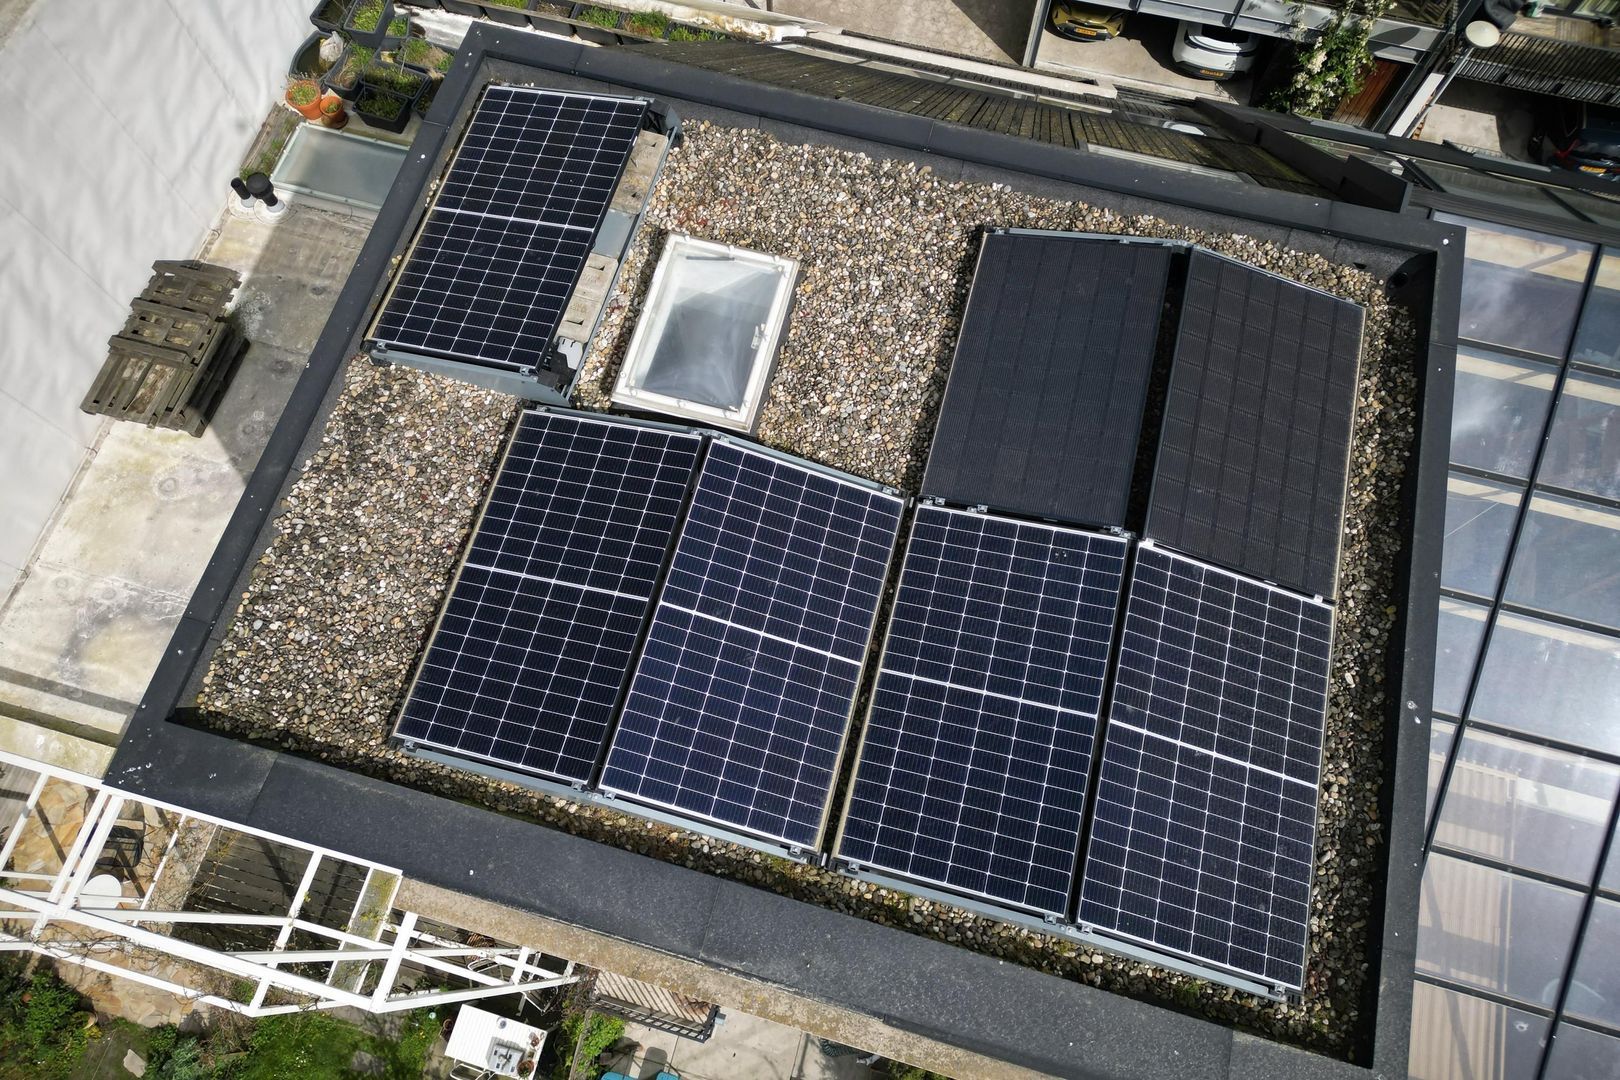
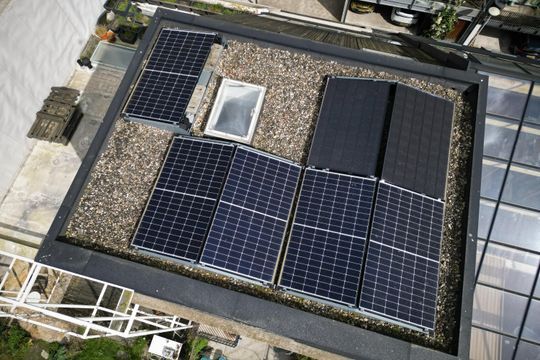
7 solar panels (4 from 2016 and 3 from 2018)
Underfloor heating
Energy label A+
Ground lease €3,560 per year (annual payment)
Lease conditions fixed from 2065 under favorable terms
Located on a low-traffic street opposite Papaverplantsoen
Close to NDSM wharf/ferry and Distel ferry
Buyer chooses notary (within Amsterdam)
Sale subject to approval
Transfer date in consultation

Disclaimer
The information provided on this website has been compiled with care based on data from the seller and/or third parties. However, no liability is accepted for any inaccuracies, incompleteness, or consequences thereof. All stated measurements and surfaces are indicative.
Monnikskapstraat 38

Details

Acceptance

Price
€ 1.500.000 k.k.
Status
Available
Acceptance
In consultation
Address
Monnikskapstraat 38
Zipcode
1032 LM
City
Amsterdam

Build

House type
Town house, Terraced house
Build type
Existing
Build year
2016
Maintenance inside
Good
Maintenance outside
Good
Particulars
Double housing possible

Surface and volume

Living surface
ca. 195m²
Plot surface
ca. 134m²
Other surface
ca. 28m²
Volume
ca. 1.076m³

Layout

Rooms
9
Bedrooms
4
Bathrooms
3
Number of floors
5

Energy

Energy label
A+
Isolation
Roof insulation, Wall insulation, Floor insulation
Hot water
City heating
Heating
City heating

Exterior areas

Location
On the waterfront, Near park, Near quiet road, In residental area, Clear view
Balcony
Yes
Garden
Frontyard

Garage

Garage type
Indoor
Capacity
1
Monnikskapstraat 38

Location

[ { "address": "Monnikskapstraat 38", "zipCode": "1032 LM", "city": "Amsterdam", "lat": 52.398782, "lng": 4.904598, "heading": 0, "pitch": 0 } ]
[ { "featureType": "administrative", "elementType": "labels.text.fill", "stylers": [ { "color": "#7b7b7b" }, { "visibility": "on" } ] }, { "featureType": "landscape", "elementType": "all", "stylers": [ { "hue": "#ff0000" }, { "saturation": "-100" }, { "lightness": "68" } ] }, { "featureType": "poi", "elementType": "geometry", "stylers": [ { "color": "#dff8c6" } ] }, { "featureType": "poi", "elementType": "labels.text", "stylers": [ { "visibility": "simplified" } ] }, { "featureType": "poi", "elementType": "labels.text.fill", "stylers": [ { "visibility": "on" }, { "saturation": "-100" }, { "color": "#858585" } ] }, { "featureType": "road.highway", "elementType": "all", "stylers": [ { "saturation": "-100" }, { "visibility": "simplified" } ] }, { "featureType": "water", "elementType": "all", "stylers": [ { "color": "#8cdae7" }, { "visibility": "on" } ] } ]
WE ARE READY FOR YOU

Call or email us

Has the house already been sold? We would be happy to look for another home with you.

Contact details

The form has successfully been sent. We wil contact you as soon as possible.

Unfortunately we can not conclusively determine whether you are a human or an automated bot/spammer. Hence, we are unable to submit the form. Please retry or contact the real estate agent directly via email.

Something went wrong while sending the contact form. Check if you correctly filled in all required fields and try again.
recaptcha
reCAPTCHA
PrivacyTerms
Direct contact?