Amsterdam

Ruyschstraat 75 3

Ruyschstraat 75 3, Amsterdam foto-0 Ruyschstraat 75 3, Amsterdam foto-0 blur
Ruyschstraat 75 3, Amsterdam foto-1 Ruyschstraat 75 3, Amsterdam foto-1 blur
Ruyschstraat 75 3, Amsterdam foto-2 Ruyschstraat 75 3, Amsterdam foto-2 blur
Ruyschstraat 75 3, Amsterdam foto-3 Ruyschstraat 75 3, Amsterdam foto-3 blur
Ruyschstraat 75 3, Amsterdam foto-4 Ruyschstraat 75 3, Amsterdam foto-4 blur
Ruyschstraat 75 3, Amsterdam foto-5 Ruyschstraat 75 3, Amsterdam foto-5 blur
Ruyschstraat 75 3, Amsterdam foto-6 Ruyschstraat 75 3, Amsterdam foto-6 blur
Ruyschstraat 75 3, Amsterdam foto-7 Ruyschstraat 75 3, Amsterdam foto-7 blur
Ruyschstraat 75 3, Amsterdam foto-8 Ruyschstraat 75 3, Amsterdam foto-8 blur
Ruyschstraat 75 3, Amsterdam foto-9 Ruyschstraat 75 3, Amsterdam foto-9 blur
Ruyschstraat 75 3, Amsterdam foto-10 Ruyschstraat 75 3, Amsterdam foto-10 blur
Ruyschstraat 75 3, Amsterdam foto-11 Ruyschstraat 75 3, Amsterdam foto-11 blur
Ruyschstraat 75 3, Amsterdam foto-12 Ruyschstraat 75 3, Amsterdam foto-12 blur
Ruyschstraat 75 3, Amsterdam foto-13 Ruyschstraat 75 3, Amsterdam foto-13 blur
Ruyschstraat 75 3, Amsterdam foto-14 Ruyschstraat 75 3, Amsterdam foto-14 blur
Ruyschstraat 75 3, Amsterdam foto-15 Ruyschstraat 75 3, Amsterdam foto-15 blur
Ruyschstraat 75 3, Amsterdam foto-16 Ruyschstraat 75 3, Amsterdam foto-16 blur
Ruyschstraat 75 3, Amsterdam foto-17 Ruyschstraat 75 3, Amsterdam foto-17 blur
Ruyschstraat 75 3, Amsterdam foto-18 Ruyschstraat 75 3, Amsterdam foto-18 blur
Ruyschstraat 75 3, Amsterdam foto-19 Ruyschstraat 75 3, Amsterdam foto-19 blur
Ruyschstraat 75 3, Amsterdam foto-20 Ruyschstraat 75 3, Amsterdam foto-20 blur
Ruyschstraat 75 3, Amsterdam foto-21 Ruyschstraat 75 3, Amsterdam foto-21 blur
Ruyschstraat 75 3, Amsterdam foto-2
View 22 photos

Are you interested?

Get in touch with us. We are happy to give more information or schedule a viewing.

type woning

Upper floor apartment

Woonoppervlakte

53m²

Aantal kamers

2

Perceeloppervlakte

N.V.T

Ruyschstraat 75 3

Description

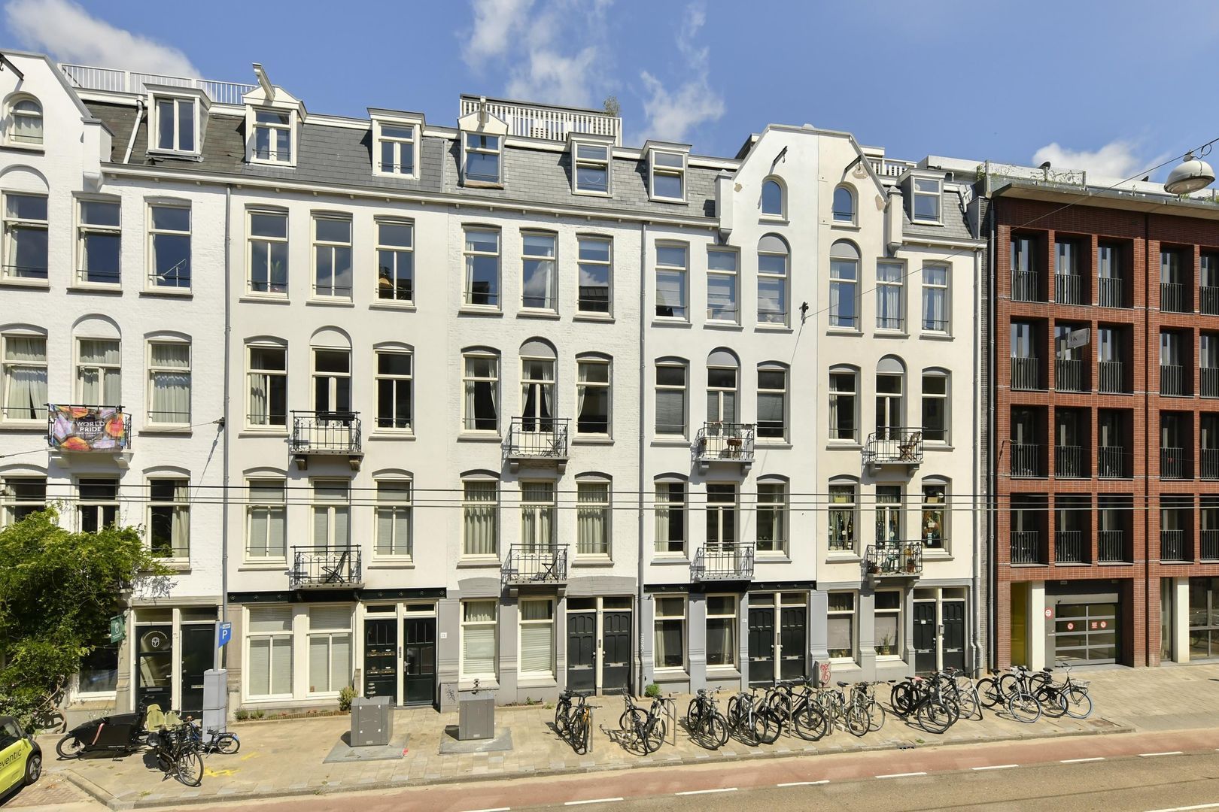
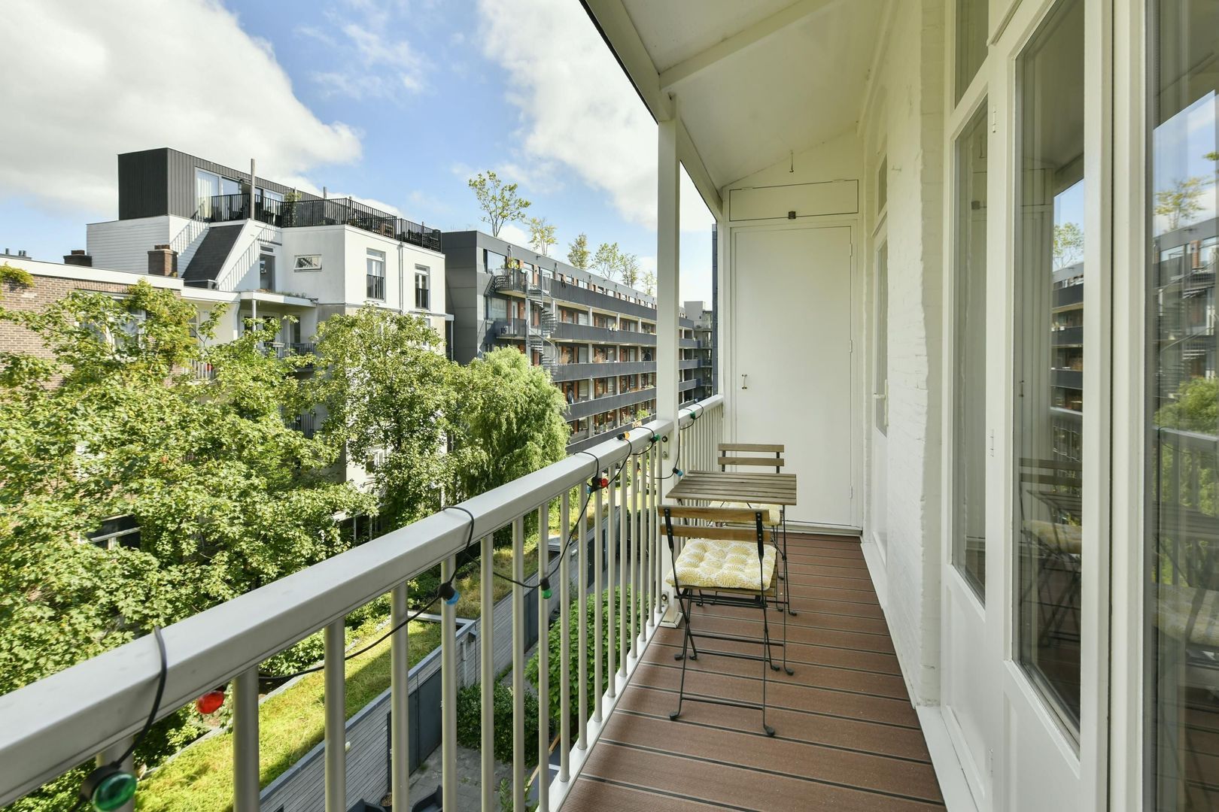
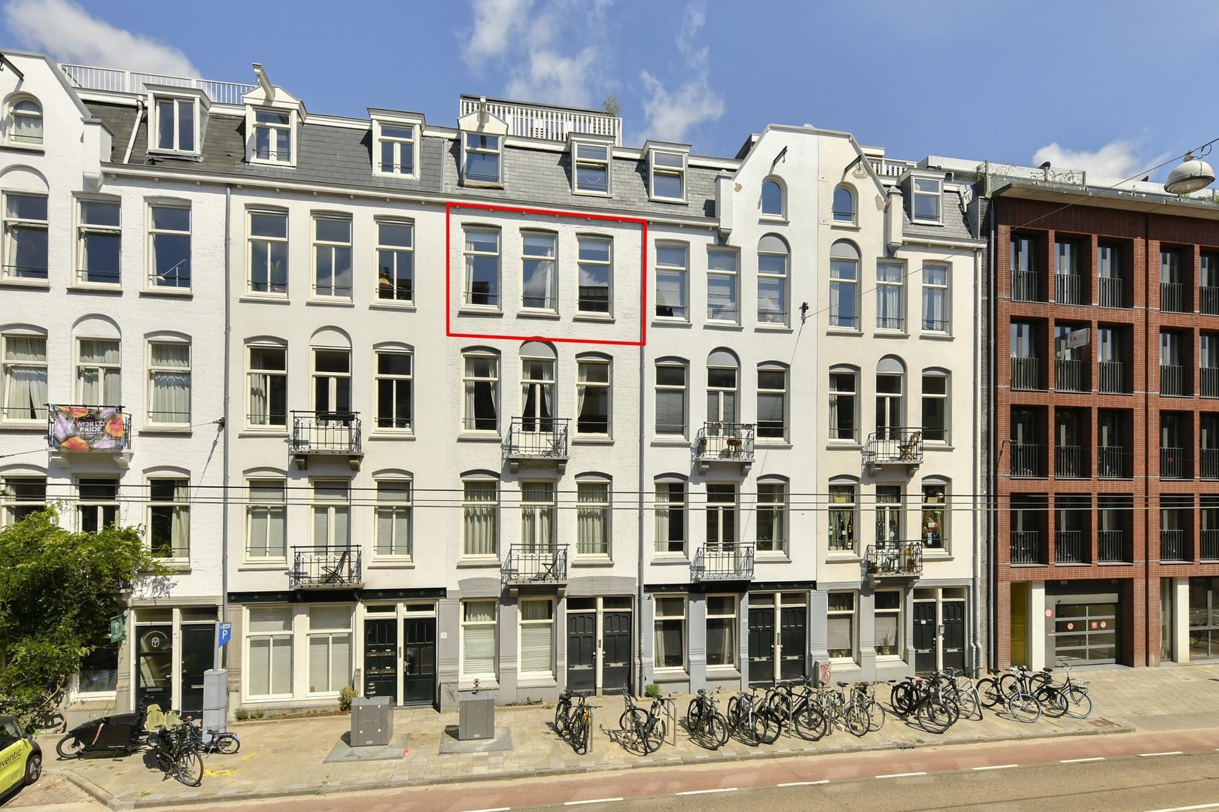
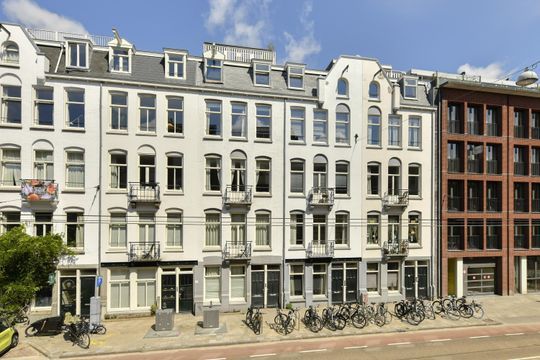
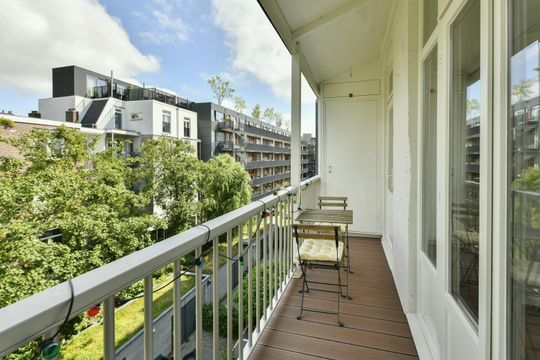
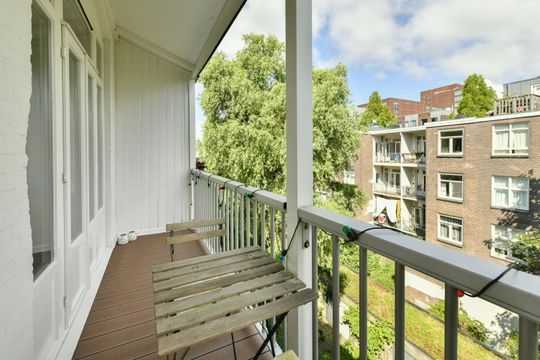
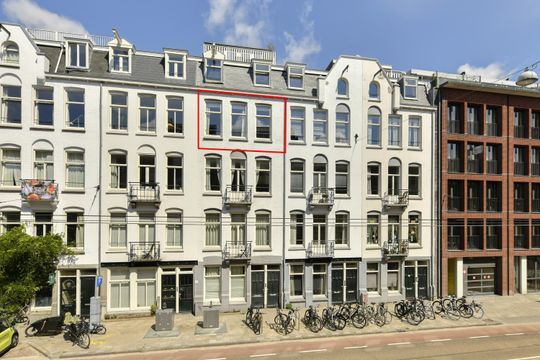
Atmospheric, exceptionally bright and perfectly laid-out two-room apartment with high ceilings and a lovely northwest-facing balcony, where you can enjoy the sunshine well into the evening. The property is situated on freehold land in a beautiful location in vibrant Amsterdam East, between the Amstel River and Oosterpark.
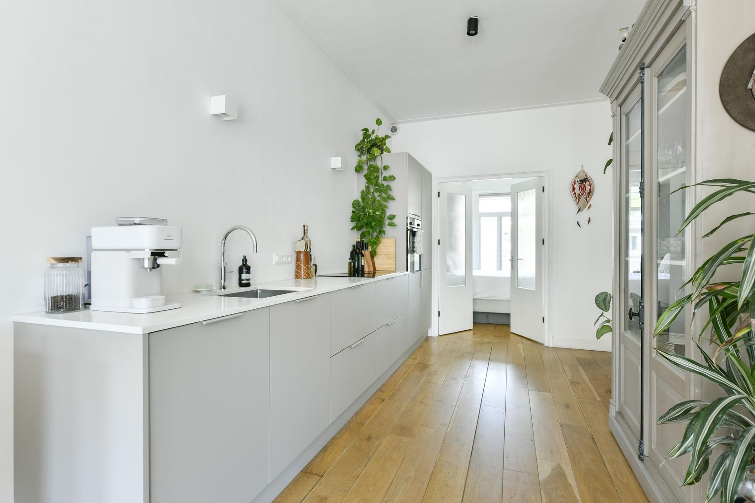
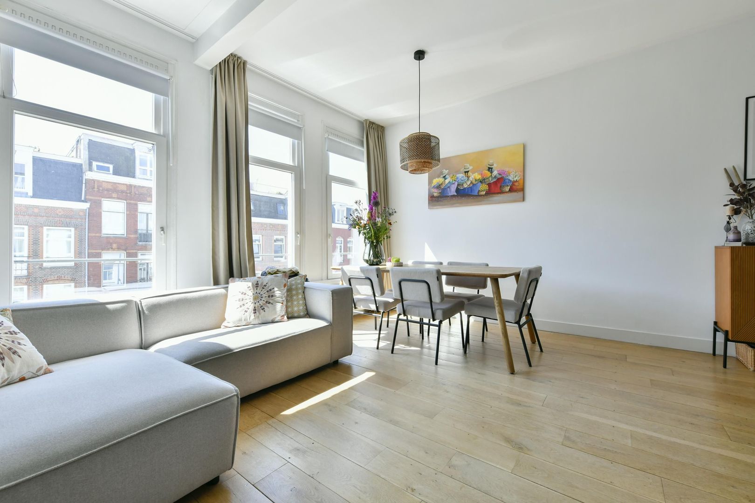
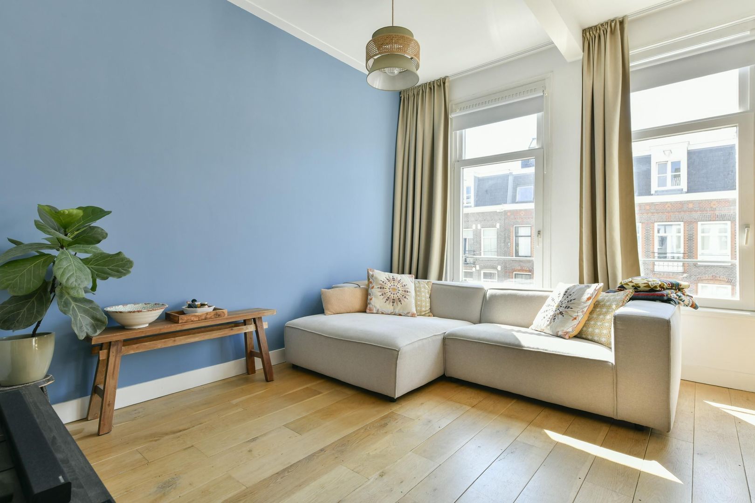
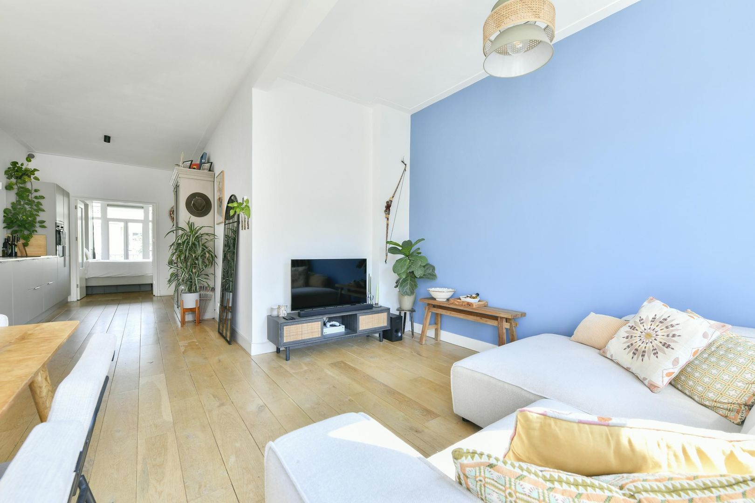
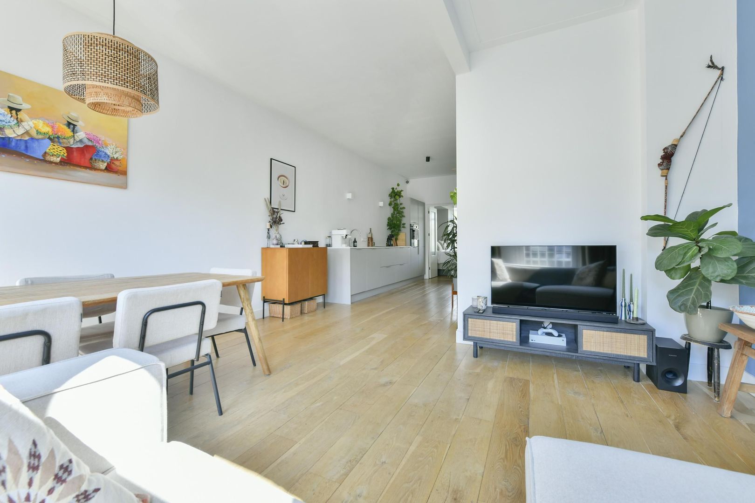
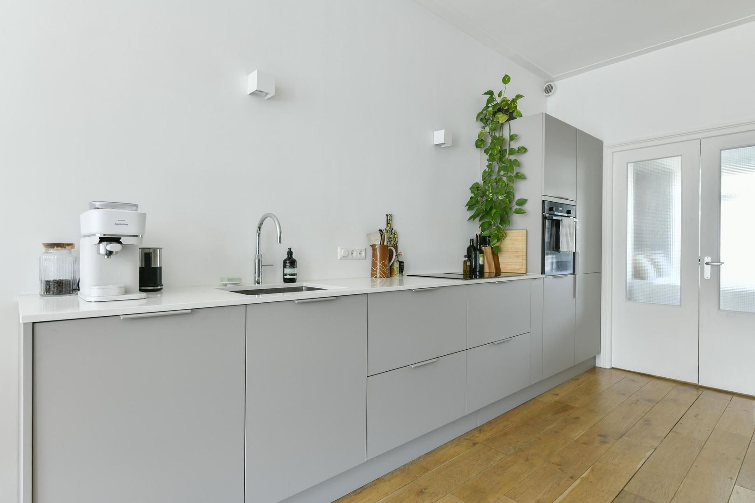
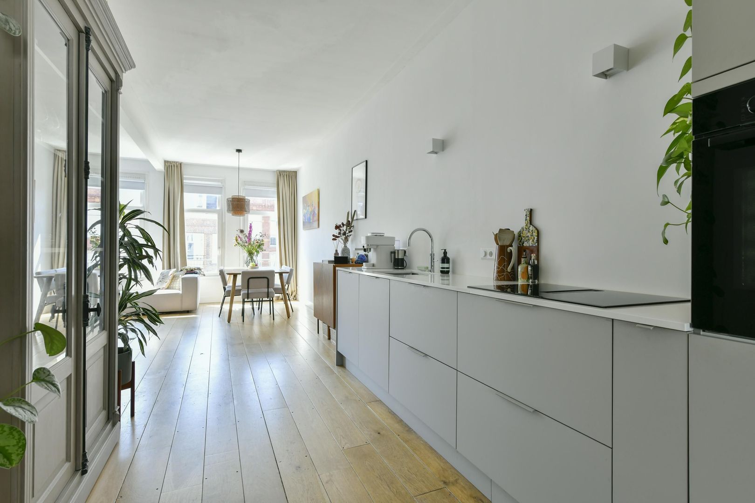
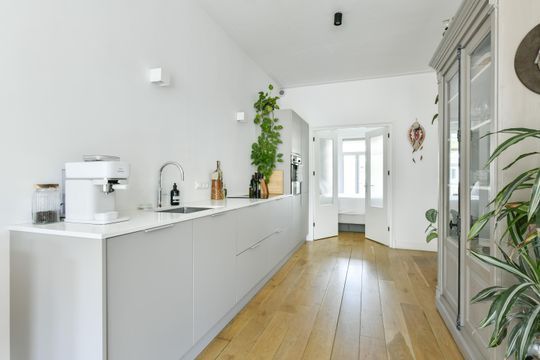
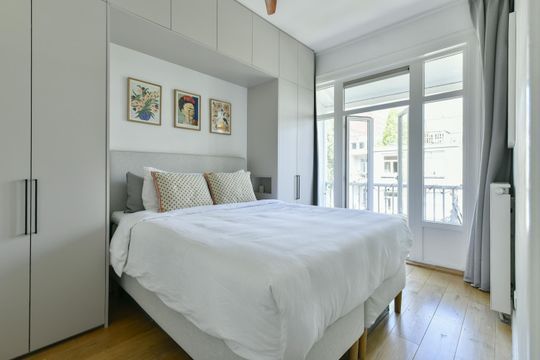
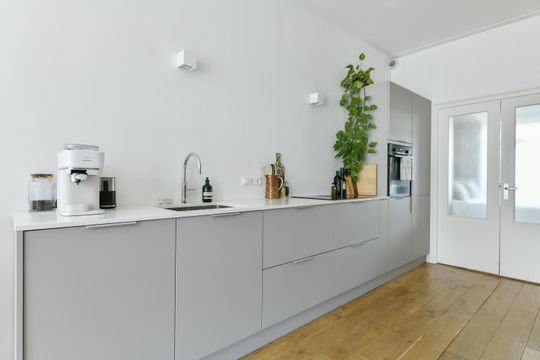
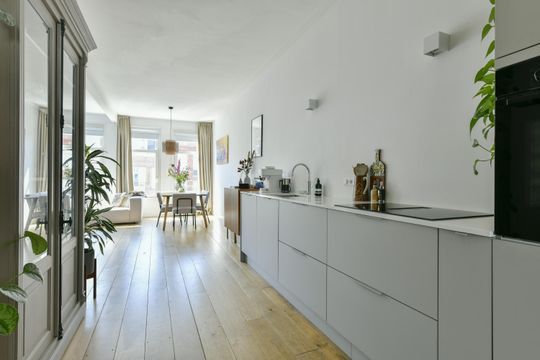
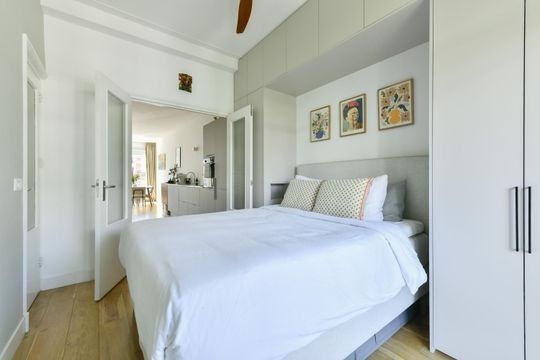
The current owners have maintained the property with great care and attention to detail. The kitchen was recently installed and features Bosch appliances, a Quooker and an induction hob with an integrated extractor. The bedroom has a stylish, custom-made built-in wardrobe by Imiho Interiors, while the toilet, central heating boiler and balcony have also been renewed. The continuous wooden flooring and high ceilings give the apartment a warm and tranquil feel while enhancing the sense of space.

The foundations were fully renewed in 2005, and the property was fitted with double glazing at the same time. The apartment is part of an active and financially healthy Owners’ Association (VvE), with a recent long-term maintenance plan and sufficient reserves.

Layout
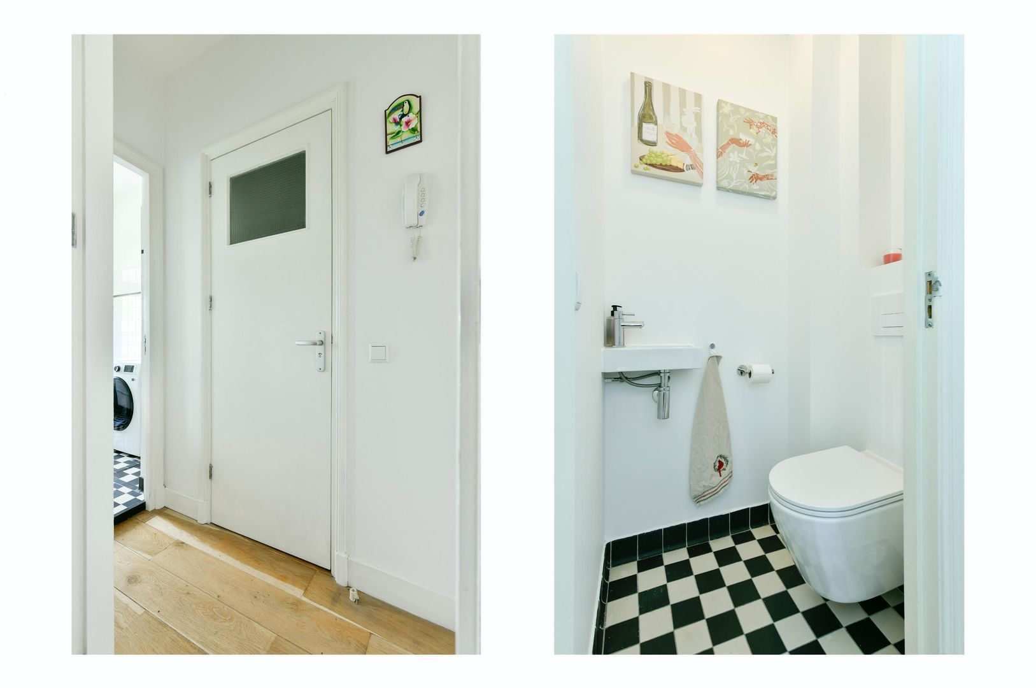
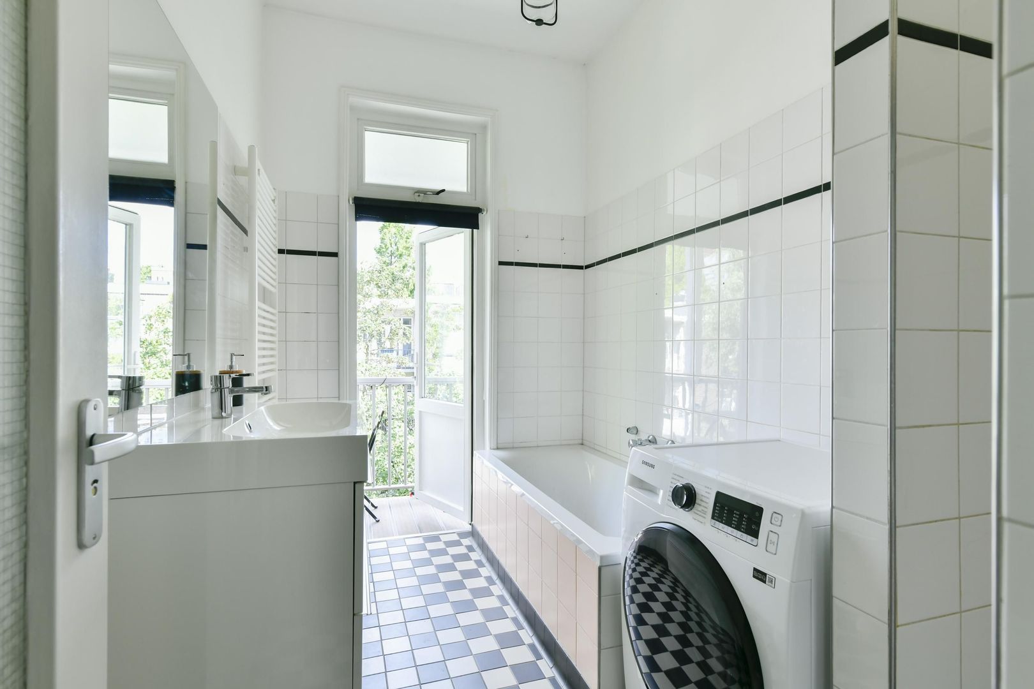
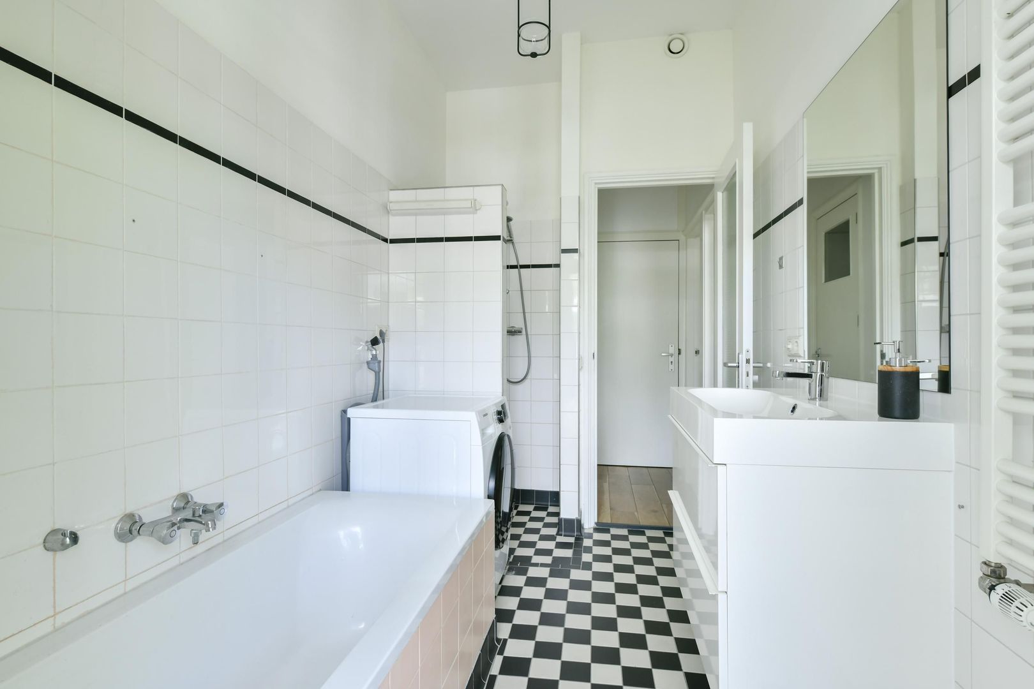
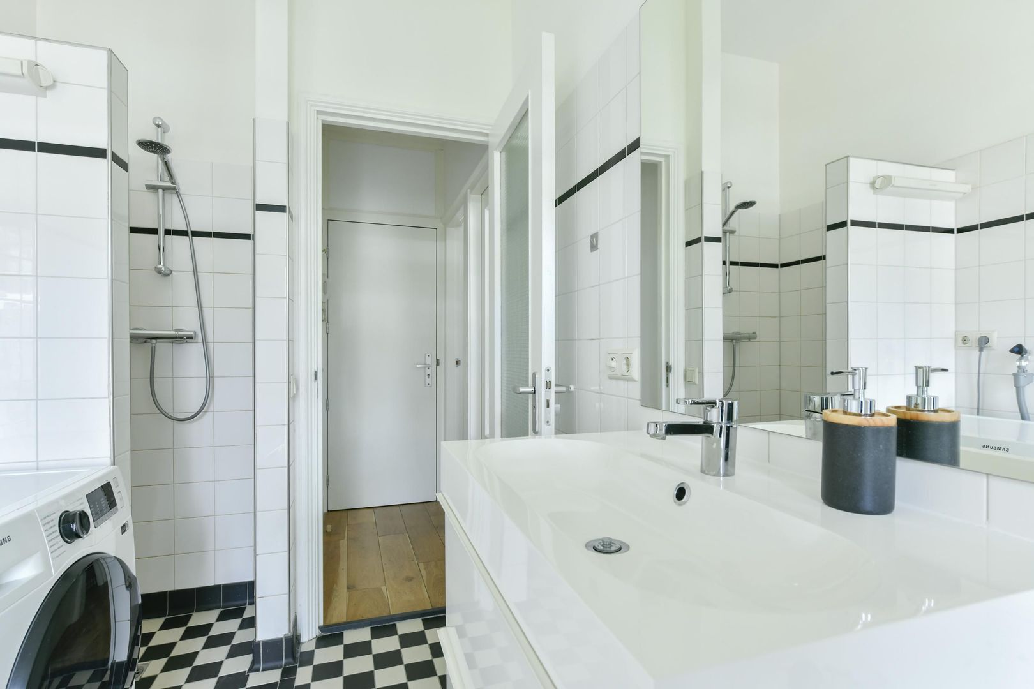
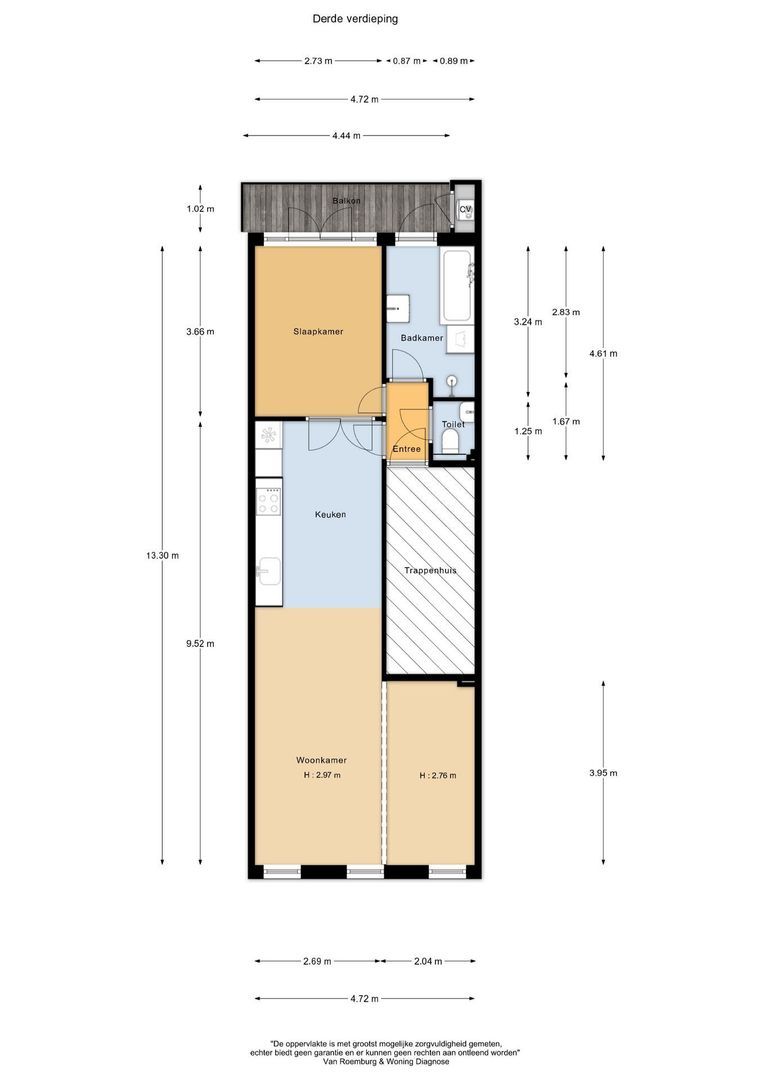
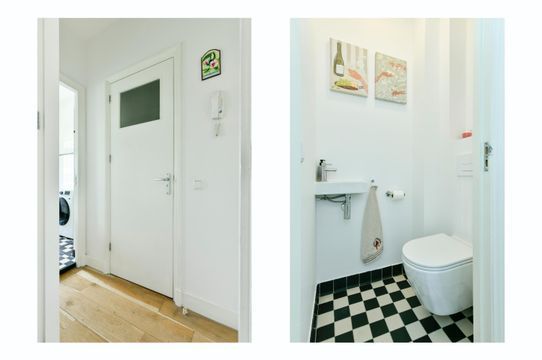
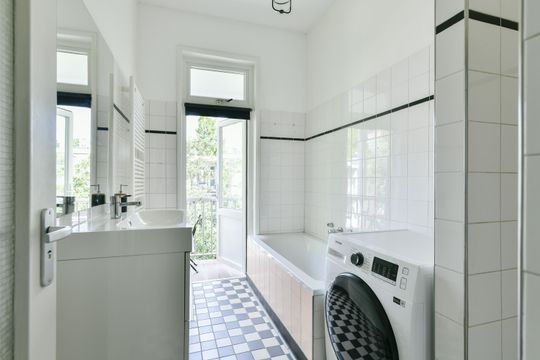
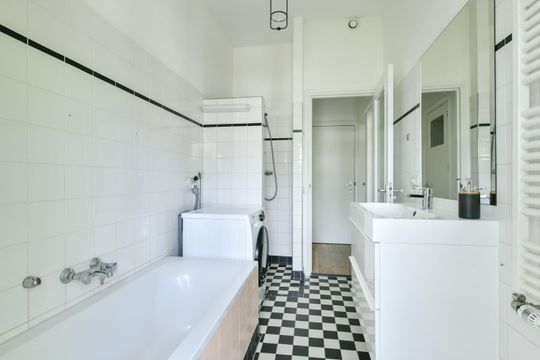
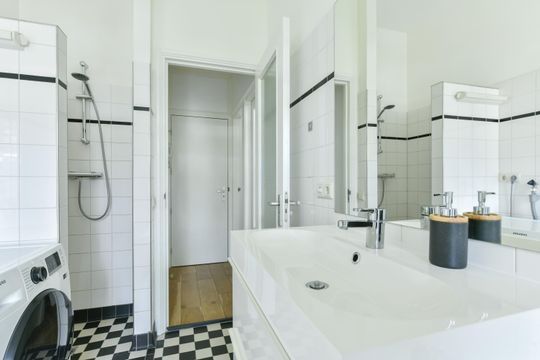
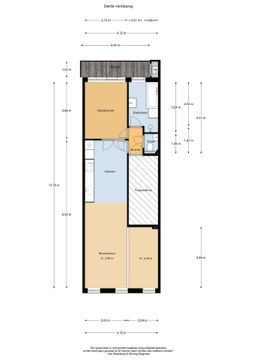
The apartment is accessed via a well-maintained communal staircase and is located on the third floor. The central hallway forms the heart of the home and provides access to all rooms. Immediately to the right is the separate toilet. The bathroom, renovated in 2013, features a bathtub, walk-in shower, washbasin and washing machine connection.
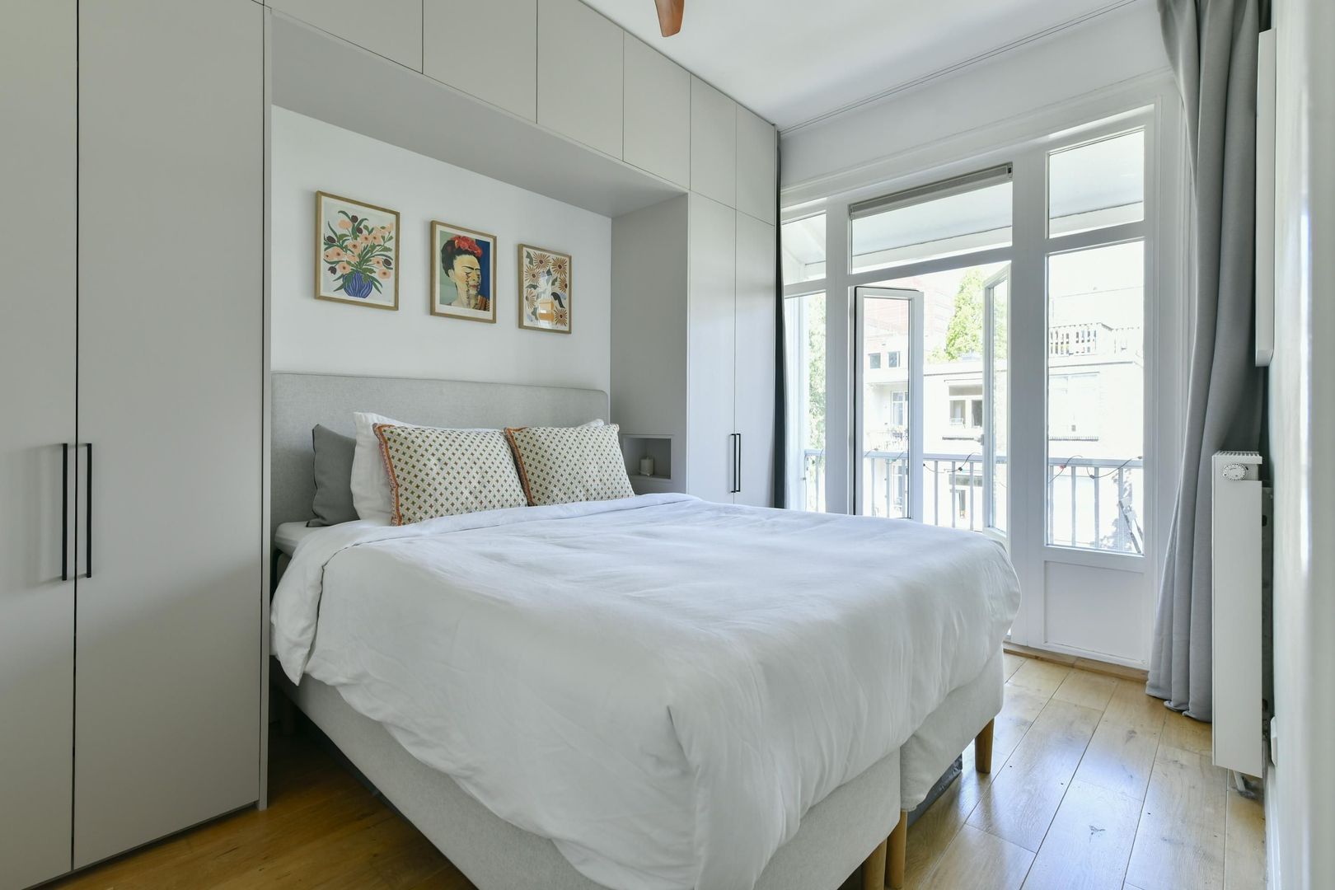
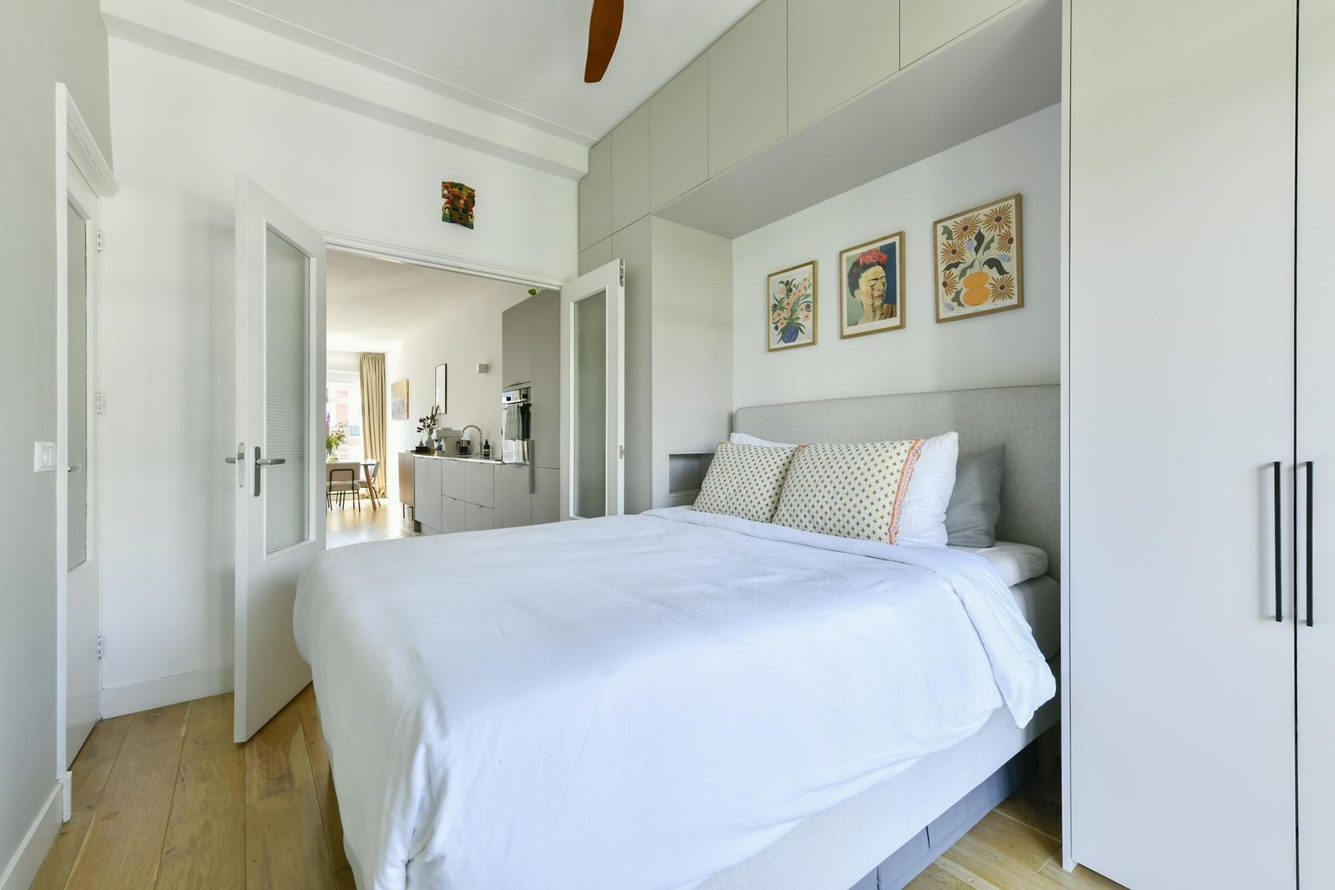
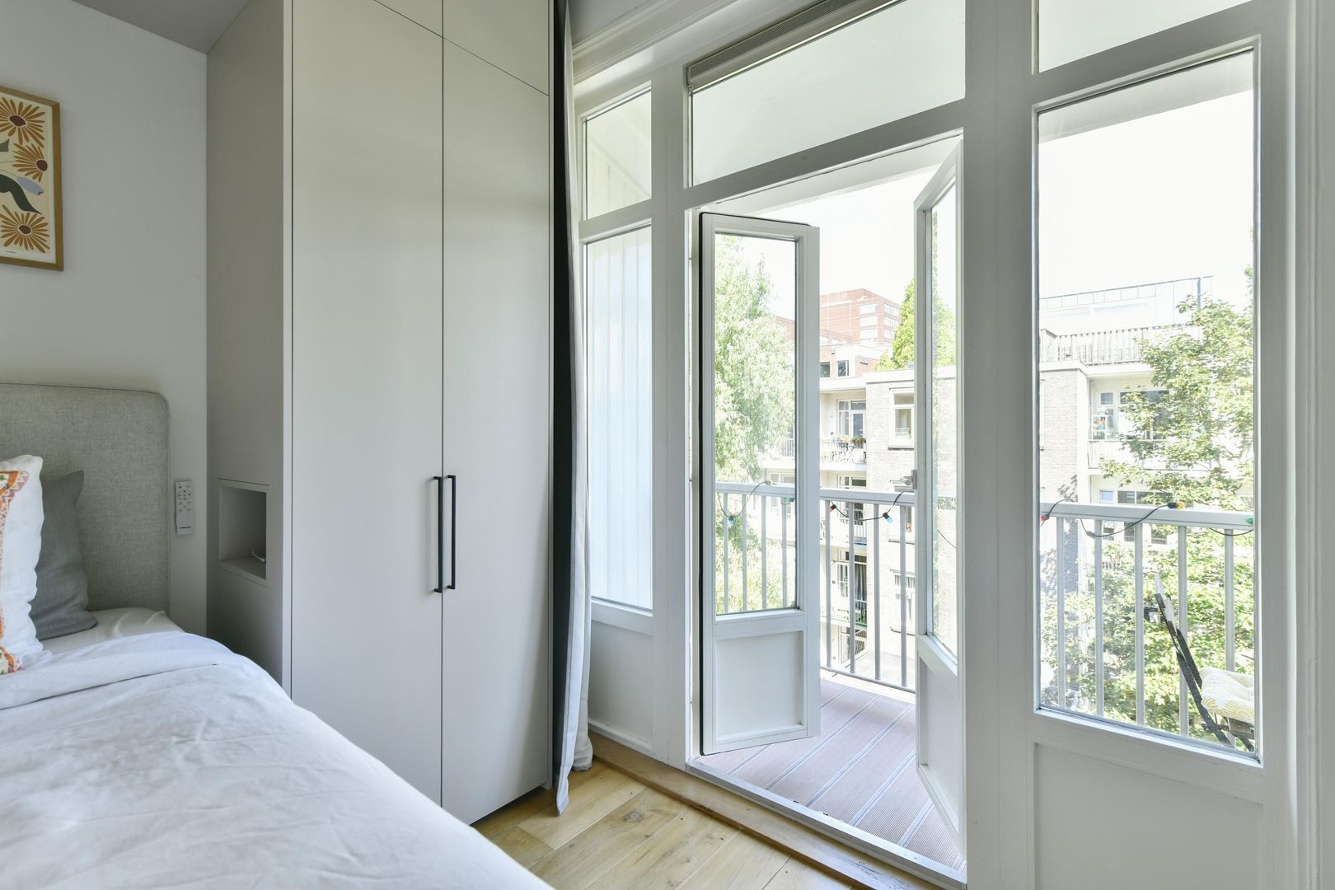
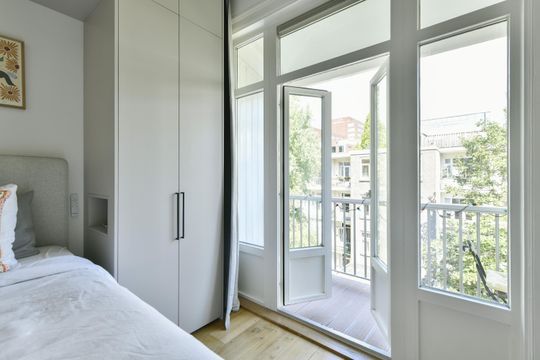
The spacious bedroom is located at the quiet rear of the property. The elegant custom-made Imiho wardrobe frames the bed beautifully, making optimal use of the available space. Thanks to the large French doors, the bedroom has a direct connection to both the living room and the balcony.

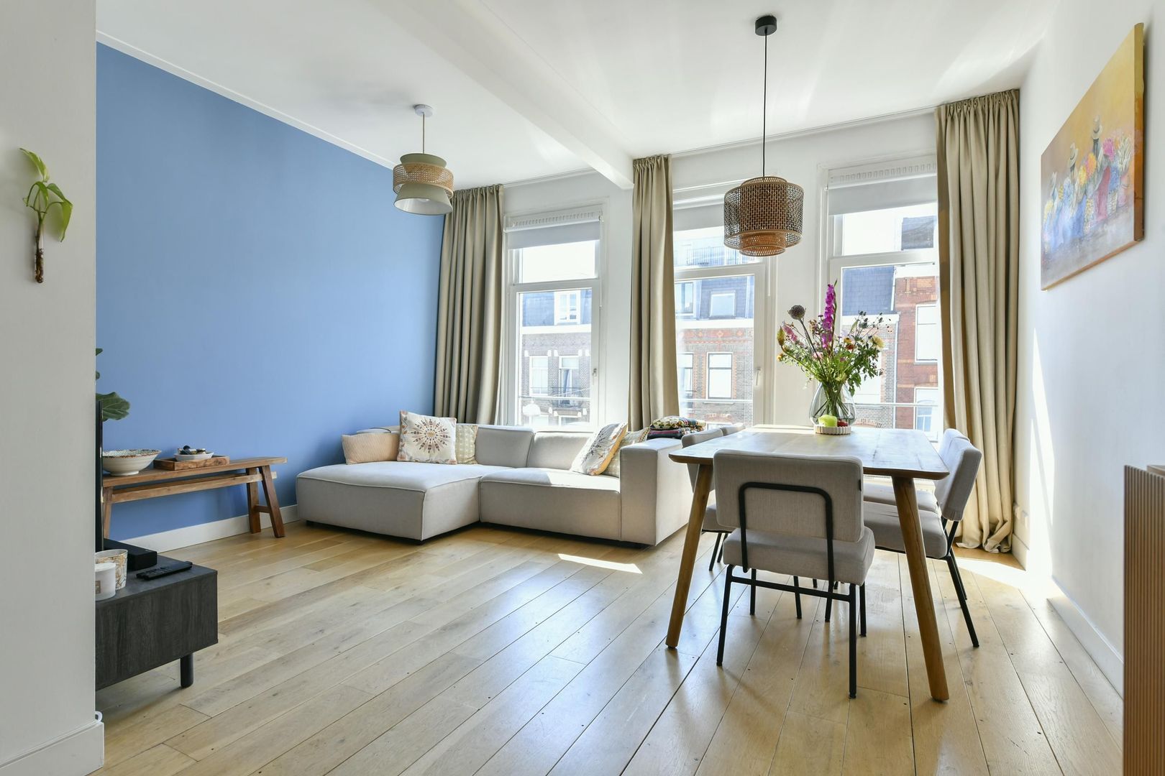
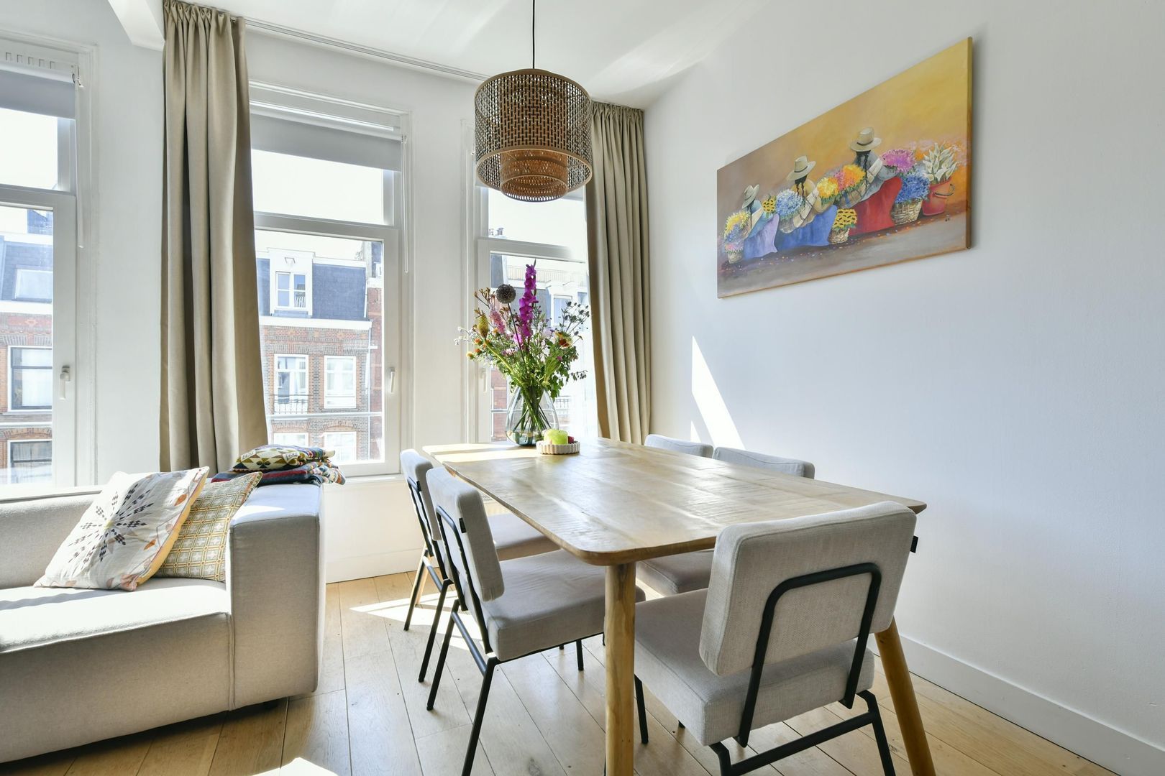
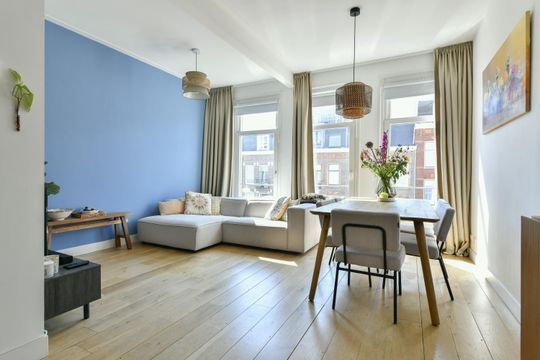
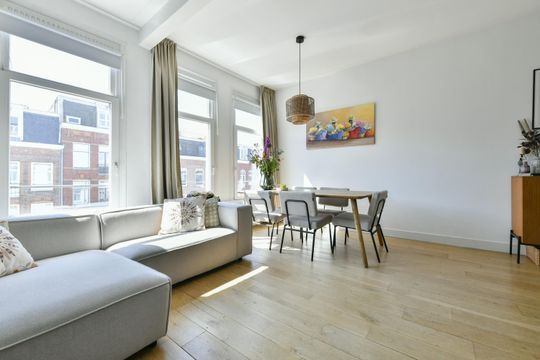
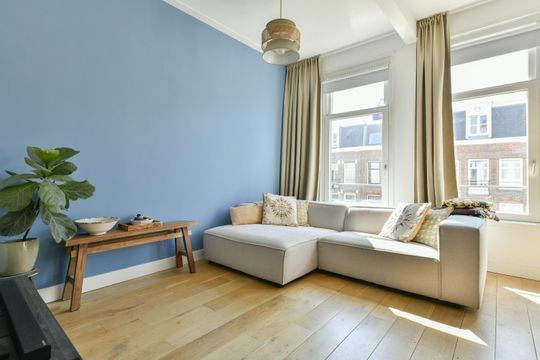
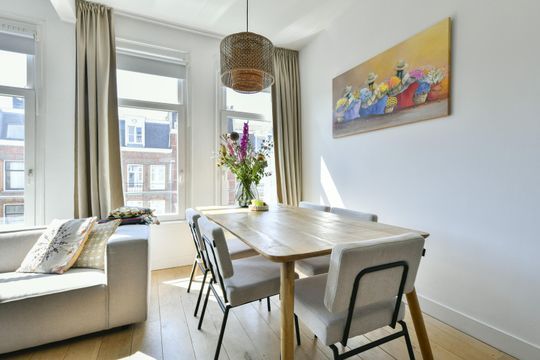
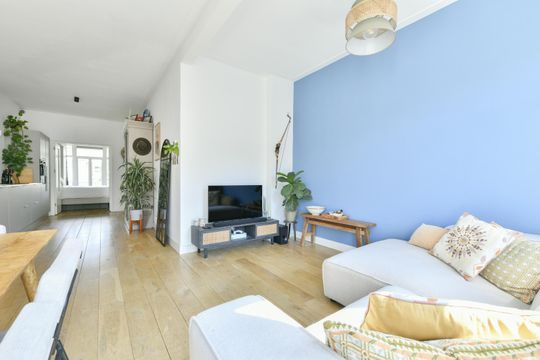
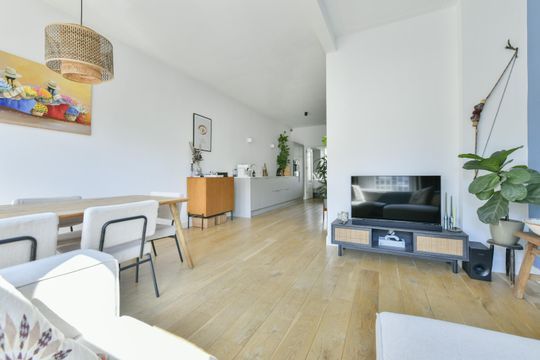
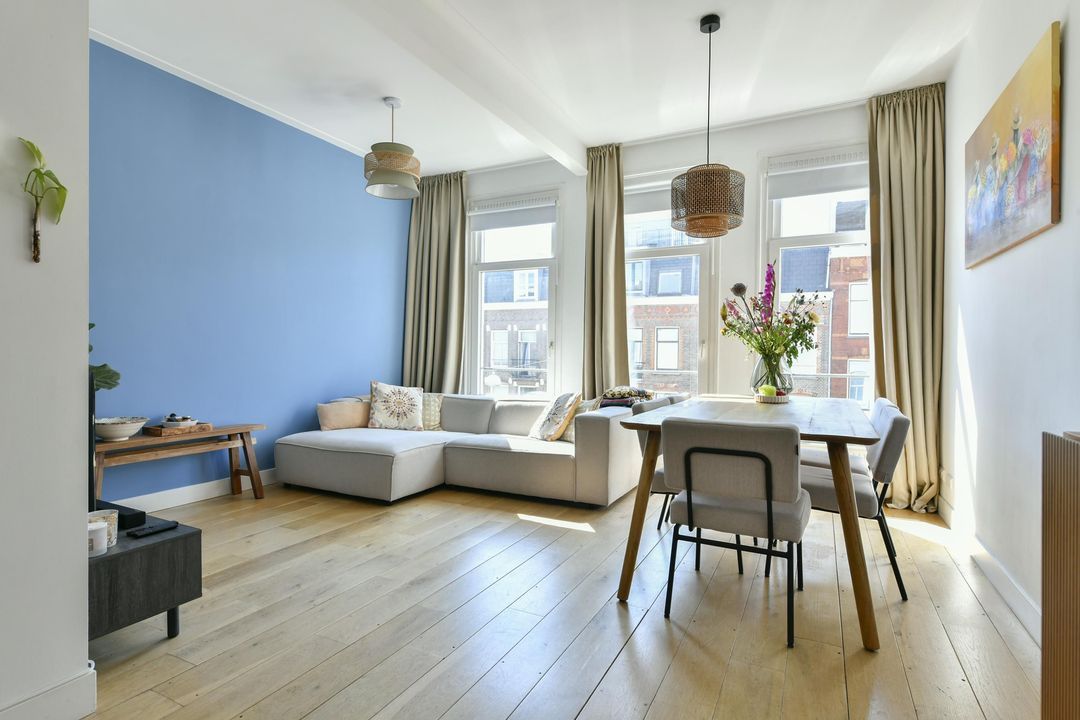
The modern kitchen is centrally positioned within the apartment and is equipped with a range of built-in appliances. The living room feels wonderfully spacious and offers ample room for a generous dining table, a comfortable seating area and additional storage. The high ceilings and large windows provide an abundance of natural light and create a particularly pleasant, open atmosphere.

Location
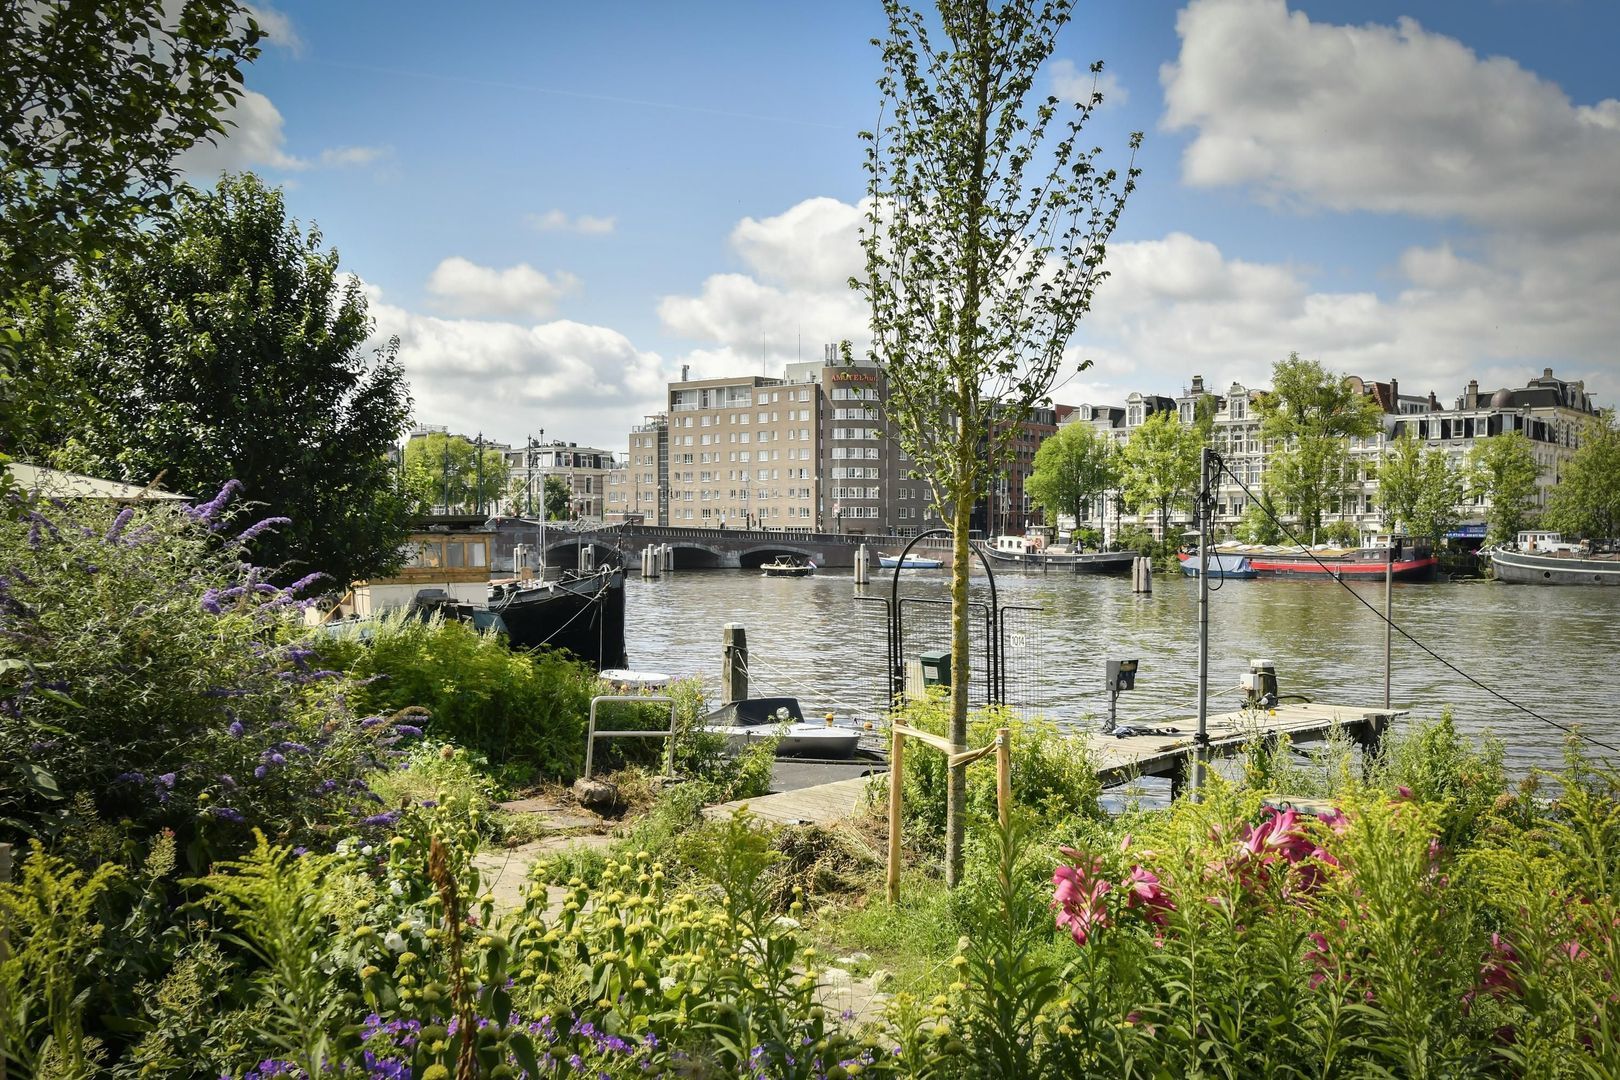
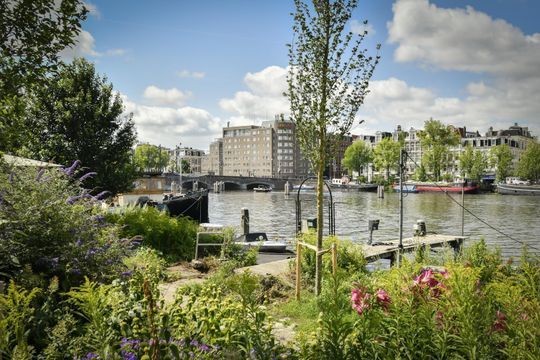
The property is ideally located in the Oosterpark neighbourhood, a vibrant area where the best of Amsterdam comes together. Green spaces, culture, shops and a wide variety of cafés and restaurants are all within easy walking and cycling distance.
For relaxation, the banks of the Amstel, Oosterpark and Park Frankendael are all close by. For everyday shopping, there is a wide range of shops and specialist stores in the immediate vicinity. The Dappermarkt and Albert Cuyp Market are also easily accessible.

The apartment is exceptionally well connected. Amsterdam Amstel Station can be reached by bicycle in approximately five minutes, while Amsterdam Central Station and the historic city centre are around ten minutes away. De Pijp, Watergraafsmeer and the Indische Buurt are also just around the corner. With numerous tram, bus and metro connections nearby, the entire city is easily accessible, while the A10 ring road can be reached within approximately ten minutes.

Property Details
- Freehold property;
- Year of construction: 1904;
- Living area: 53.2 m² (NEN measurement report available);
- Foundations fully renewed in 2005;
- Fully fitted with double glazing in 2005;
- High ceilings (almost 3 metres);
- Bathroom with bathtub and walk-in shower (2013);
- New kitchen installed in 2025;
- Energy label C;
- Central heating boiler installed in 2025;
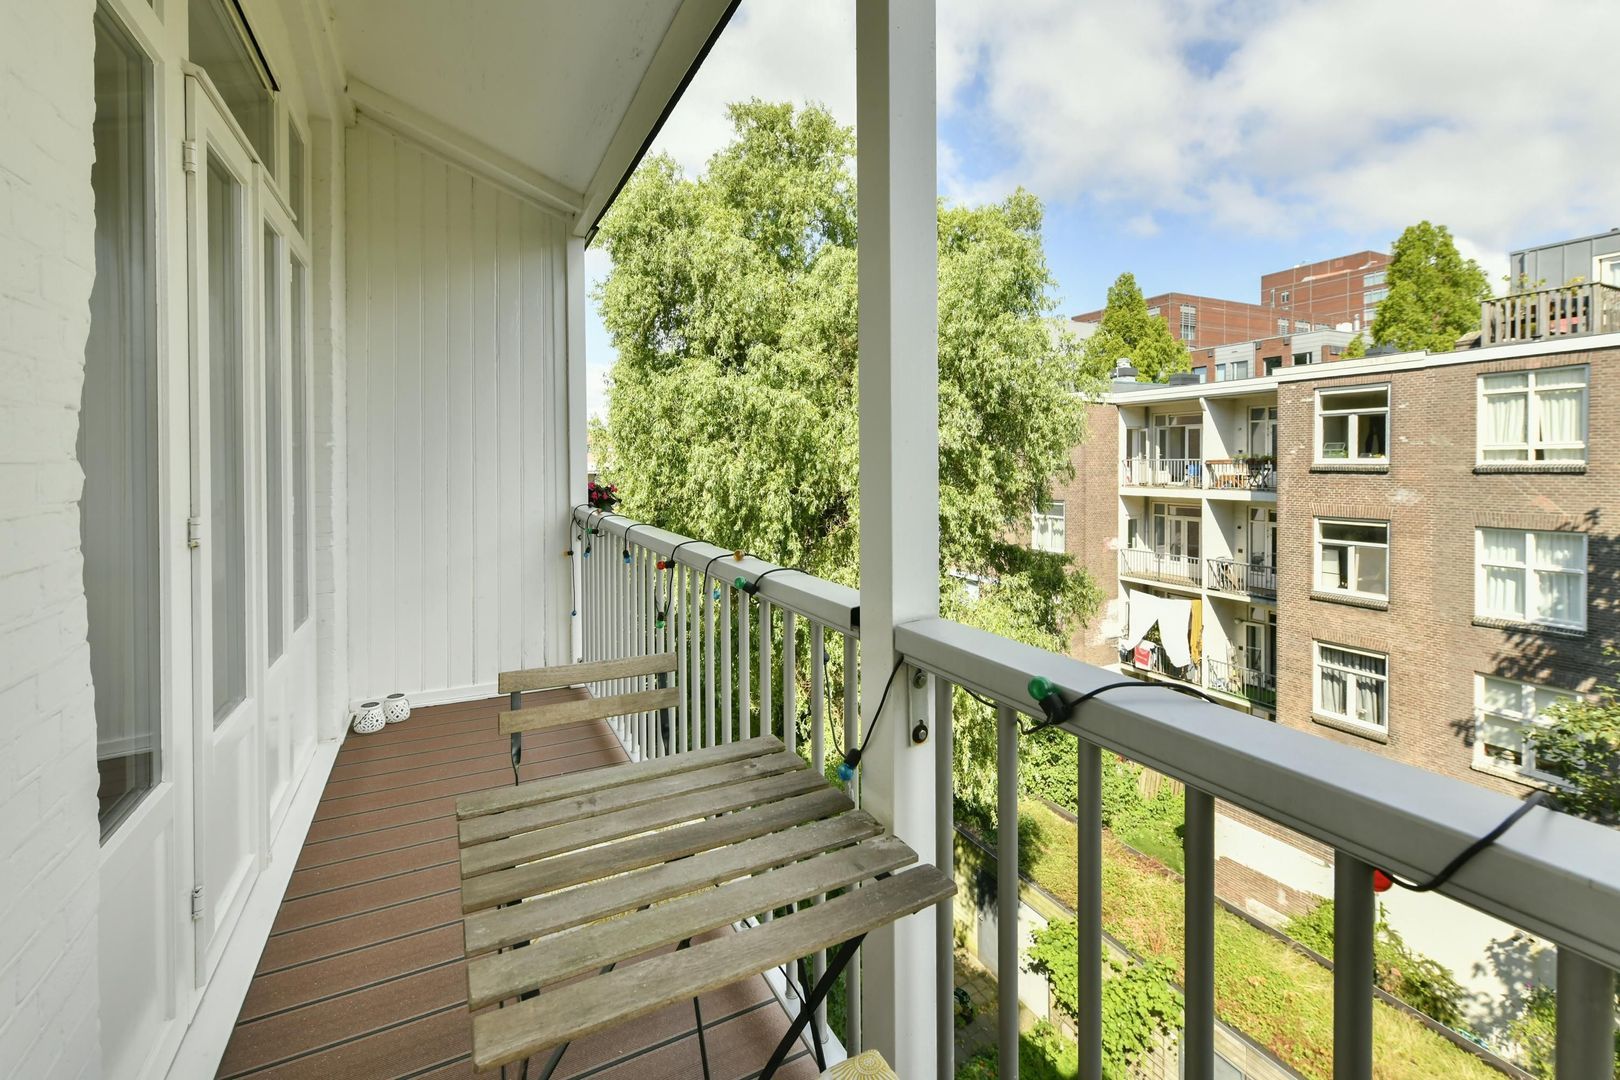
- Northwest-facing balcony with afternoon and evening sun;
- Active and financially healthy Owners’ Association (VvE), self-managed;
- Long-Term Maintenance Plan (MJOP) dated 2026 available;
- Service charges: €125 per month;
- Rear balconies fully renovated in 2022;
- Communal staircase and façade scheduled for renovation in the first half of 2027;
- Street parking available through the Amsterdam municipal permit system;
- Transfer date to be agreed upon;
- Purchase agreement to be drawn up by a notary in Amsterdam.

Disclaimer
The non-binding information displayed on this website has been compiled by us with due care, based on information provided by the seller and/or third parties. However, we accept no liability for any incompleteness, inaccuracies or other deficiencies in the information provided, nor for any consequences thereof. All stated measurements and surface areas are indicative.
Ruyschstraat 75 3

Details

Acceptance

Price
€ 499.000 k.k.
Status
Available
Acceptance
In consultation
Address
Ruyschstraat 75 3
Zipcode
1091 BX
City
Amsterdam

Build

Apartment type
Upper floor apartment, Apartment
Bottom floor
3
Build type
Existing
Build year
1904
Maintenance inside
Excellent
Maintenance outside
Good

Surface and volume

Living surface
ca. 53m²
Volume
ca. 158m³

Layout

Rooms
2
Bedrooms
1
Bathrooms
1
Number of floors
1

Energy

Energy label
C
Isolation
Insulated glazing
Hot water
Central heating
Heating
Central heating
Furnace
(2025, Combined furnace, Owned)

Exterior areas

Balcony
Yes

Garage

Ruyschstraat 75 3

Location

[ { "address": "Ruyschstraat 75", "zipCode": "1091 BX", "city": "Amsterdam", "lat": 52.3581021, "lng": 4.9118866, "heading": 0, "pitch": 0 } ]
[ { "featureType": "administrative", "elementType": "labels.text.fill", "stylers": [ { "color": "#7b7b7b" }, { "visibility": "on" } ] }, { "featureType": "landscape", "elementType": "all", "stylers": [ { "hue": "#ff0000" }, { "saturation": "-100" }, { "lightness": "68" } ] }, { "featureType": "poi", "elementType": "geometry", "stylers": [ { "color": "#dff8c6" } ] }, { "featureType": "poi", "elementType": "labels.text", "stylers": [ { "visibility": "simplified" } ] }, { "featureType": "poi", "elementType": "labels.text.fill", "stylers": [ { "visibility": "on" }, { "saturation": "-100" }, { "color": "#858585" } ] }, { "featureType": "road.highway", "elementType": "all", "stylers": [ { "saturation": "-100" }, { "visibility": "simplified" } ] }, { "featureType": "water", "elementType": "all", "stylers": [ { "color": "#8cdae7" }, { "visibility": "on" } ] } ]
WE ARE READY FOR YOU

Call or email us

Has the house already been sold? We would be happy to look for another home with you.

Contact details

The form has successfully been sent. We wil contact you as soon as possible.

Unfortunately we can not conclusively determine whether you are a human or an automated bot/spammer. Hence, we are unable to submit the form. Please retry or contact the real estate agent directly via email.

Something went wrong while sending the contact form. Check if you correctly filled in all required fields and try again.