Amsterdam

Sarphatistraat 90 3

Sarphatistraat 90 3, Amsterdam foto-0 Sarphatistraat 90 3, Amsterdam foto-0 blur
Sarphatistraat 90 3, Amsterdam foto-1 Sarphatistraat 90 3, Amsterdam foto-1 blur
Sarphatistraat 90 3, Amsterdam foto-2 Sarphatistraat 90 3, Amsterdam foto-2 blur
Sarphatistraat 90 3, Amsterdam foto-3 Sarphatistraat 90 3, Amsterdam foto-3 blur
Sarphatistraat 90 3, Amsterdam foto-4 Sarphatistraat 90 3, Amsterdam foto-4 blur
Sarphatistraat 90 3, Amsterdam foto-5 Sarphatistraat 90 3, Amsterdam foto-5 blur
Sarphatistraat 90 3, Amsterdam foto-6 Sarphatistraat 90 3, Amsterdam foto-6 blur
Sarphatistraat 90 3, Amsterdam foto-7 Sarphatistraat 90 3, Amsterdam foto-7 blur
Sarphatistraat 90 3, Amsterdam foto-8 Sarphatistraat 90 3, Amsterdam foto-8 blur
Sarphatistraat 90 3, Amsterdam foto-9 Sarphatistraat 90 3, Amsterdam foto-9 blur
Sarphatistraat 90 3, Amsterdam foto-10 Sarphatistraat 90 3, Amsterdam foto-10 blur
Sarphatistraat 90 3, Amsterdam foto-11 Sarphatistraat 90 3, Amsterdam foto-11 blur
Sarphatistraat 90 3, Amsterdam foto-12 Sarphatistraat 90 3, Amsterdam foto-12 blur
Sarphatistraat 90 3, Amsterdam foto-13 Sarphatistraat 90 3, Amsterdam foto-13 blur
Sarphatistraat 90 3, Amsterdam foto-14 Sarphatistraat 90 3, Amsterdam foto-14 blur
Sarphatistraat 90 3, Amsterdam foto-15 Sarphatistraat 90 3, Amsterdam foto-15 blur
Sarphatistraat 90 3, Amsterdam foto-16 Sarphatistraat 90 3, Amsterdam foto-16 blur
Sarphatistraat 90 3, Amsterdam foto-17 Sarphatistraat 90 3, Amsterdam foto-17 blur
Sarphatistraat 90 3, Amsterdam foto-18 Sarphatistraat 90 3, Amsterdam foto-18 blur
Sarphatistraat 90 3, Amsterdam foto-19 Sarphatistraat 90 3, Amsterdam foto-19 blur
Sarphatistraat 90 3, Amsterdam foto-20 Sarphatistraat 90 3, Amsterdam foto-20 blur
Sarphatistraat 90 3, Amsterdam foto-21 Sarphatistraat 90 3, Amsterdam foto-21 blur
Sarphatistraat 90 3, Amsterdam foto-22 Sarphatistraat 90 3, Amsterdam foto-22 blur
Sarphatistraat 90 3, Amsterdam foto-2
View 23 photos

Are you interested?

Get in touch with us. We are happy to give more information or schedule a viewing.

type woning

Upper floor apartment

Woonoppervlakte

88m²

Aantal kamers

3

Perceeloppervlakte

N.V.T

Sarphatistraat 90 3

Description

Stylish, Light-Filled Three-Room Apartment with High Ceilings on the Prestigious Sarphatistraat

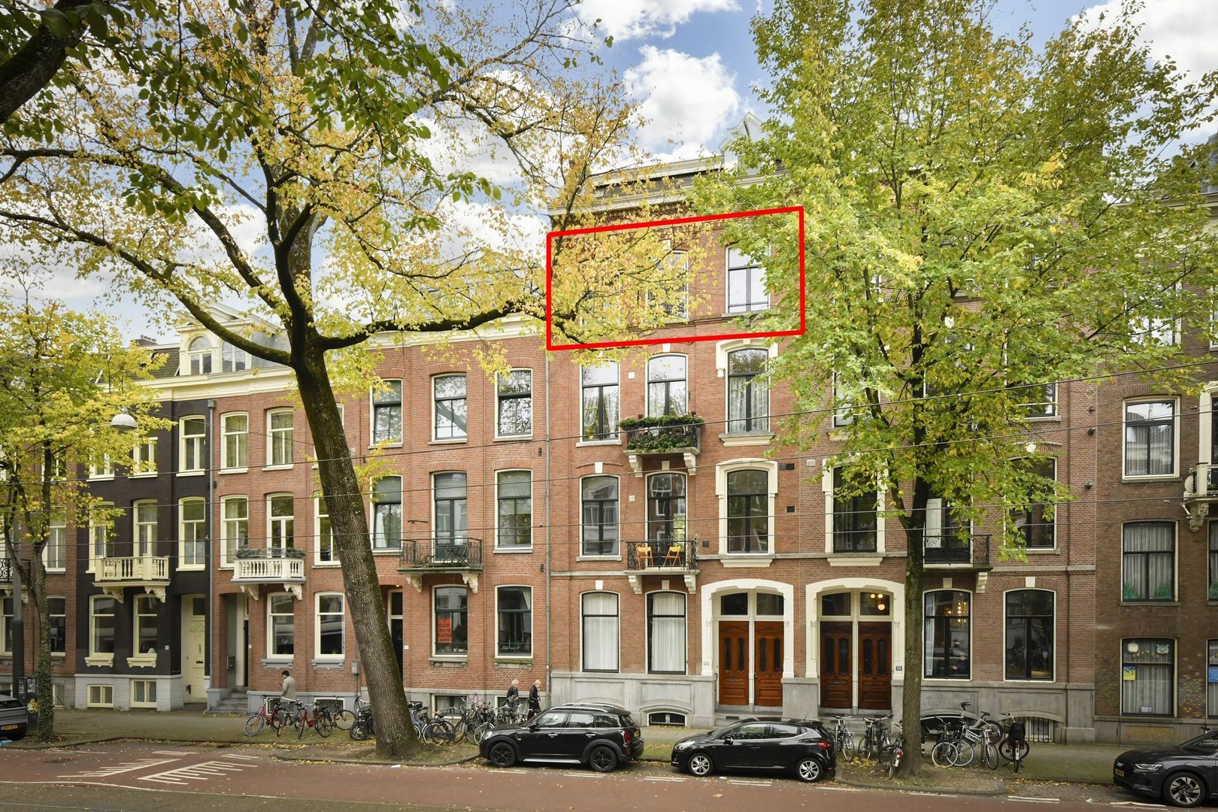
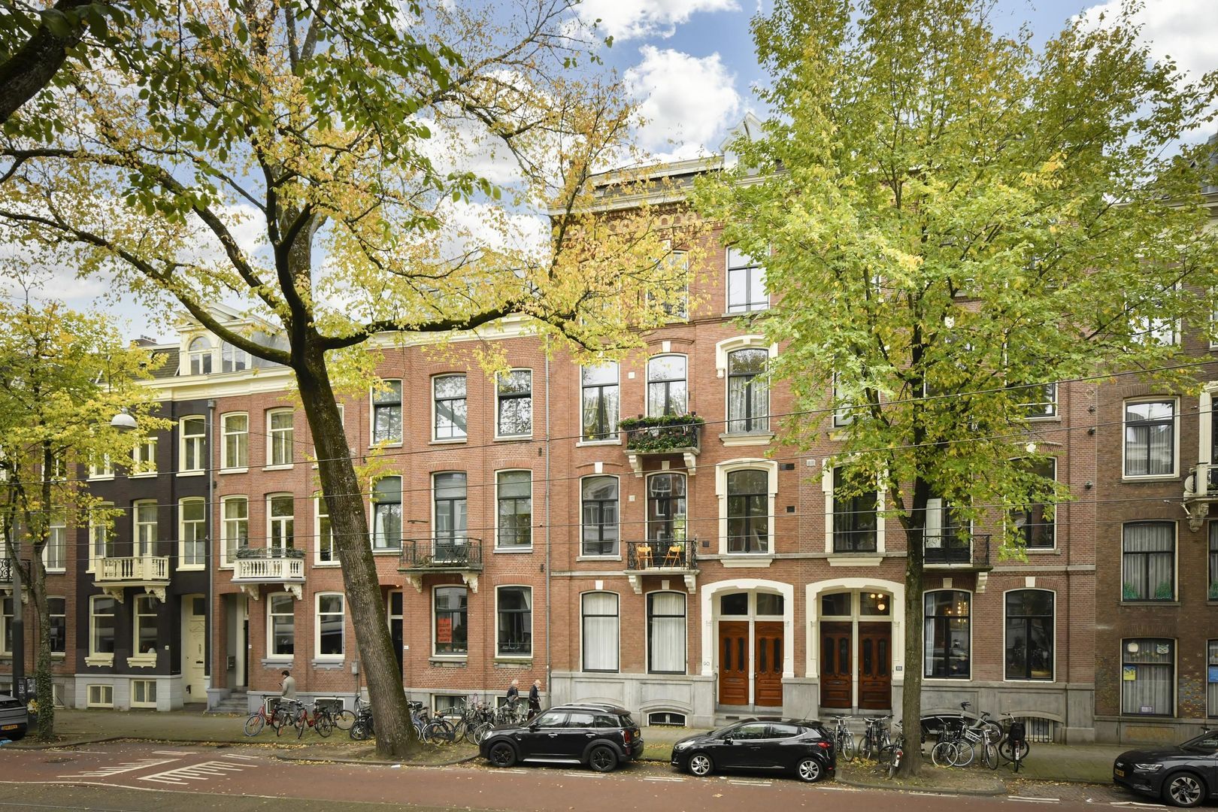
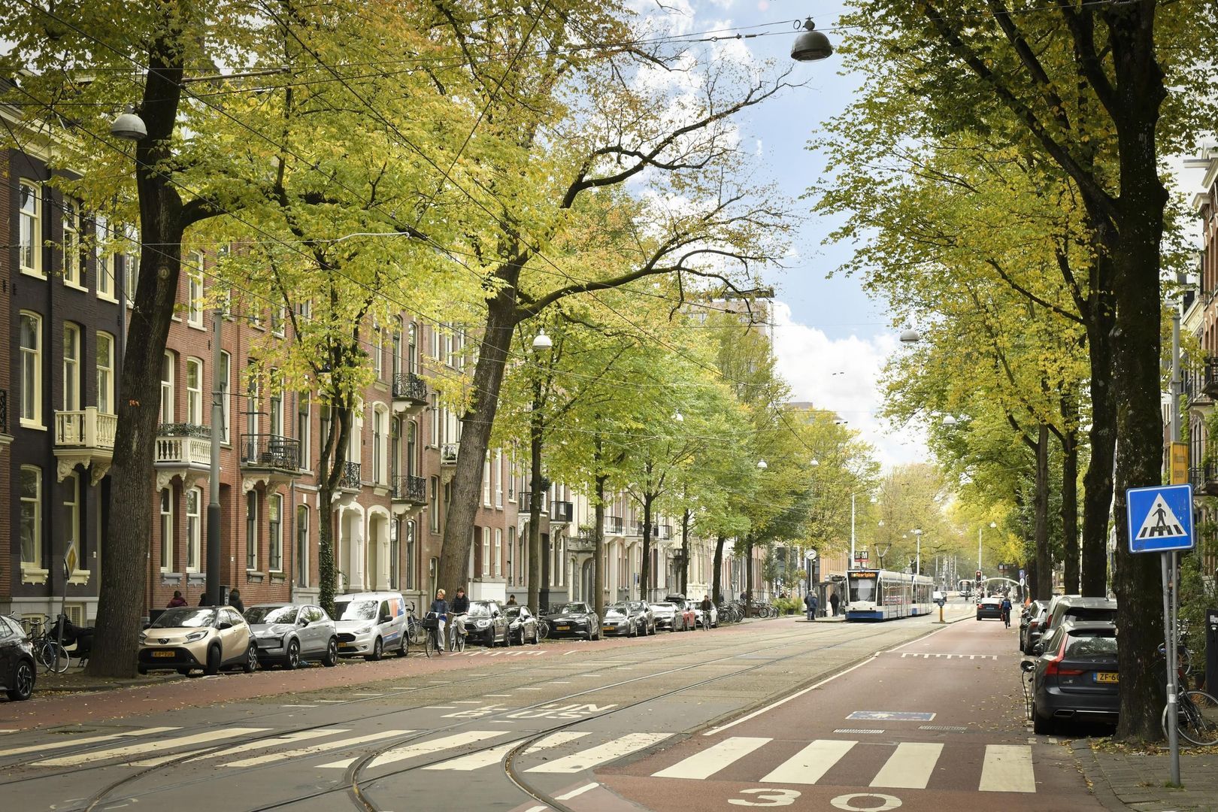
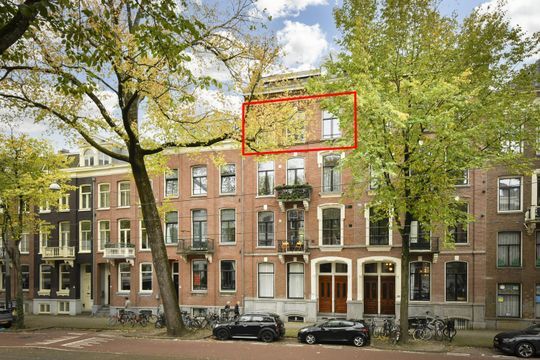
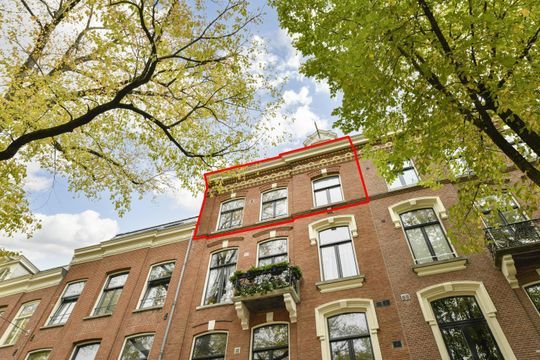
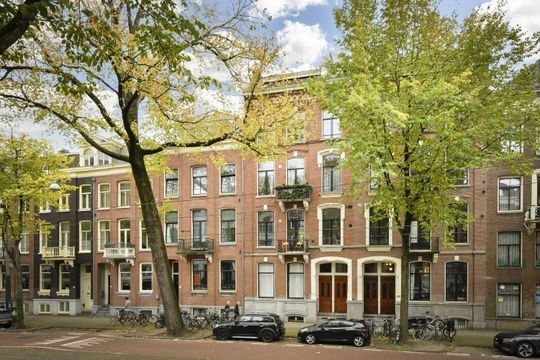
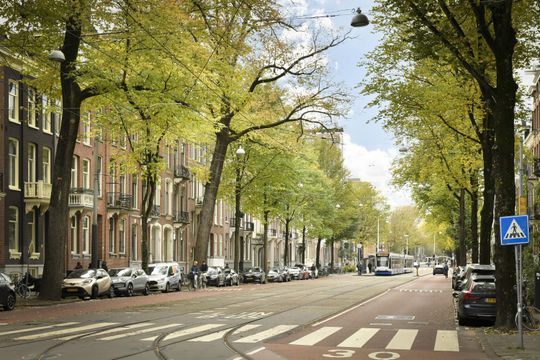
A stylish, light-filled three-room apartment featuring high ceilings and large windows, situated on the elegant Sarphatistraat, renowned for its beautiful trees and wide pavements.

This is the Plantage neighbourhood at its very best. Since Sarphatistraat became a bicycle street, cars are now very much the exception rather than the rule, creating a wonderfully peaceful atmosphere. At the same time, some of Amsterdam’s most beautiful landmarks are just a few minutes’ walk away, including the River Amstel, the Royal Theatre Carré and the historic canal belt.

The apartment is situated on freehold land (no leasehold) in a recently subdivided building. The owners’ association (VvE) has recently been established and a multi-year maintenance plan (MJOP) is in place. The foundations were completely renewed in 2005, and in 2022 the windows were replaced and fitted with double glazing.

Layout

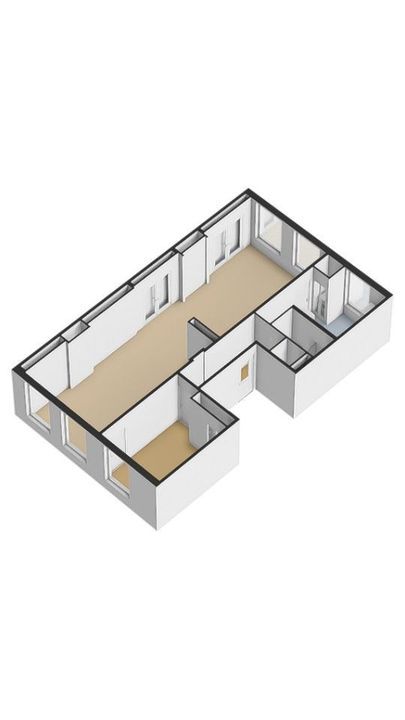
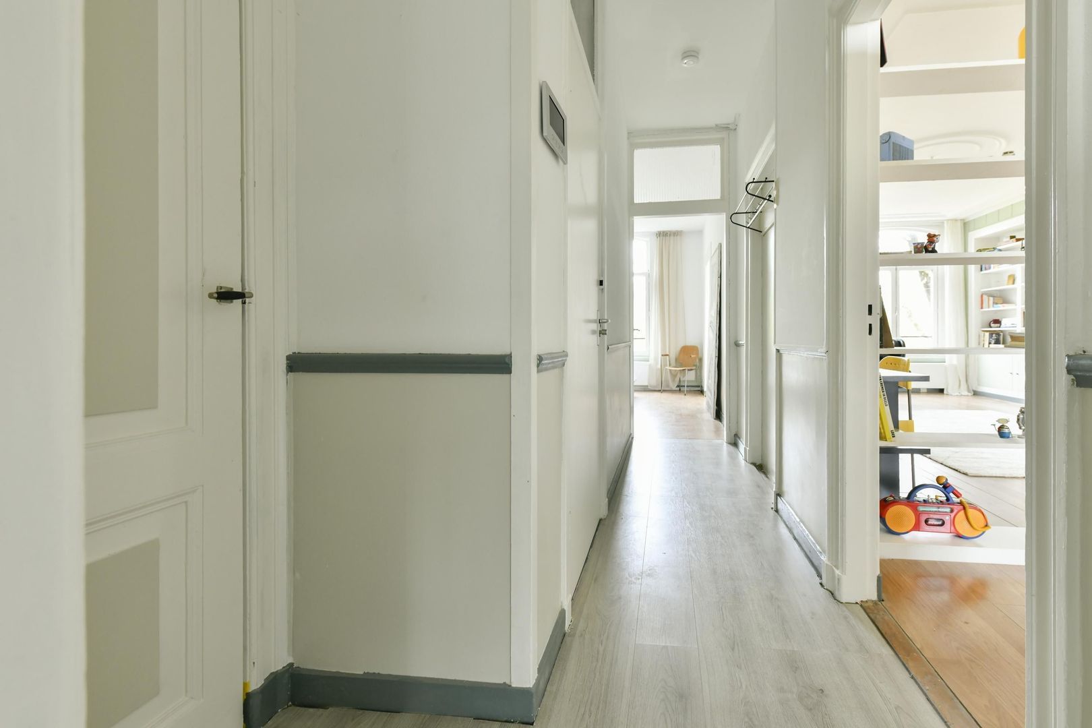
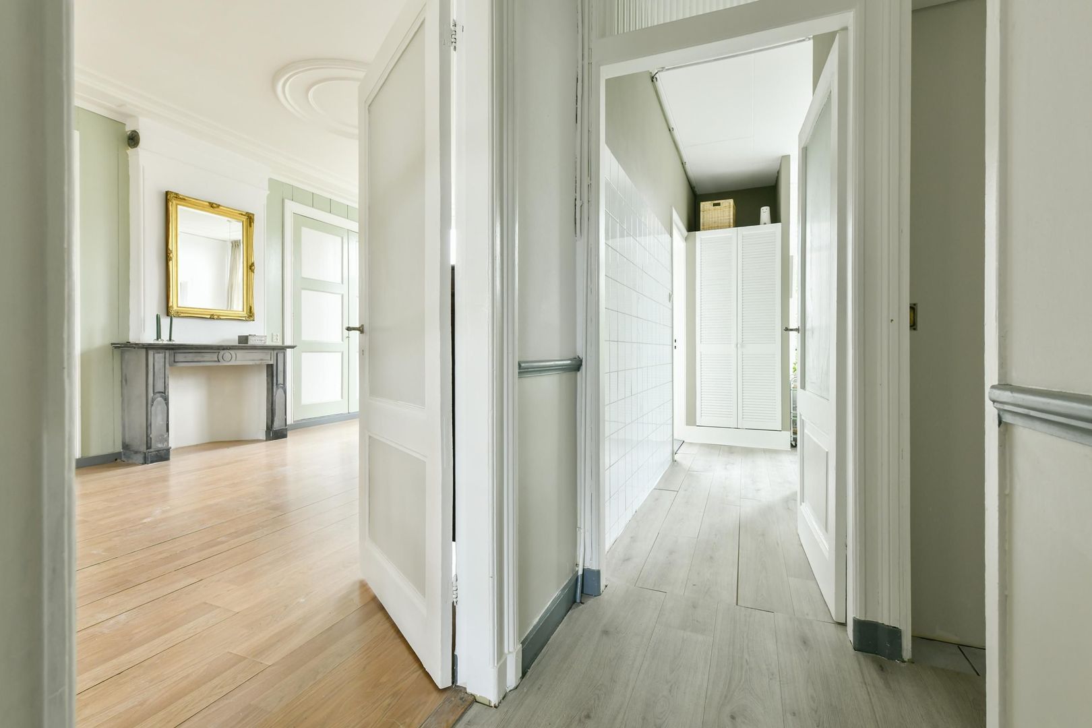
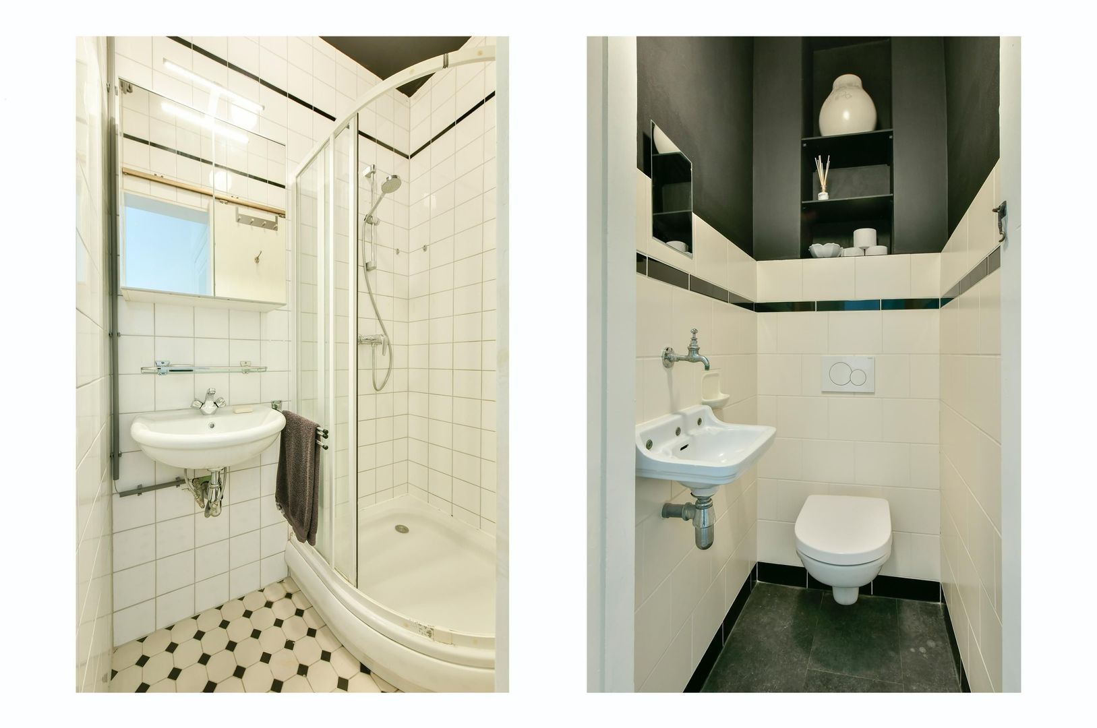
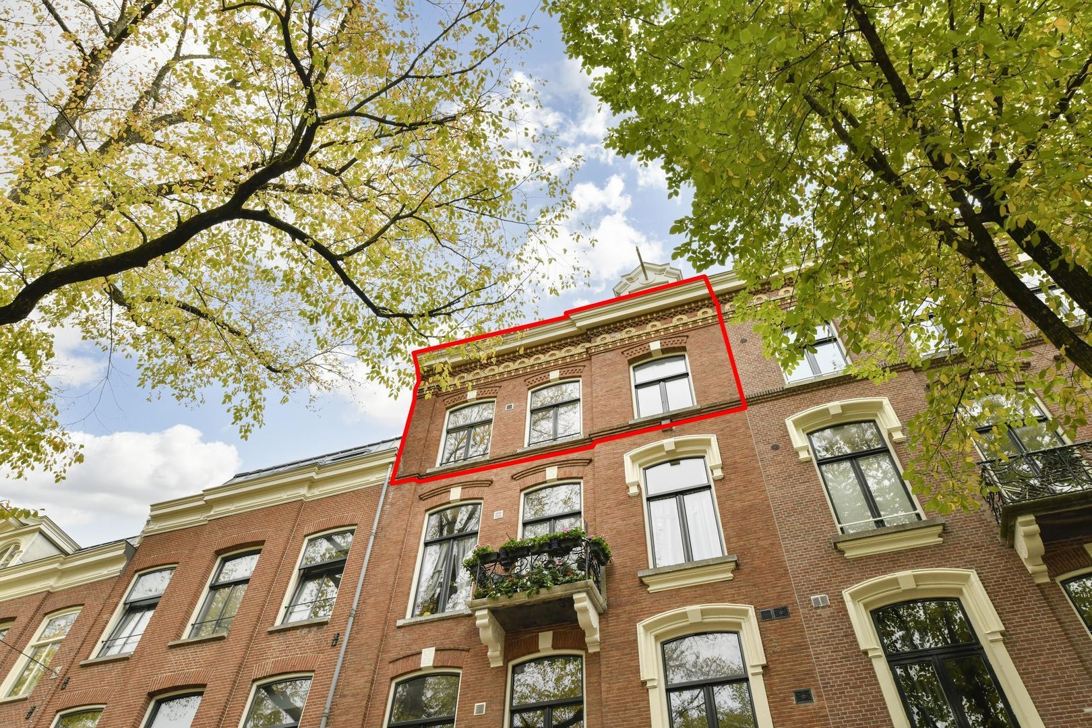
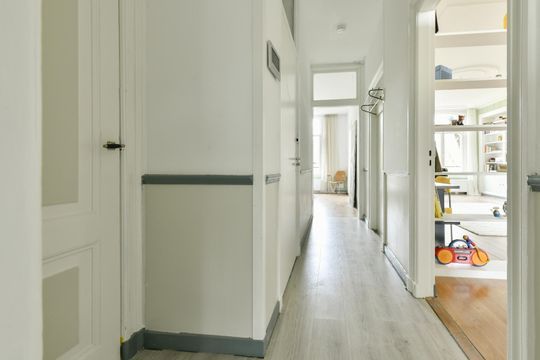
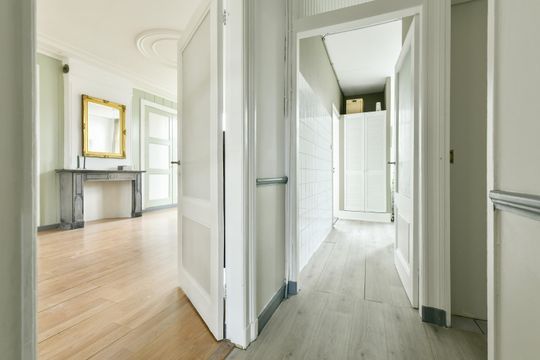
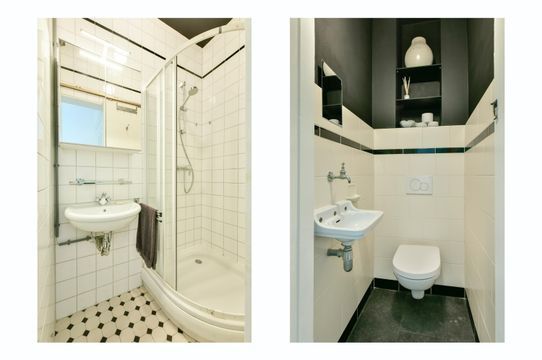
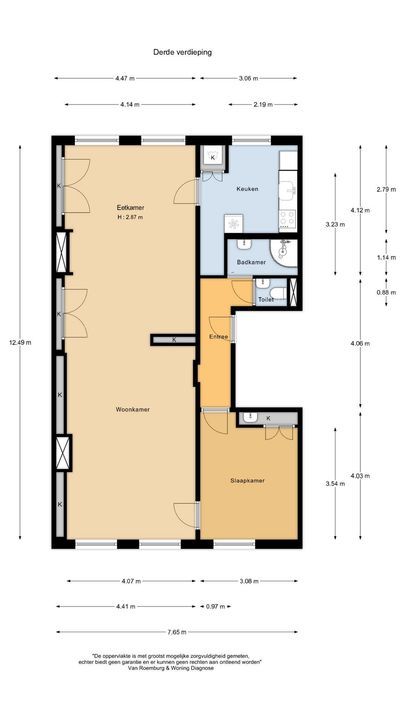
The apartment is accessed via a well-maintained communal staircase and is located on the third floor. The central hallway provides access to all rooms. Immediately to the right is a separate toilet. The bathroom features a shower and washbasin.

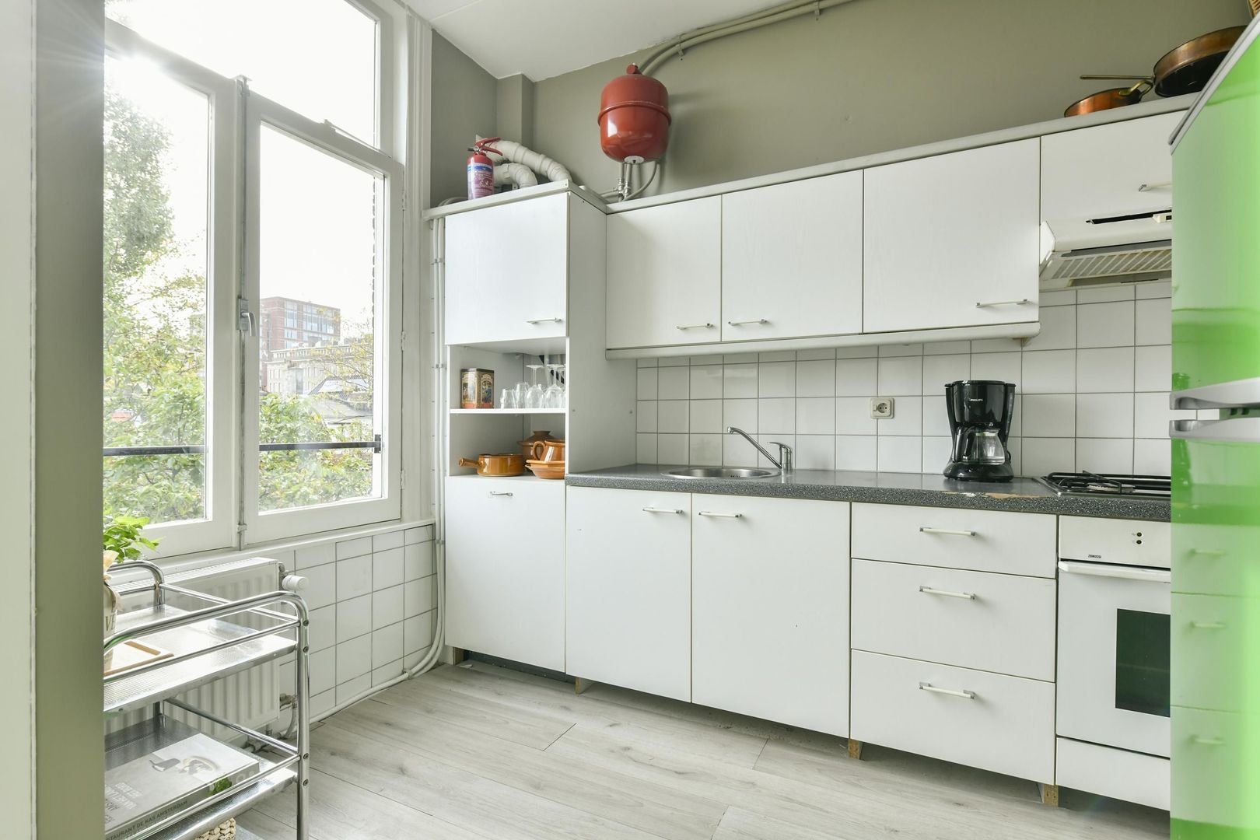
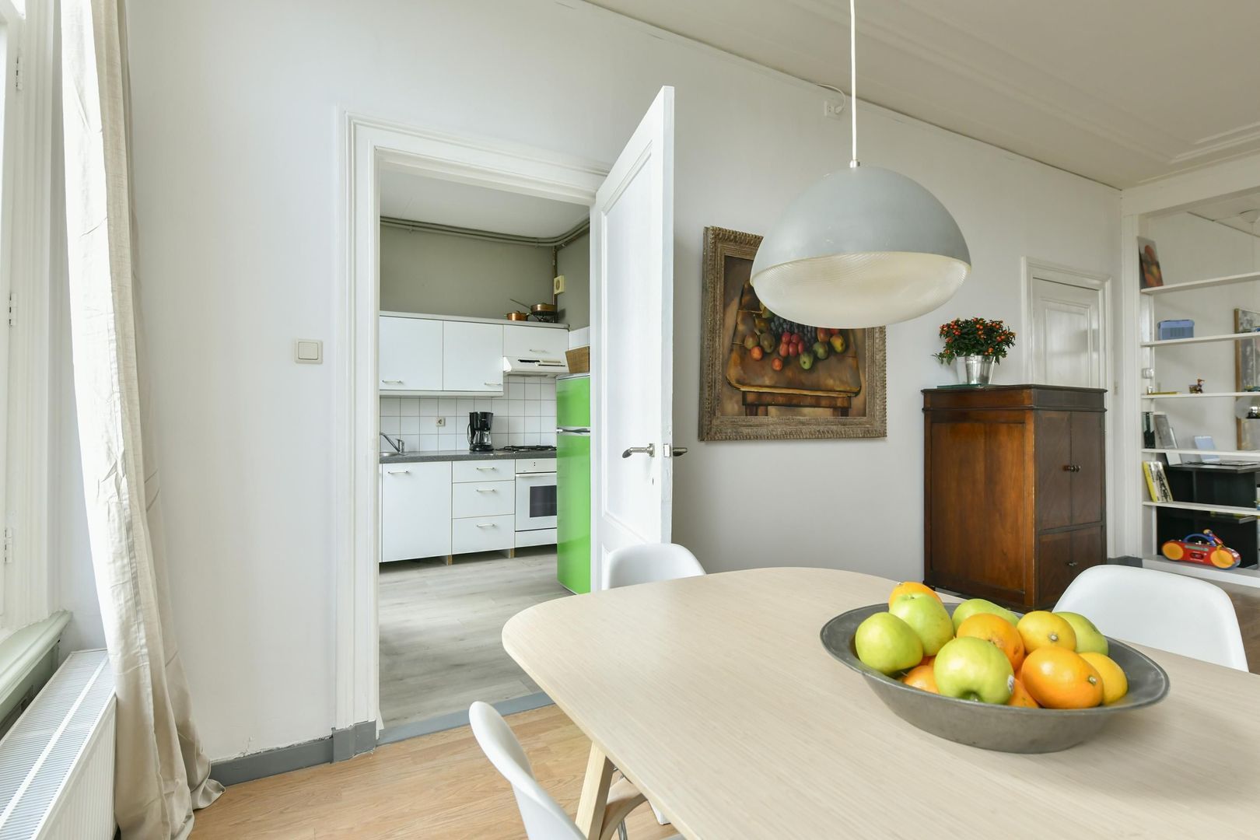
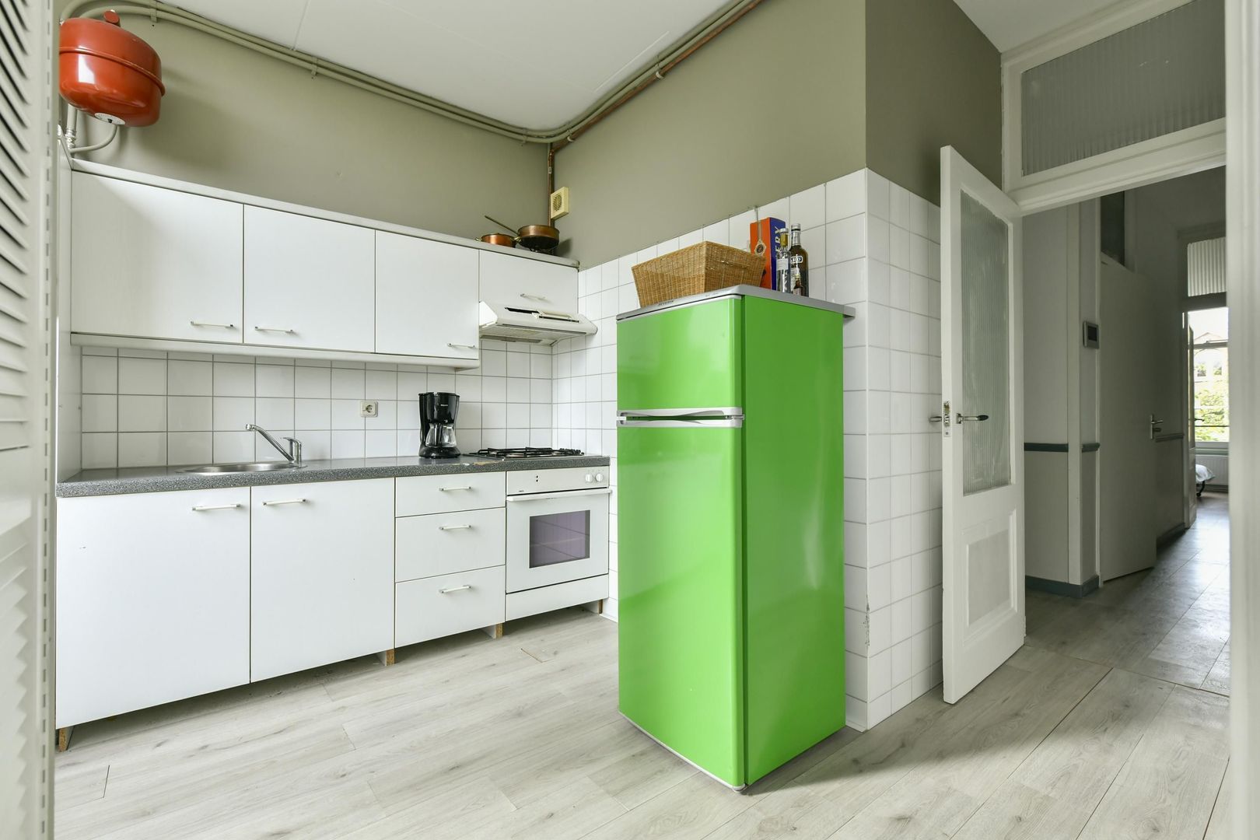
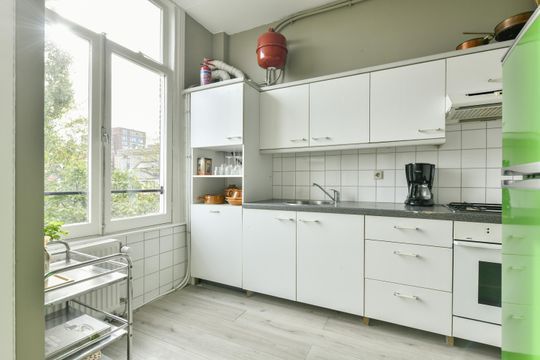
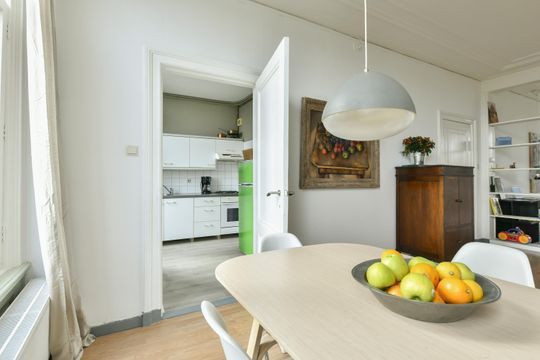
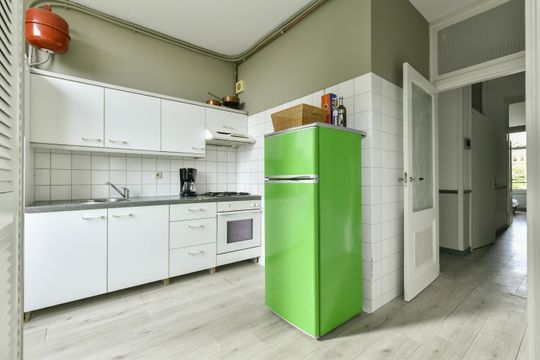
At the rear of the apartment is the kitchen, fitted with a simple kitchen unit, various appliances and a freestanding refrigerator. Connections for a washing machine and tumble dryer are conveniently housed in a separate cupboard.

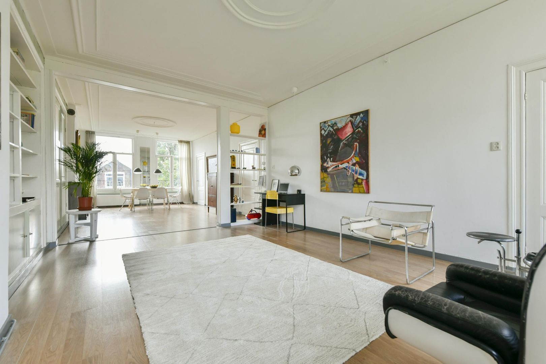
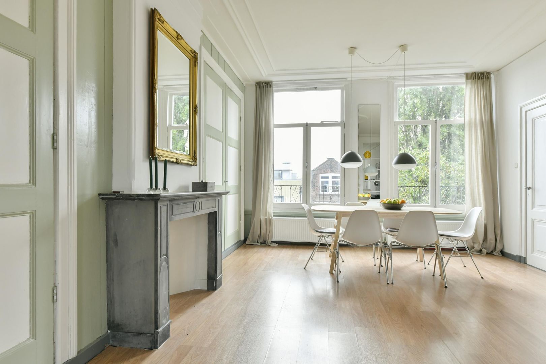
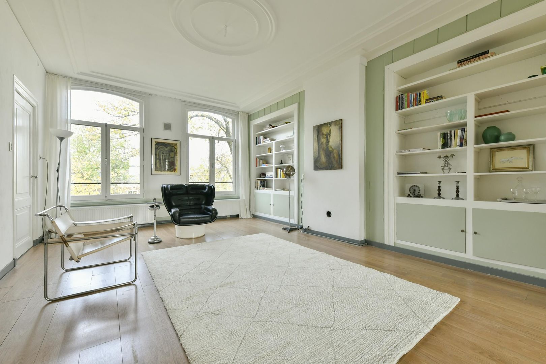
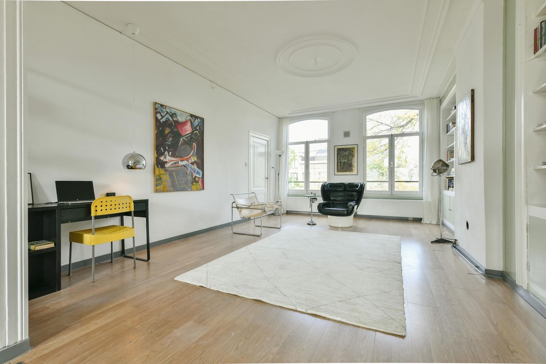
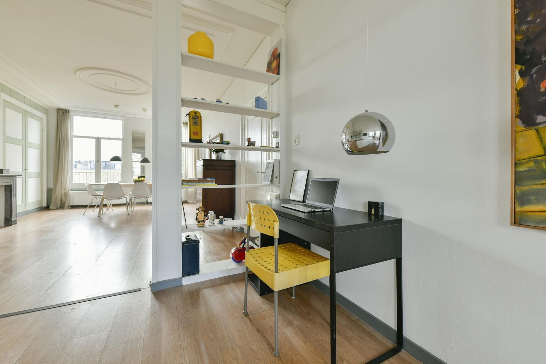
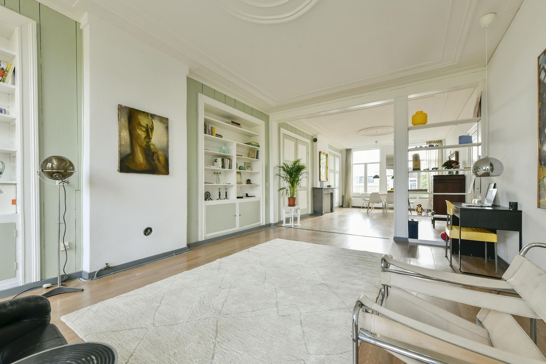
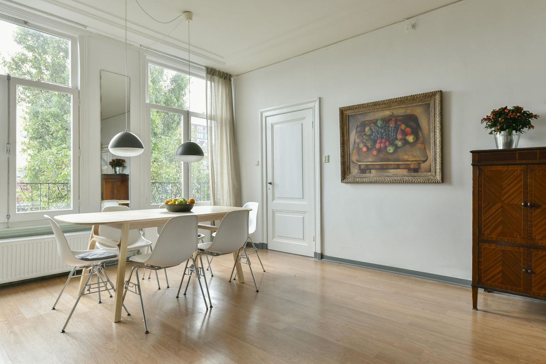
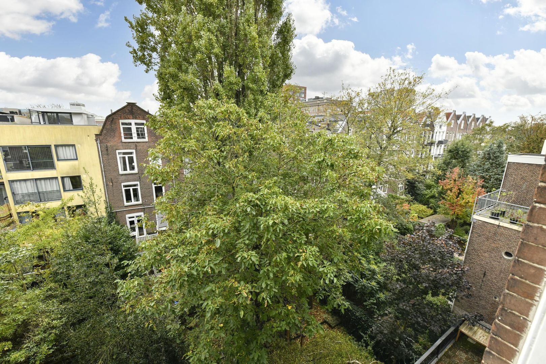
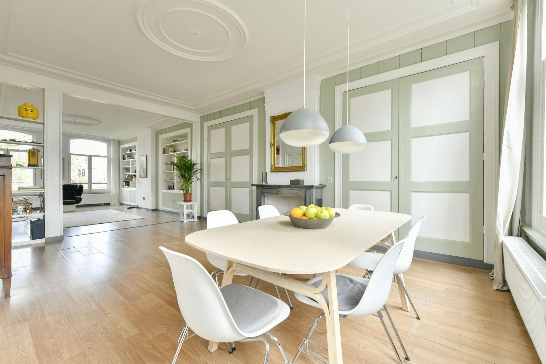
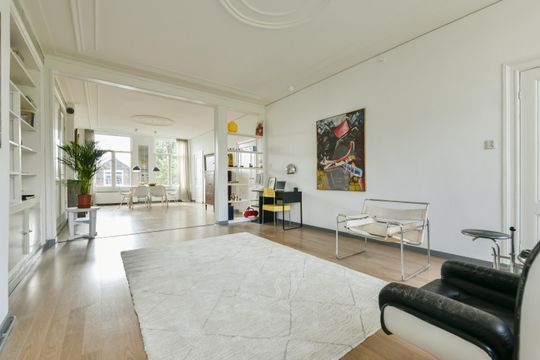
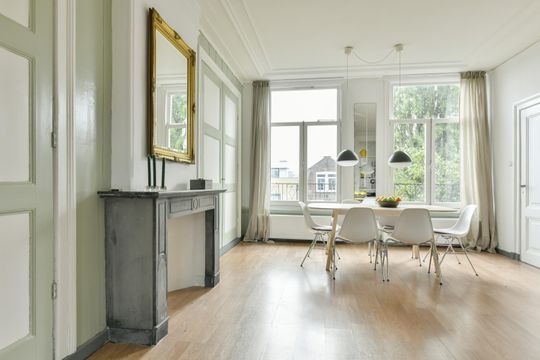
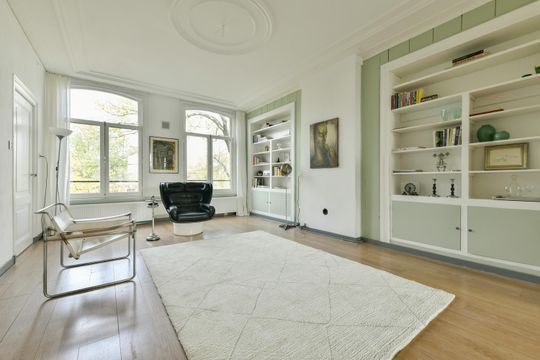
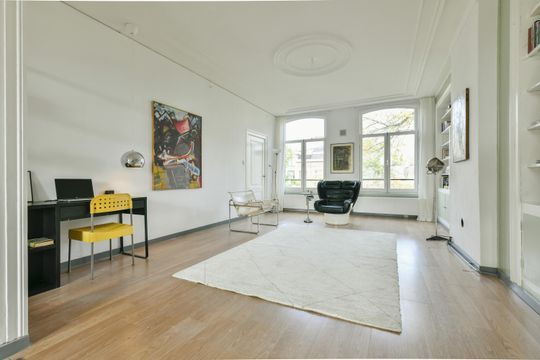
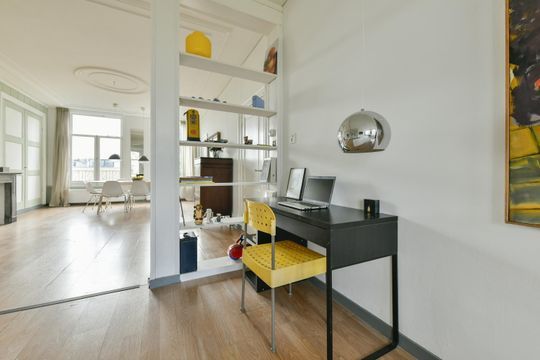
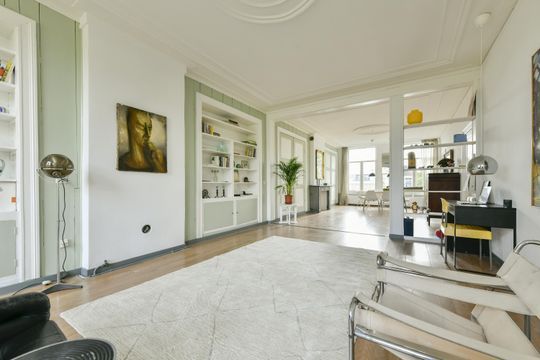
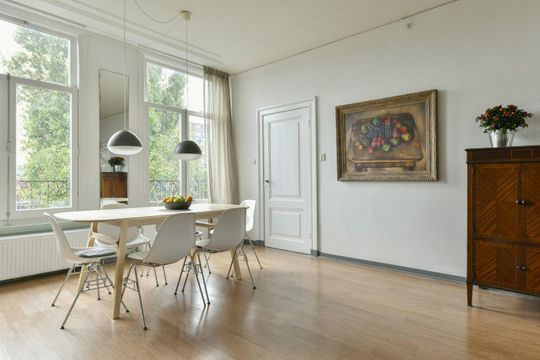
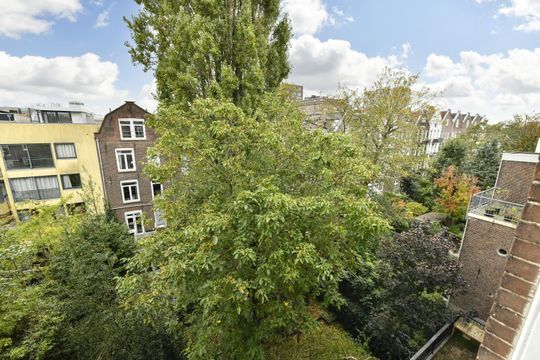
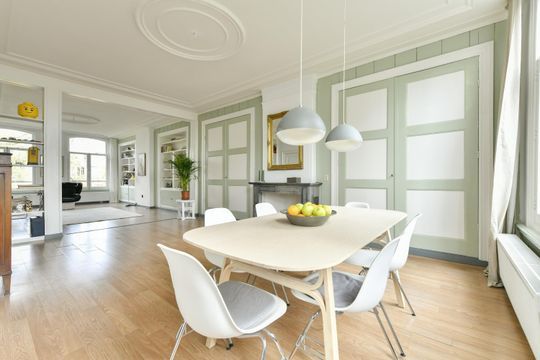
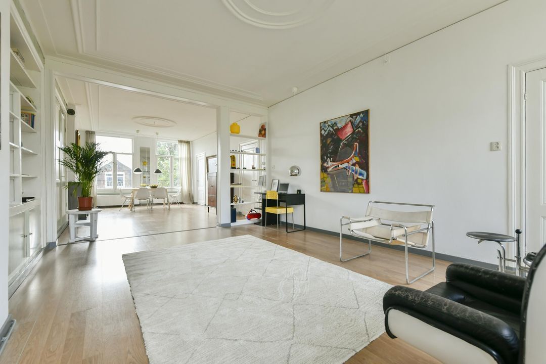
The magnificent living room was originally designed as a traditional en-suite room and measures an impressive 12.5 metres in length. The large windows and high ceilings give the space a wonderful sense of grandeur and period charm. At the rear, the apartment enjoys views over deep, tree-lined gardens.

The VvE's regulations allow for the possibility of installing a balcony at the rear of the building – facing south\!

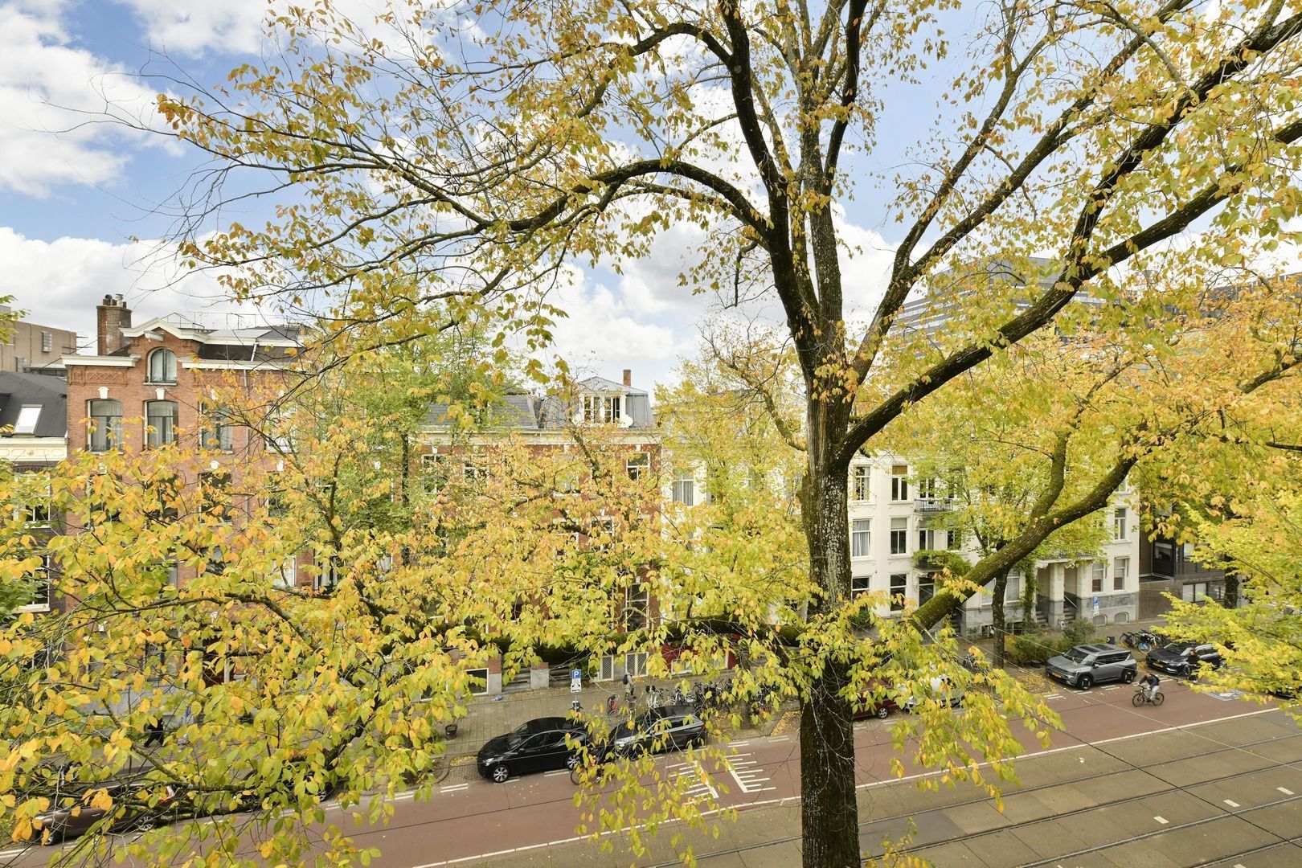
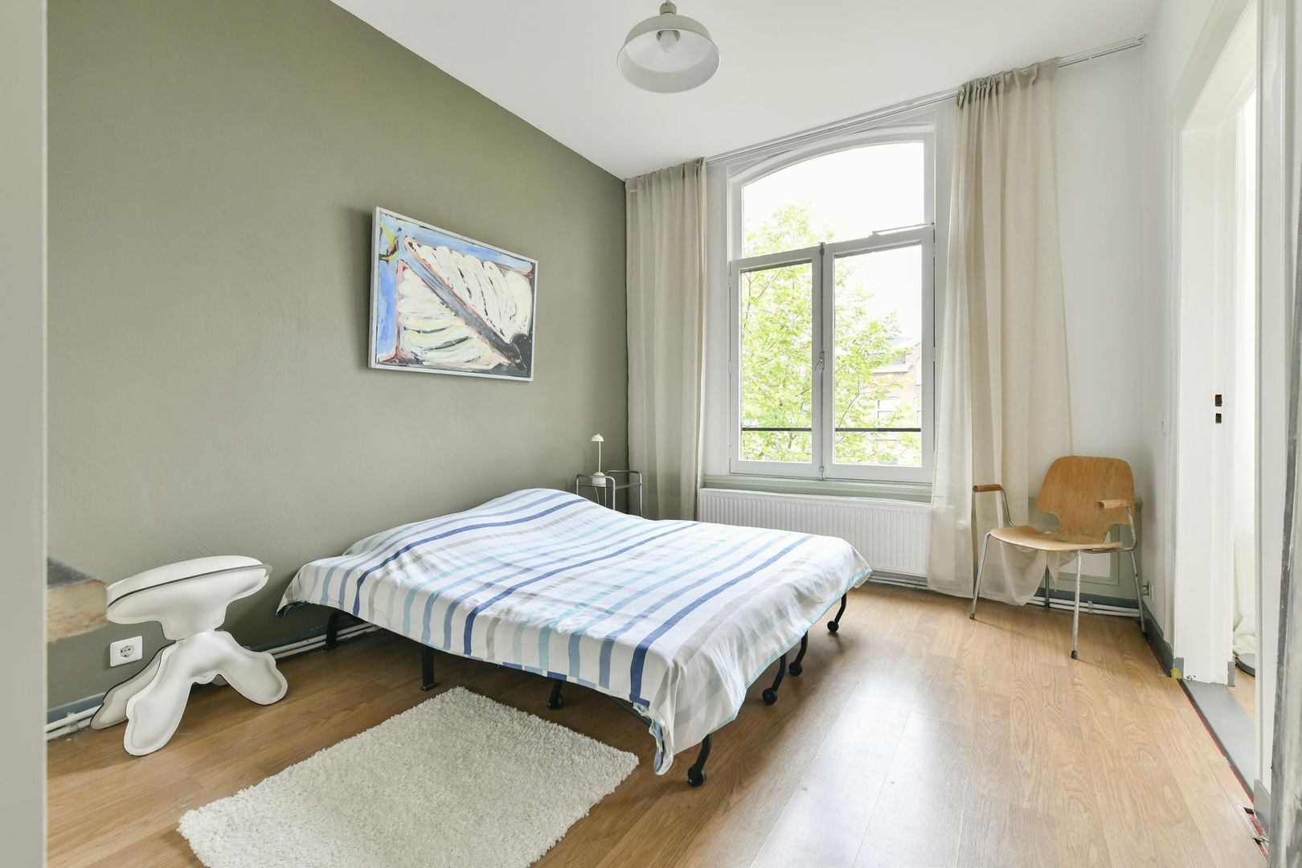
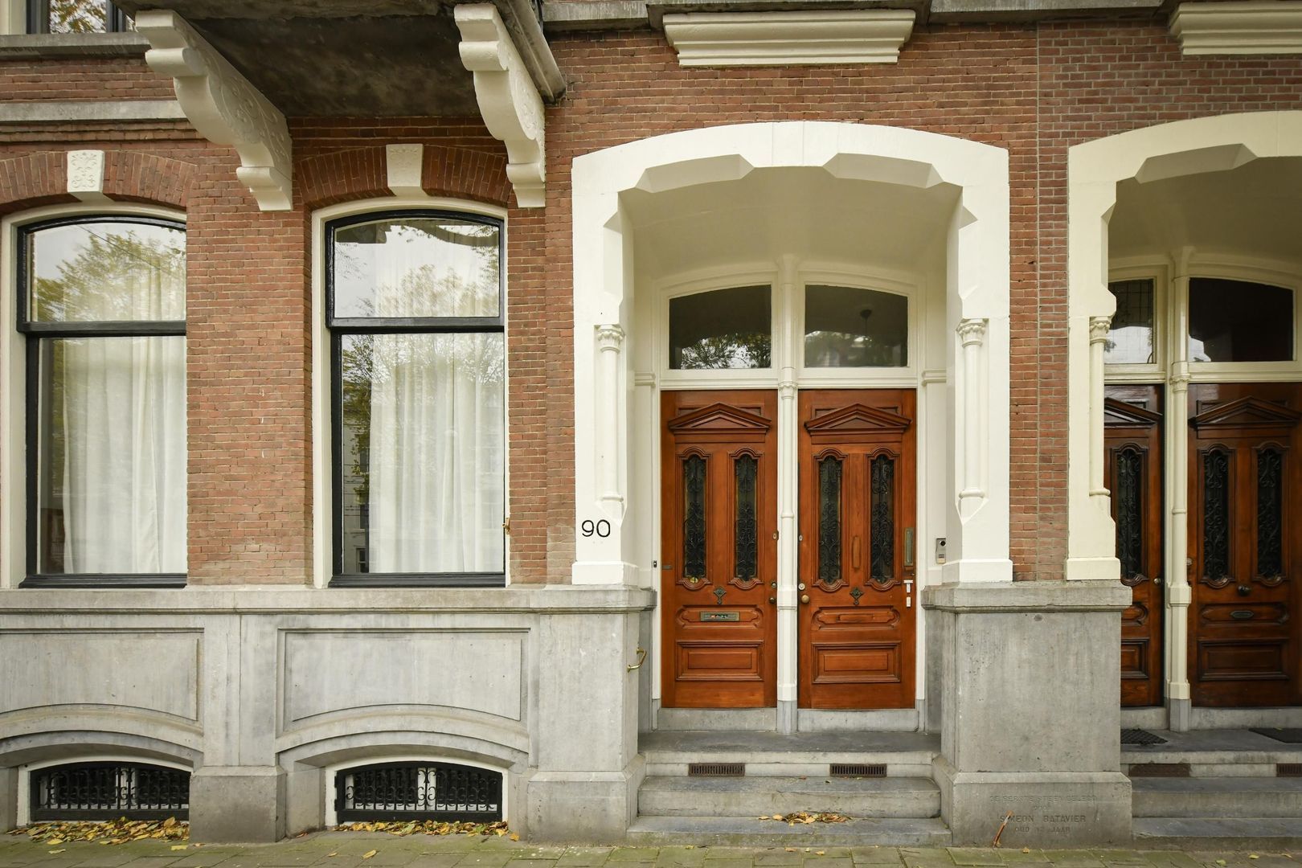
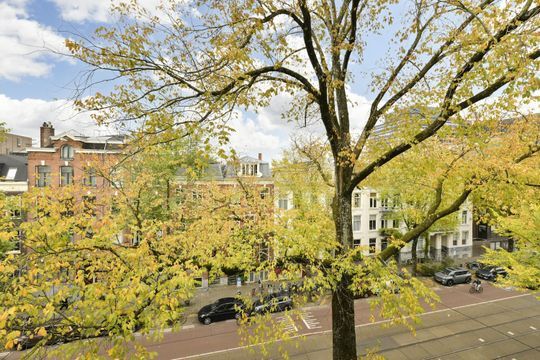
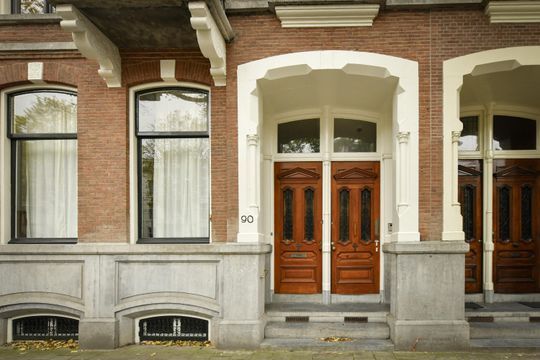
At the front, the apartment overlooks the treetops lining Sarphatistraat. Thanks to its elevated position, the mature trees and the generous width of the street, the apartment offers an exceptional degree of privacy.

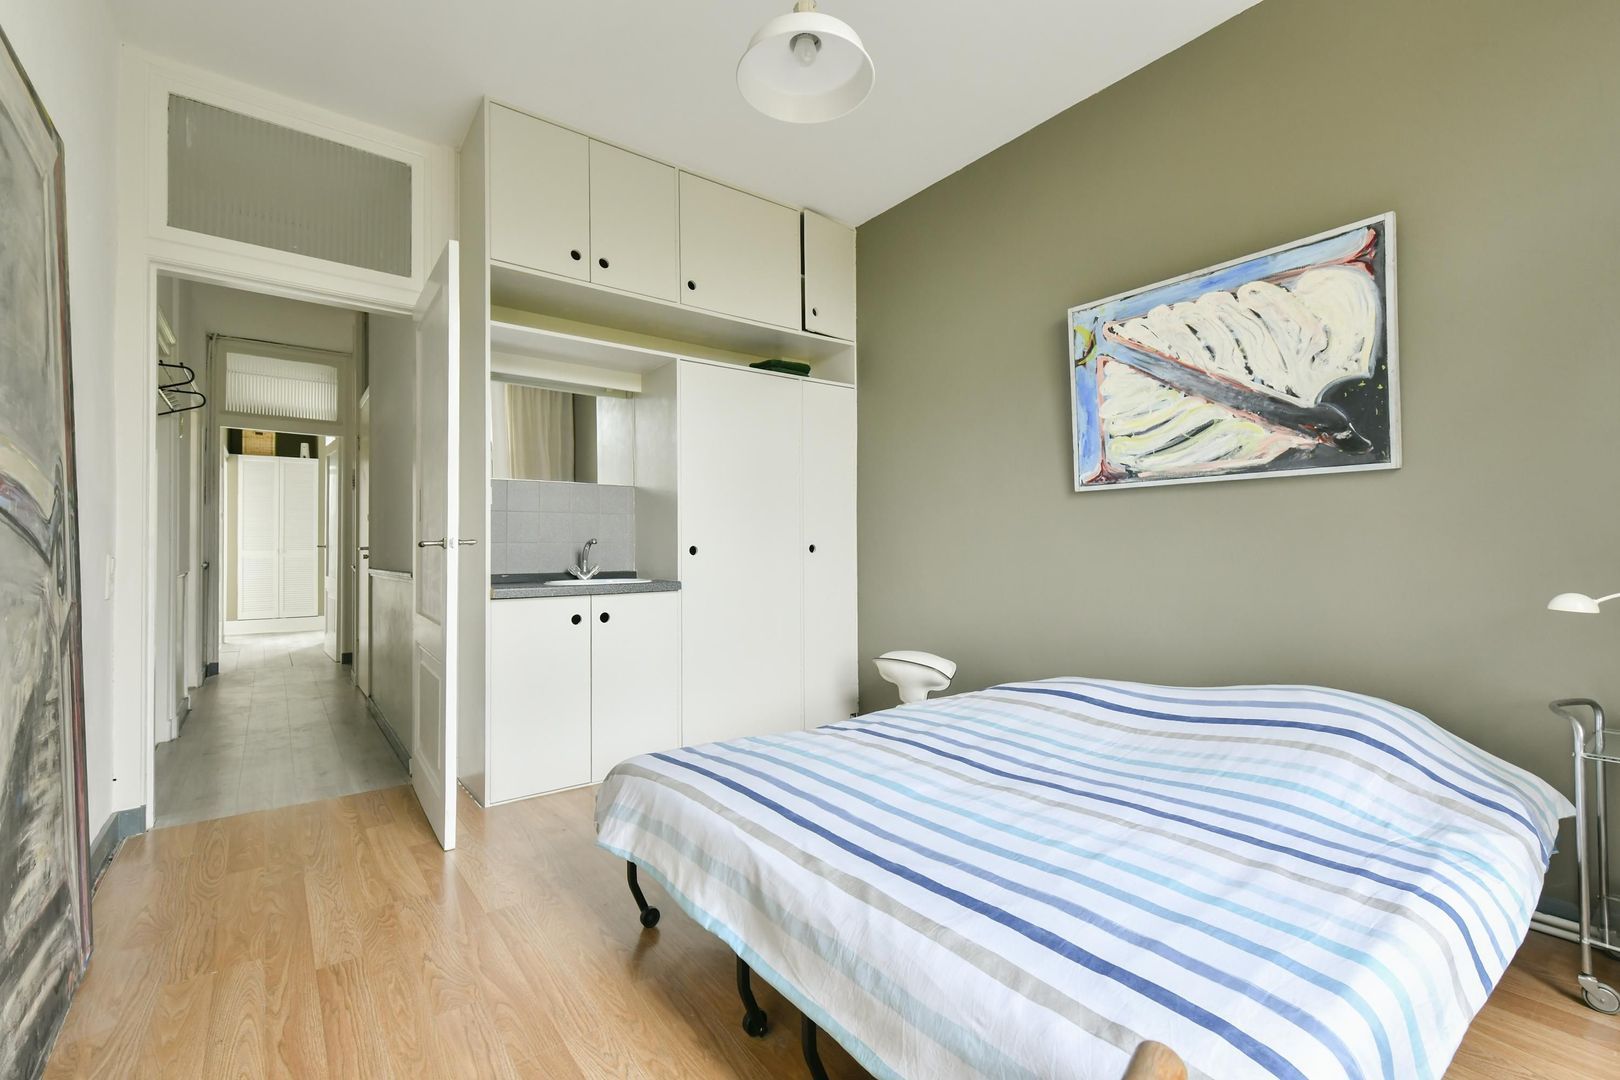
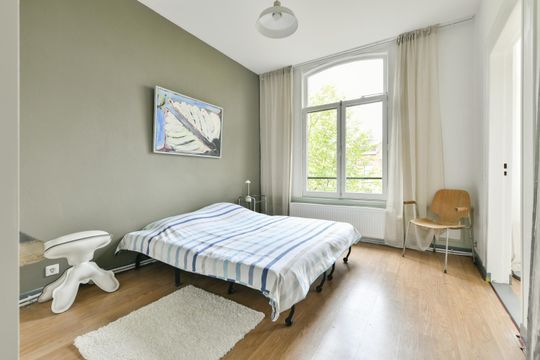
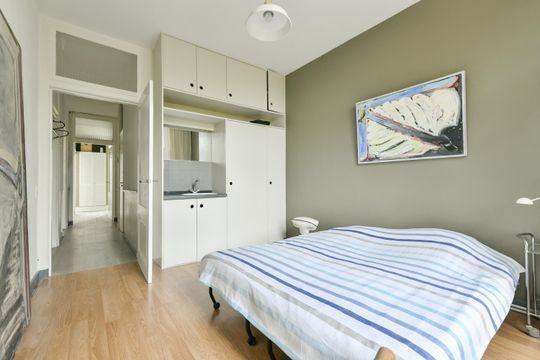
Also at the front is a spacious bedroom with a built-in wardrobe wall.

Location

The location is superb: close to the River Amstel, Royal Theatre Carré and Utrechtsestraat on one side, and the Plantage neighbourhood, ARTIS Zoo and Roeterseiland on the other. The surrounding area offers an abundance of cafés and restaurants.

For everyday shopping, there is a wide selection of local shops and supermarkets nearby. The popular Albert Cuyp Market is also just a short cycle away.

Culture lovers are spoilt for choice, with Royal Theatre Carré, Filmhuis Kriterion, H’ART Museum and the Tropenmuseum all within easy reach. And, of course, there is the opportunity to enjoy a refreshing swim in the River Amstel.

Amsterdam Central Station and Amsterdam Amstel Station can both be reached by bicycle in under ten minutes. The city centre, De Pijp and the vibrant Oost neighbourhood are all easily accessible.

With numerous tram, bus and metro connections nearby, getting around the city is effortless. The metro takes you to Amsterdam Central Station or Amsterdam Zuid in just a few minutes. The A10 ring road can also be reached in approximately ten minutes.

The Residents Say

"Living here is truly wonderful! What we particularly loved was the lovely atmosphere of our apartment on this floor. It feels both elegant and cosy at the same time. The original staircase is also something quite special.
Being on the third floor means the apartment enjoys an exceptional amount of natural light and a wonderful sense of space. With trees on both sides – overlooking both the street and the gardens – you sometimes almost forget you are living in the heart of the city. Yet everything is right on your doorstep, without being bothered by traffic or the hustle and bustle of city life.
The excellent accessibility was another major advantage for us. Metro and tram stops are just around the corner, making it easy to get to Amsterdam Amstel or Central Station, the Albert Cuyp Market or Leidseplein.
We especially enjoyed the summer months, with ARTIS Zoo, the River Amstel and Oosterpark all within walking distance.

We will certainly miss Sarphatistraat!"

Key Features

- Situated on freehold land (no leasehold);
- Living area of 88 m² (NEN measurement report available);
- Legal subdivision completed in 2026;
- Fully fitted with HR+ double glazing;
- Energy label A;
- The apartment is fully fire-resistant insulated, including the entrance door, floors and ceilings;
- No asbestos or lead pipes in the apartment; electrical installation inspected and certified in accordance with NEN standards;
- Owners' Association (VvE) recently established;
- Multi-year maintenance plan (MJOP) dated 2026 available. The current owners will deposit the costs scheduled under the maintenance plan for 2027 (€13,400) into the VvE's bank account;
- Monthly service charges: €131;
- Heating: gas-fired central heating boiler, installed in 2021;
- Foundation inspection report, classification code II/A-C, available for inspection;
- Residential parking permit available through the City of Amsterdam's permit system;
- Transfer date by mutual agreement;
- Purchase agreement to be drawn up by a notary in Amsterdam, to be selected by the buyer.
Sarphatistraat 90 3

Details

Acceptance

Price
€ 700.000 k.k.
Homeowners association costs
€ 131
Status
Available
Acceptance
In consultation
Address
Sarphatistraat 90 3
Zipcode
1018 GT
City
Amsterdam

Build

Apartment type
Upper floor apartment, Apartment
Bottom floor
4
Build type
Existing
Build year
1874
Maintenance inside
Good
Maintenance outside
Good

Surface and volume

Living surface
ca. 88m²
Volume
ca. 309m³

Layout

Rooms
3
Bedrooms
2
Bathrooms
1
Number of floors
1
Facilities
Cable tv

Energy

Energy label
A
Isolation
Insulated glazing
Hot water
Central heating
Heating
Central heating
Furnace
(2020, Combined furnace, Owned)

Exterior areas

Location
In town center
Sarphatistraat 90 3

Floor plans
Sarphatistraat 90 3, Amsterdam plattegrond-22
Sarphatistraat 90 3

Location

[ { "address": "Sarphatistraat 90", "zipCode": "1018 GT", "city": "Amsterdam", "lat": 52.3614637, "lng": 4.9104191, "heading": 0, "pitch": 0 } ]
[ { "featureType": "administrative", "elementType": "labels.text.fill", "stylers": [ { "color": "#7b7b7b" }, { "visibility": "on" } ] }, { "featureType": "landscape", "elementType": "all", "stylers": [ { "hue": "#ff0000" }, { "saturation": "-100" }, { "lightness": "68" } ] }, { "featureType": "poi", "elementType": "geometry", "stylers": [ { "color": "#dff8c6" } ] }, { "featureType": "poi", "elementType": "labels.text", "stylers": [ { "visibility": "simplified" } ] }, { "featureType": "poi", "elementType": "labels.text.fill", "stylers": [ { "visibility": "on" }, { "saturation": "-100" }, { "color": "#858585" } ] }, { "featureType": "road.highway", "elementType": "all", "stylers": [ { "saturation": "-100" }, { "visibility": "simplified" } ] }, { "featureType": "water", "elementType": "all", "stylers": [ { "color": "#8cdae7" }, { "visibility": "on" } ] } ]
WE ARE READY FOR YOU

Call or email us

Has the house already been sold? We would be happy to look for another home with you.

Contact details

The form has successfully been sent. We wil contact you as soon as possible.

Unfortunately we can not conclusively determine whether you are a human or an automated bot/spammer. Hence, we are unable to submit the form. Please retry or contact the real estate agent directly via email.

Something went wrong while sending the contact form. Check if you correctly filled in all required fields and try again.