Amsterdam

Vrolikstraat 269 B

Vrolikstraat 269 B, Amsterdam foto-0 Vrolikstraat 269 B, Amsterdam foto-0 blur
Vrolikstraat 269 B, Amsterdam foto-1 Vrolikstraat 269 B, Amsterdam foto-1 blur
Vrolikstraat 269 B, Amsterdam foto-2 Vrolikstraat 269 B, Amsterdam foto-2 blur
Vrolikstraat 269 B, Amsterdam foto-3 Vrolikstraat 269 B, Amsterdam foto-3 blur
Vrolikstraat 269 B, Amsterdam foto-4 Vrolikstraat 269 B, Amsterdam foto-4 blur
Vrolikstraat 269 B, Amsterdam foto-5 Vrolikstraat 269 B, Amsterdam foto-5 blur
Vrolikstraat 269 B, Amsterdam foto-6 Vrolikstraat 269 B, Amsterdam foto-6 blur
Vrolikstraat 269 B, Amsterdam foto-7 Vrolikstraat 269 B, Amsterdam foto-7 blur
Vrolikstraat 269 B, Amsterdam foto-8 Vrolikstraat 269 B, Amsterdam foto-8 blur
Vrolikstraat 269 B, Amsterdam foto-9 Vrolikstraat 269 B, Amsterdam foto-9 blur
Vrolikstraat 269 B, Amsterdam foto-10 Vrolikstraat 269 B, Amsterdam foto-10 blur
Vrolikstraat 269 B, Amsterdam foto-11 Vrolikstraat 269 B, Amsterdam foto-11 blur
Vrolikstraat 269 B, Amsterdam foto-12 Vrolikstraat 269 B, Amsterdam foto-12 blur
Vrolikstraat 269 B, Amsterdam foto-13 Vrolikstraat 269 B, Amsterdam foto-13 blur
Vrolikstraat 269 B, Amsterdam foto-14 Vrolikstraat 269 B, Amsterdam foto-14 blur
Vrolikstraat 269 B, Amsterdam foto-15 Vrolikstraat 269 B, Amsterdam foto-15 blur
Vrolikstraat 269 B, Amsterdam foto-16 Vrolikstraat 269 B, Amsterdam foto-16 blur
Vrolikstraat 269 B, Amsterdam foto-17 Vrolikstraat 269 B, Amsterdam foto-17 blur
Vrolikstraat 269 B, Amsterdam foto-18 Vrolikstraat 269 B, Amsterdam foto-18 blur
Vrolikstraat 269 B, Amsterdam foto-19 Vrolikstraat 269 B, Amsterdam foto-19 blur
Vrolikstraat 269 B, Amsterdam foto-20 Vrolikstraat 269 B, Amsterdam foto-20 blur
Vrolikstraat 269 B, Amsterdam foto-21 Vrolikstraat 269 B, Amsterdam foto-21 blur
Vrolikstraat 269 B, Amsterdam foto-22 Vrolikstraat 269 B, Amsterdam foto-22 blur
Vrolikstraat 269 B, Amsterdam foto-23 Vrolikstraat 269 B, Amsterdam foto-23 blur
Vrolikstraat 269 B, Amsterdam foto-24 Vrolikstraat 269 B, Amsterdam foto-24 blur
Vrolikstraat 269 B, Amsterdam foto-25 Vrolikstraat 269 B, Amsterdam foto-25 blur
Vrolikstraat 269 B, Amsterdam foto-26 Vrolikstraat 269 B, Amsterdam foto-26 blur
Vrolikstraat 269 B, Amsterdam foto-27 Vrolikstraat 269 B, Amsterdam foto-27 blur
Vrolikstraat 269 B, Amsterdam foto-28 Vrolikstraat 269 B, Amsterdam foto-28 blur
Vrolikstraat 269 B, Amsterdam foto-29 Vrolikstraat 269 B, Amsterdam foto-29 blur
Vrolikstraat 269 B, Amsterdam foto-30 Vrolikstraat 269 B, Amsterdam foto-30 blur
Vrolikstraat 269 B, Amsterdam foto-31 Vrolikstraat 269 B, Amsterdam foto-31 blur
Vrolikstraat 269 B, Amsterdam foto-2
View 32 photos

Are you interested?

Get in touch with us. We are happy to give more information or schedule a viewing.

type woning

Upper floor apartment

Woonoppervlakte

102m²

Aantal kamers

4

Perceeloppervlakte

N.V.T

Vrolikstraat 269 B

Description

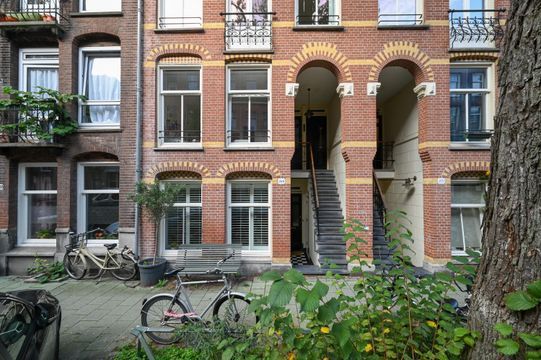
Spacious, bright and characterful living in the finest building on Vrolikstraat, right in the heart of Amsterdam-Oost

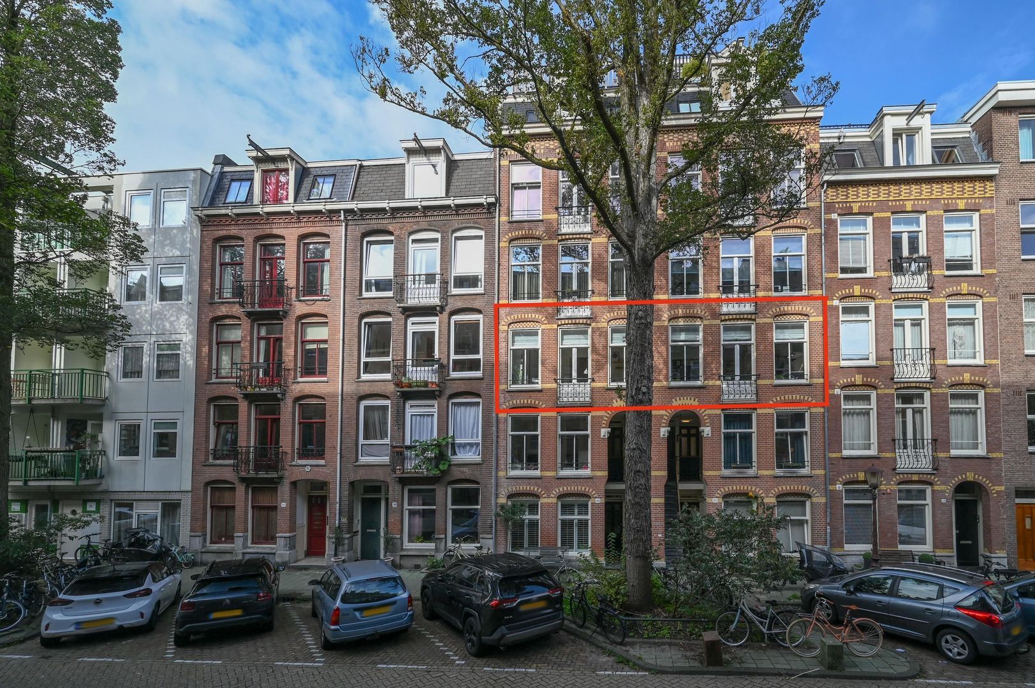
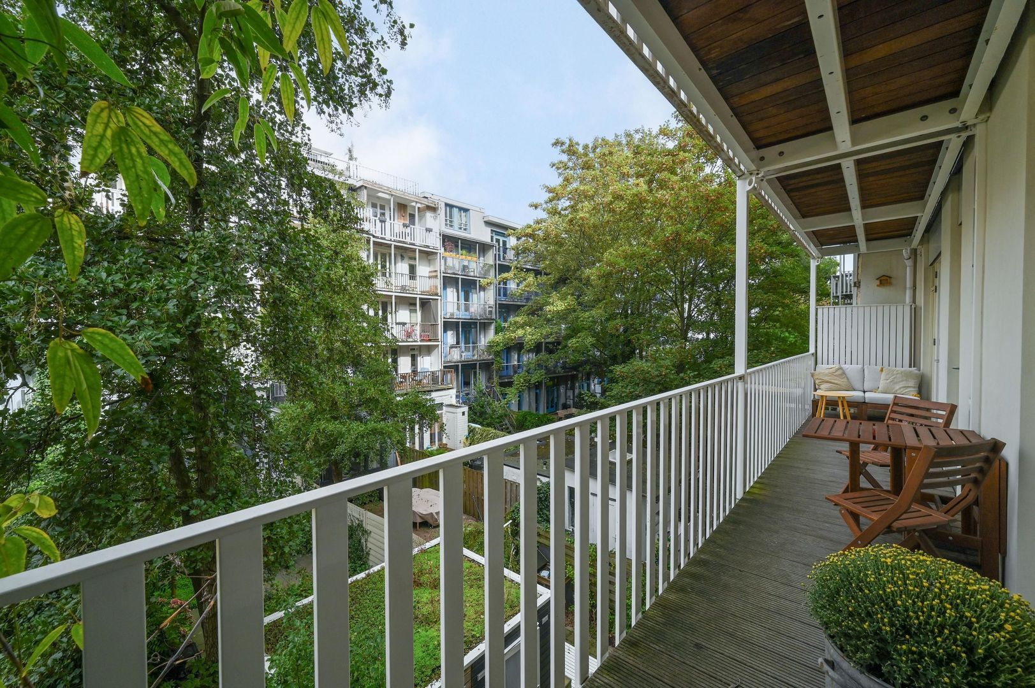
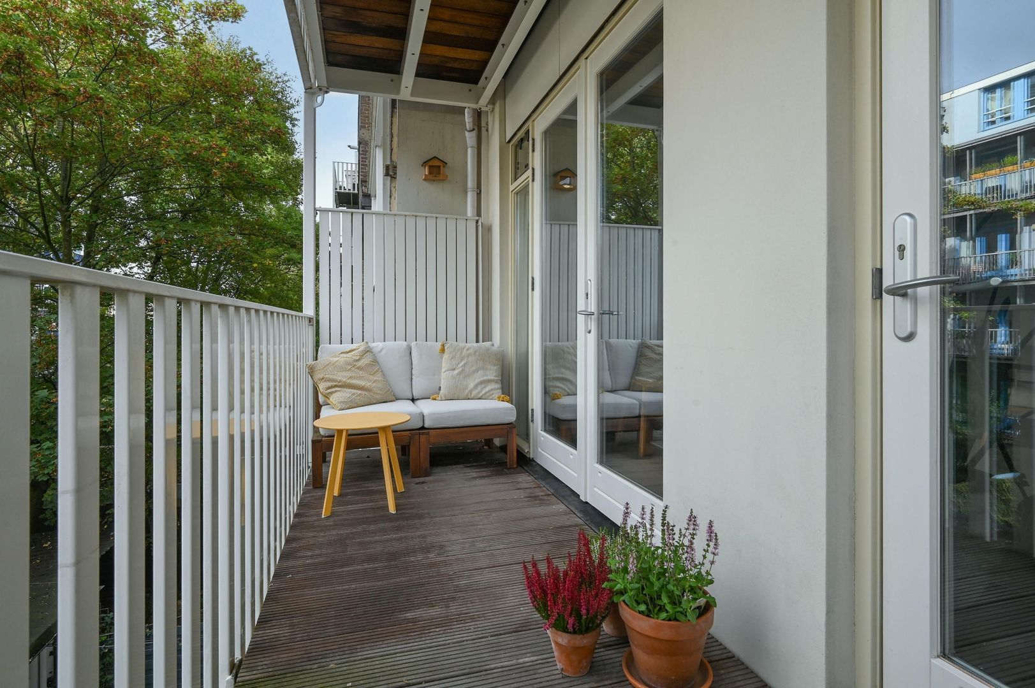
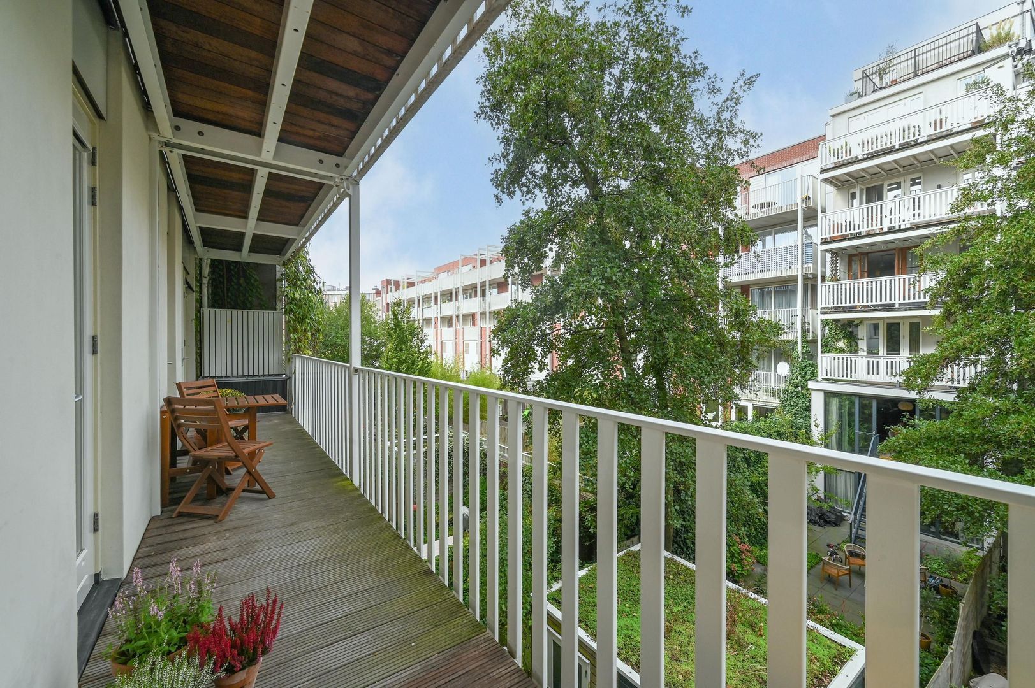
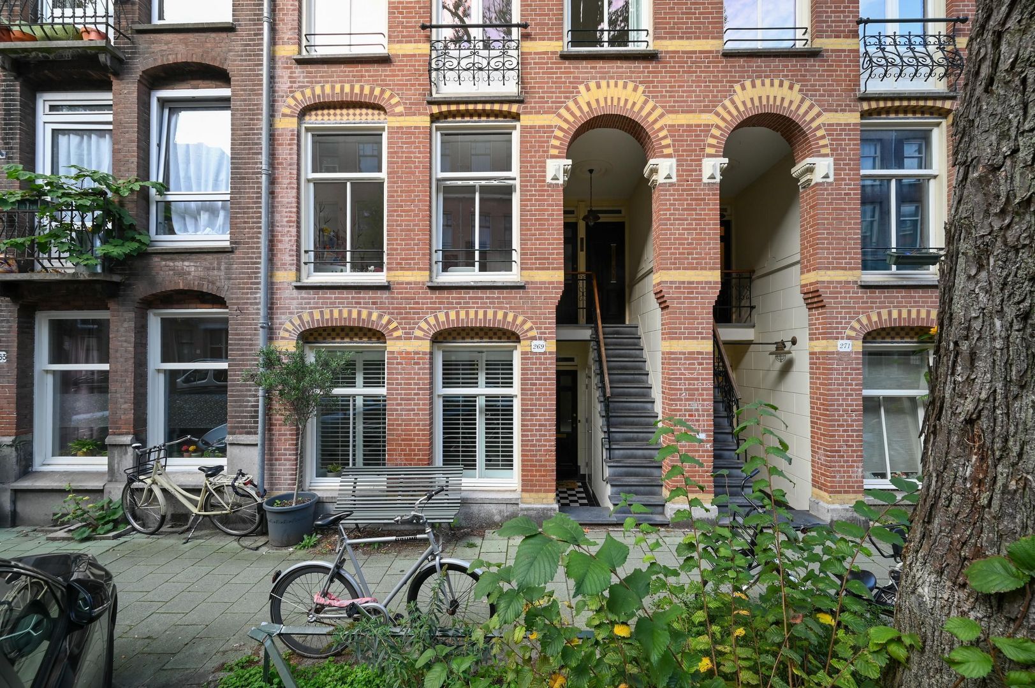
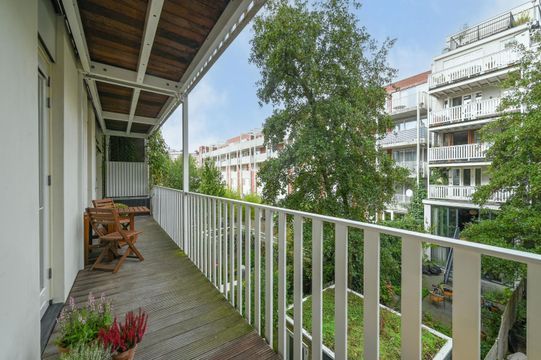
What a surprise awaits behind this beautiful, characteristic façade! This exceptionally wide apartment of no less than 102 m² combines the charm of a nineteenth-century building with the comfort of modern living. Featuring three bedrooms, a generous and extra-deep balcony, two French balconies, an Energy Label A, bicycle storage and perpetually bought-off ground lease, this property offers everything you could wish for in one of the most sought-after areas of Amsterdam-Oost.

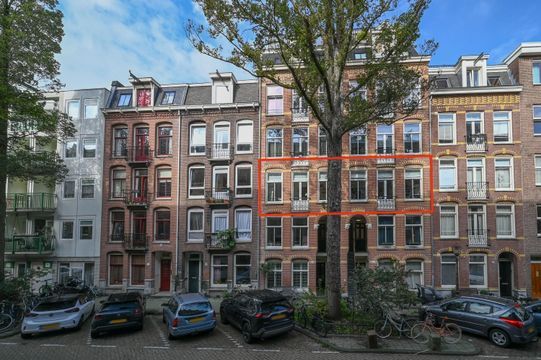
The apartment is situated on the second floor of a beautiful building dating from approximately 1902 and forms part of a complex that was extensively renovated in 2013, including the foundations. The apartment has been exceptionally well maintained and is ready to move into.

Location
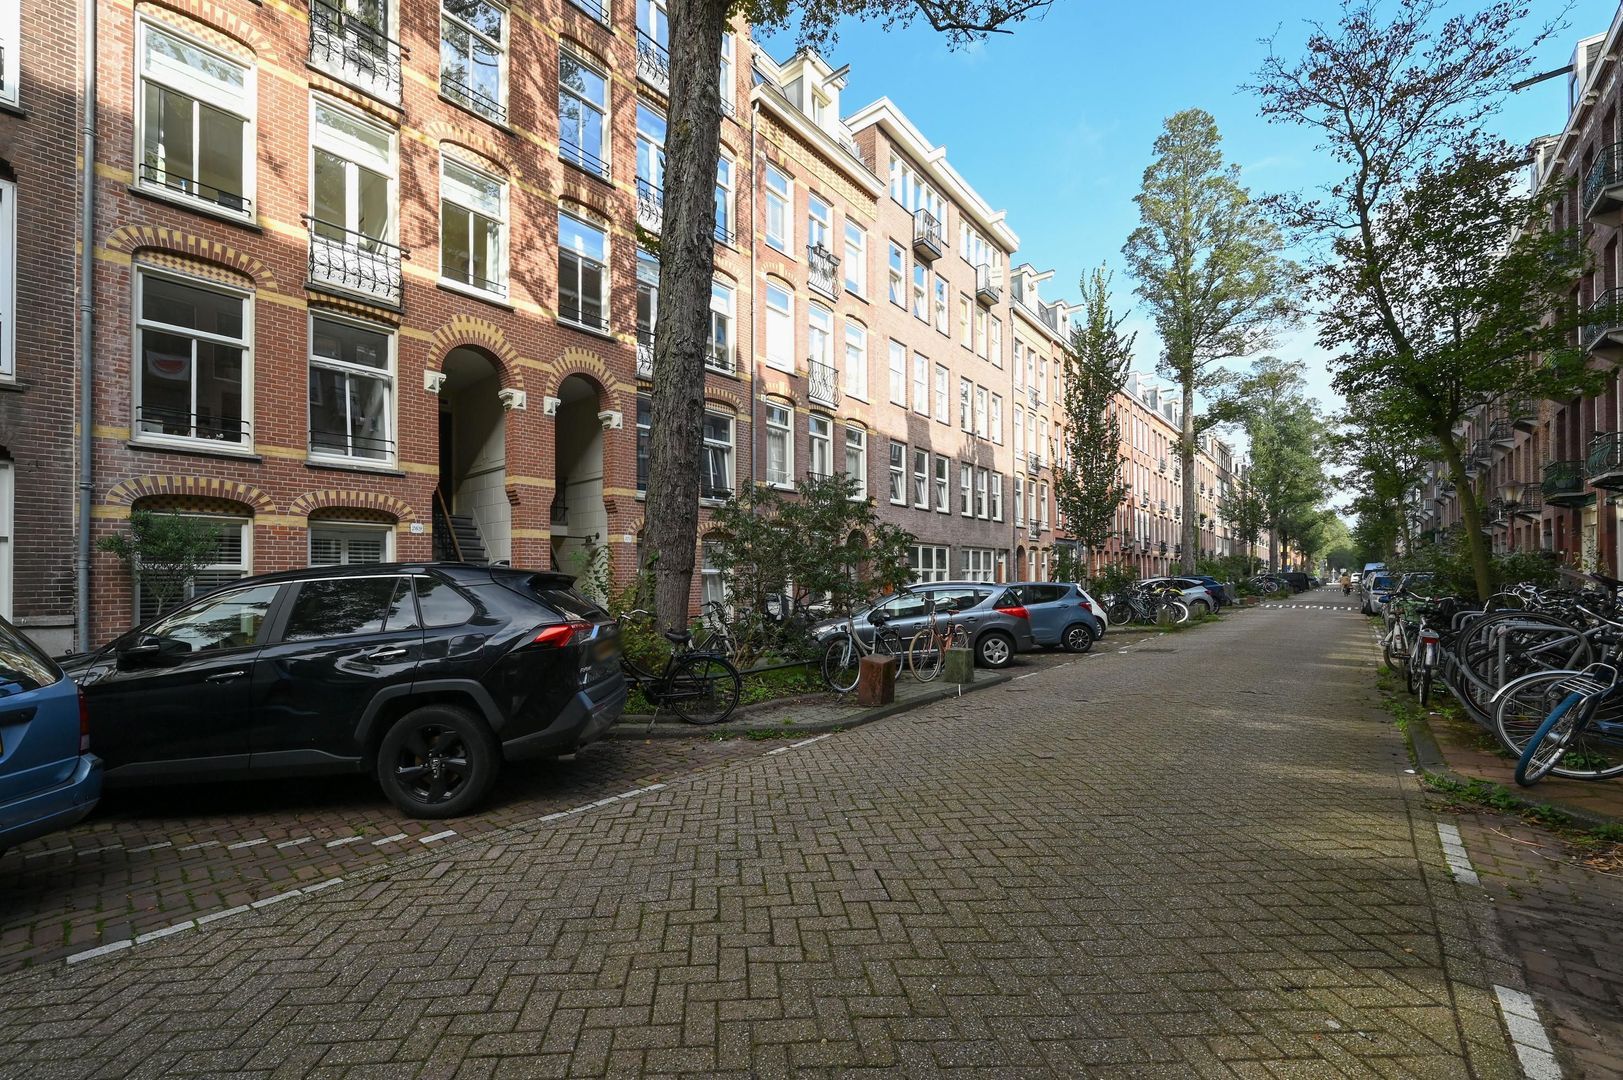
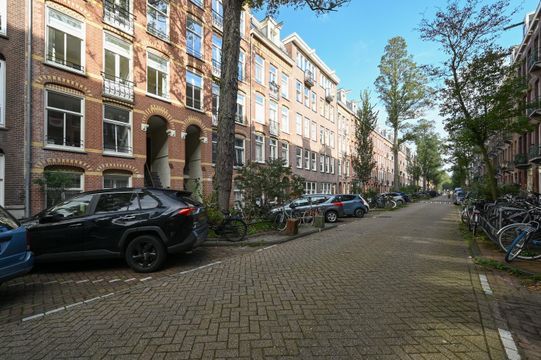
The apartment is located on Vrolikstraat, in a simply fantastic location. Oosterpark, Beukenplein, the Dappermarkt and the Amstel River are all within walking distance. The immediate area is home to a wide variety of popular cafés, restaurants and hotspots, including Bar Bukowski, The Cottage, Rijsel and Clos.

Artis Zoo, Wereldmuseum Amsterdam, the Royal Theater Carré and numerous public transport connections are also close by. With nearby metro connections and convenient access to the A10, A1 and A2 motorways, other parts of Amsterdam as well as destinations outside the city are easily accessible.

Layout
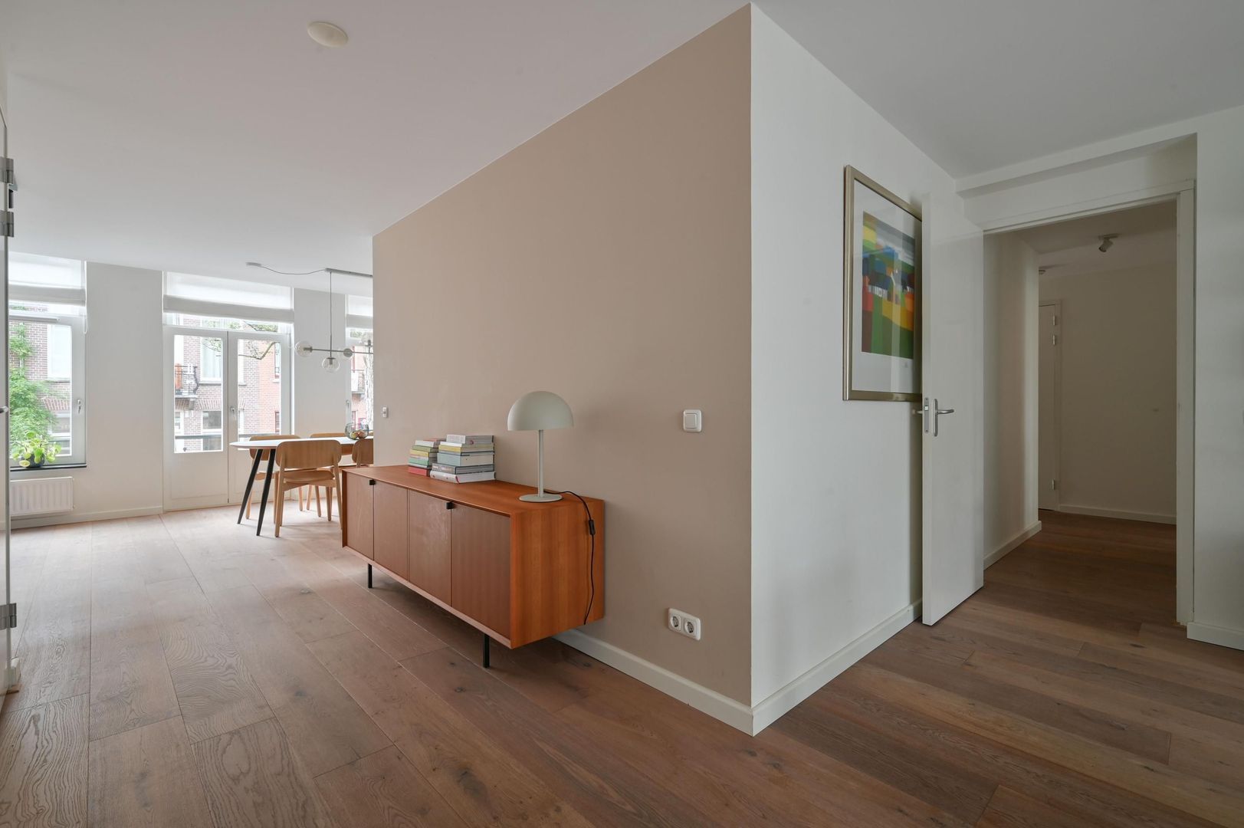
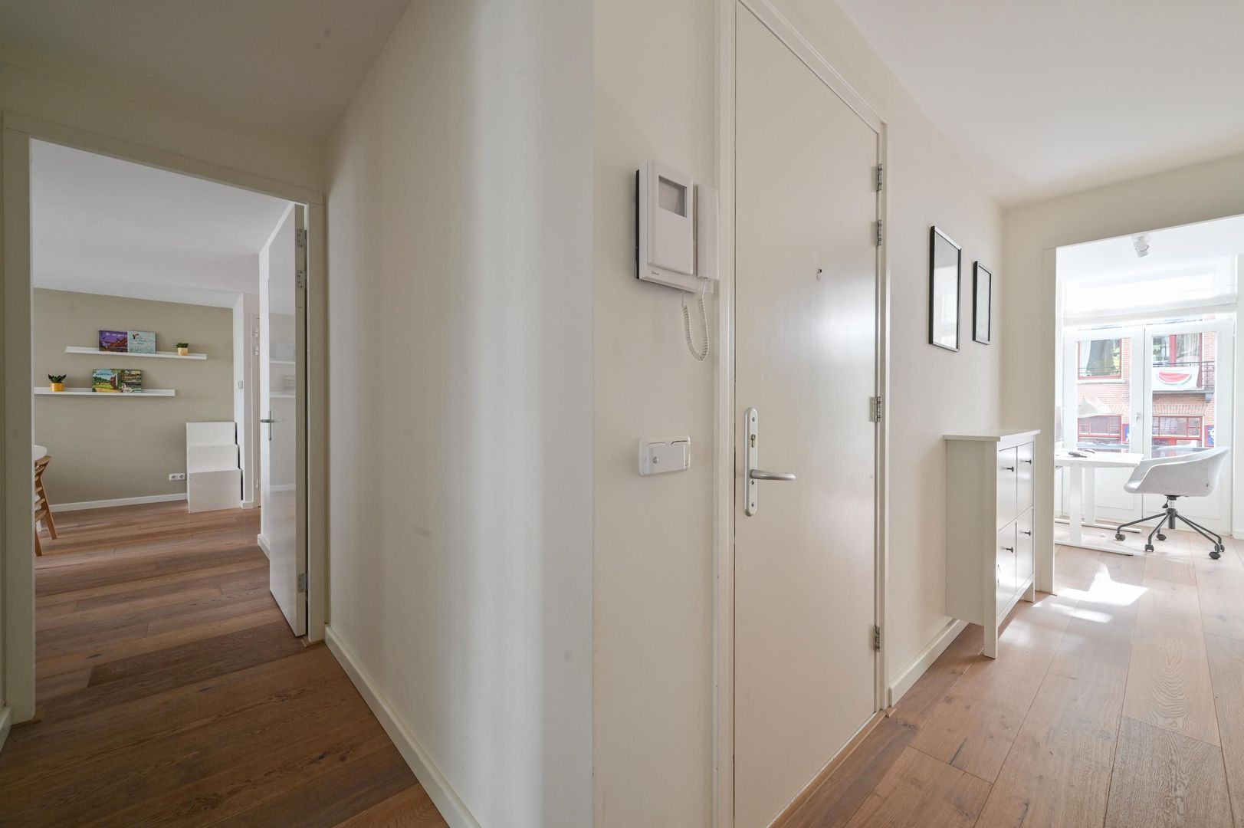
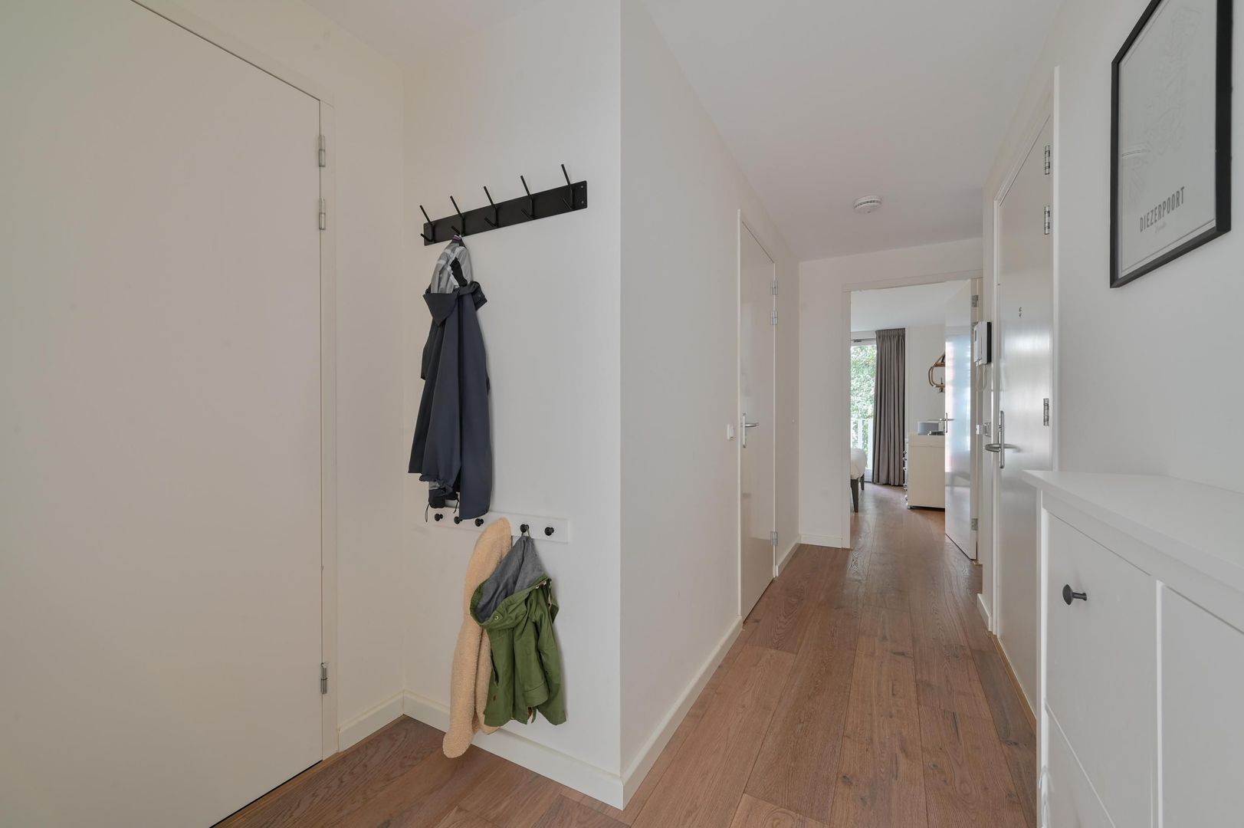
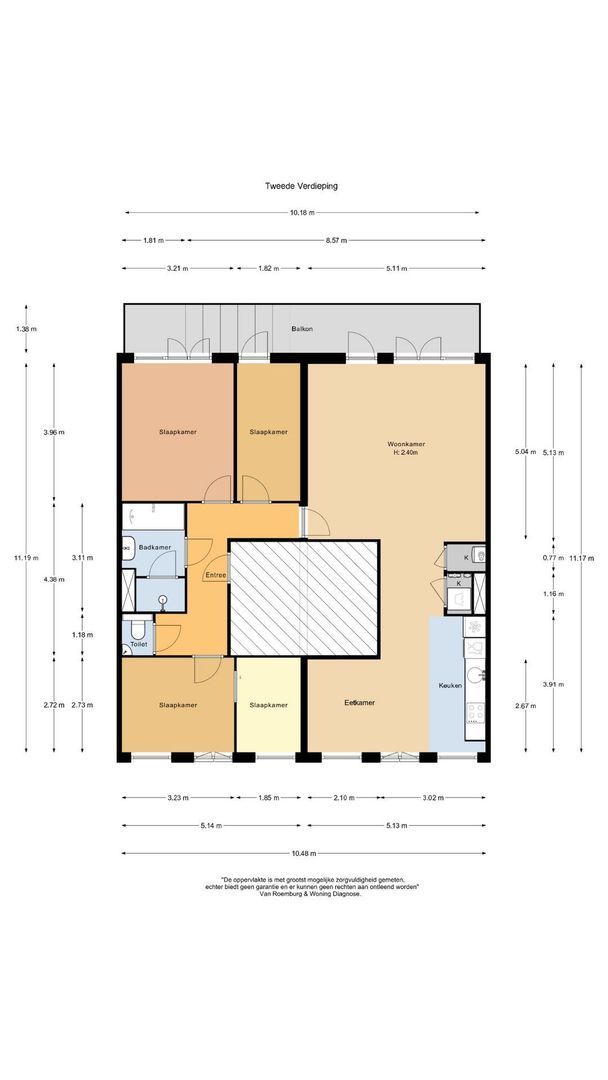
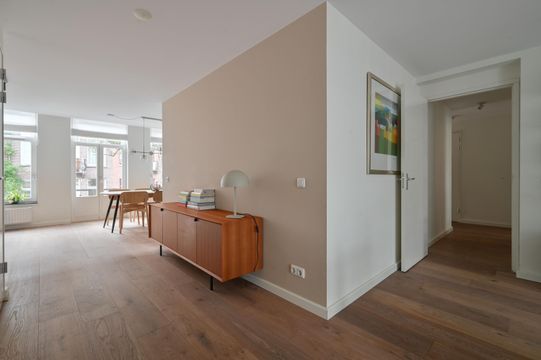
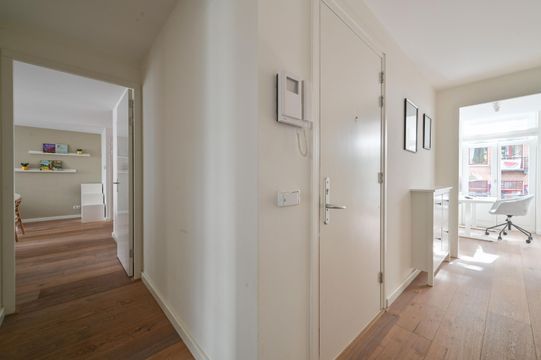
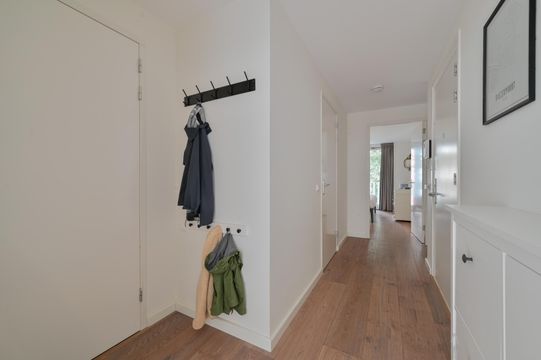
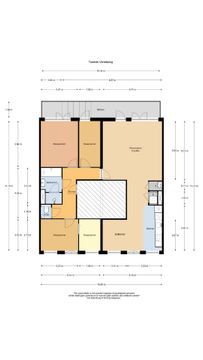
The apartment is accessed via the communal staircase, leading to the second floor. From the entrance, you enter the hallway, which provides access to the various rooms.

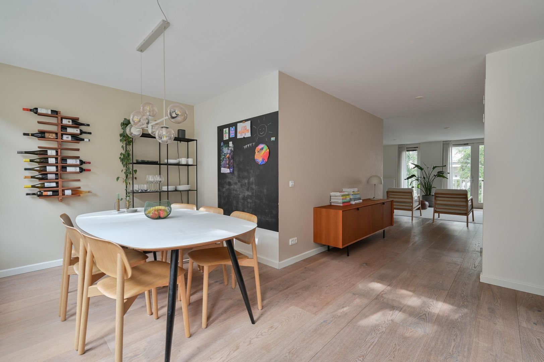
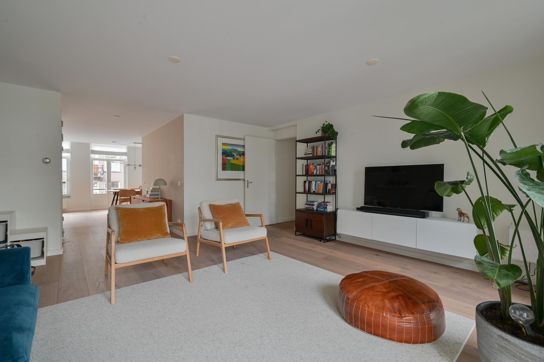
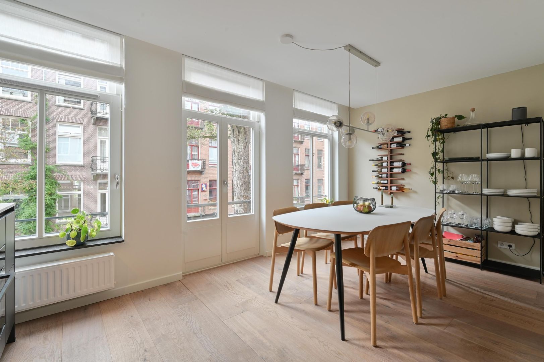
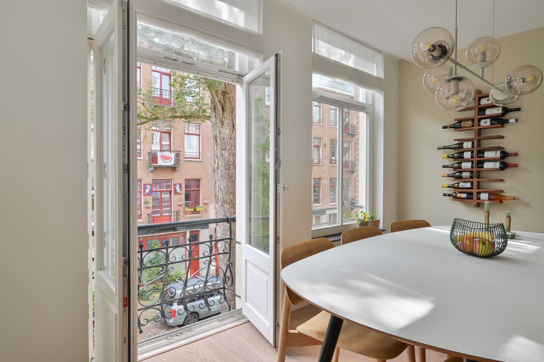
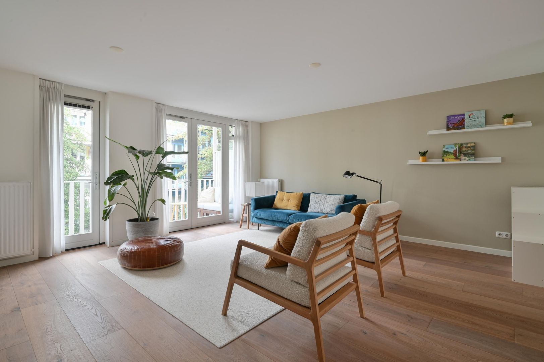
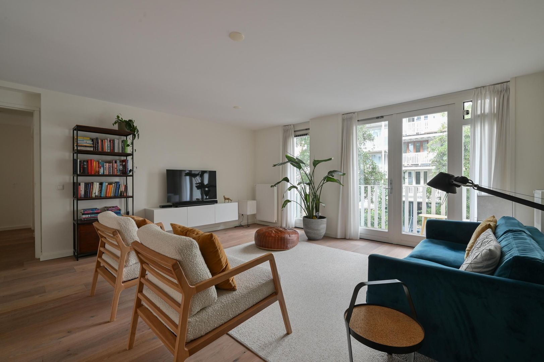
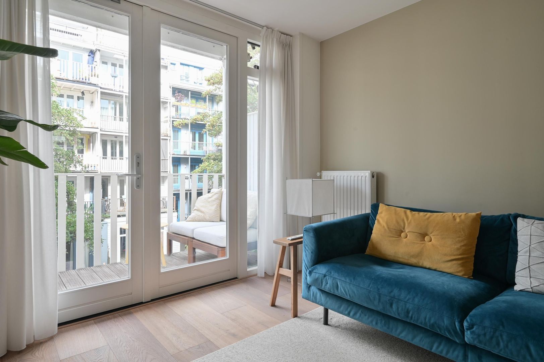
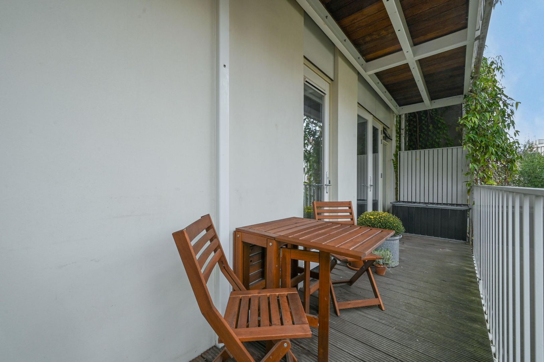
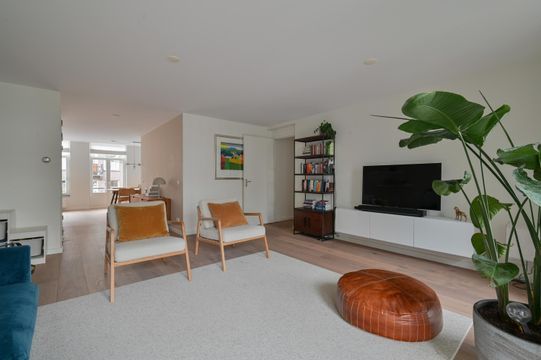
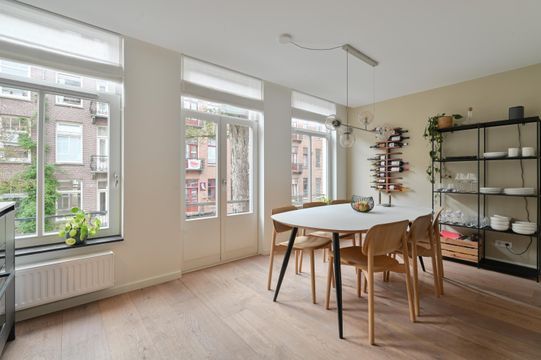
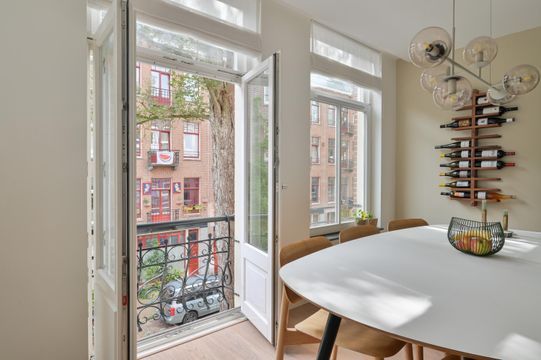
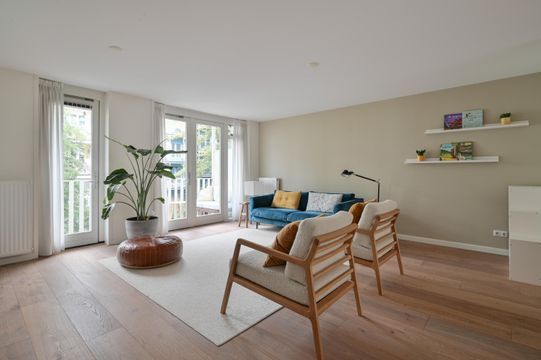
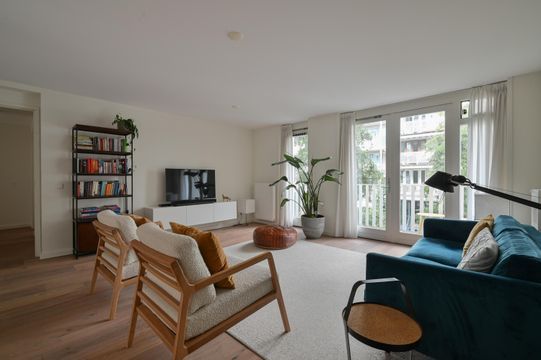
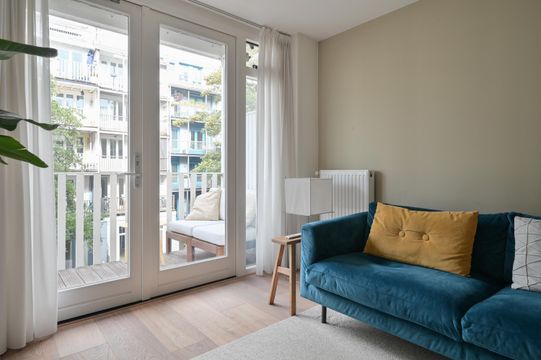
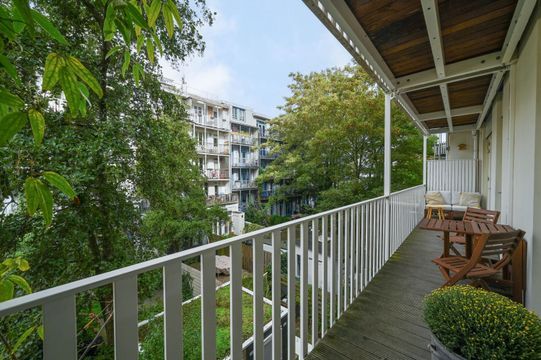
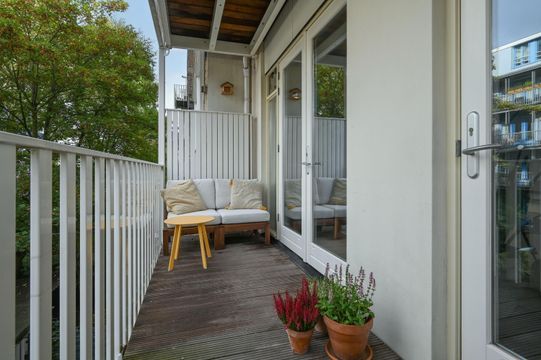
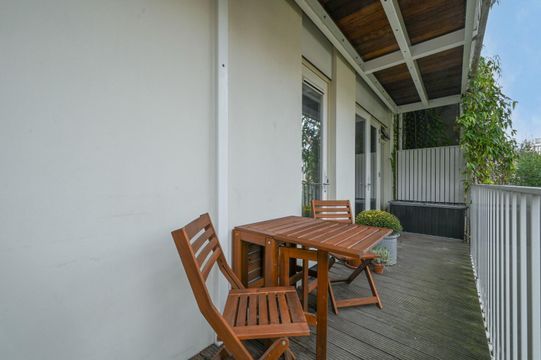
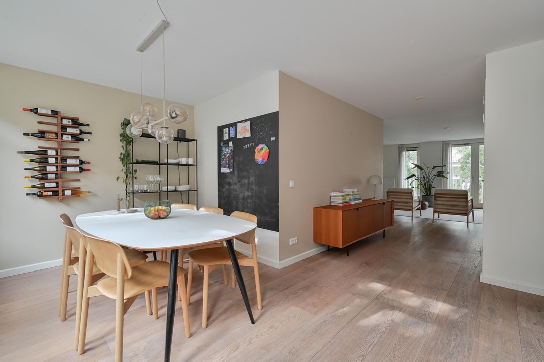
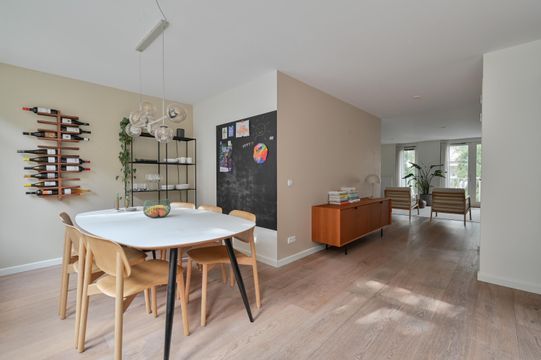
The bright and exceptionally wide living room forms the heart of the home. At the front, French doors open onto a French balcony, creating an abundance of natural light and offering a lively view of the street. At the rear, doors open onto the exceptionally spacious and deep balcony.

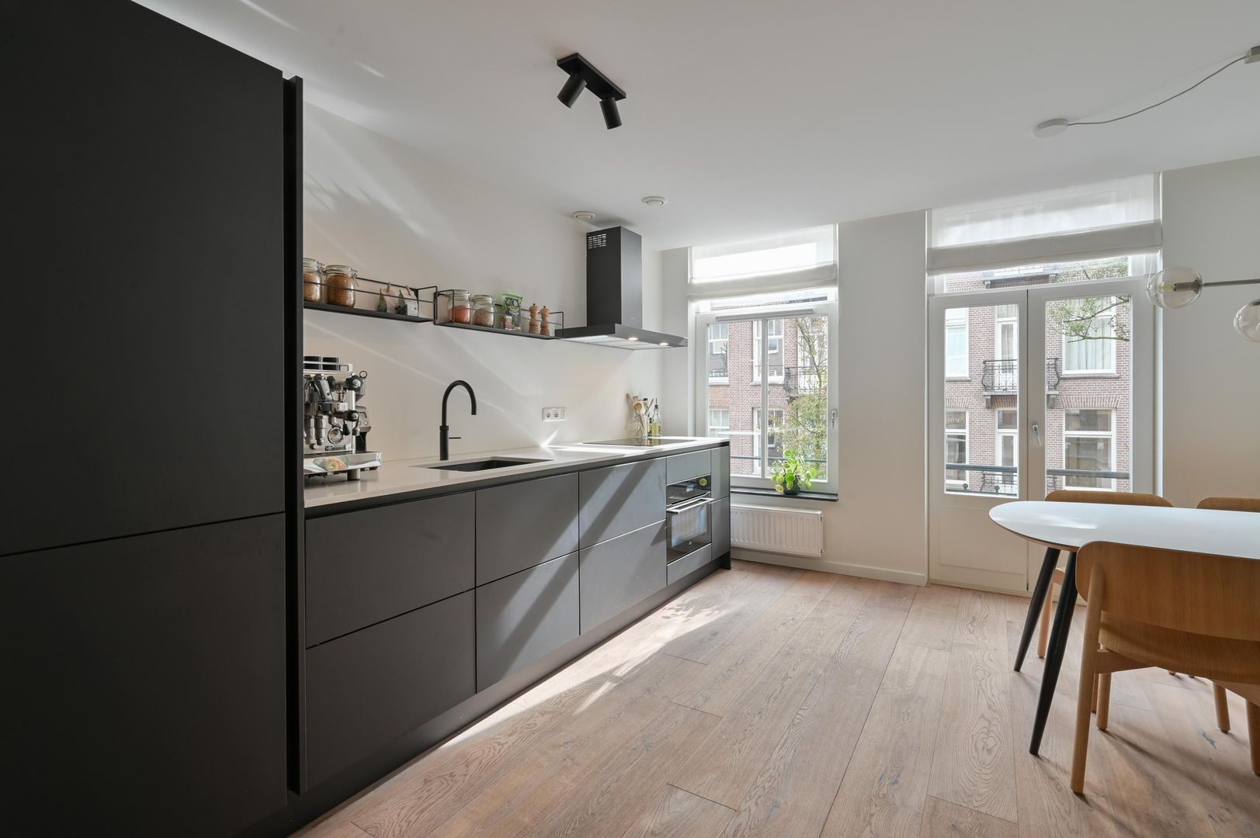
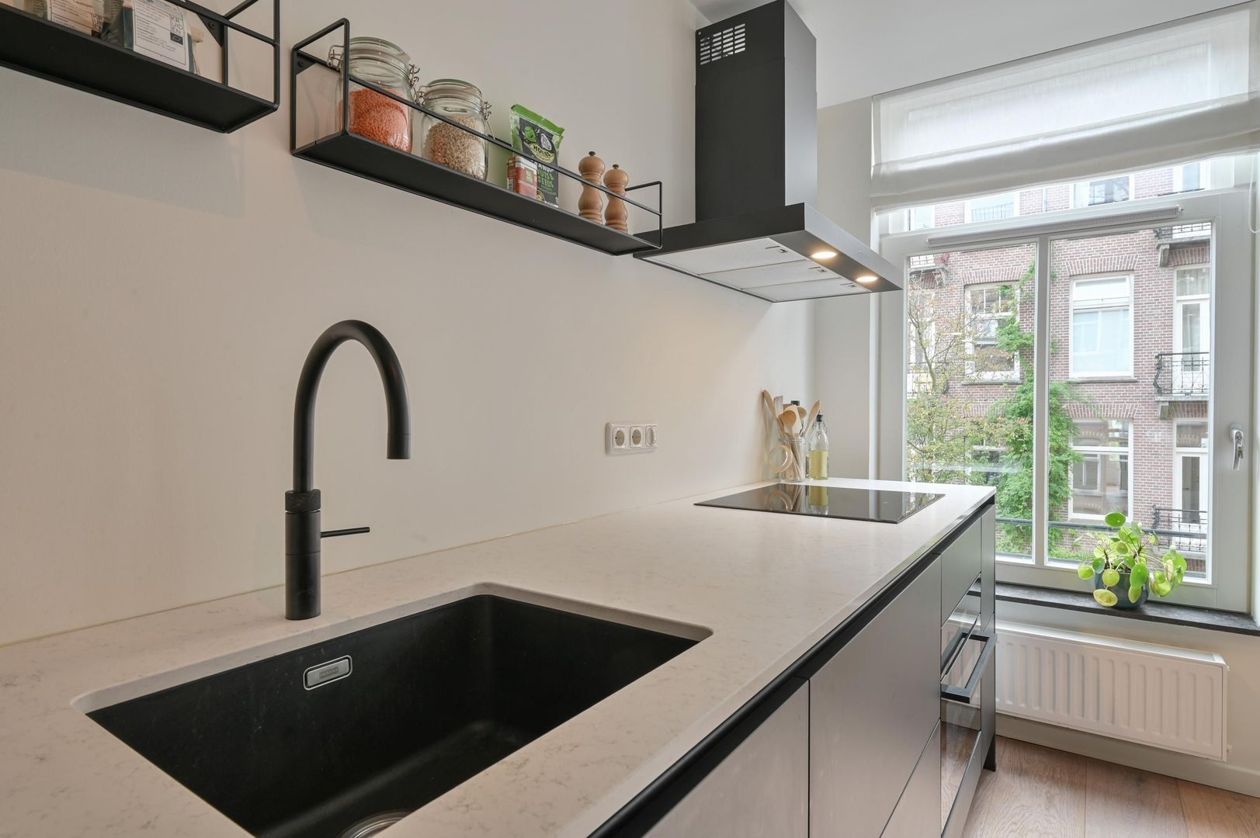
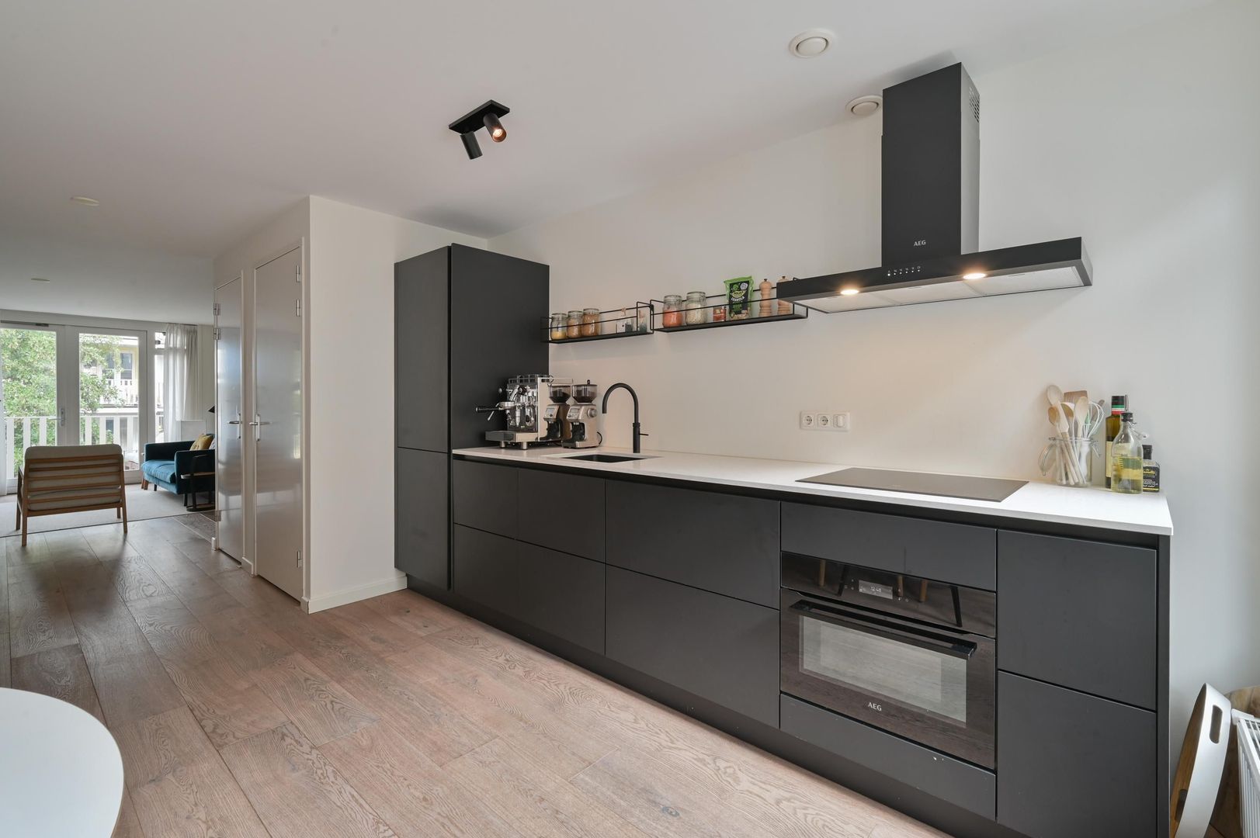
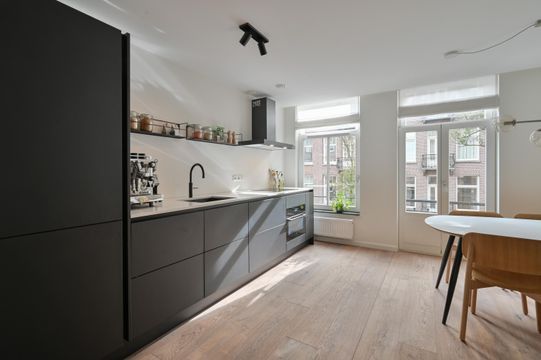
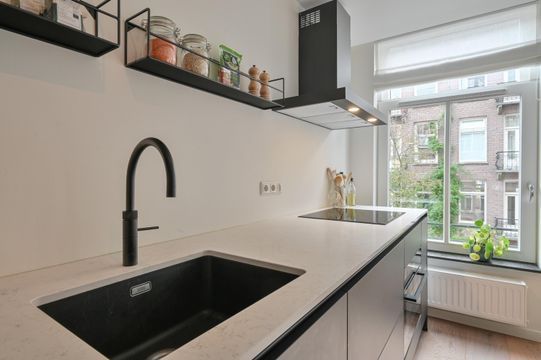
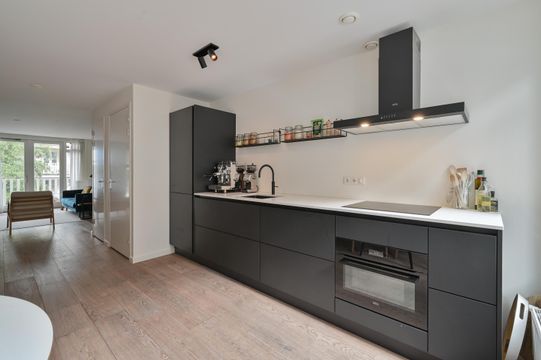
The modern, open-plan kitchen is fitted with a range of built-in appliances. The apartment also features a practical internal storage room with connections for a washing machine and tumble dryer.

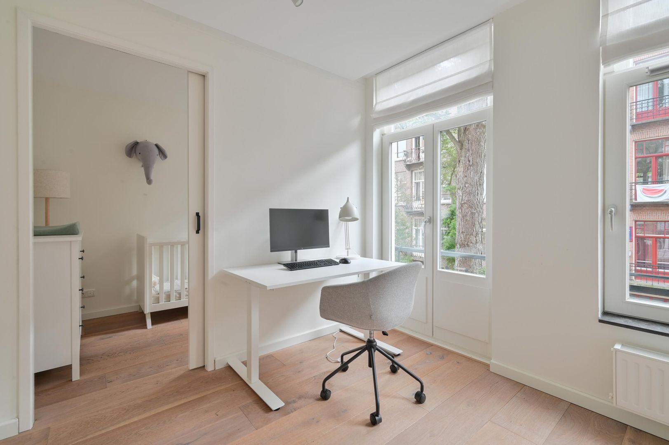
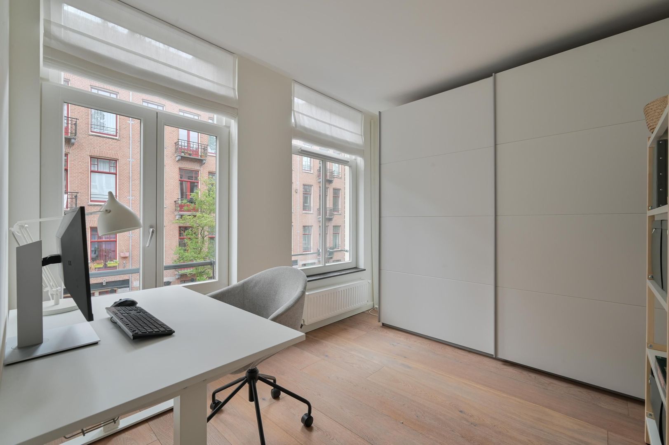
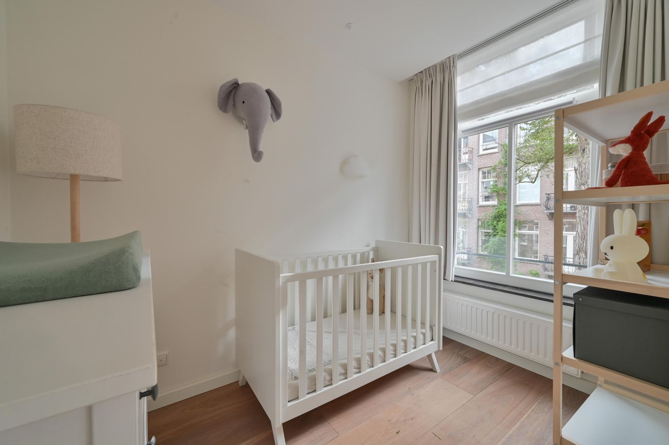
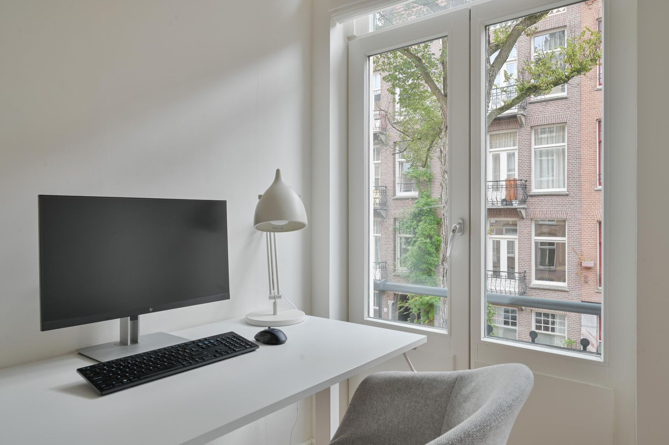
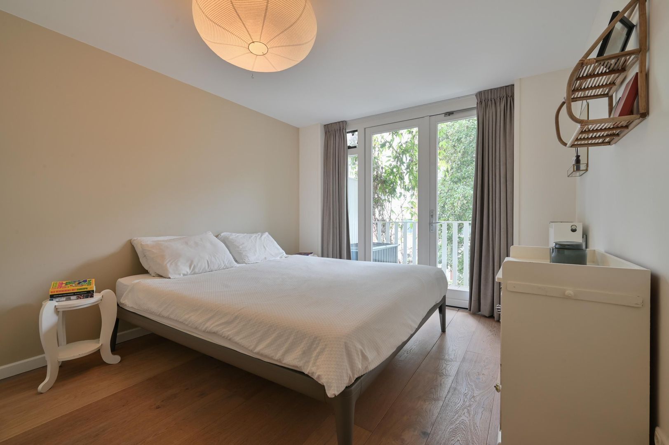
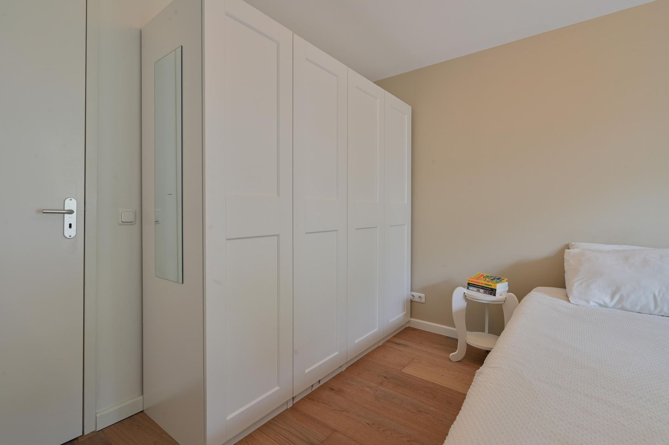
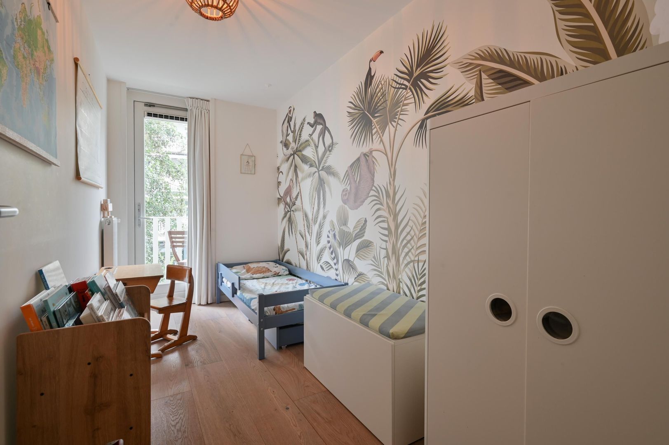
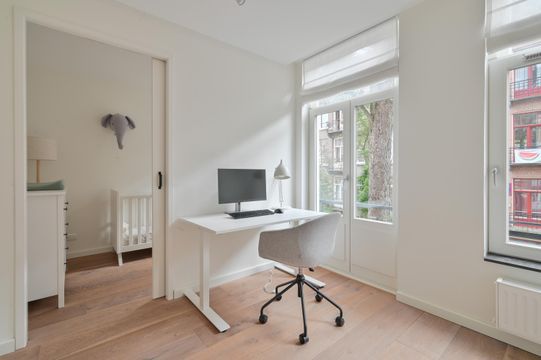
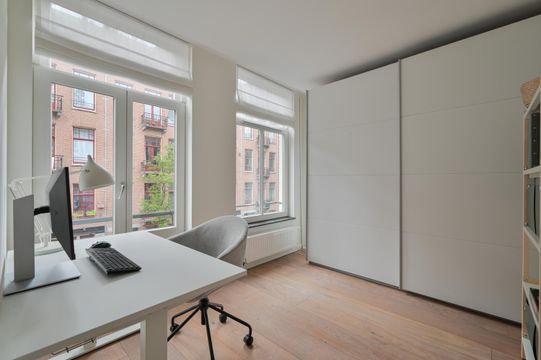
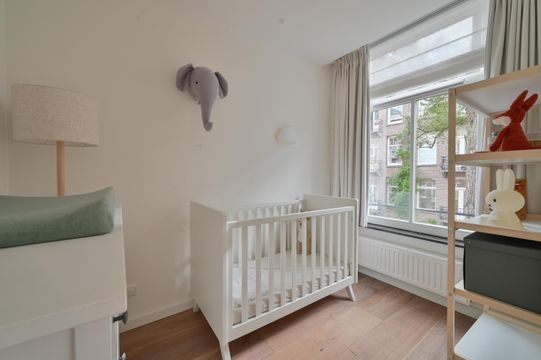
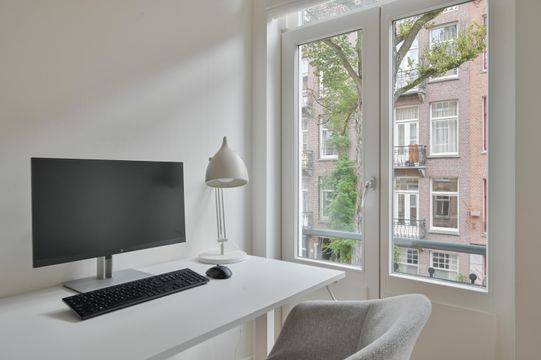
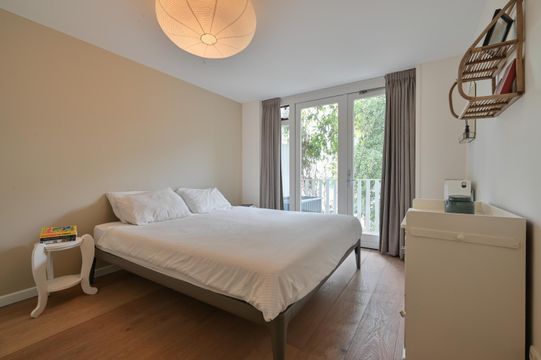
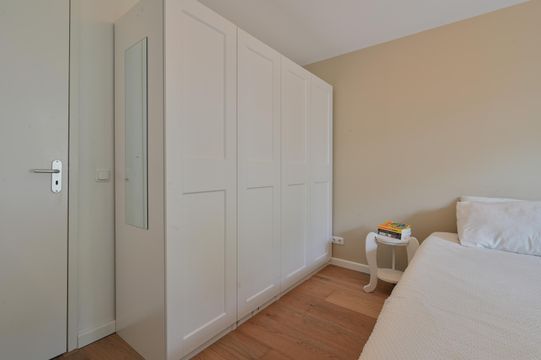
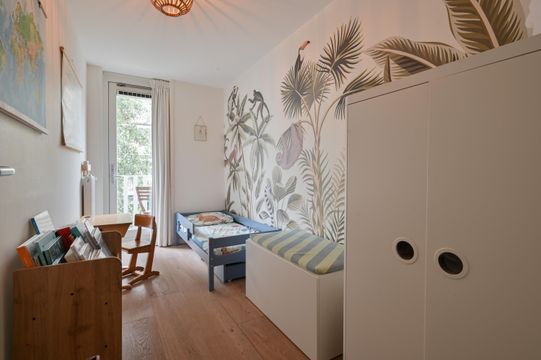
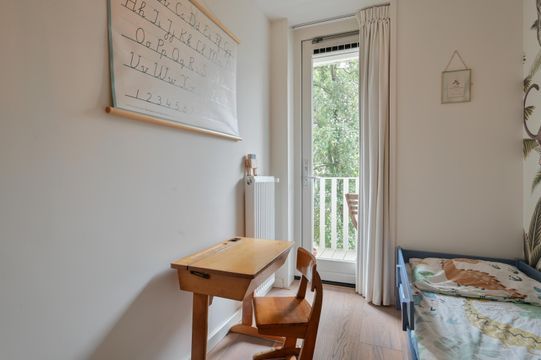
The property offers three bedrooms, providing plenty of flexibility for a family, people working from home, or those looking to create a separate office, hobby room or guest room.

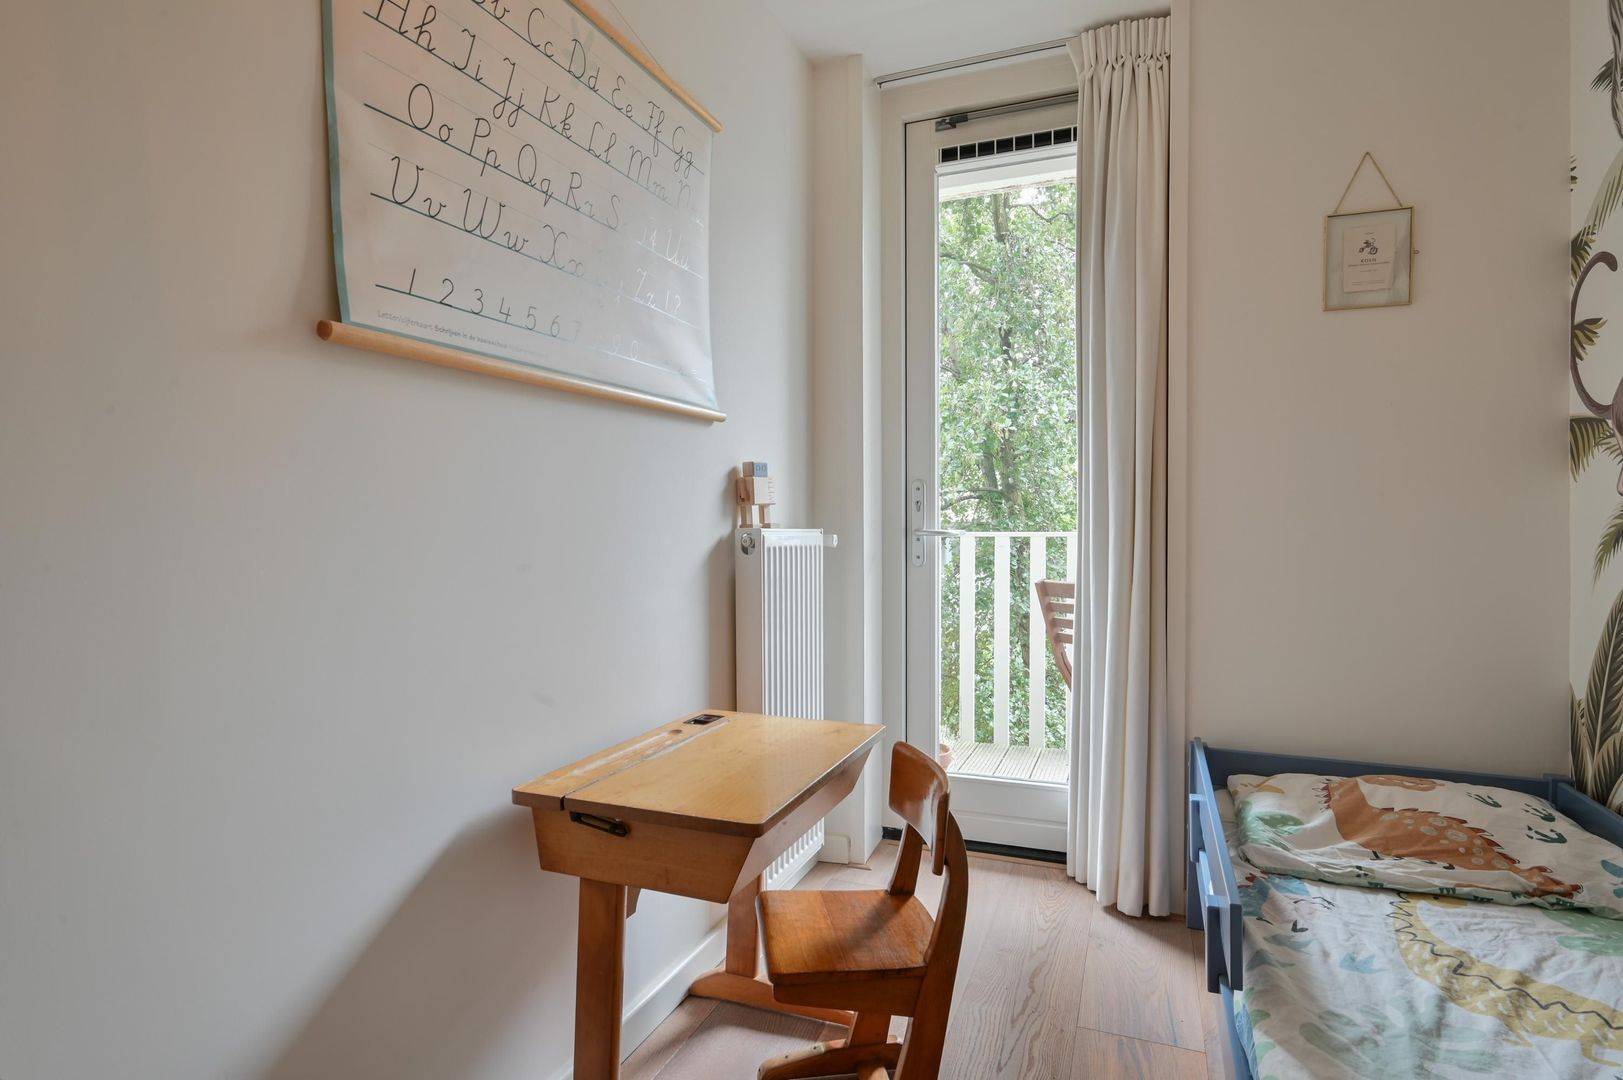
At the front of the apartment there is a bedroom and an adjoining study. At the quiet rear of the property are two further well-proportioned bedrooms, both with direct access to the generous balcony.

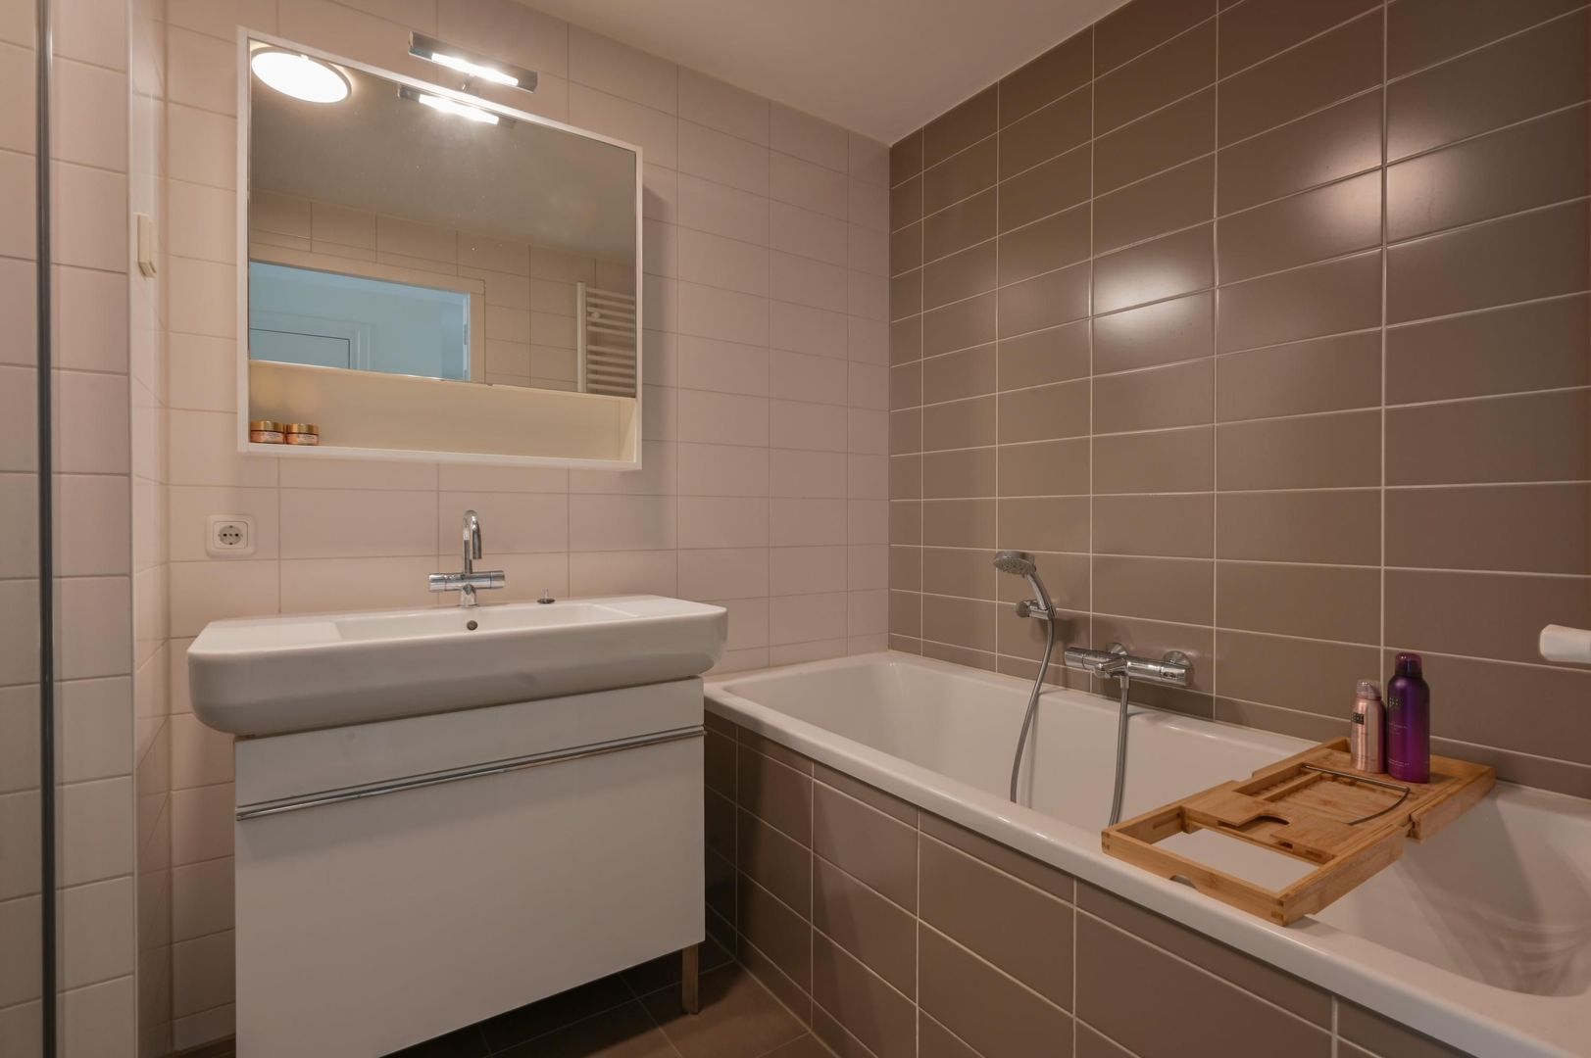
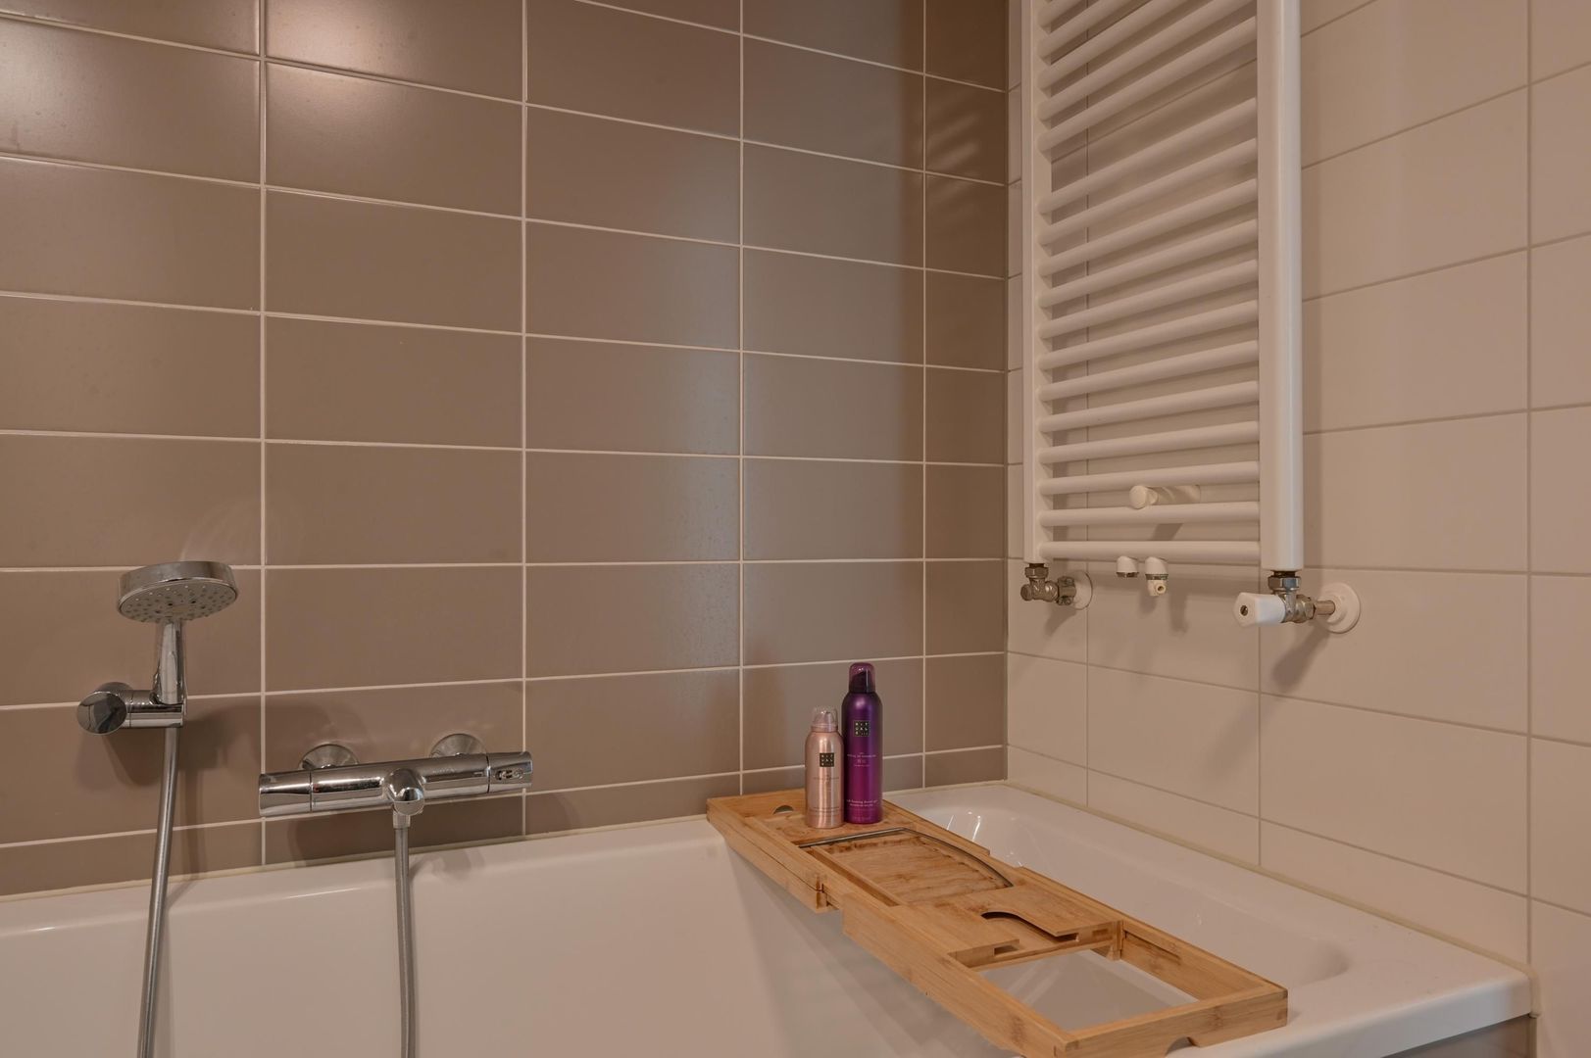
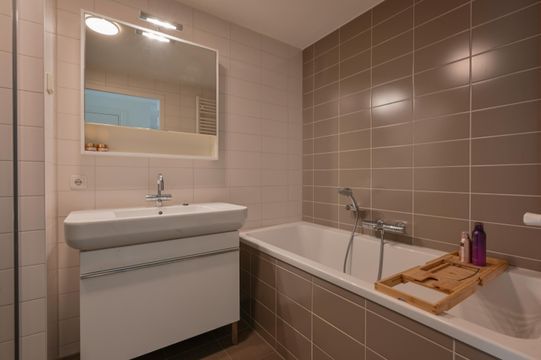
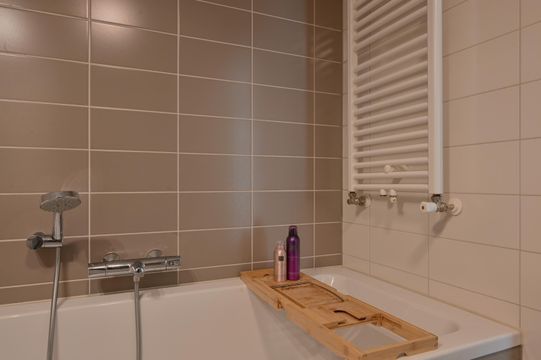
The spacious bathroom is fully equipped with a generous walk-in shower, bathtub, vanity unit with illuminated mirror and heated towel rail. A separate toilet provides additional convenience.

Key Features
102 m² of living space (NEN 2580 measurement report available);
Three bedrooms;
Energy Label A;
Completely renovated in 2013;
Perpetually bought-off ground lease;
Wide and exceptionally deep balcony;
Two French balconies at the front;
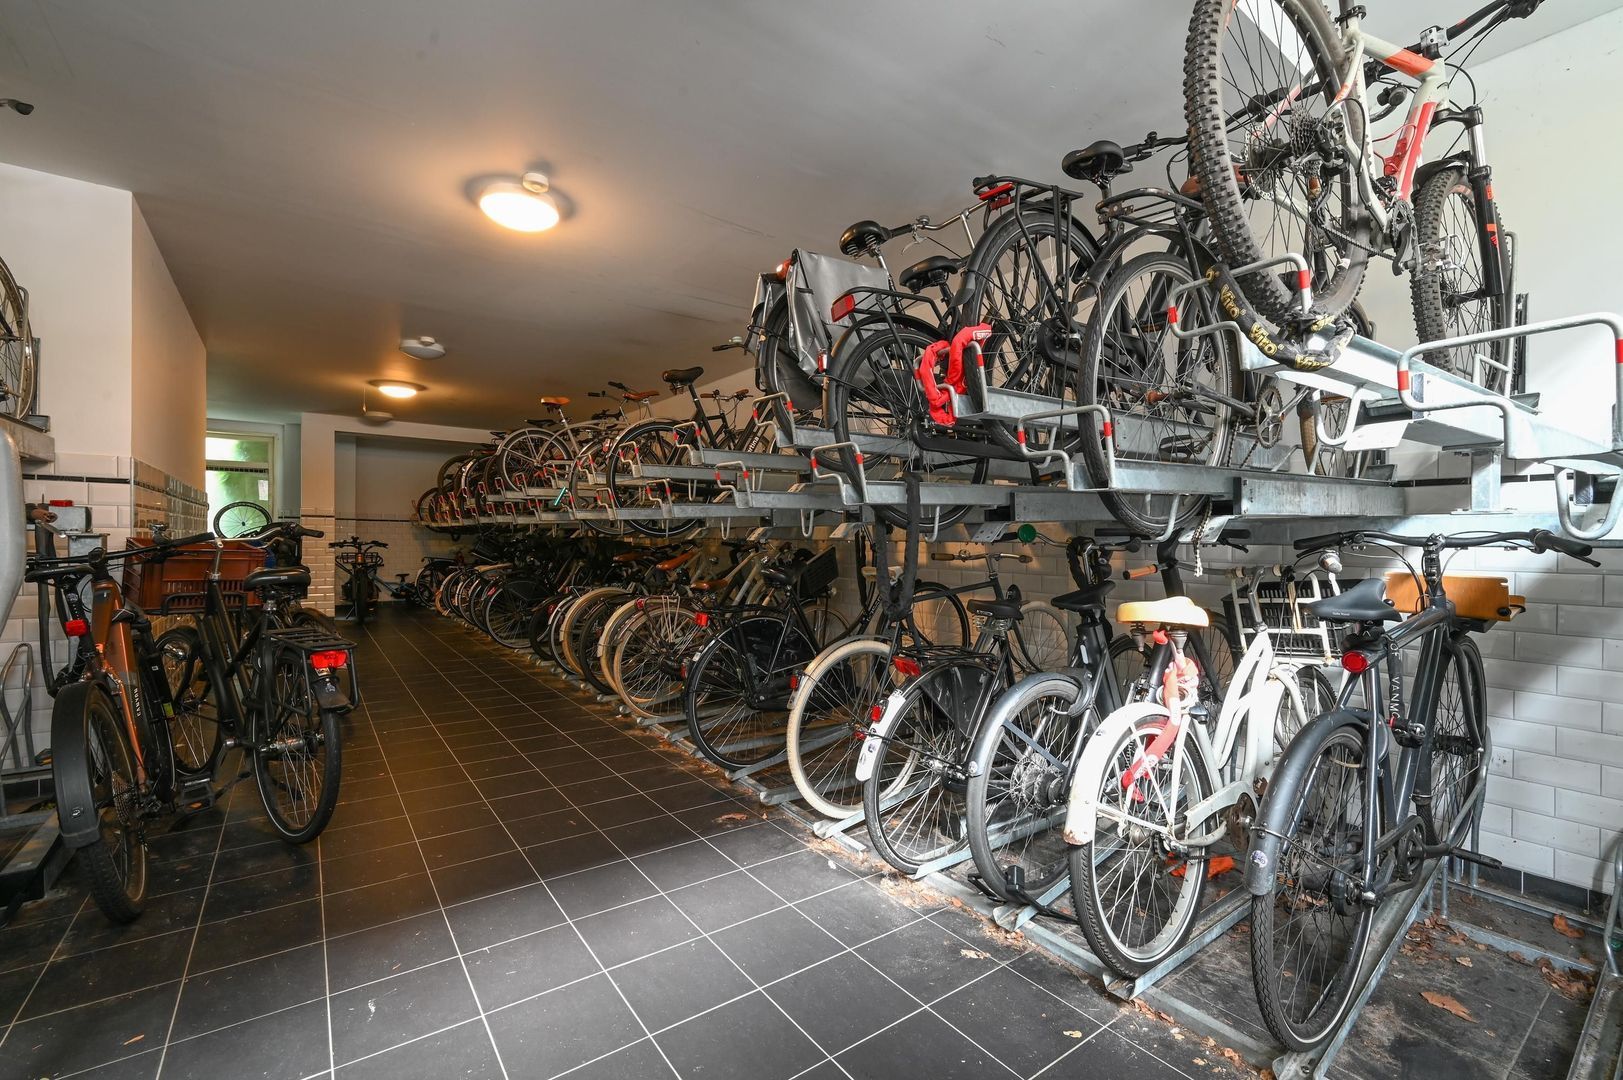
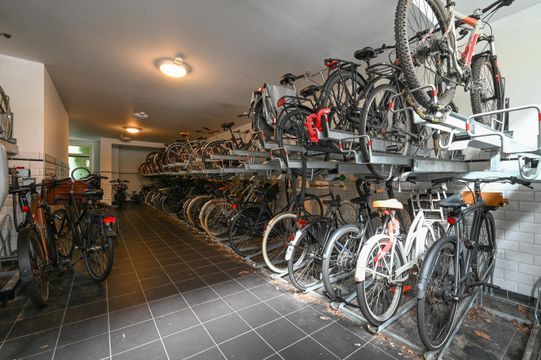
Two bicycle storage spaces in the communal bicycle storage area;
Wooden window frames with double glazing;
Modern electrical installation;
Mechanical ventilation system;
Central heating boiler (Intergas, 2013);
Video intercom system;
Healthy and active Owners' Association (VvE) with a long-term maintenance plan; service charges amount to EUR 185.96;
Professional VvE management by Ter Linden and Heijer;
Completion by mutual agreement.

In short: a spacious, comfortable and surprisingly complete apartment in a fantastic location in Amsterdam-Oost. A home offering plenty of space for the whole family, a wonderful balcony and the city quite literally on your doorstep.

NEN 2580 Measurement Disclaimer
The property has been measured in accordance with the measurement instruction based on the standards set out in NEN 2580. The measurement instruction is intended to provide a more uniform method of measuring and indicating the usable floor area. However, differences in measurement results cannot be completely excluded, for example due to differences in interpretation, rounding and limitations encountered when carrying out the measurement.
Vrolikstraat 269 B

Details

Acceptance

Price
€ 895.000 k.k.
Service charges
€ 186
Status
Available
Acceptance
In consultation
Address
Vrolikstraat 269 B
Zipcode
1091 VB
City
Amsterdam

Build

Apartment type
Upper floor apartment, Apartment
Bottom floor
2
Build type
Existing
Build year
1902
Maintenance inside
Good
Maintenance outside
Good

Surface and volume

Living surface
ca. 102m²
Volume
ca. 244m³

Layout

Rooms
4
Bedrooms
3
Bathrooms
1
Number of floors
1

Energy

Energy label
A
Isolation
Insulated glazing
Hot water
Central heating
Heating
Central heating
Furnace
Intergas (2013, Combined furnace, Owned)

Exterior areas

Location
Near quiet road, In residental area
Balcony
Yes
Vrolikstraat 269 B

Location

[ { "address": "Vrolikstraat 269", "zipCode": "1091 VB", "city": "Amsterdam", "lat": 52.3558798, "lng": 4.9164056, "heading": 0, "pitch": 0 } ]
[ { "featureType": "administrative", "elementType": "labels.text.fill", "stylers": [ { "color": "#7b7b7b" }, { "visibility": "on" } ] }, { "featureType": "landscape", "elementType": "all", "stylers": [ { "hue": "#ff0000" }, { "saturation": "-100" }, { "lightness": "68" } ] }, { "featureType": "poi", "elementType": "geometry", "stylers": [ { "color": "#dff8c6" } ] }, { "featureType": "poi", "elementType": "labels.text", "stylers": [ { "visibility": "simplified" } ] }, { "featureType": "poi", "elementType": "labels.text.fill", "stylers": [ { "visibility": "on" }, { "saturation": "-100" }, { "color": "#858585" } ] }, { "featureType": "road.highway", "elementType": "all", "stylers": [ { "saturation": "-100" }, { "visibility": "simplified" } ] }, { "featureType": "water", "elementType": "all", "stylers": [ { "color": "#8cdae7" }, { "visibility": "on" } ] } ]
WE ARE READY FOR YOU

Call or email us

Has the house already been sold? We would be happy to look for another home with you.

Contact details

The form has successfully been sent. We wil contact you as soon as possible.

Unfortunately we can not conclusively determine whether you are a human or an automated bot/spammer. Hence, we are unable to submit the form. Please retry or contact the real estate agent directly via email.

Something went wrong while sending the contact form. Check if you correctly filled in all required fields and try again.